
 See all 40 photos
Property history

This listing has ended. It is no longer available.
Property not available for sale or for rent.
Ask about this home
A HOMEH agent will answer your questions about this home.Ask HOMEH
About this home
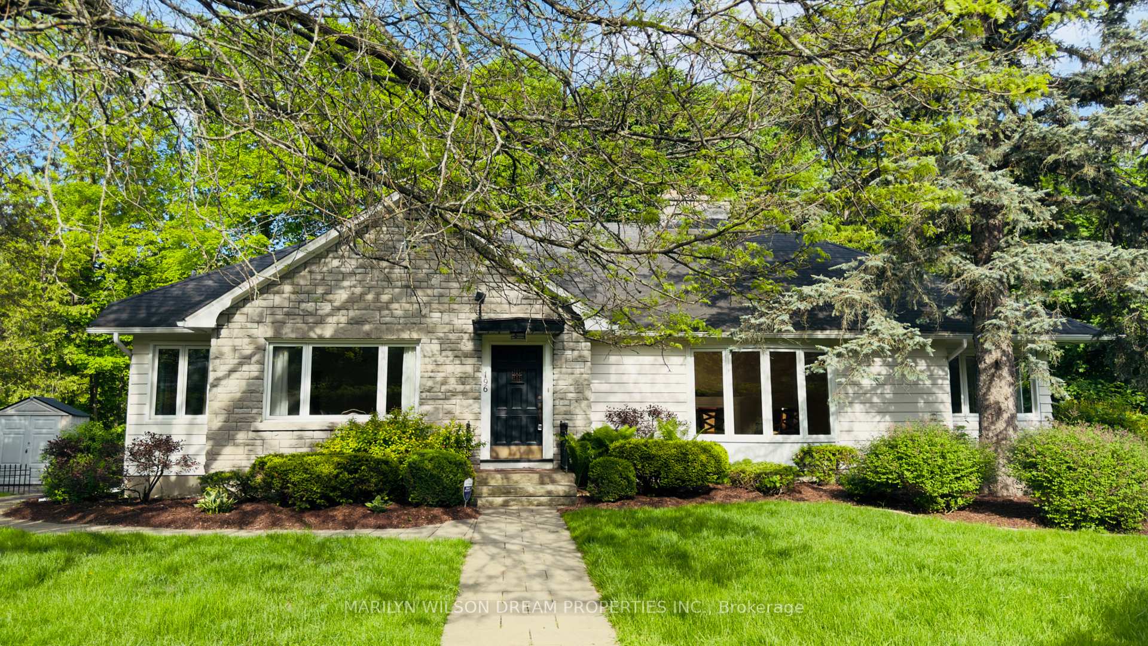
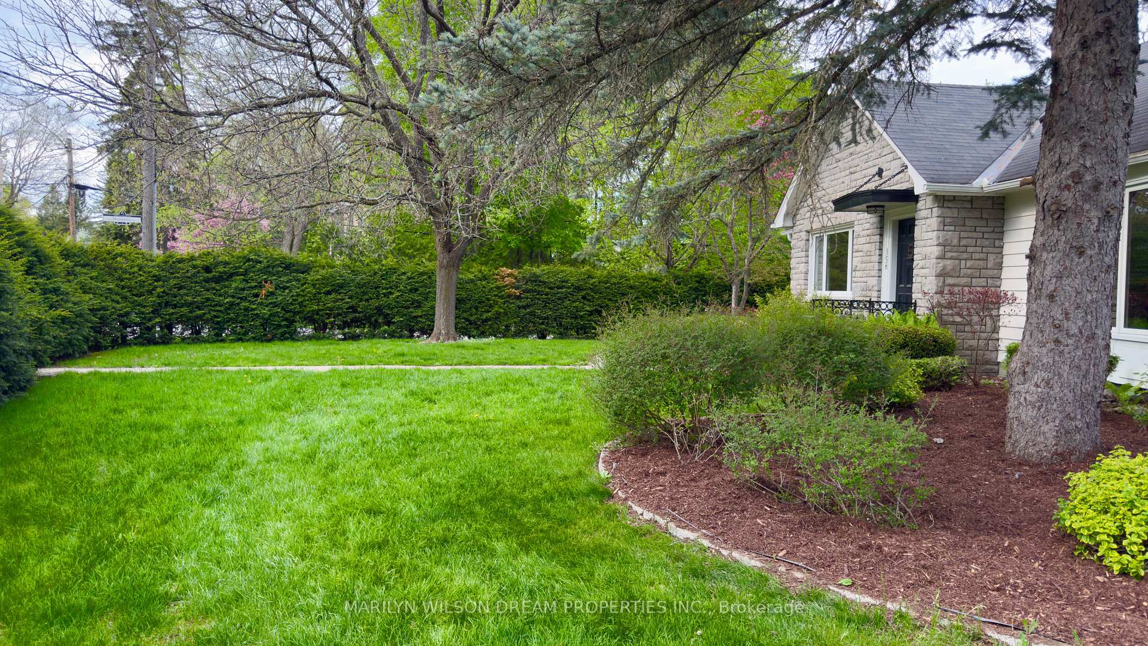
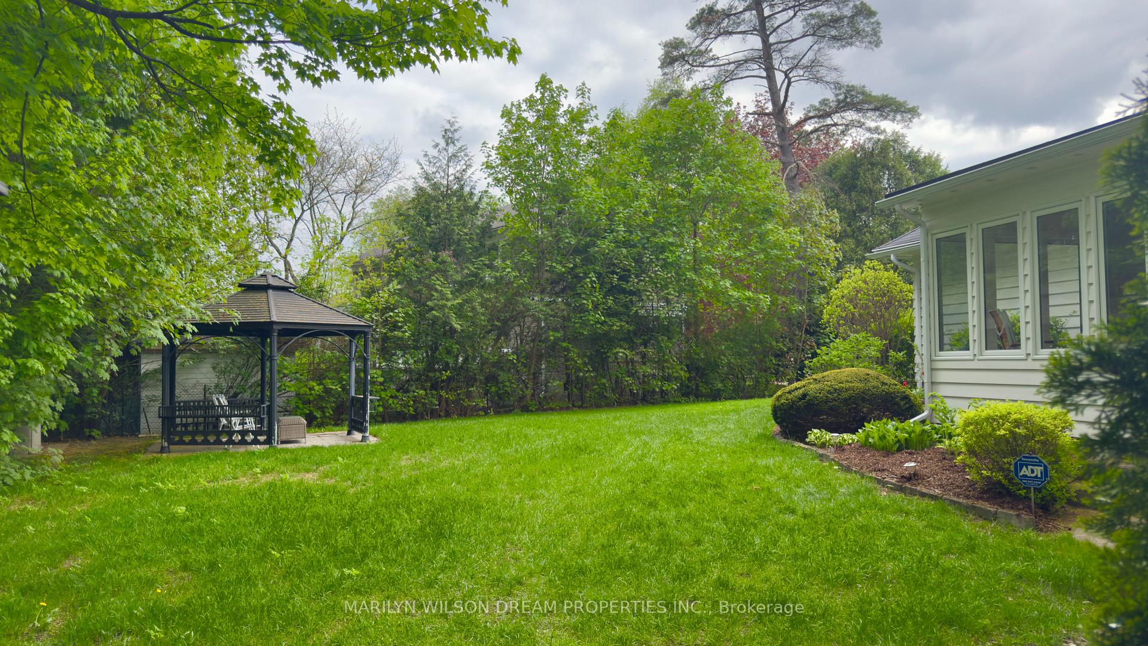
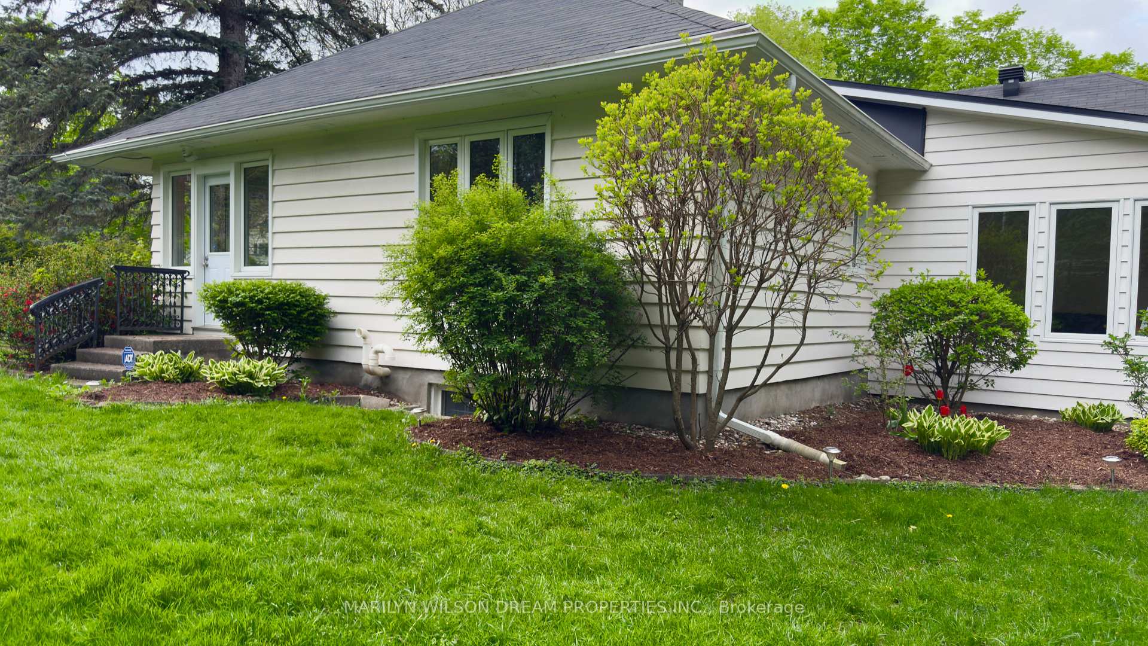
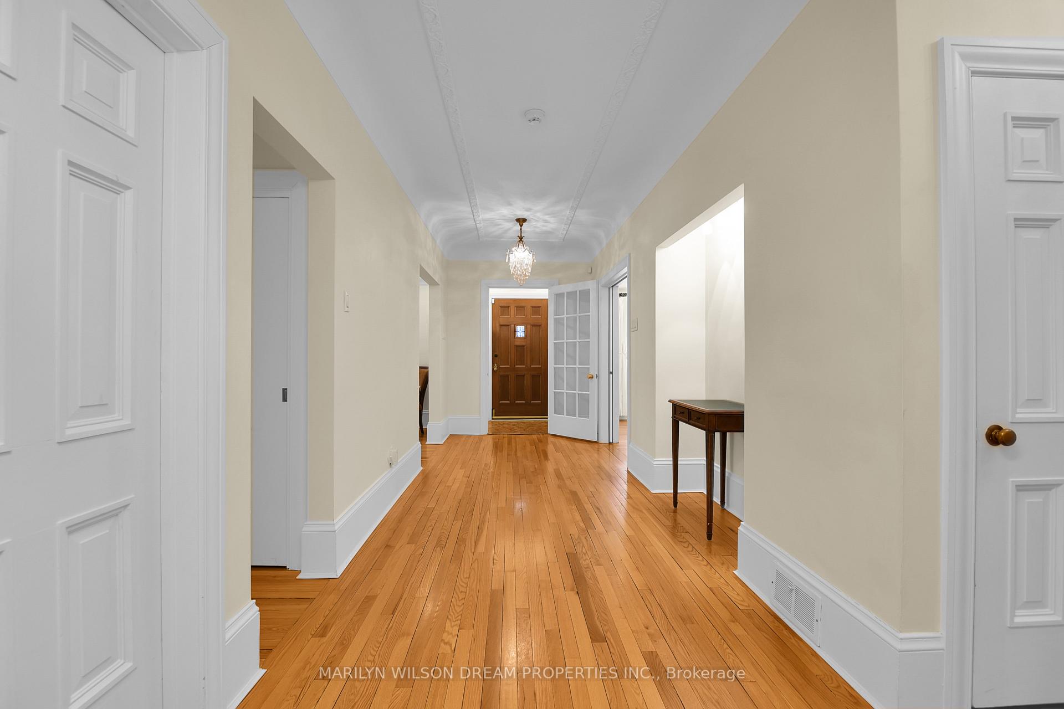
Set on a rare 13,926-square-foot corner lot, this property offers the ultimate in private, treed living with an abundance of space. The beautifully landscaped lot is framed by mature hedging, providing complete privacy and a tranquil atmosphere. A large side driveway leads to the double attached garage, while a picturesque walkway takes you to the front door, setting the tone for the property's appeal. The home itself is a well-maintained 1960s bungalow that offers light-filled rooms and high ceilings throughout. The spacious living room is complemented by a fireplace and a feature picture window that looks out to the front garden. Double glass-paned French doors open from the living room to a den. Hardwood floors and elegant architectural details throughout the home add character. The dining room enjoys a peaceful view of the private front garden. At the back of the home, you'll find a study and a sunroom that both provide views of the expansive backyard, ideal for those who appreciate natural light and outdoor connections. The home offers four bedrooms, including a generously-sized primary suite with its own ensuite bathroom. Two additional bedrooms are located just a few steps up from the main floor, which share a full bathroom. The fourth bedroom also has an ensuite bathroom, adding convenience and privacy. The finished basement features a large recreation room and the laundry room. This property offers a rare opportunity for a Rockcliffe Park bungalow on a private, treed lot just steps away from local schools.
Facts & features
Ask about this home
A HOMEH agent will answer your questions about this home.
Rooms
21 rooms · 4 bathrooms
- Foyer10′1″ × 5′1″51 sq.ft.
- Living room24′11″ × 13′11″346 sq.ft.
- Dining room14′11″ × 12′10″191 sq.ft.
- Kitchen16′ × 12′7″202 sq.ft.
- Bathroom8′ × 5′8″45 sq.ft.
- Primary bedroom16′6″ × 15′2″250 sq.ft.
- Bathroom7′7″ × 5′11″45 sq.ft.
- Office11′2″ × 9′101 sq.ft.
- Sunroom15′4″ × 11′5″175 sq.ft.
- Breakfast7′4″ × 6′44 sq.ft.
- Den10′8″ × 9′96 sq.ft.
- Foyer6′ × 2′11″18 sq.ft.
- Bedroom 211′6″ × 7′81 sq.ft.
- Bathroom5′7″ × 5′4″30 sq.ft.
- Bedroom 314′3″ × 12′171 sq.ft.
- Bedroom 49′8″ × 9′1″88 sq.ft.
- Bathroom6′7″ × 5′4″35 sq.ft.
- Family room59′1″ × 32′3″1909 sq.ft.
- Utility room12′6″ × 10′2″127 sq.ft.
- Laundry11′8″ × 7′9″90 sq.ft.
- Other10′11″ × 6′3″68 sq.ft.
Around this home
Listing details
Helpful tools
Your HOMEH agent
"I would see it this week."
Ask HOMEH about this home
Price, neighbourhood, monthly cost. Ask anything.
HOMEH Intelligent Agent is an AI, not a licensed representative. Check anything important with your agent.