
 See all 50 photos
Property history

This home has sold. It is no longer available.
Property not available for sale or for rent.
Book a viewing
Ask HOMEH
About this home
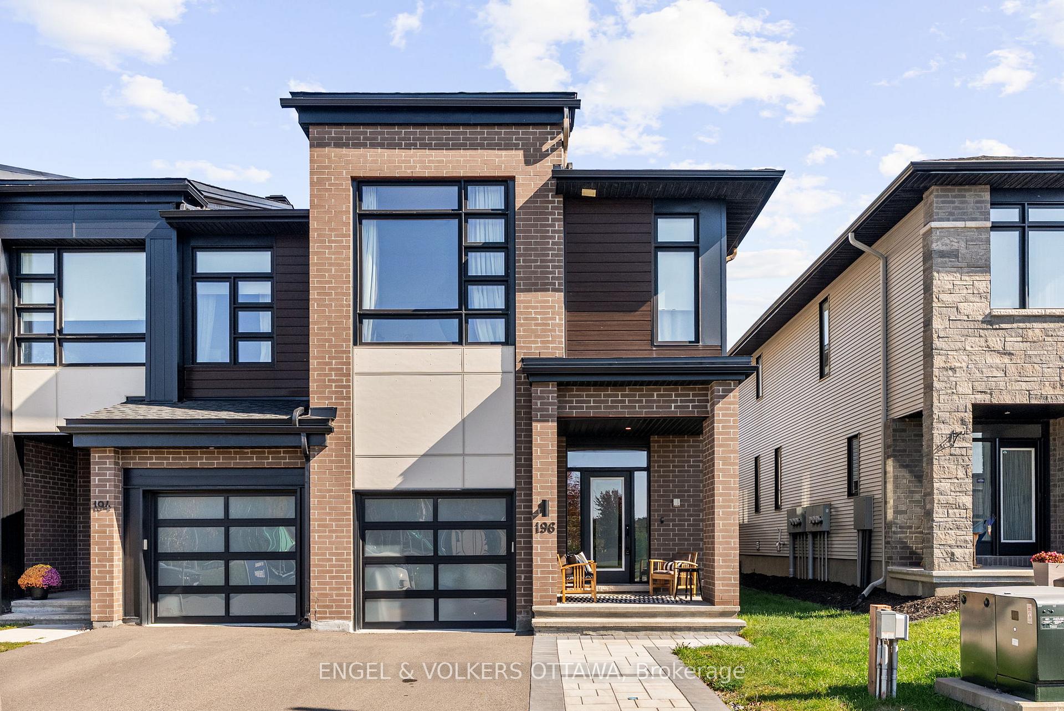
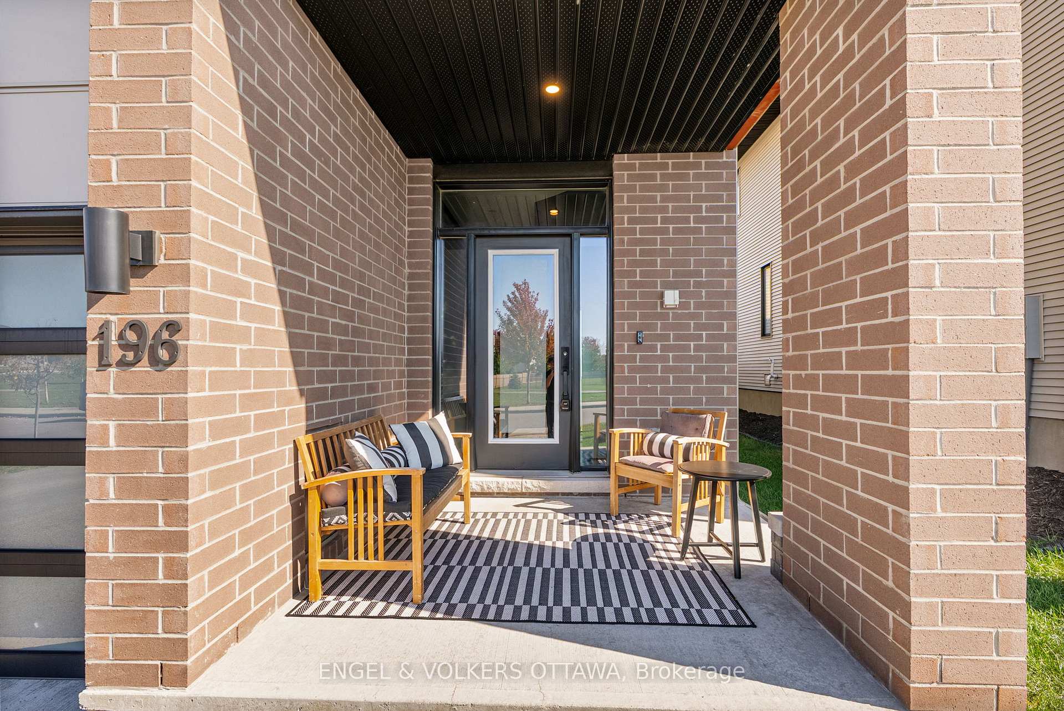
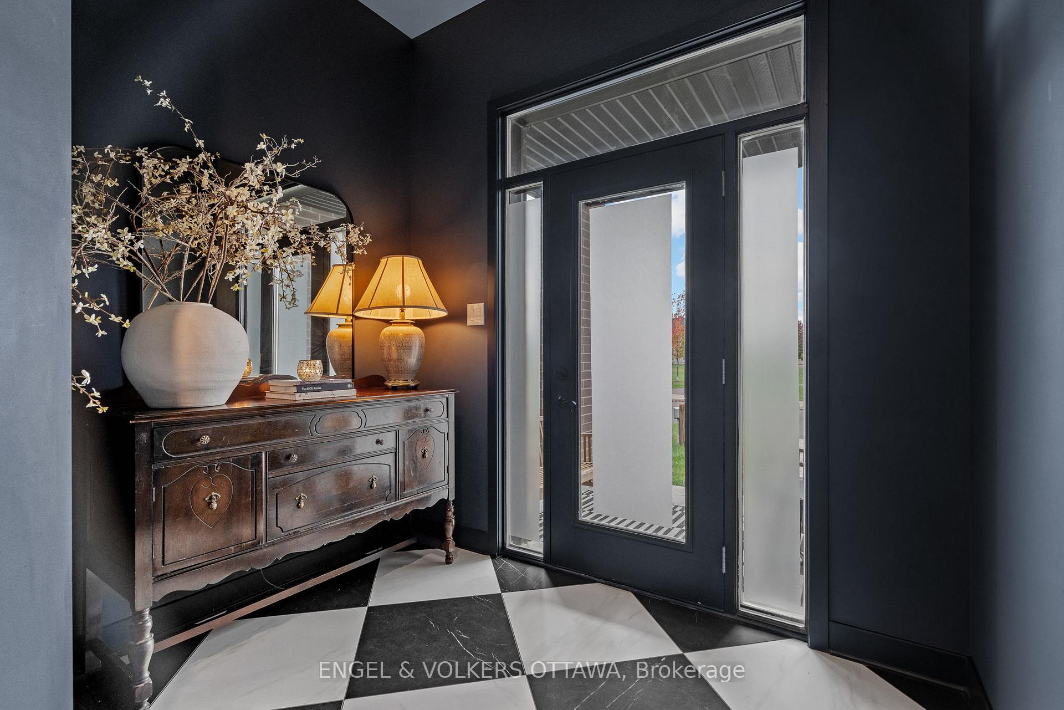
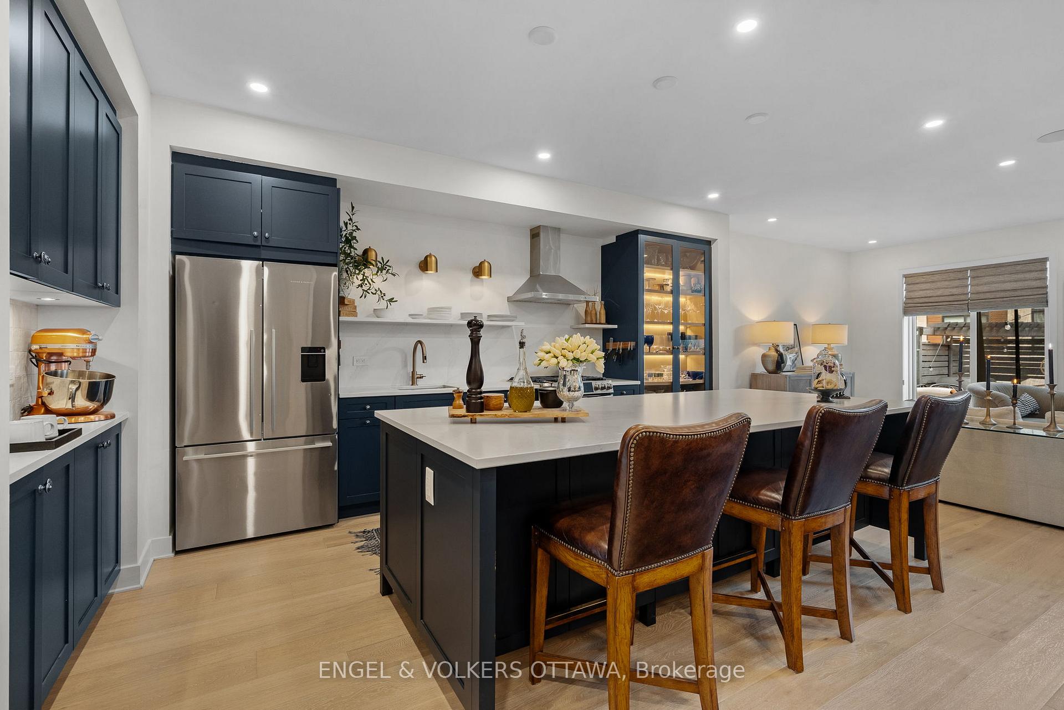
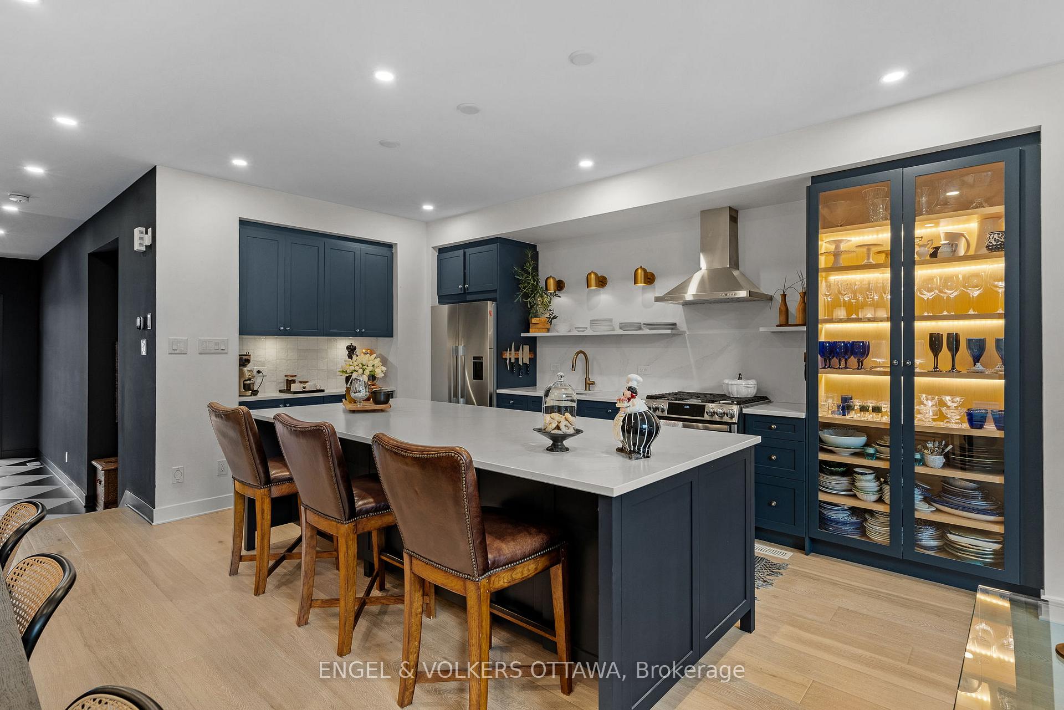
This stunning Urbandale Atlantis I 3-bedroom, 4-bathroom end-unit townhome showcases over $70,000 in designer upgrades and more than 2,000 sq. ft. of elegant living space. From the moment you enter, the attention to detail and high-end finishes set this home apart. The dramatic foyer features custom 24 x 24 black and white tile, leading to open-concept living with soaring 18-foot ceilings, expansive windows, and a striking gas fireplace with built-in's. Throughout the main and second levels, 7" wide-plank white oak hardwood flooring replaces standard finishes, paired with upgraded black-stained wood stairs and modern maple spindles. The chef-inspired kitchen boasts an extended 10-foot island with storage on both sides, full MDF cabinetry, and a solid Calacatta Gold quartz backsplash. Premium Fisher & Paykel appliances, including a two-drawer dishwasher and refrigerator, elevate both style and function. The custom maple pantry in the mudroom with six dovetail pull-outs adds exceptional storage. Upstairs, the airy loft overlooking the living room makes a perfect home office or reading nook. The primary suite offers a walk-in closet and a spa-like ensuite with a glass shower and floating quartz-topped vanity. Two additional bedrooms, a full bath, and upper-level laundry complete the floor. The fully finished basement provides a cozy family room, a 3-piece bathroom, and upgraded carpet under padding for extra comfort. Outside, the fully cedar-fenced backyard is an entertainers dream with elegant stonework, tile detailing, a built-in outdoor BBQ kitchen with natural gas, and beautiful landscaping. The extended interlock driveway accommodates side-by-side outdoor parking, and the attached garage includes inside entry. Located directly across from a scenic park - perfect for young families and serene views - this is a true designers home offering modern luxury and timeless appeal in the heart of Riverside South.
Facts & features
Book a viewing
Rooms
11 rooms · 4 bathrooms
- Foyer18′3″ × 8′8″157 sq.ft.
- Mud room7′2″ × 4′10″35 sq.ft.
- Kitchen16′8″ × 8′8″144 sq.ft.
- Living room18′5″ × 11′6″212 sq.ft.
- Dining room12′9″ × 10′5″133 sq.ft.
- Loft12′9″ × 8′2″104 sq.ft.
- Primary bedroom15′4″ × 10′6″161 sq.ft.
- Bedroom11′ × 9′5″103 sq.ft.
- Bedroom11′ × 9′3″102 sq.ft.
- Family room18′1″ × 16′289 sq.ft.
- Utility room19′11″ × 17′5″347 sq.ft.
Around this home
Listing details
Helpful tools
Your HOMEH agent
"I would see it this week."
Ask HOMEH about this home
Price, neighbourhood, monthly cost. Ask anything.
HOMEH Intelligent Agent is an AI, not a licensed representative. Check anything important with your agent.