
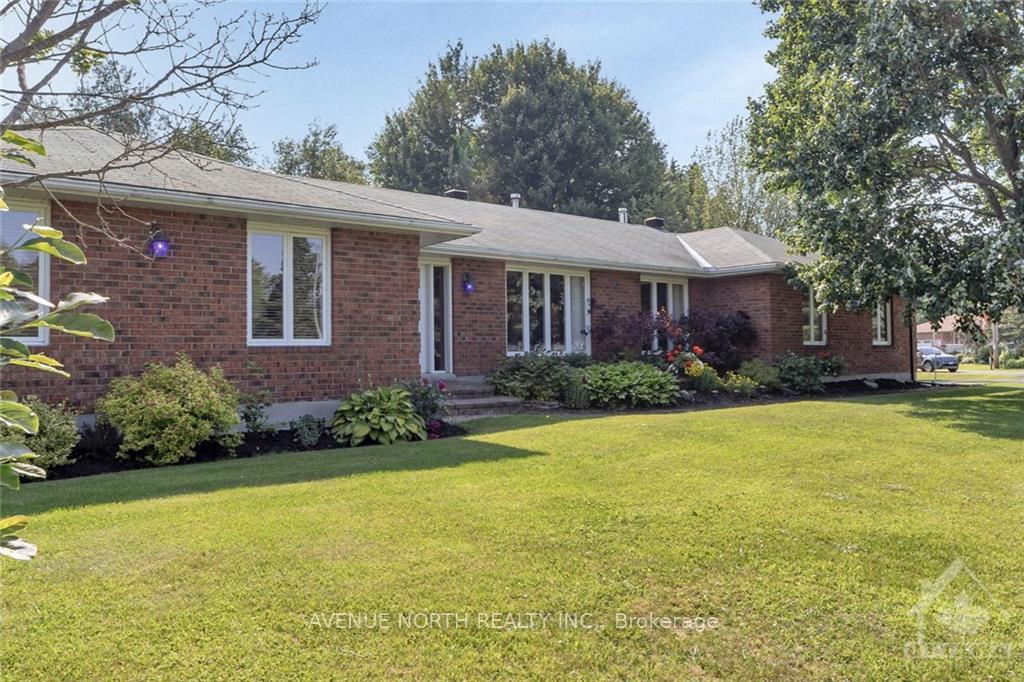
1960 Horizon Drive
Ottawa (Vars Village)1960 Horizon Drive
Ottawa (Vars Village)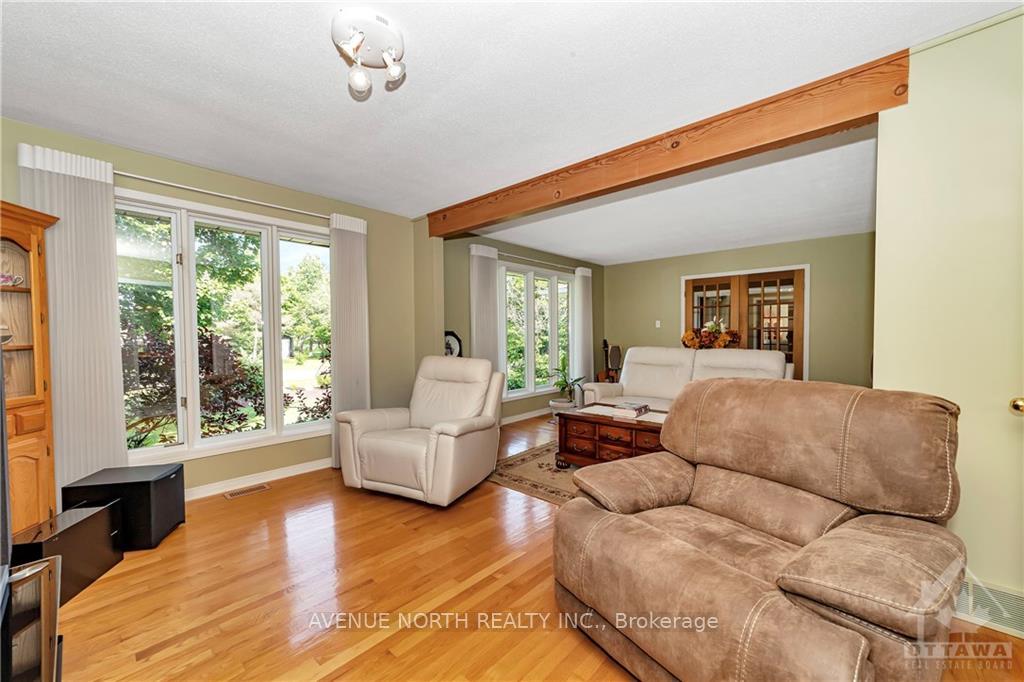
 See all 10 photos
Property history

This listing has ended. It is no longer available.
Property not available for sale or for rent.
Ask about this home
A HOMEH agent will answer your questions about this home.Ask HOMEH
About this home
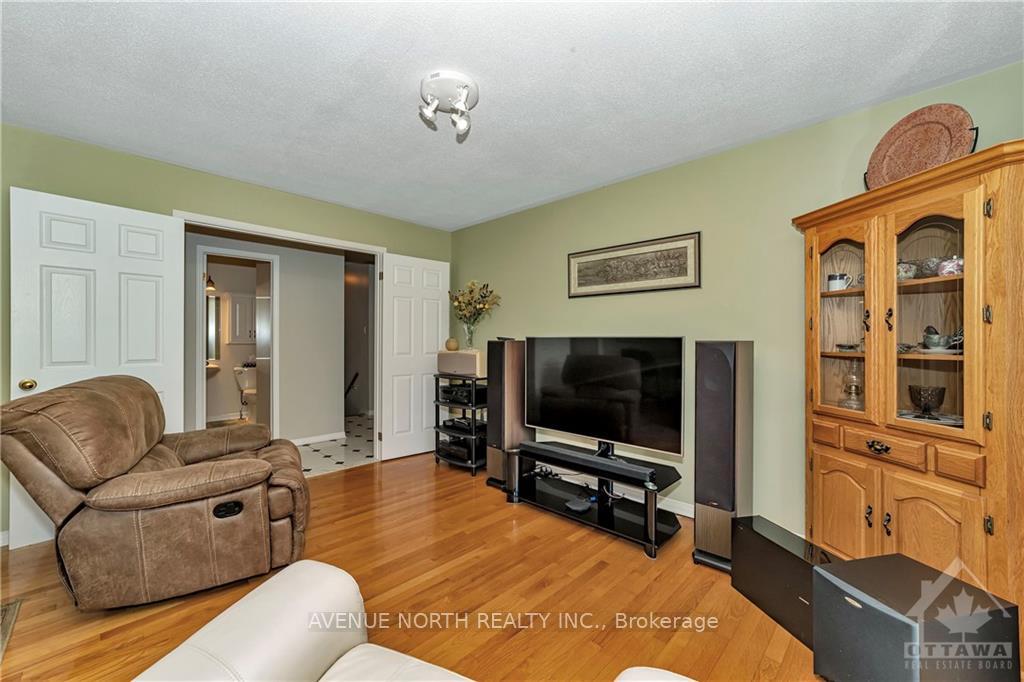
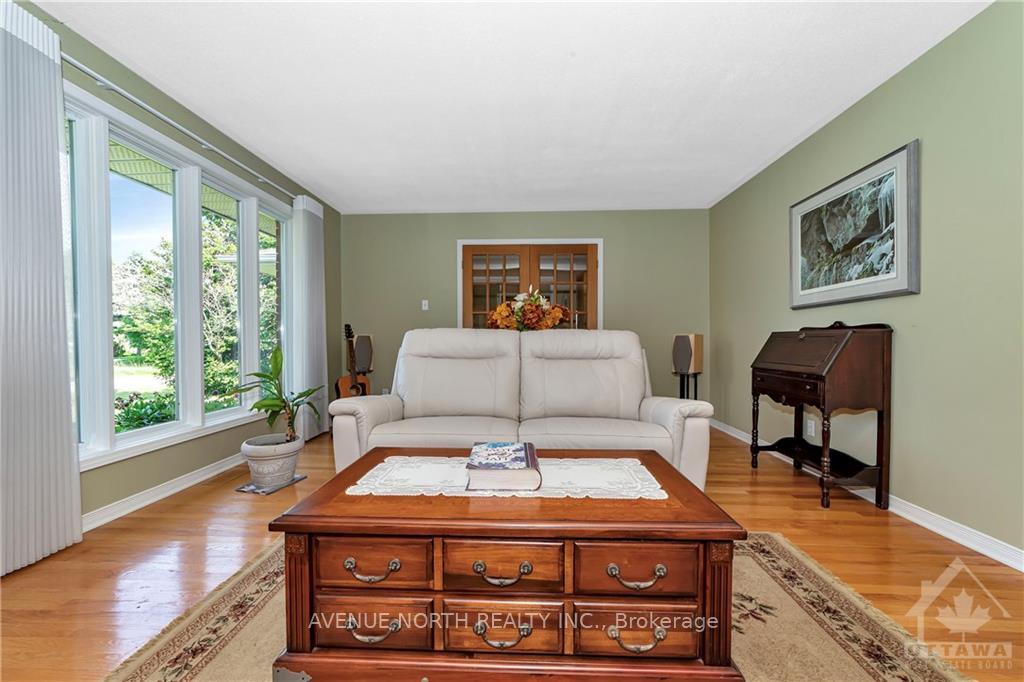
Flooring: Hardwood, Welcome to 1960 Horizon Drive, located in the beautiful and tranquil neighborhood of Vars Village. This sprawling bungalow is situated on a large green nature oasis with perfectly manicure gardens and a paradise feel. Escape the hustle and bustle of city life without sacrificing convenience. Lots of mature trees and hedges line this yard offering endless possibilities for your outdoor enjoyment. There is ample room to make any of your backyard dreams come true. This classic red brick bungalow offers large living spaces perfect for family enjoyment. A gourmet kitchen featuring granite counter tops and stainless steel appliances. 3 spacious bedroom on the main level including a Primary suite with walk in closet and luxurious en-suite bathroom. The lower level features ample space for recreation, including large workshop. Come for a visit and see what kind of life you can be living., Flooring: Ceramic
Facts & features
Ask about this home
A HOMEH agent will answer your questions about this home.
Rooms
50 rooms · 3 bathrooms
- Family room14′7″ × 16′11″246 sq.ft.
- Living room13′9″ × 23′10″327 sq.ft.
- Bathroom4′5″ × 6′10″30 sq.ft.
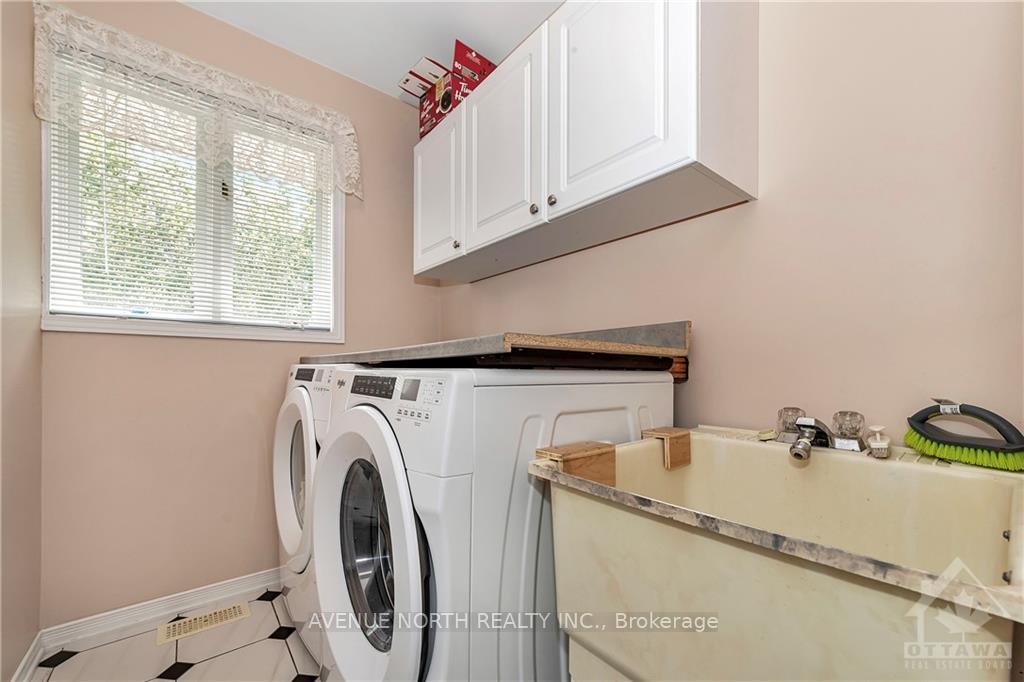
- Laundry6′11″ × 5′34 sq.ft.
- Kitchen22′1″ × 14′7″322 sq.ft.
- Bedroom10′8″ × 10′9″114 sq.ft.
- Bedroom13′1″ × 11′9″153 sq.ft.
- Primary bedroom12′5″ × 16′8″207 sq.ft.
- Bathroom6′9″ × 8′54 sq.ft.
- Bathroom8′ × 11′10″94 sq.ft.
Around this home
Listing details
Helpful tools
Your HOMEH agent
"I would see it this week."
Ask HOMEH about this home
Price, neighbourhood, monthly cost. Ask anything.
HOMEH Intelligent Agent is an AI, not a licensed representative. Check anything important with your agent.