
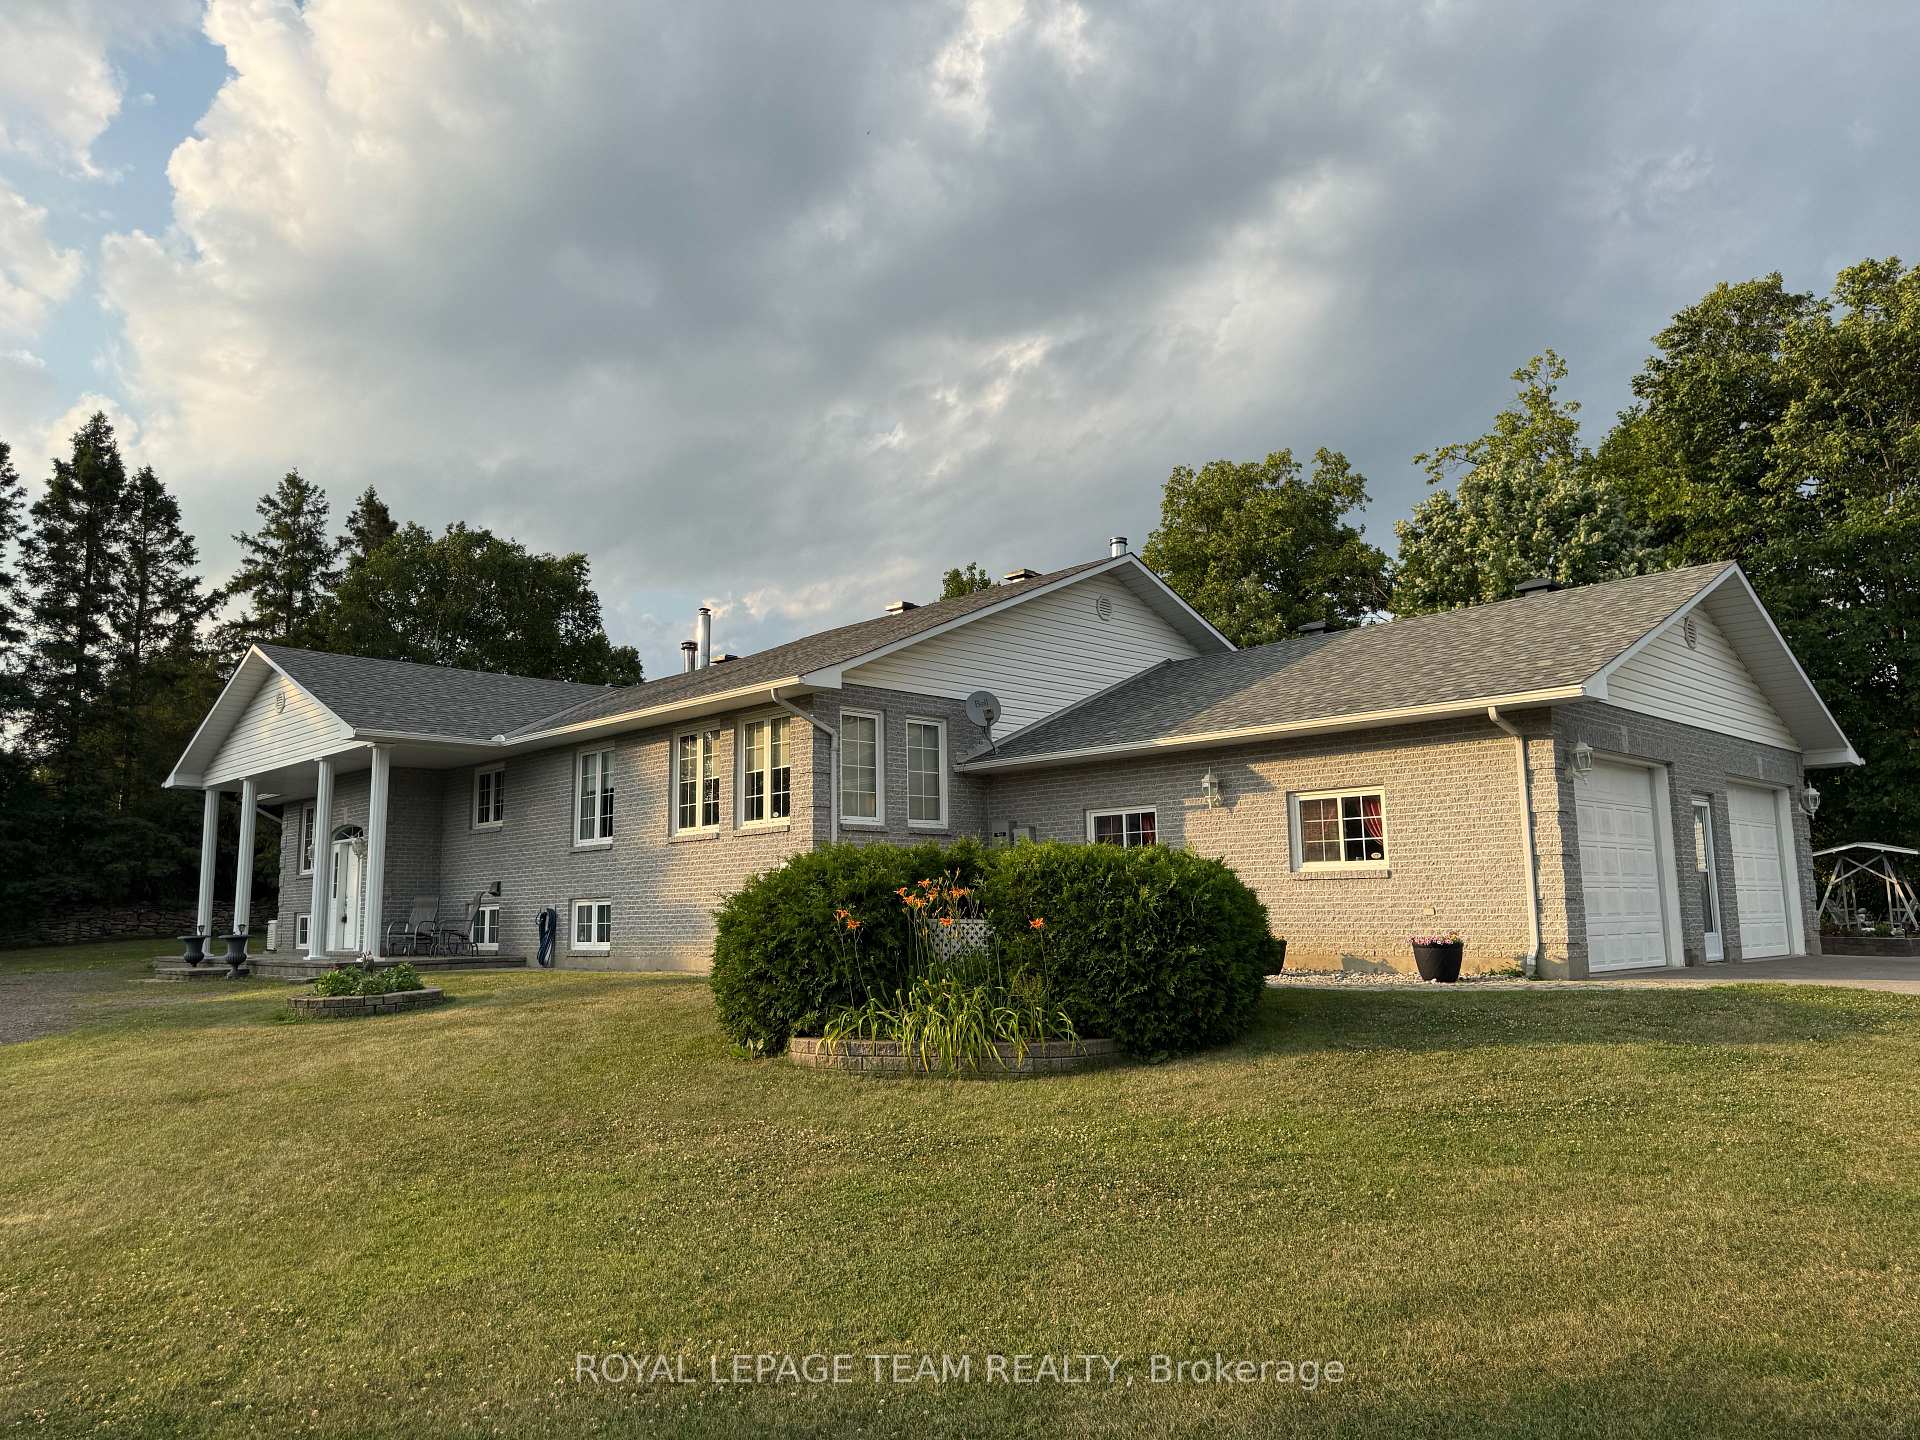
1961 Manotick Station Road
Ottawa (Greely)1961 Manotick Station Road
Ottawa (Greely)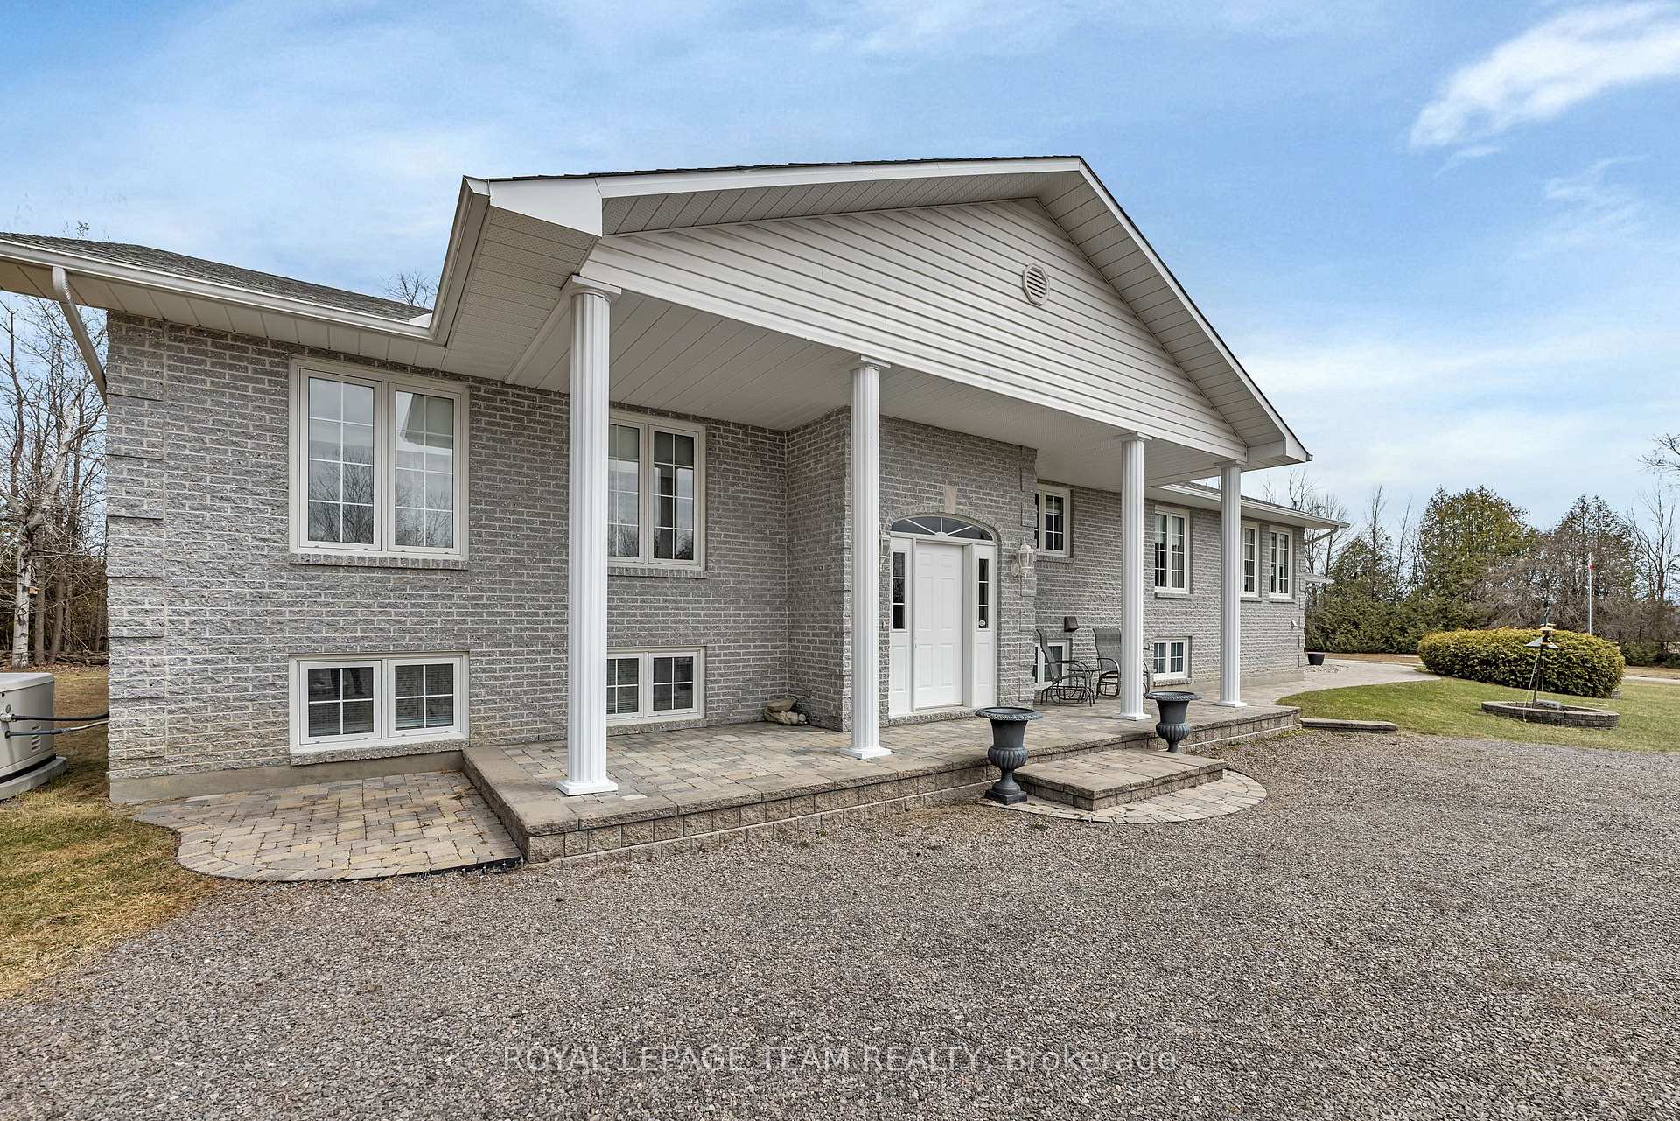

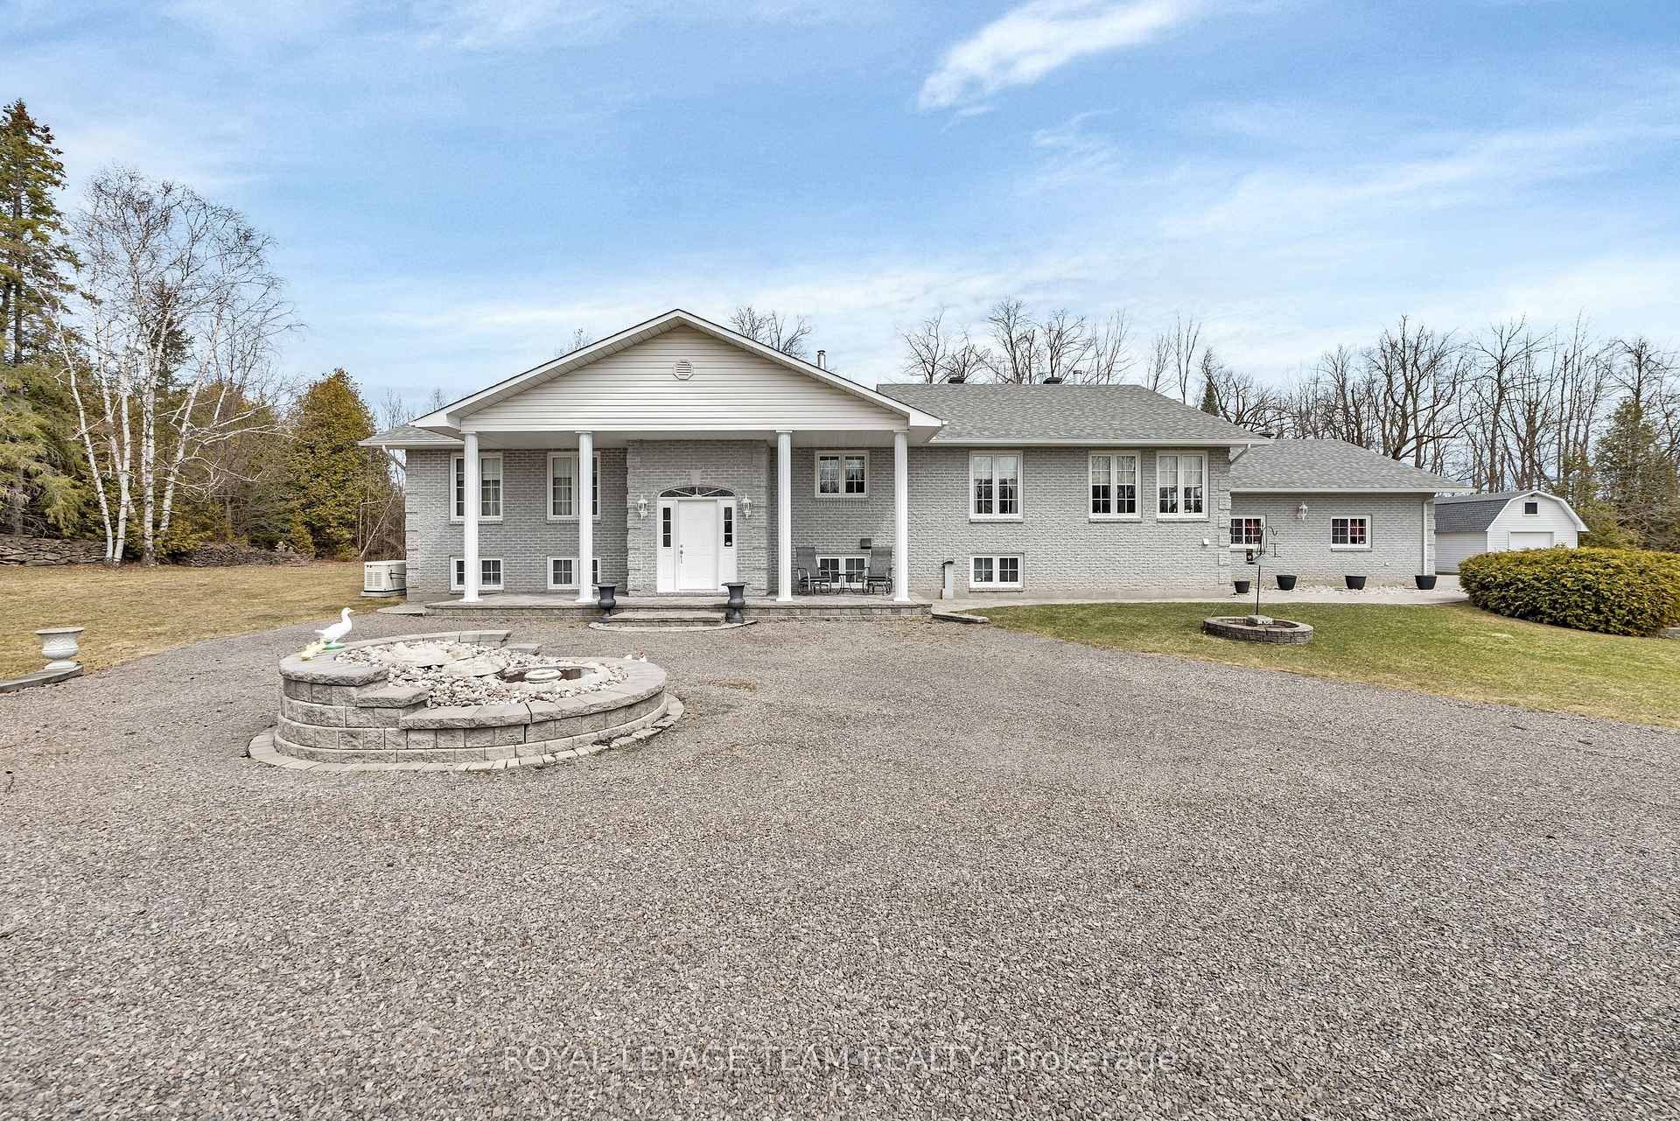
 See all 37 photos
Property history

This listing has ended. It is no longer available.
Property not available for sale or for rent.
About this home
1961 Manotick Station Road, Ottawa
Situated on a private 10.15 acre property, this raised bungalow, originally designed to accommodate in-law or extended family possibilities, will attract those who appreciate nature, personal space and convenient proximity to shops and services. Following a wooded drive, the home emerges sitting high and stately. Beautiful outdoor spaces are abundant and ever changing. A welcoming foyer opens to the formal living room with hardwood floors. A large and well appointed kitchen with island will easily host family and friends. The kitchen boasts a generous eating area. Take your morning coffee or afternoon tea into the sunroom. Main floor laundry, powder room, walk in pantry and a bonus 3 season sunroom complete this area of the home. Family entrance leads to an oversized two car garage with basement entry. The primary bedroom has a luxurious ensuite bath and large walk in closet. In the lower level the open concept family room and well equipped kitchen are punctuated with a lovely propane stove. Private entry to the garage from this level. There is an oversized bedroom and full bath as well as a flex room for possible home office. Notable cold storage for all the food you will grow and preserve on your new estate! Idyllic yard with gazebo. Too many wonderful things to appreciate, discover and explore with this property. Roof 2023, Generator 2020, A/C 2015. House floor plans in attachments. As per Form 244 24 HR Irrevocable on any offer.
Facts & features
Ask about this home
A HOMEH agent will answer your questions about this home.
Rooms
16 rooms · 3 bathrooms
- Living room18′8″ × 13′9″258 sq.ft.
- Kitchen23′11″ × 13′9″330 sq.ft.
- Breakfast8′2″ × 7′10″65 sq.ft.
- Sunroom11′5″ × 10′4″117 sq.ft.
- Bedroom14′1″ × 12′8″179 sq.ft.
- Bathroom14′6″ × 6′7″95 sq.ft.
- Foyer—
- Bathroom8′2″ × 5′6″45 sq.ft.
- Pantry6′5″ × 6′1″39 sq.ft.
- Room14′1″ × 5′7″79 sq.ft.
- Family room24′5″ × 13′1″320 sq.ft.
- Kitchen16′ × 13′3″213 sq.ft.
- Bedroom15′1″ × 13′1″198 sq.ft.
- Bathroom8′4″ × 3′3″27 sq.ft.
- Office10′6″ × 3′3″34 sq.ft.
- Cold room/cantina8′5″ × 6′7″55 sq.ft.
Around this home
Listing details
Helpful tools
Your HOMEH agent
"I would see it this week."
Ask HOMEH about this home
Price, neighbourhood, monthly cost. Ask anything.
HOMEH Intelligent Agent is an AI, not a licensed representative. Check anything important with your agent.