
1969 Loasa Lane
Ottawa (Springridge/East Village)1969 Loasa Lane
Ottawa (Springridge/East Village)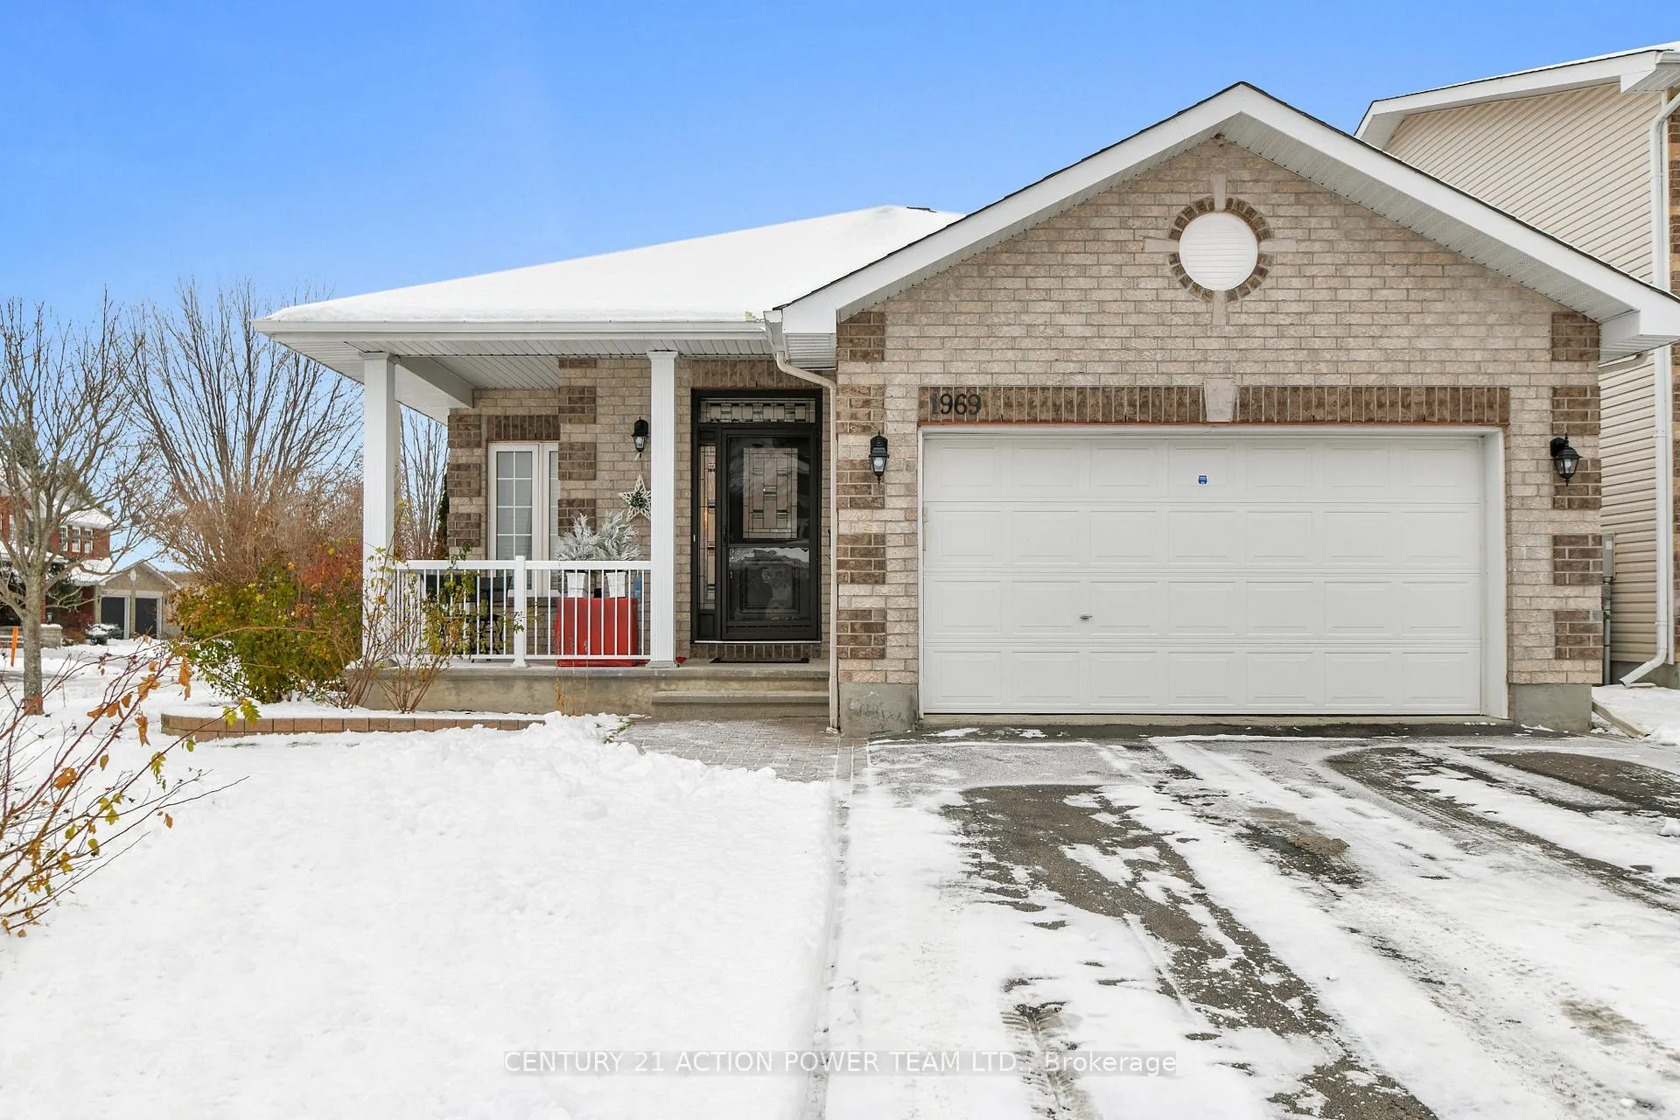
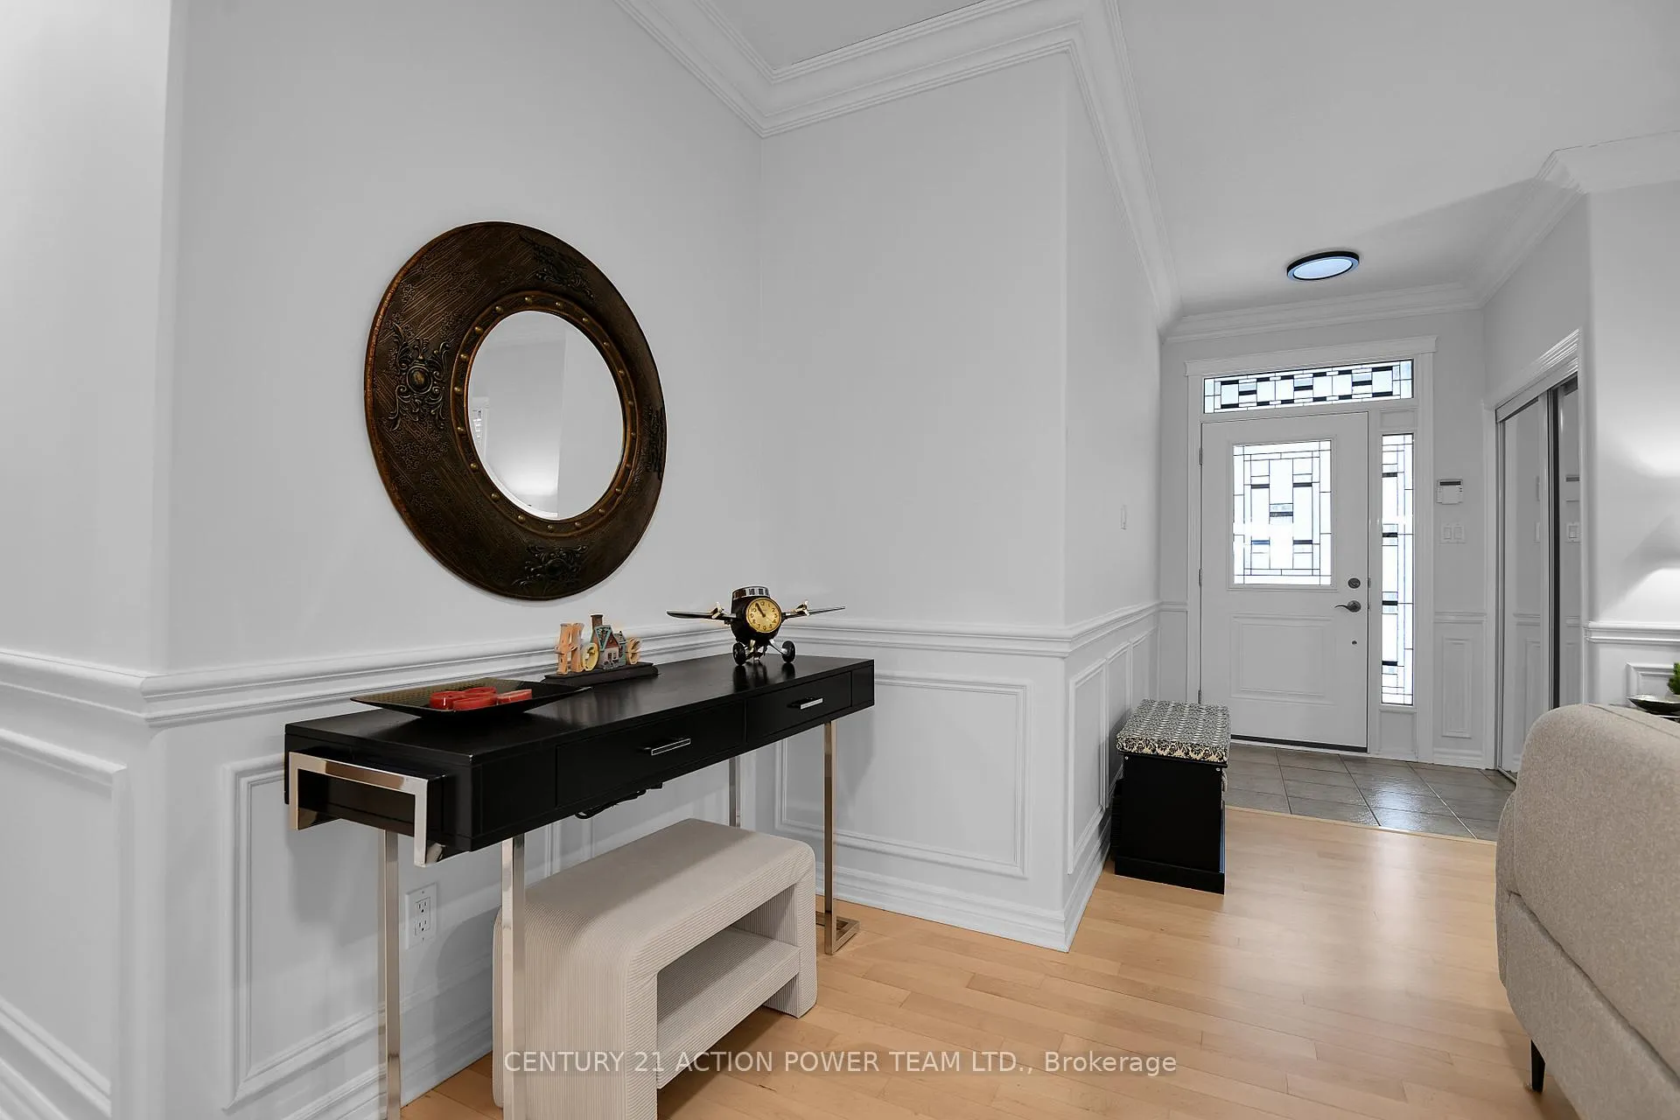 See all 41 photos
Property history

This listing has ended. It is no longer available.
Property not available for sale or for rent.
Ask about this home
A HOMEH agent will answer your questions about this home.Ask HOMEH
About this home
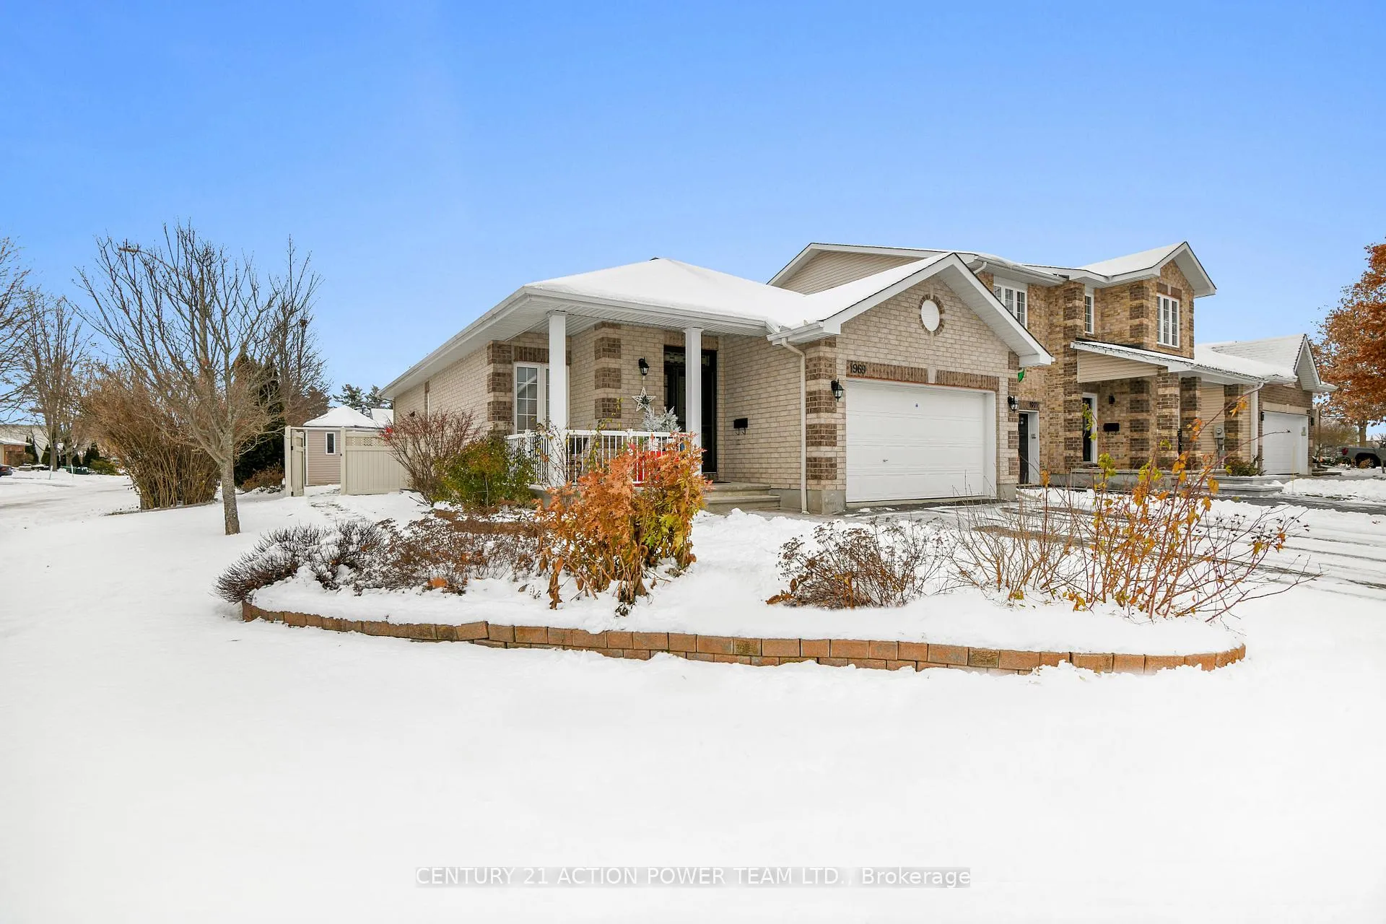
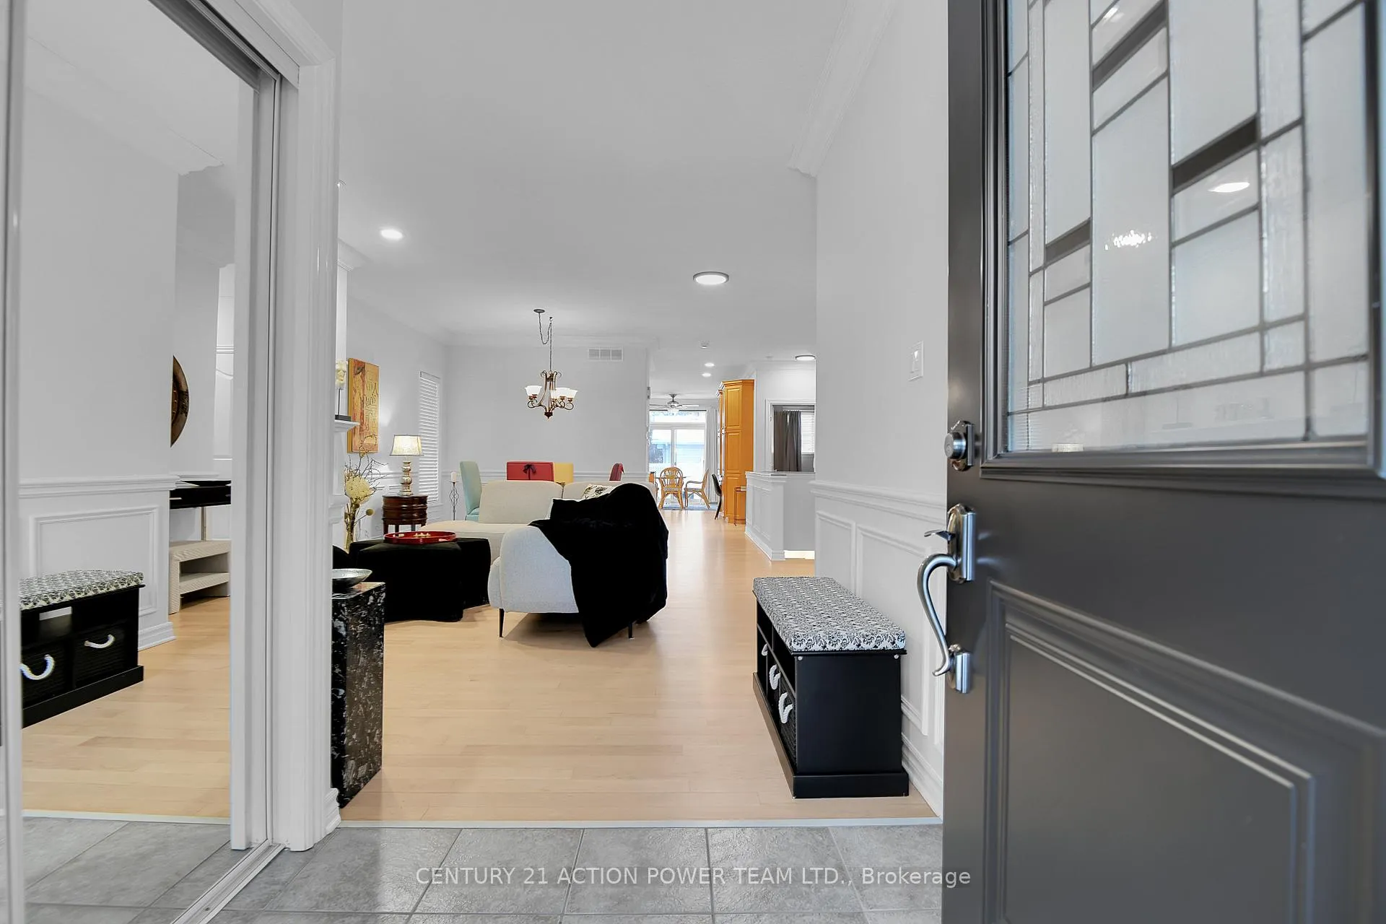
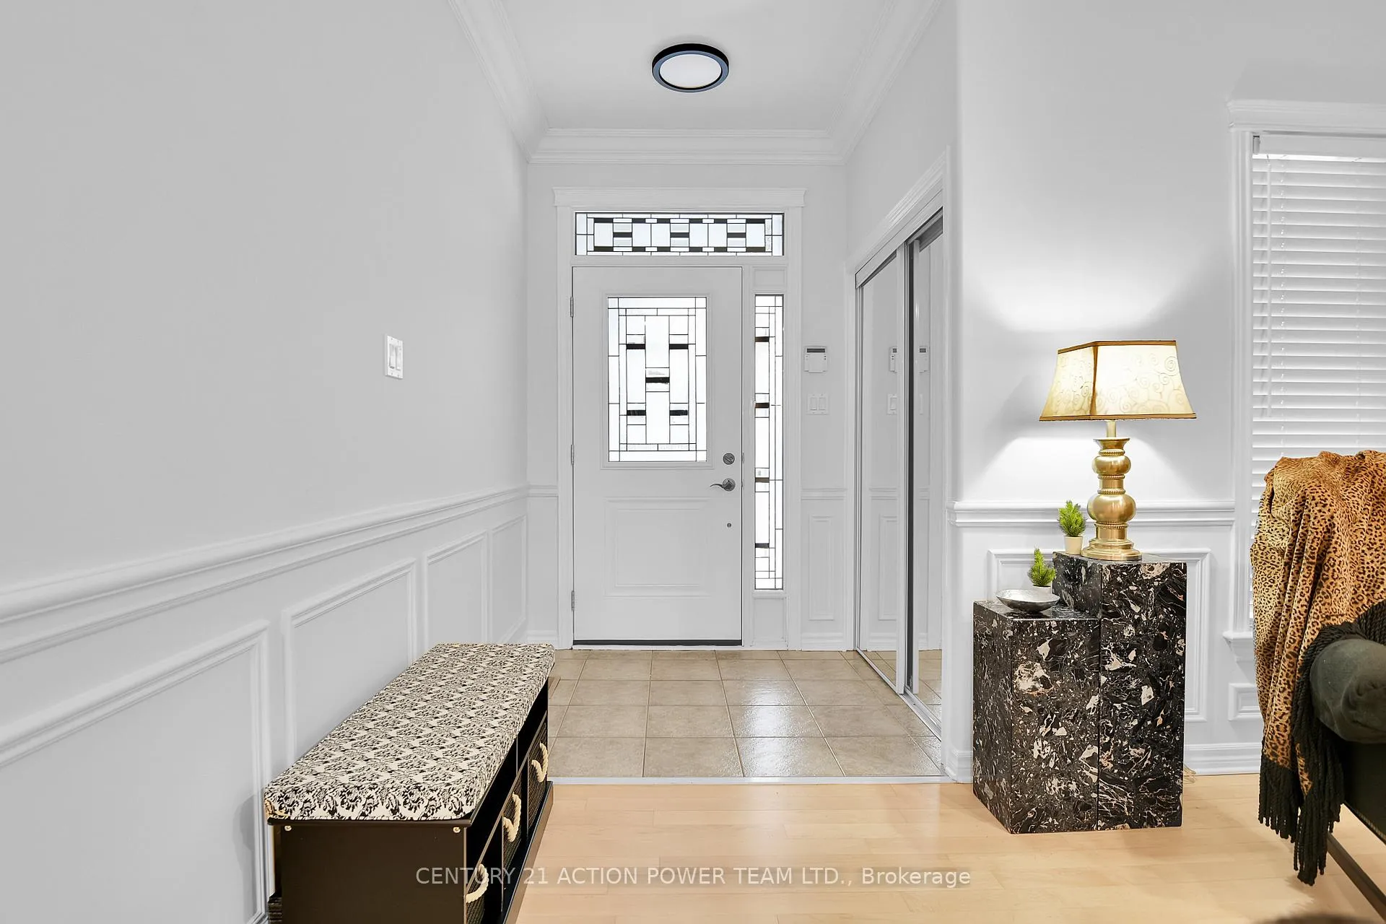
Exquisite Dream Home. Move-in ready. Welcome. Beautifully Renovated Detached Bungalow 2 + 1 Spacious Bedrooms. 3- 4 full Baths. Thoughtfully Upgraded Top to Bottom. Seamlessly Combines Modern Comfort & Timeless Charm. Covered Impressive Verandah Brings You into this Open Concept Home. Foyer, DCC, Combo Living W. Gas FPlace & Dining Rm.. Abundance Natural Light Throughout. Perfect for Entertaining & Family Life. Enjoy Cooking? Enter Custom European Huge Chef's Dream Bright Kit., High Contemporary Cabinetry, Granite Countertops, 4-Seater Bar + Extra Table & Sitting Area. Pot Lights. High Ceilings. Cozy Family Rm Area Brings You Towards the Custom Patio Doors Leading You to a Huge Fenced Backyard covered with Interlock & Grass. Custom Shed. Custom Enclosure Housing Hot Tub. See Photos! Returning to Viewing: Re-Enter Towards Spacious Primary Bright Bdrm 2 dble closets. Private Ensuite Sep. Shower + Tub. Dble Sinks. A sec'd Spacious Bdrm w 2 Dble Closets + Nearby 4 pce Bath. Practical Mud/Laundry Rm Opens to Dble Garage. Finished Lower Level Offers Additional Posh Living Space, Ideal as Extra Family Rm/ Office/Plus Guest Suite. Gorgeous New 3rd Huge Bath. Huge Windows. A Large Utility rm/Storage. Another Handy Laundry Area. Most Recent Renos Flooring Throughout, Wood Stairs. Home Freshly Painted, FULLY Fin. Lower Level etc. Step outside to a fenced, landscaped backyard with patio area-perfect for BBQs, gardening, or enjoying the outdoors w/ family & friends in your own private covered HOT TUB! Irrigation System/Custom Storage Shed. Located in a Quiet, Family-Friendly Neighborhood Close to Nature Trails, Parks, Schools, Shopping, Public Transit. Quick Access to Major Roadways. Makes Commuting a Breeze while Enjoying Peace & Privacy. Ample parking in private driveway + attached double garage. Ideal for downsizers, or anyone seeking a stylish bungalow in a great community. AC 2022, Furnace 2015 (air exchanger/purifier).
Facts & features
Ask about this home
A HOMEH agent will answer your questions about this home.
Rooms
15 rooms · 3 bathrooms
- Living room22′9″ × 17′1″389 sq.ft.
- Kitchen19′9″ × 18′1″358 sq.ft.
- Family room11′1″ × 9′3″103 sq.ft.
- Primary bedroom19′10″ × 15′5″307 sq.ft.
- Bedroom 211′1″ × 10′8″118 sq.ft.
- Bathroom10′2″ × 8′3″84 sq.ft.
- Bathroom8′6″ × 6′1″52 sq.ft.
- Mud room—
- Dining room—
- Foyer—
- Bedroom 313′ × 9′5″122 sq.ft.
- Recreation31′7″ × 29′5″930 sq.ft.
- Bathroom8′9″ × 8′1″71 sq.ft.
- Office—
- Utility room29′5″ × 23′9″698 sq.ft.
Around this home
Listing details
Helpful tools
Your HOMEH agent
"I would see it this week."
Ask HOMEH about this home
Price, neighbourhood, monthly cost. Ask anything.
HOMEH Intelligent Agent is an AI, not a licensed representative. Check anything important with your agent.