

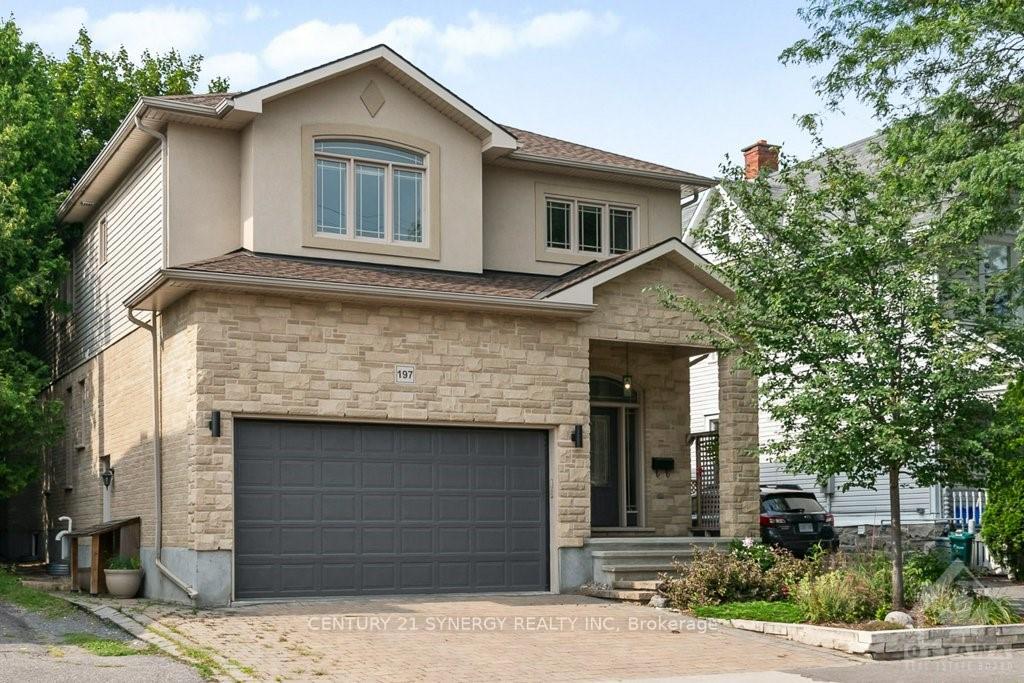
197 Strathcona Avenue
197 Strathcona Avenue
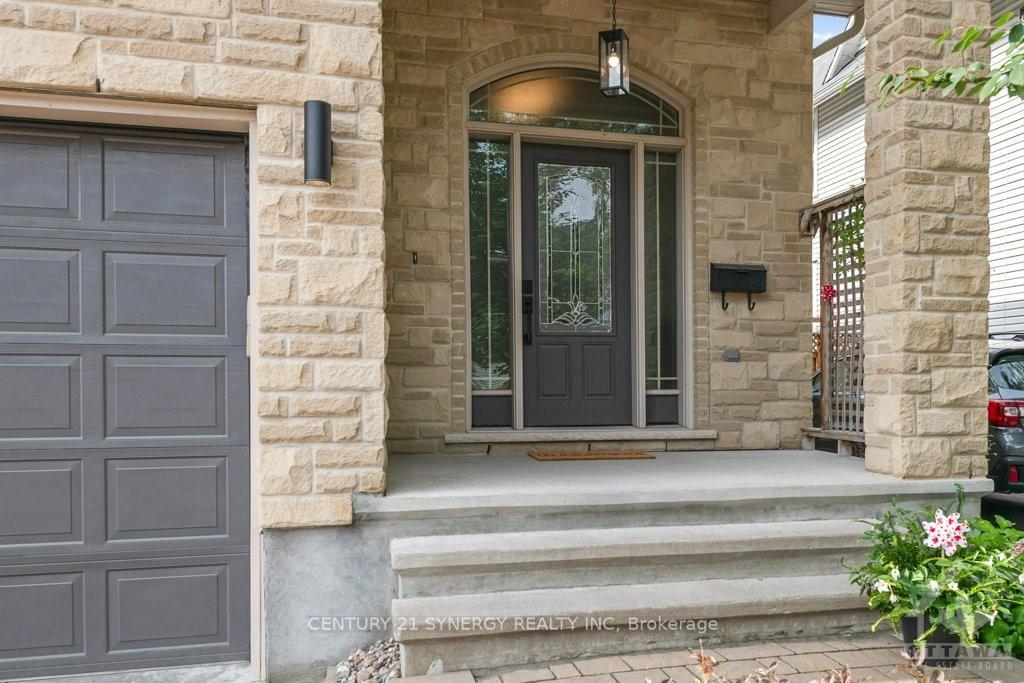
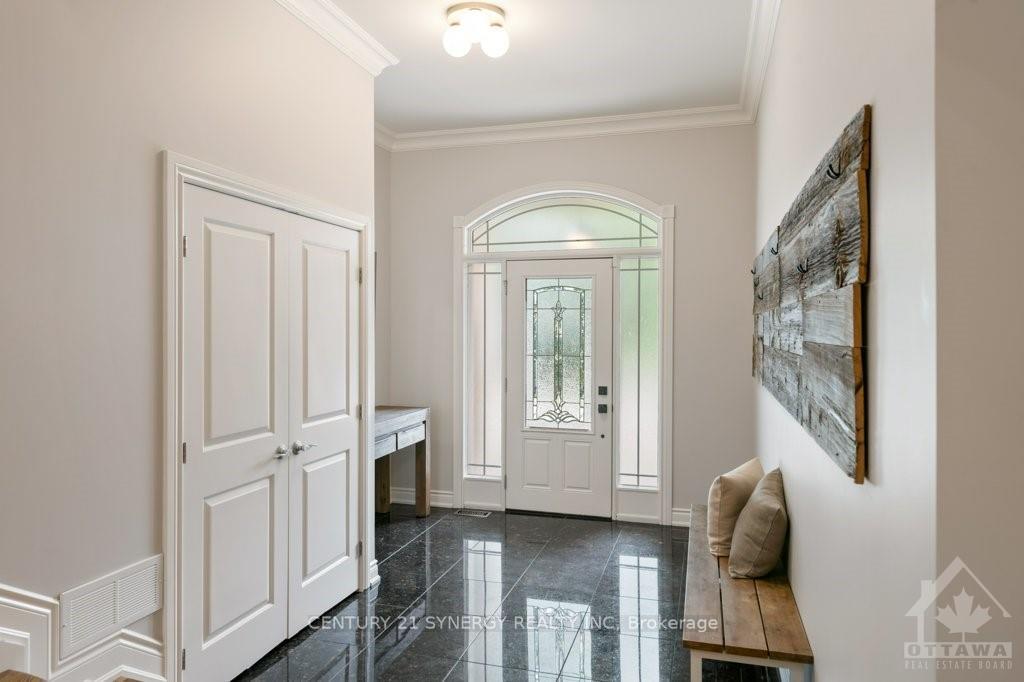
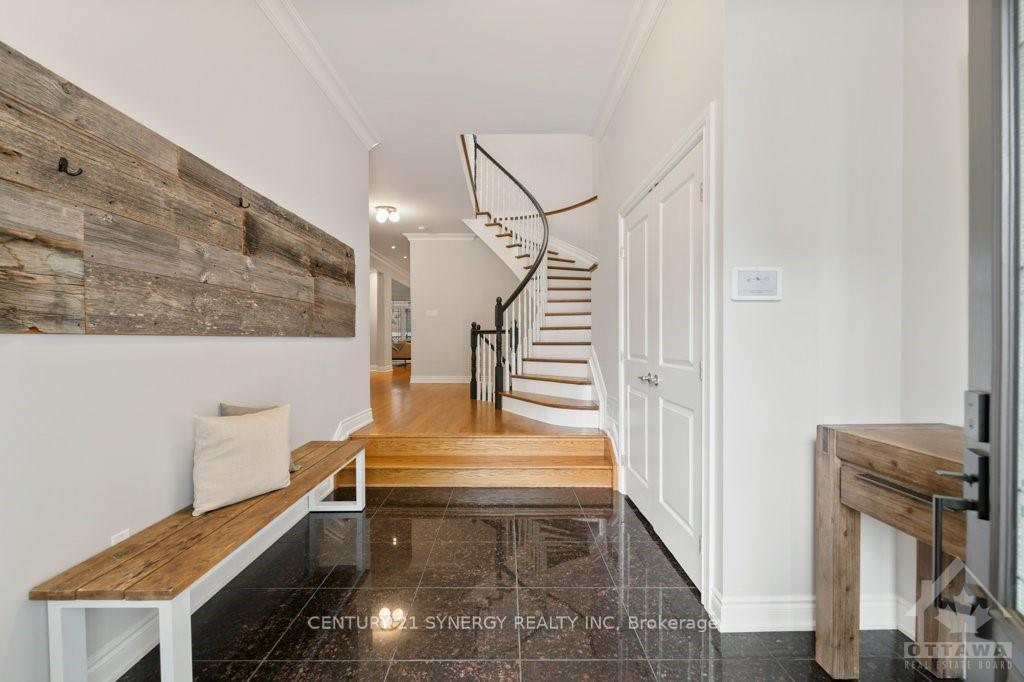
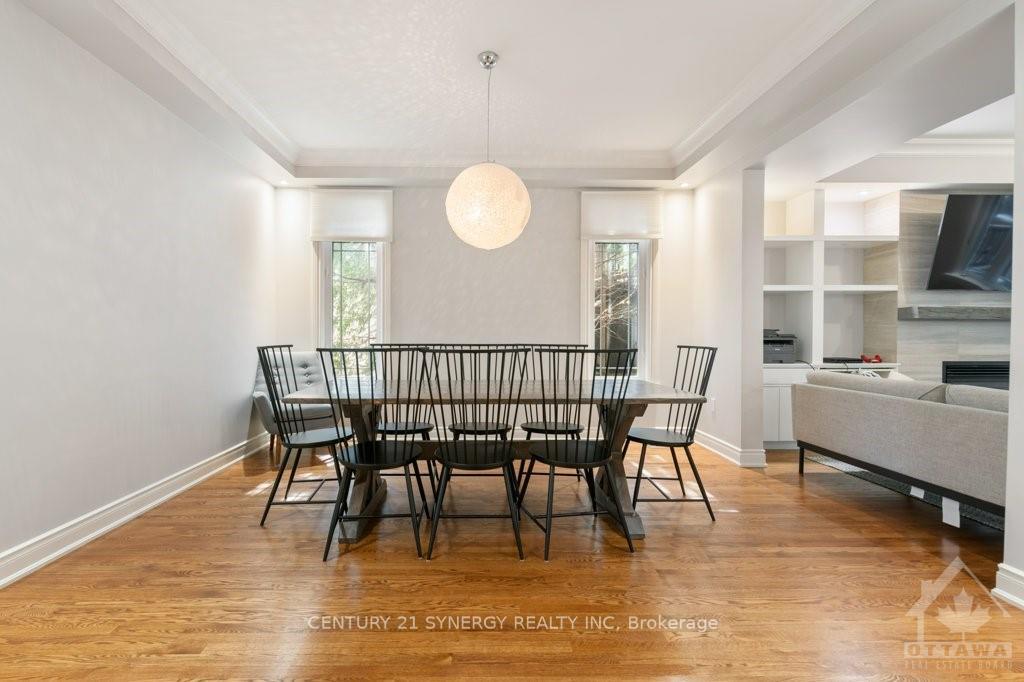 See all 23 photos
Property history
- $6,500TerminatedList: 2025-01-02|End: 2025-02-03|32 daysX11905008
- $7,000ExpiredList: 2024-08-17|End: 2024-11-30|105 daysX9518017
Facts and features
- BasementFinished
- LaundryEnsuite
- Water, sewerMunicipal
- HeatingForced air
- Central air
The homeDetached, 2-storey, Full, finished
- Type: Detached
- Style: 2-storey
- Basement: Full, finished
InsideEnsuite, Unknown, Unknown
- Laundry: Ensuite
- Features: Unknown
- Security: Unknown
- Rooms above ground: 14
- Rooms in the basement: 2
- Bedrooms: 4
- Bathrooms: 4
Outside and lotStucco (plaster), stone, Unknown, Hot tub, deck
- Exterior: Stucco (plaster), stone
- Roof: Unknown
- Features: Hot tub, deck
- Zoning: Residential
Parking4 Garage, Attached, Unknown
- Spaces: 4 Garage
- Garage: Attached
- Driveway: Unknown
Heating, water and powerForced air, gas, Central air, Municipal water
- Heating: Forced air, gas
- Cooling: Central air
- Water: Municipal water
- Sewer: Municipal sewer
- Natural gas: Yes
Rent and termsRent $7,000 a month, Unknown, Monthly
- Rent: $7,000 a month
- Space for rent: Unknown
- Paid: Monthly
- Rent includes: Unknown
- Deposit: Required
- Rental application: Required
- Rental items: None
IncludedStove, dryer, washer, refrigerator, dishwasher, hood fan
- Included: Stove, dryer, washer, refrigerator, dishwasher, hood fan
NearbyPublic transit, park, fenced yard
- Close to: Public transit, park, fenced yard
Listing detailsX9518017, Expired, Aug 17, 2024
- MLS® number: X9518017
- Status: Expired
- Listed on: Aug 17, 2024
- Days on market: 105
- Updated: Nov 30, 2024
- Possession: 2025-01-06 / January 6, 2025
- Occupied by: Owner
- Listing brokerage: CENTURY 21 SYNERGY REALTY INC
About this home
197 Strathcona Avenue, Ottawa (Glebe), ON K1S 1X7
Discover this stunning, fully furnished, and outfitted 4-bed, 4-bath home located on a quiet street in Ottawa’s prestigious Glebe neighborhood. Available for an 8-month lease, this modern two-story home offers an ideal living space with high-end finishes, including hardwood floors, granite countertops, high ceilings, and large windows that flood the space with natural light. The main floor features spacious living and dining rooms and a gourmet kitchen equipped with top-of-the-line appliances, perfect for family meals or entertaining guests. The second floor hosts a luxurious primary suite with a 5-piece ensuite and a generous walk-in closet, along with three additional well-sized bedrooms and a convenient second-floor laundry room. The fully finished lower level includes a large recreation room with a murphy bed and full bathroom, providing ample room for relaxation and hobbies. The private fenced yard features a large deck, BBQ, hot tub, and putting green., Flooring: Hardwood, Deposit: 14000, Flooring: Carpet Wall To Wall
Ask about this home
A HOMEH agent will answer your questions about this home.
Around this home
Daily convenience, out of 100, from the distances below
Schools nearby
School rating, out of 10.
Helpful calculators
Your HOMEH agent

"I would see it this week."