
 See all 10 photos
Property history

This listing has ended. It is no longer available.
Property not available for sale or for rent.
Ask about this home
A HOMEH agent will answer your questions about this home.Ask HOMEH
About this home
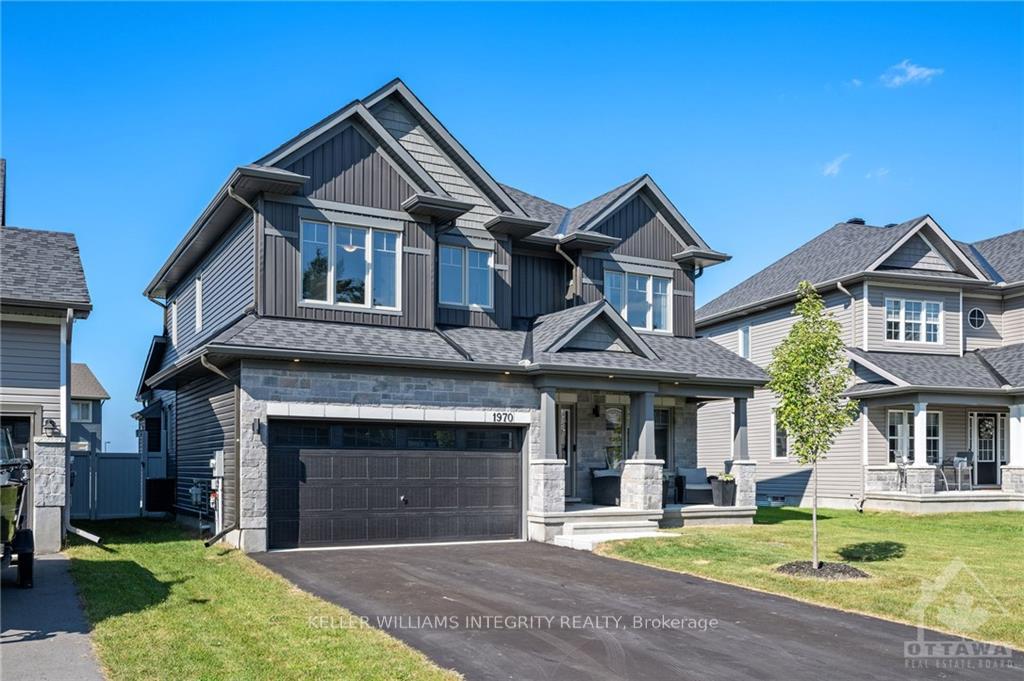
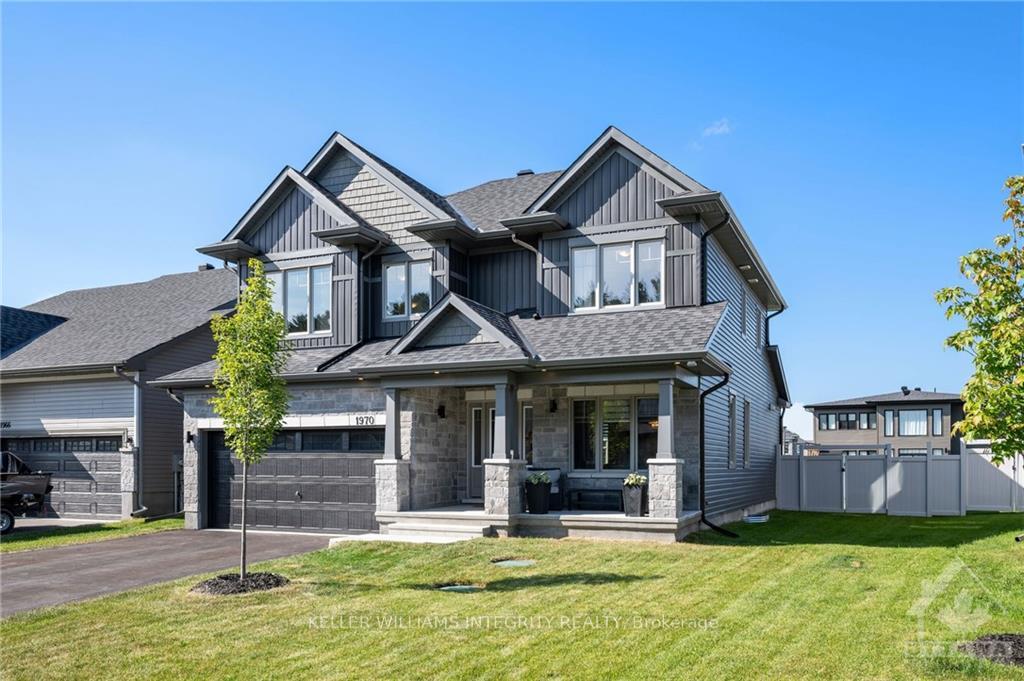
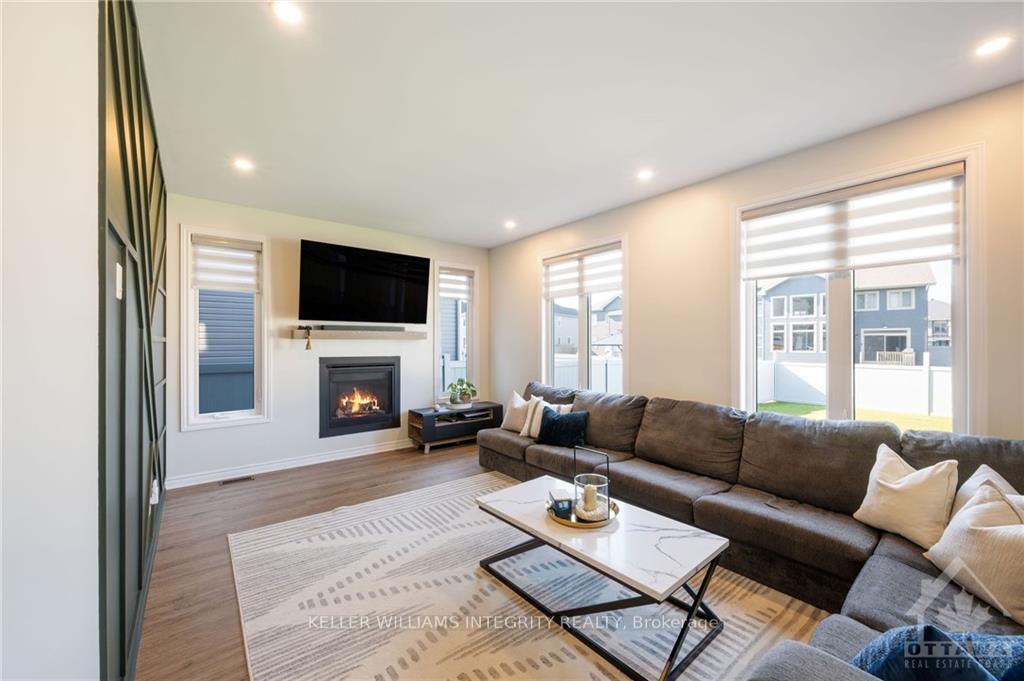
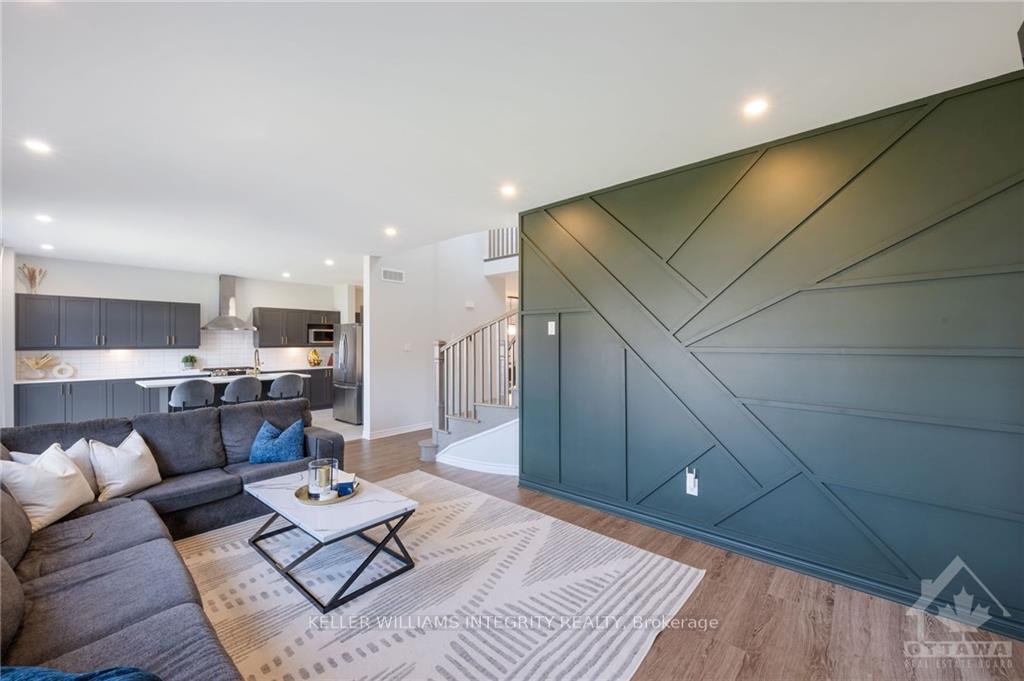
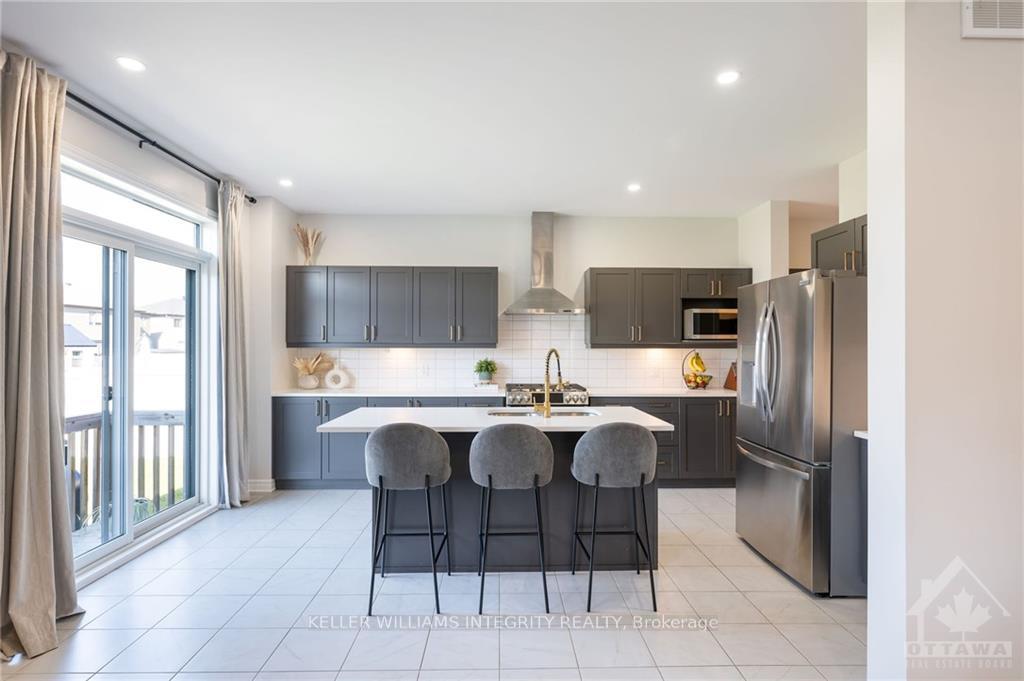
Welcome to 1970 Cessna Private, your dream home nestled in the sought after community of Diamondview Estates in Carp. This breathtaking 3 Bed + DEN Phoenix build, spanning approx 2,500 sq. ft, is a true showstopper showcasing impeccable attention to detail & offering the ideal space for families and entertaining. The main level highlights a spacious dining area & inviting family room, perfect for gatherings. The kitchen is a chef's dream, featuring abundant cabinet space & a generous walk-in pantry for all your culinary needs. The oversized backyard is fully enclosed with a PVC fence, providing ample space to entertain & transform your outdoor dreams into reality. With just a 2 min drive from the hwy, this community blends city convenience with a relaxed atmosphere. Enjoy easy access to grocery stores, entertainment, gyms, & the CTC. Friendly neighbours, nearby schools, 5 golf courses, the Carp Fairgrounds, & Ridge Rock Brewery close by. Don't miss out on this property!, Flooring: Ceramic, Flooring: Mixed, Flooring: Carpet Wall To Wall
Facts & features
Ask about this home
A HOMEH agent will answer your questions about this home.
Rooms
35 rooms · 3 bathrooms
- Great room20′3″ × 12′242 sq.ft.
- Den10′2″ × 8′2″82 sq.ft.
- Kitchen16′ × 12′191 sq.ft.
- Living room23′ × 12′6″287 sq.ft.
- Great room20′3″ × 12′242 sq.ft.
- Den10′2″ × 8′2″82 sq.ft.
- Kitchen16′ × 12′191 sq.ft.
- Living room23′ × 12′6″287 sq.ft.
- Great room20′3″ × 12′242 sq.ft.
- Den10′2″ × 8′2″82 sq.ft.
- Kitchen16′ × 12′191 sq.ft.
- Living room23′ × 12′6″287 sq.ft.
- Great room20′3″ × 12′242 sq.ft.
- Den10′2″ × 8′2″82 sq.ft.
- Kitchen16′ × 12′191 sq.ft.
- Living room23′ × 12′6″287 sq.ft.
- Great room20′3″ × 12′242 sq.ft.
- Den10′2″ × 8′2″82 sq.ft.
- Kitchen16′ × 12′191 sq.ft.
- Living room23′ × 12′6″287 sq.ft.
- Primary bedroom16′10″ × 15′10″266 sq.ft.
- Bedroom12′ × 11′10″141 sq.ft.
- Bedroom12′ × 11′10″141 sq.ft.
- Primary bedroom16′10″ × 15′10″266 sq.ft.
- Bedroom12′ × 11′10″141 sq.ft.
- Bedroom12′ × 11′10″141 sq.ft.
- Primary bedroom16′10″ × 15′10″266 sq.ft.
- Bedroom12′ × 11′10″141 sq.ft.
- Bedroom12′ × 11′10″141 sq.ft.
- Primary bedroom16′10″ × 15′10″266 sq.ft.
- Bedroom12′ × 11′10″141 sq.ft.
- Bedroom12′ × 11′10″141 sq.ft.
- Primary bedroom16′10″ × 15′10″266 sq.ft.
- Bedroom12′ × 11′10″141 sq.ft.
- Bedroom12′ × 11′10″141 sq.ft.
Around this home
Listing details
Helpful tools
Your HOMEH agent
"I would see it this week."
Ask HOMEH about this home
Price, neighbourhood, monthly cost. Ask anything.
HOMEH Intelligent Agent is an AI, not a licensed representative. Check anything important with your agent.