
1971 Hawker
Ottawa (Huntley Ward, South East)1971 Hawker
Ottawa (Huntley Ward, South East)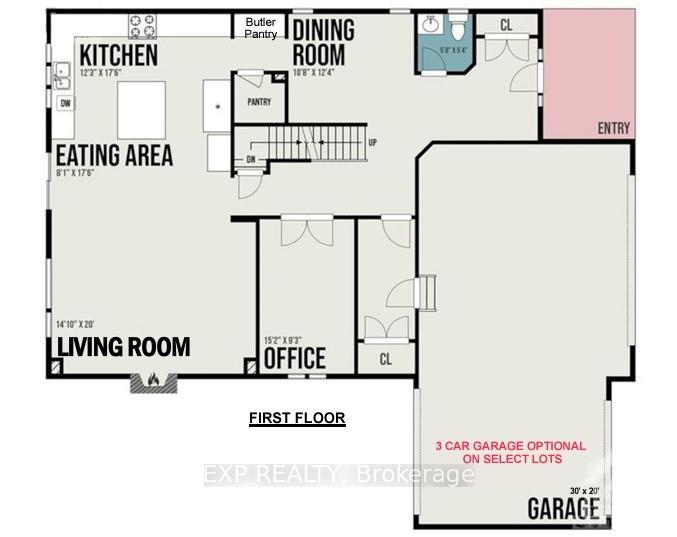
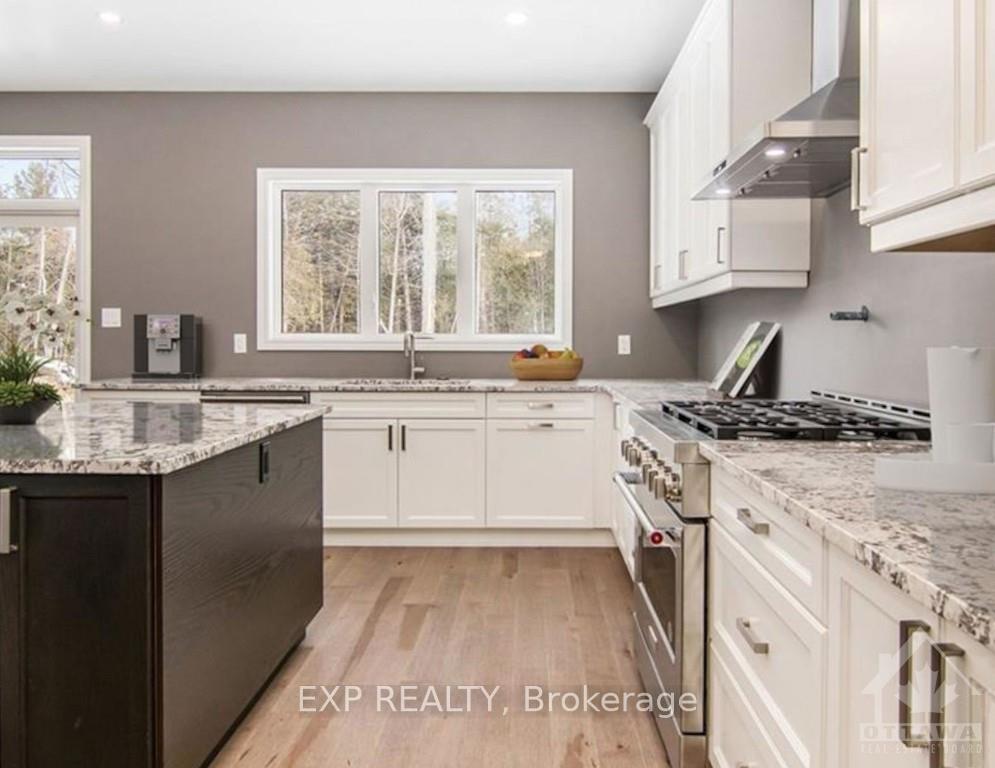 See all 12 photos
Property history

This listing has ended. It is no longer available.
Property not available for sale or for rent.
Ask about this home
A HOMEH agent will answer your questions about this home.Ask HOMEH
About this home
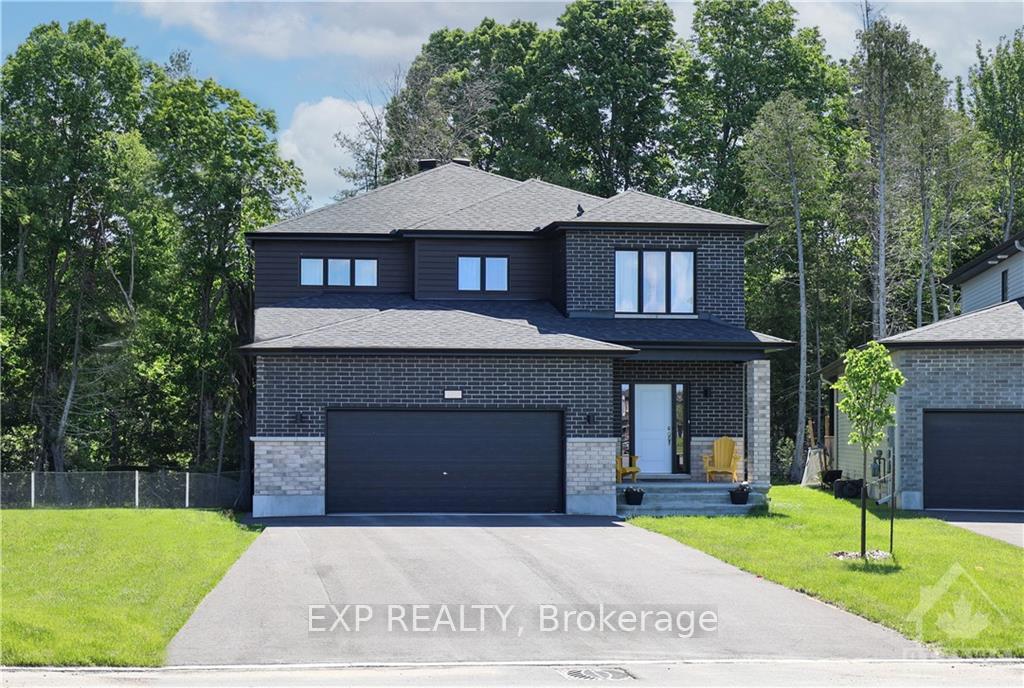
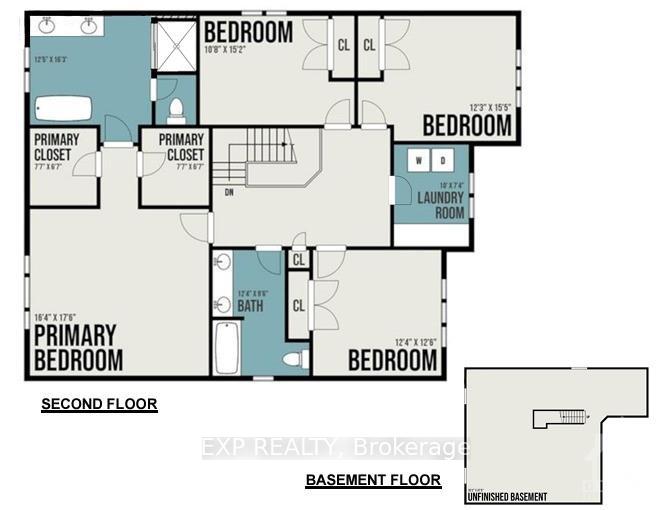
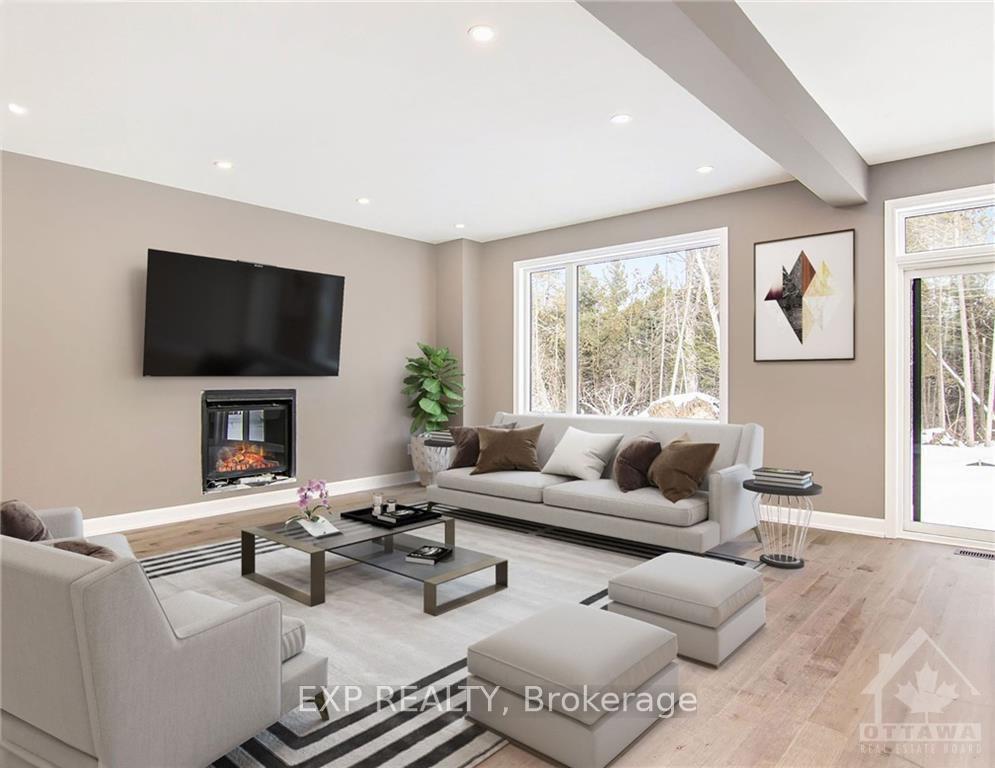
Flooring: Tile, Explore the Syrah model by Mattino Developments located on a PREMIUM LOT w/NO REAR Neighbours in the esteemed Diamondview Estates in Carp. This elegant 3000 sqft home features a beautifully designed layout that maximizes both comfort & style. Main floor features kitchen opening to a spacious living room complete w/a cozy fireplace. The kitchen is enhanced by a butler's pantry & access to the formal dining area. Additionally a convenient main floor office provides a private space for work or study. Upstairs the primary bedroom offers a luxurious retreat w/ two walk-in closets & a 5-piece ensuite creating a private spa-like experience. Laundry conveniently located on the second level. This home combines functionality w/elegance making it an ideal choice for those seeking a sophisticated living space. Choose your finishes & make this home your own. Association fee covers common Area Maintenance & Management Fee. Images provided are to showcase builder finishes. This home is to be built., Flooring: Carpet Wall To Wall
Facts & features
Ask about this home
A HOMEH agent will answer your questions about this home.
Rooms
90 rooms · 3 bathrooms
- Kitchen12′3″ × 17′6″214 sq.ft.
- Dining room8′1″ × 17′6″141 sq.ft.
- Living room14′10″ × 20′296 sq.ft.
- Dining room10′8″ × 12′4″131 sq.ft.
- Office15′2″ × 9′3″140 sq.ft.
- Bathroom5′8″ × 5′4″30 sq.ft.
- Kitchen12′3″ × 17′6″214 sq.ft.
- Dining room8′1″ × 17′6″141 sq.ft.
- Living room14′10″ × 20′296 sq.ft.
- Dining room10′8″ × 12′4″131 sq.ft.
- Office15′2″ × 9′3″140 sq.ft.
- Bathroom5′8″ × 5′4″30 sq.ft.
- Kitchen12′3″ × 17′6″214 sq.ft.
- Dining room8′1″ × 17′6″141 sq.ft.
- Living room14′10″ × 20′296 sq.ft.
- Dining room10′8″ × 12′4″131 sq.ft.
- Office15′2″ × 9′3″140 sq.ft.
- Bathroom5′8″ × 5′4″30 sq.ft.
- Kitchen12′3″ × 17′6″214 sq.ft.
- Dining room8′1″ × 17′6″141 sq.ft.
- Living room14′10″ × 20′296 sq.ft.
- Dining room10′8″ × 12′4″131 sq.ft.
- Office15′2″ × 9′3″140 sq.ft.
- Bathroom5′8″ × 5′4″30 sq.ft.
- Kitchen12′3″ × 17′6″214 sq.ft.
- Dining room8′1″ × 17′6″141 sq.ft.
- Living room14′10″ × 20′296 sq.ft.
- Dining room10′8″ × 12′4″131 sq.ft.
- Office15′2″ × 9′3″140 sq.ft.
- Bathroom5′8″ × 5′4″30 sq.ft.
- Kitchen12′3″ × 17′6″214 sq.ft.
- Dining room8′1″ × 17′6″141 sq.ft.
- Living room14′10″ × 20′296 sq.ft.
- Dining room10′8″ × 12′4″131 sq.ft.
- Office15′2″ × 9′3″140 sq.ft.
- Bathroom5′8″ × 5′4″30 sq.ft.
- Primary bedroom16′4″ × 17′6″285 sq.ft.
- Bathroom12′5″ × 16′3″201 sq.ft.
- Other7′7″ × 6′7″50 sq.ft.
- Other7′7″ × 6′7″50 sq.ft.
- Bedroom10′8″ × 15′2″162 sq.ft.
- Bedroom12′3″ × 15′5″188 sq.ft.
- Bedroom12′4″ × 12′8″156 sq.ft.
- Bathroom12′4″ × 9′6″117 sq.ft.
- Laundry10′ × 7′4″73 sq.ft.
- Primary bedroom16′4″ × 17′6″285 sq.ft.
- Bathroom12′5″ × 16′3″201 sq.ft.
- Other7′7″ × 6′7″50 sq.ft.
- Other7′7″ × 6′7″50 sq.ft.
- Bedroom10′8″ × 15′2″162 sq.ft.
- Bedroom12′3″ × 15′5″188 sq.ft.
- Bedroom12′4″ × 12′8″156 sq.ft.
- Bathroom12′4″ × 9′6″117 sq.ft.
- Laundry10′ × 7′4″73 sq.ft.
- Primary bedroom16′4″ × 17′6″285 sq.ft.
- Bathroom12′5″ × 16′3″201 sq.ft.
- Other7′7″ × 6′7″50 sq.ft.
- Other7′7″ × 6′7″50 sq.ft.
- Bedroom10′8″ × 15′2″162 sq.ft.
- Bedroom12′3″ × 15′5″188 sq.ft.
- Bedroom12′4″ × 12′8″156 sq.ft.
- Bathroom12′4″ × 9′6″117 sq.ft.
- Laundry10′ × 7′4″73 sq.ft.
- Primary bedroom16′4″ × 17′6″285 sq.ft.
- Bathroom12′5″ × 16′3″201 sq.ft.
- Other7′7″ × 6′7″50 sq.ft.
- Other7′7″ × 6′7″50 sq.ft.
- Bedroom10′8″ × 15′2″162 sq.ft.
- Bedroom12′3″ × 15′5″188 sq.ft.
- Bedroom12′4″ × 12′8″156 sq.ft.
- Bathroom12′4″ × 9′6″117 sq.ft.
- Laundry10′ × 7′4″73 sq.ft.
- Primary bedroom16′4″ × 17′6″285 sq.ft.
- Bathroom12′5″ × 16′3″201 sq.ft.
- Other7′7″ × 6′7″50 sq.ft.
- Other7′7″ × 6′7″50 sq.ft.
- Bedroom10′8″ × 15′2″162 sq.ft.
- Bedroom12′3″ × 15′5″188 sq.ft.
- Bedroom12′4″ × 12′8″156 sq.ft.
- Bathroom12′4″ × 9′6″117 sq.ft.
- Laundry10′ × 7′4″73 sq.ft.
- Primary bedroom16′4″ × 17′6″285 sq.ft.
- Bathroom12′5″ × 16′3″201 sq.ft.
- Other7′7″ × 6′7″50 sq.ft.
- Other7′7″ × 6′7″50 sq.ft.
- Bedroom10′8″ × 15′2″162 sq.ft.
- Bedroom12′3″ × 15′5″188 sq.ft.
- Bedroom12′4″ × 12′8″156 sq.ft.
- Bathroom12′4″ × 9′6″117 sq.ft.
- Laundry10′ × 7′4″73 sq.ft.
Around this home
Listing details
Helpful tools
Your HOMEH agent
"I would see it this week."
Ask HOMEH about this home
Price, neighbourhood, monthly cost. Ask anything.
HOMEH Intelligent Agent is an AI, not a licensed representative. Check anything important with your agent.