
 See all 21 photos
Property history

This home has sold. It is no longer available.
Property not available for sale or for rent.
Book a viewing
Ask HOMEH
About this home
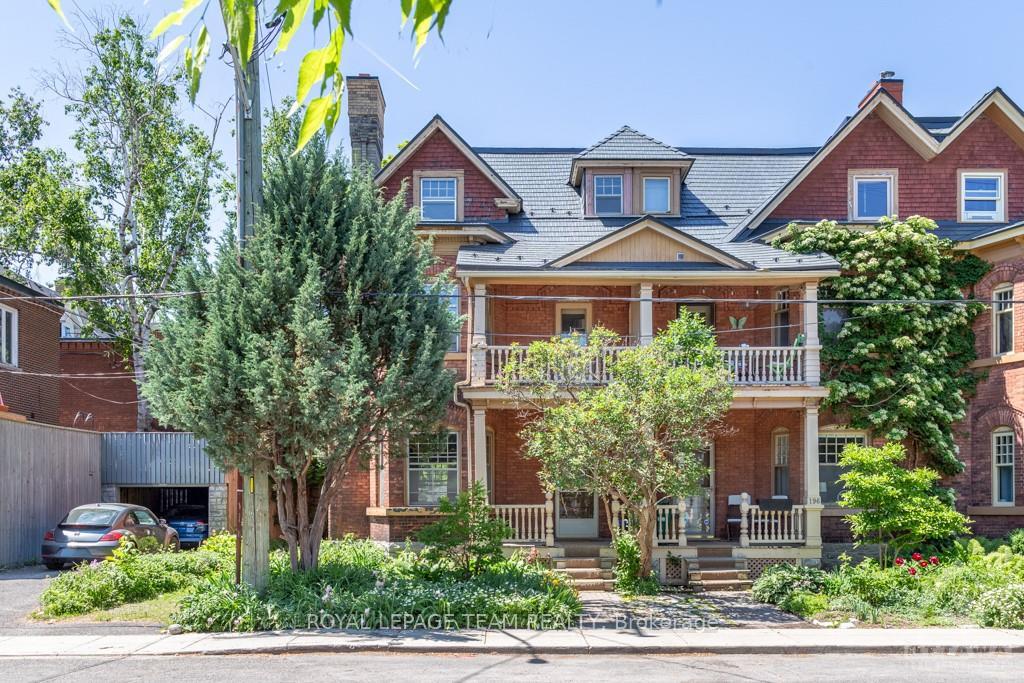
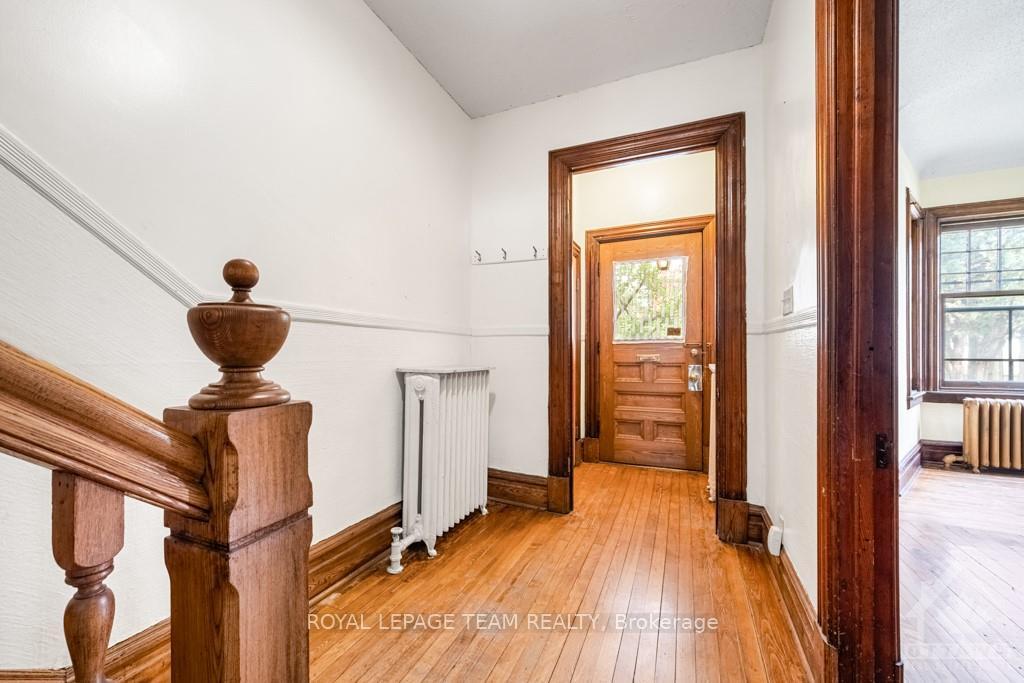
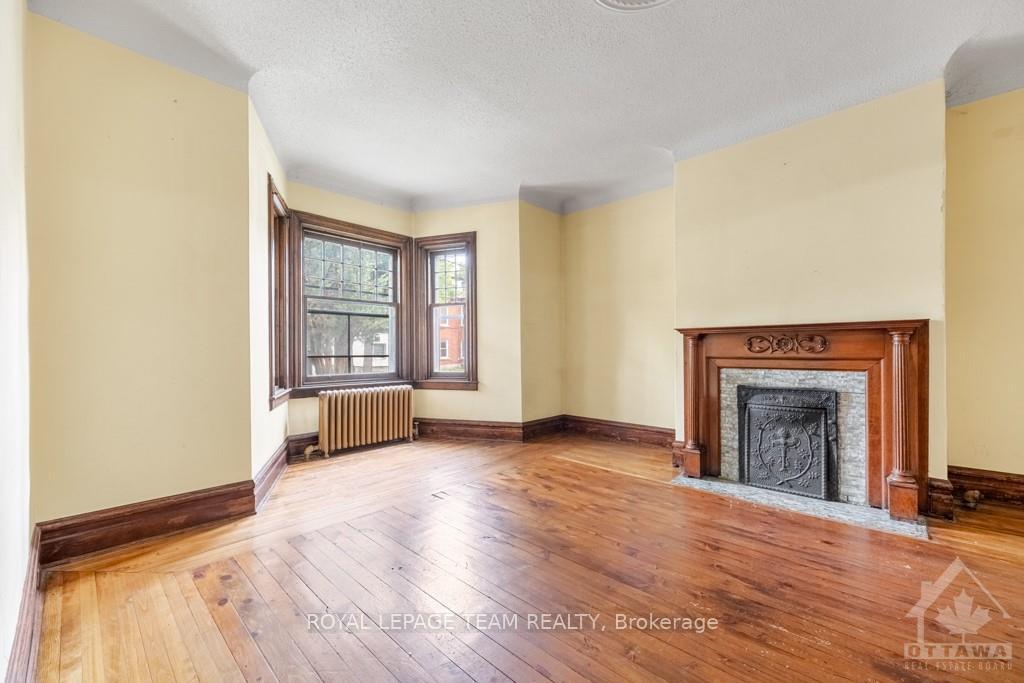
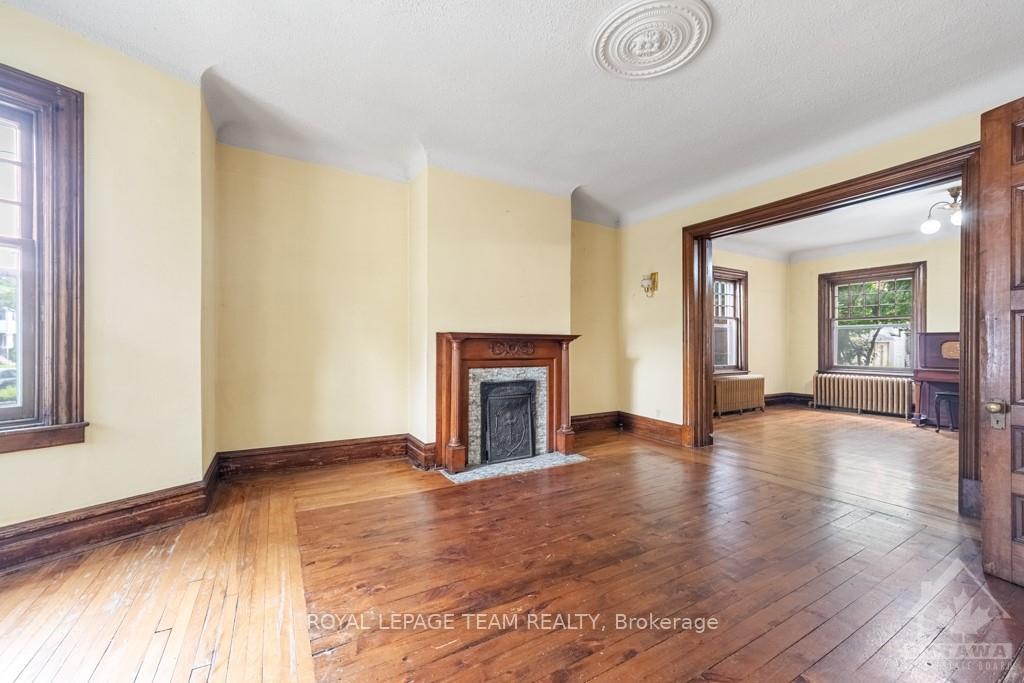
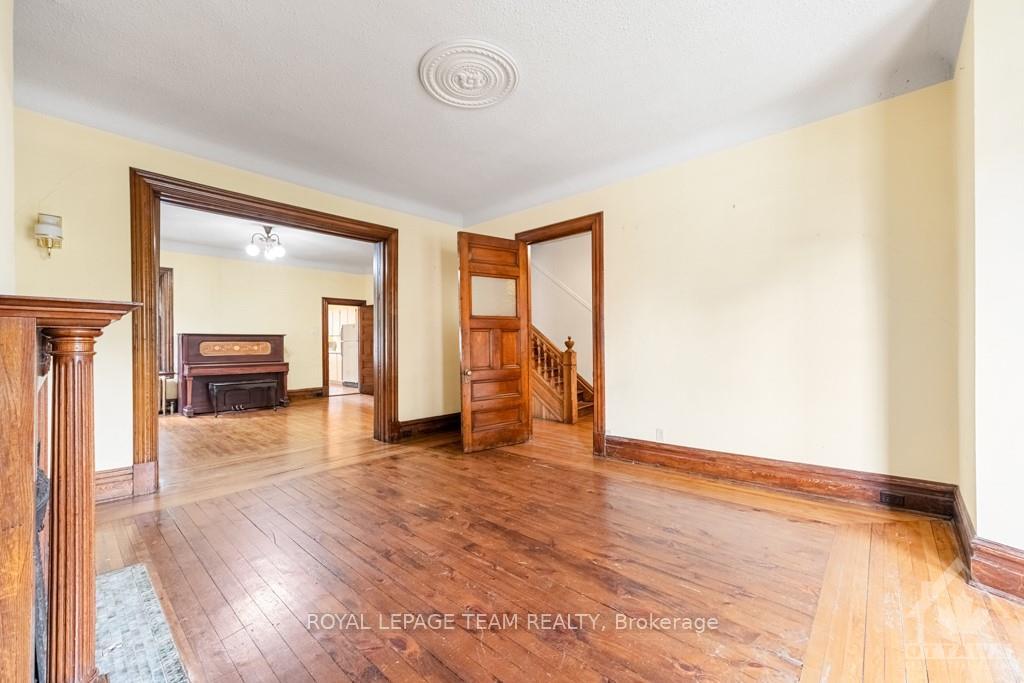
Flooring: Hardwood, Flooring: Linoleum, Within walking distance of shopping, great restaurants, Strathcona Park, Rideau River and the Canal, find 198 Coburg Street—a turn-of-the century heritage home. From the front porch, move into the stunning living room, complete with hardwood floors, ornamental fireplace, bay windows, and high ceilings. The well-lit dining room flows into the kitchen, with its impressive counter space, cupboards, and adjoining powder room. Enjoy summer barbeques on the backyard patio. The expansive lower level offers a laundry corner with washer and dryer and ample storage space. Upstairs, discover two secondary bedrooms with fitted closets, a large full bathroom, a beautiful primary bedroom with decorative fireplace and bay windows, and a walk-out to the balcony overlooking the street. On the third floor, illuminated by a skylight, two more bedrooms and den await, as well as another full bathroom. There is no questioning the history this home contains—step into your future at 198 Cobourg.
Facts & features
Book a viewing
Rooms
100 rooms · 3 bathrooms
- Foyer4′5″ × 4′3″19 sq.ft.
- Living room19′3″ × 14′3″274 sq.ft.
- Dining room17′7″ × 13′7″238 sq.ft.
- Kitchen19′7″ × 13′10″270 sq.ft.
- Bathroom6′8″ × 4′8″31 sq.ft.
- Foyer4′5″ × 4′3″19 sq.ft.
- Living room19′3″ × 14′3″274 sq.ft.
- Dining room17′7″ × 13′7″238 sq.ft.
- Kitchen19′7″ × 13′10″270 sq.ft.
- Bathroom6′8″ × 4′8″31 sq.ft.
- Foyer4′5″ × 4′3″19 sq.ft.
- Living room19′3″ × 14′3″274 sq.ft.
- Dining room17′7″ × 13′7″238 sq.ft.
- Kitchen19′7″ × 13′10″270 sq.ft.
- Bathroom6′8″ × 4′8″31 sq.ft.
- Foyer4′5″ × 4′3″19 sq.ft.
- Living room19′3″ × 14′3″274 sq.ft.
- Dining room17′7″ × 13′7″238 sq.ft.
- Kitchen19′7″ × 13′10″270 sq.ft.
- Bathroom6′8″ × 4′8″31 sq.ft.
- Foyer4′5″ × 4′3″19 sq.ft.
- Living room19′3″ × 14′3″274 sq.ft.
- Dining room17′7″ × 13′7″238 sq.ft.
- Kitchen19′7″ × 13′10″270 sq.ft.
- Bathroom6′8″ × 4′8″31 sq.ft.
- Foyer4′5″ × 4′3″19 sq.ft.
- Living room19′3″ × 14′3″274 sq.ft.
- Dining room17′7″ × 13′7″238 sq.ft.
- Kitchen19′7″ × 13′10″270 sq.ft.
- Bathroom6′8″ × 4′8″31 sq.ft.
- Foyer4′5″ × 4′3″19 sq.ft.
- Living room19′3″ × 14′3″274 sq.ft.
- Dining room17′7″ × 13′7″238 sq.ft.
- Kitchen19′7″ × 13′10″270 sq.ft.
- Bathroom6′8″ × 4′8″31 sq.ft.
- Primary bedroom17′9″ × 14′6″257 sq.ft.
- Bedroom14′6″ × 11′7″168 sq.ft.
- Bedroom12′ × 8′11″106 sq.ft.
- Bathroom10′4″ × 10′1″104 sq.ft.
- Other11′4″ × 8′90 sq.ft.
- Primary bedroom17′9″ × 14′6″257 sq.ft.
- Bedroom14′6″ × 11′7″168 sq.ft.
- Bedroom12′ × 8′11″106 sq.ft.
- Bathroom10′4″ × 10′1″104 sq.ft.
- Other11′4″ × 8′90 sq.ft.
- Primary bedroom17′9″ × 14′6″257 sq.ft.
- Bedroom14′6″ × 11′7″168 sq.ft.
- Bedroom12′ × 8′11″106 sq.ft.
- Bathroom10′4″ × 10′1″104 sq.ft.
- Other11′4″ × 8′90 sq.ft.
- Primary bedroom17′9″ × 14′6″257 sq.ft.
- Bedroom14′6″ × 11′7″168 sq.ft.
- Bedroom12′ × 8′11″106 sq.ft.
- Bathroom10′4″ × 10′1″104 sq.ft.
- Other11′4″ × 8′90 sq.ft.
- Primary bedroom17′9″ × 14′6″257 sq.ft.
- Bedroom14′6″ × 11′7″168 sq.ft.
- Bedroom12′ × 8′11″106 sq.ft.
- Bathroom10′4″ × 10′1″104 sq.ft.
- Other11′4″ × 8′90 sq.ft.
- Primary bedroom17′9″ × 14′6″257 sq.ft.
- Bedroom14′6″ × 11′7″168 sq.ft.
- Bedroom12′ × 8′11″106 sq.ft.
- Bathroom10′4″ × 10′1″104 sq.ft.
- Other11′4″ × 8′90 sq.ft.
- Primary bedroom17′9″ × 14′6″257 sq.ft.
- Bedroom14′6″ × 11′7″168 sq.ft.
- Bedroom12′ × 8′11″106 sq.ft.
- Bathroom10′4″ × 10′1″104 sq.ft.
- Other11′4″ × 8′90 sq.ft.
- Bedroom19′3″ × 14′269 sq.ft.
- Bedroom19′3″ × 14′269 sq.ft.
- Bedroom14′8″ × 11′9″172 sq.ft.
- Den12′ × 9′9″117 sq.ft.
- Bathroom7′10″ × 7′8″60 sq.ft.
- Bedroom19′3″ × 14′269 sq.ft.
- Bedroom14′8″ × 11′9″172 sq.ft.
- Den12′ × 9′9″117 sq.ft.
- Bathroom7′10″ × 7′8″60 sq.ft.
- Bedroom19′3″ × 14′269 sq.ft.
- Bedroom14′8″ × 11′9″172 sq.ft.
- Den12′ × 9′9″117 sq.ft.
- Bathroom7′10″ × 7′8″60 sq.ft.
- Bedroom19′3″ × 14′269 sq.ft.
- Bedroom14′8″ × 11′9″172 sq.ft.
- Den12′ × 9′9″117 sq.ft.
- Bathroom7′10″ × 7′8″60 sq.ft.
- Bedroom19′3″ × 14′269 sq.ft.
- Bedroom14′8″ × 11′9″172 sq.ft.
- Den12′ × 9′9″117 sq.ft.
- Bathroom7′10″ × 7′8″60 sq.ft.
- Bedroom19′3″ × 14′269 sq.ft.
- Bedroom14′8″ × 11′9″172 sq.ft.
- Den12′ × 9′9″117 sq.ft.
- Bathroom7′10″ × 7′8″60 sq.ft.
- Other31′6″ × 19′6″614 sq.ft.
- Other31′6″ × 19′6″614 sq.ft.
- Other31′6″ × 19′6″614 sq.ft.
- Other31′6″ × 19′6″614 sq.ft.
- Other31′6″ × 19′6″614 sq.ft.
Around this home
Schools nearby
School rating, out of 10.
Listing details
Helpful tools
Your HOMEH agent
"I would see it this week."
Ask HOMEH about this home
Price, neighbourhood, monthly cost. Ask anything.
HOMEH Intelligent Agent is an AI, not a licensed representative. Check anything important with your agent.