
Property history

This listing has ended. It is no longer available.
Property not available for sale or for rent.
Ask about this home
A HOMEH agent will answer your questions about this home.Ask HOMEH
About this home
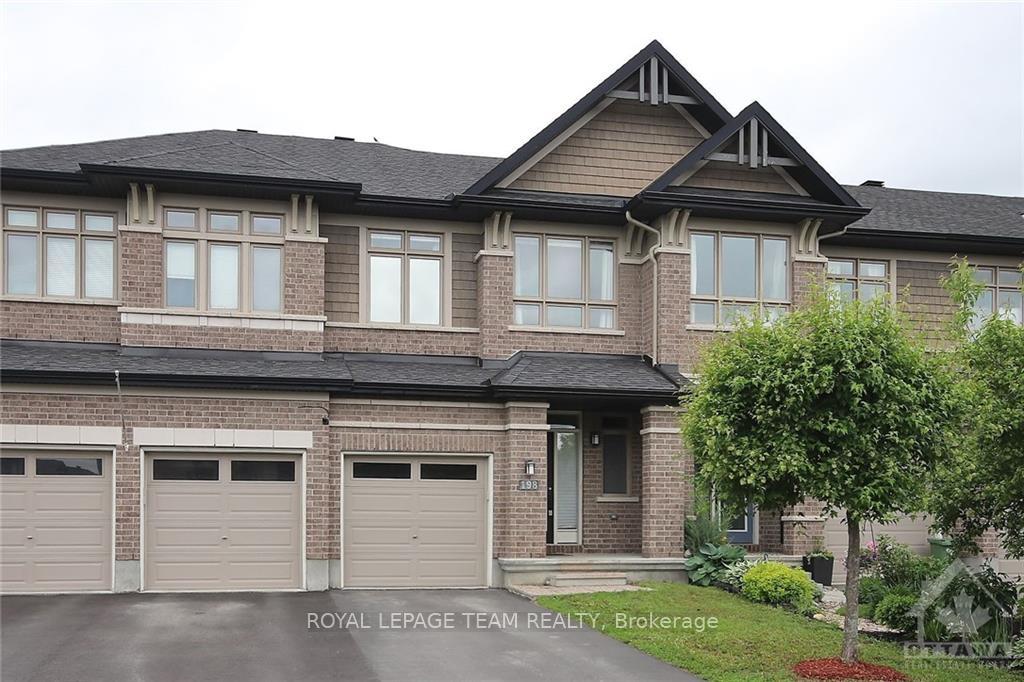
Don't miss out on this meticulously maintained 3 Bedroom & 3 Bath Townhome in the family friendly neighborhood of Riverside South. Everything you need is just minutes from your front door; shopping, recreation, transit, schools & so much more. Travel for work? public transit close by. Convenient inside entry from the Garage, Hardwood & Tile throughout the Main Level, tons of counter & cupboard space in the Kitchen with breakfast bar & SS appliances, Primary bedroom w/walk-in closet & Ensuite and a finished Lower Level with cozy gas fireplace are just a few of the features of this stunning home. Make this one your new rental! The house has no back neighbors and that the park and ride is at the end of the street. When the train opens to Riverside South it will be a few minutes bus ride to the train station. Landlord will cover cost of hot water tank rental.
Facts & features
Ask about this home
A HOMEH agent will answer your questions about this home.
Rooms
100 rooms · 3 bathrooms
- Foyer15′9″ × 6′1″96 sq.ft.
- Living room10′1″ × 18′1″183 sq.ft.
- Kitchen8′2″ × 11′6″93 sq.ft.
- Dining room10′7″ × 11′1″118 sq.ft.
- Dining room9′5″ × 8′10″83 sq.ft.
- Breakfast9′6″ × 8′1″77 sq.ft.
- Foyer15′8″ × 6′1″95 sq.ft.
- Living room10′1″ × 18′1″182 sq.ft.
- Dining room9′5″ × 8′10″83 sq.ft.
- Kitchen8′2″ × 11′5″93 sq.ft.
- Dining room10′6″ × 11′10″124 sq.ft.
- Foyer15′8″ × 6′1″95 sq.ft.
- Living room10′1″ × 18′1″182 sq.ft.
- Dining room9′5″ × 8′10″83 sq.ft.
- Kitchen8′2″ × 11′5″93 sq.ft.
- Dining room10′6″ × 11′10″124 sq.ft.
- Foyer15′8″ × 6′1″95 sq.ft.
- Living room10′1″ × 18′1″182 sq.ft.
- Dining room9′5″ × 8′10″83 sq.ft.
- Kitchen8′2″ × 11′5″93 sq.ft.
- Dining room10′6″ × 11′10″124 sq.ft.
- Foyer15′8″ × 6′1″95 sq.ft.
- Living room10′1″ × 18′1″182 sq.ft.
- Dining room9′5″ × 8′10″83 sq.ft.
- Kitchen8′2″ × 11′5″93 sq.ft.
- Dining room10′6″ × 11′10″124 sq.ft.
- Foyer15′8″ × 6′1″95 sq.ft.
- Living room10′1″ × 18′1″182 sq.ft.
- Dining room9′5″ × 8′10″83 sq.ft.
- Kitchen8′2″ × 11′5″93 sq.ft.
- Dining room10′6″ × 11′10″124 sq.ft.
- Foyer15′8″ × 6′1″95 sq.ft.
- Living room10′1″ × 18′1″182 sq.ft.
- Dining room9′5″ × 8′10″83 sq.ft.
- Kitchen8′2″ × 11′5″93 sq.ft.
- Dining room10′6″ × 11′10″124 sq.ft.
- Foyer15′8″ × 6′1″95 sq.ft.
- Living room10′1″ × 18′1″182 sq.ft.
- Dining room9′5″ × 8′10″83 sq.ft.
- Kitchen8′2″ × 11′5″93 sq.ft.
- Dining room10′6″ × 11′10″124 sq.ft.
- Foyer15′8″ × 6′1″95 sq.ft.
- Living room10′1″ × 18′1″182 sq.ft.
- Dining room9′5″ × 8′10″83 sq.ft.
- Primary bedroom16′3″ × 10′7″172 sq.ft.
- Loft8′1″ × 6′9″55 sq.ft.
- Bedroom10′1″ × 8′1″81 sq.ft.
- Bedroom11′11″ × 9′9″116 sq.ft.
- Bathroom11′9″ × 7′8″90 sq.ft.
- Bathroom—
- Primary bedroom16′3″ × 10′6″171 sq.ft.
- Bathroom11′9″ × 7′8″90 sq.ft.
- Loft8′10″ × 6′8″59 sq.ft.
- Bedroom10′10″ × 8′10″96 sq.ft.
- Bedroom11′9″ × 9′8″113 sq.ft.
- Bathroom—
- Primary bedroom16′3″ × 10′6″171 sq.ft.
- Bathroom11′9″ × 7′8″90 sq.ft.
- Loft8′10″ × 6′8″59 sq.ft.
- Bedroom10′10″ × 8′10″96 sq.ft.
- Bedroom11′9″ × 9′8″113 sq.ft.
- Bathroom—
- Primary bedroom16′3″ × 10′6″171 sq.ft.
- Bathroom11′9″ × 7′8″90 sq.ft.
- Loft8′10″ × 6′8″59 sq.ft.
- Bedroom10′10″ × 8′10″96 sq.ft.
- Bedroom11′9″ × 9′8″113 sq.ft.
- Bathroom—
- Primary bedroom16′3″ × 10′6″171 sq.ft.
- Bathroom11′9″ × 7′8″90 sq.ft.
- Loft8′10″ × 6′8″59 sq.ft.
- Bedroom10′10″ × 8′10″96 sq.ft.
- Bedroom11′9″ × 9′8″113 sq.ft.
- Bathroom—
- Primary bedroom16′3″ × 10′6″171 sq.ft.
- Bathroom11′9″ × 7′8″90 sq.ft.
- Loft8′10″ × 6′8″59 sq.ft.
- Bedroom10′10″ × 8′10″96 sq.ft.
- Bedroom11′9″ × 9′8″113 sq.ft.
- Bathroom—
- Primary bedroom16′3″ × 10′6″171 sq.ft.
- Bathroom11′9″ × 7′8″90 sq.ft.
- Loft8′10″ × 6′8″59 sq.ft.
- Bedroom10′10″ × 8′10″96 sq.ft.
- Bedroom11′9″ × 9′8″113 sq.ft.
- Bathroom—
- Primary bedroom16′3″ × 10′6″171 sq.ft.
- Bathroom11′9″ × 7′8″90 sq.ft.
- Loft8′10″ × 6′8″59 sq.ft.
- Bedroom10′10″ × 8′10″96 sq.ft.
- Bedroom11′9″ × 9′8″113 sq.ft.
- Bathroom—
- Recreation18′1″ × 22′6″406 sq.ft.
- Recreation18′1″ × 22′5″405 sq.ft.
- Recreation18′1″ × 22′5″405 sq.ft.
- Recreation18′1″ × 22′5″405 sq.ft.
- Recreation18′1″ × 22′5″405 sq.ft.
- Recreation18′1″ × 22′5″405 sq.ft.
- Recreation18′1″ × 22′5″405 sq.ft.
- Recreation18′1″ × 22′5″405 sq.ft.
Around this home
Schools nearby
School rating, out of 10.
Listing details
Helpful tools
Your HOMEH agent
"I would see it this week."
Ask HOMEH about this home
Price, neighbourhood, monthly cost. Ask anything.
HOMEH Intelligent Agent is an AI, not a licensed representative. Check anything important with your agent.