
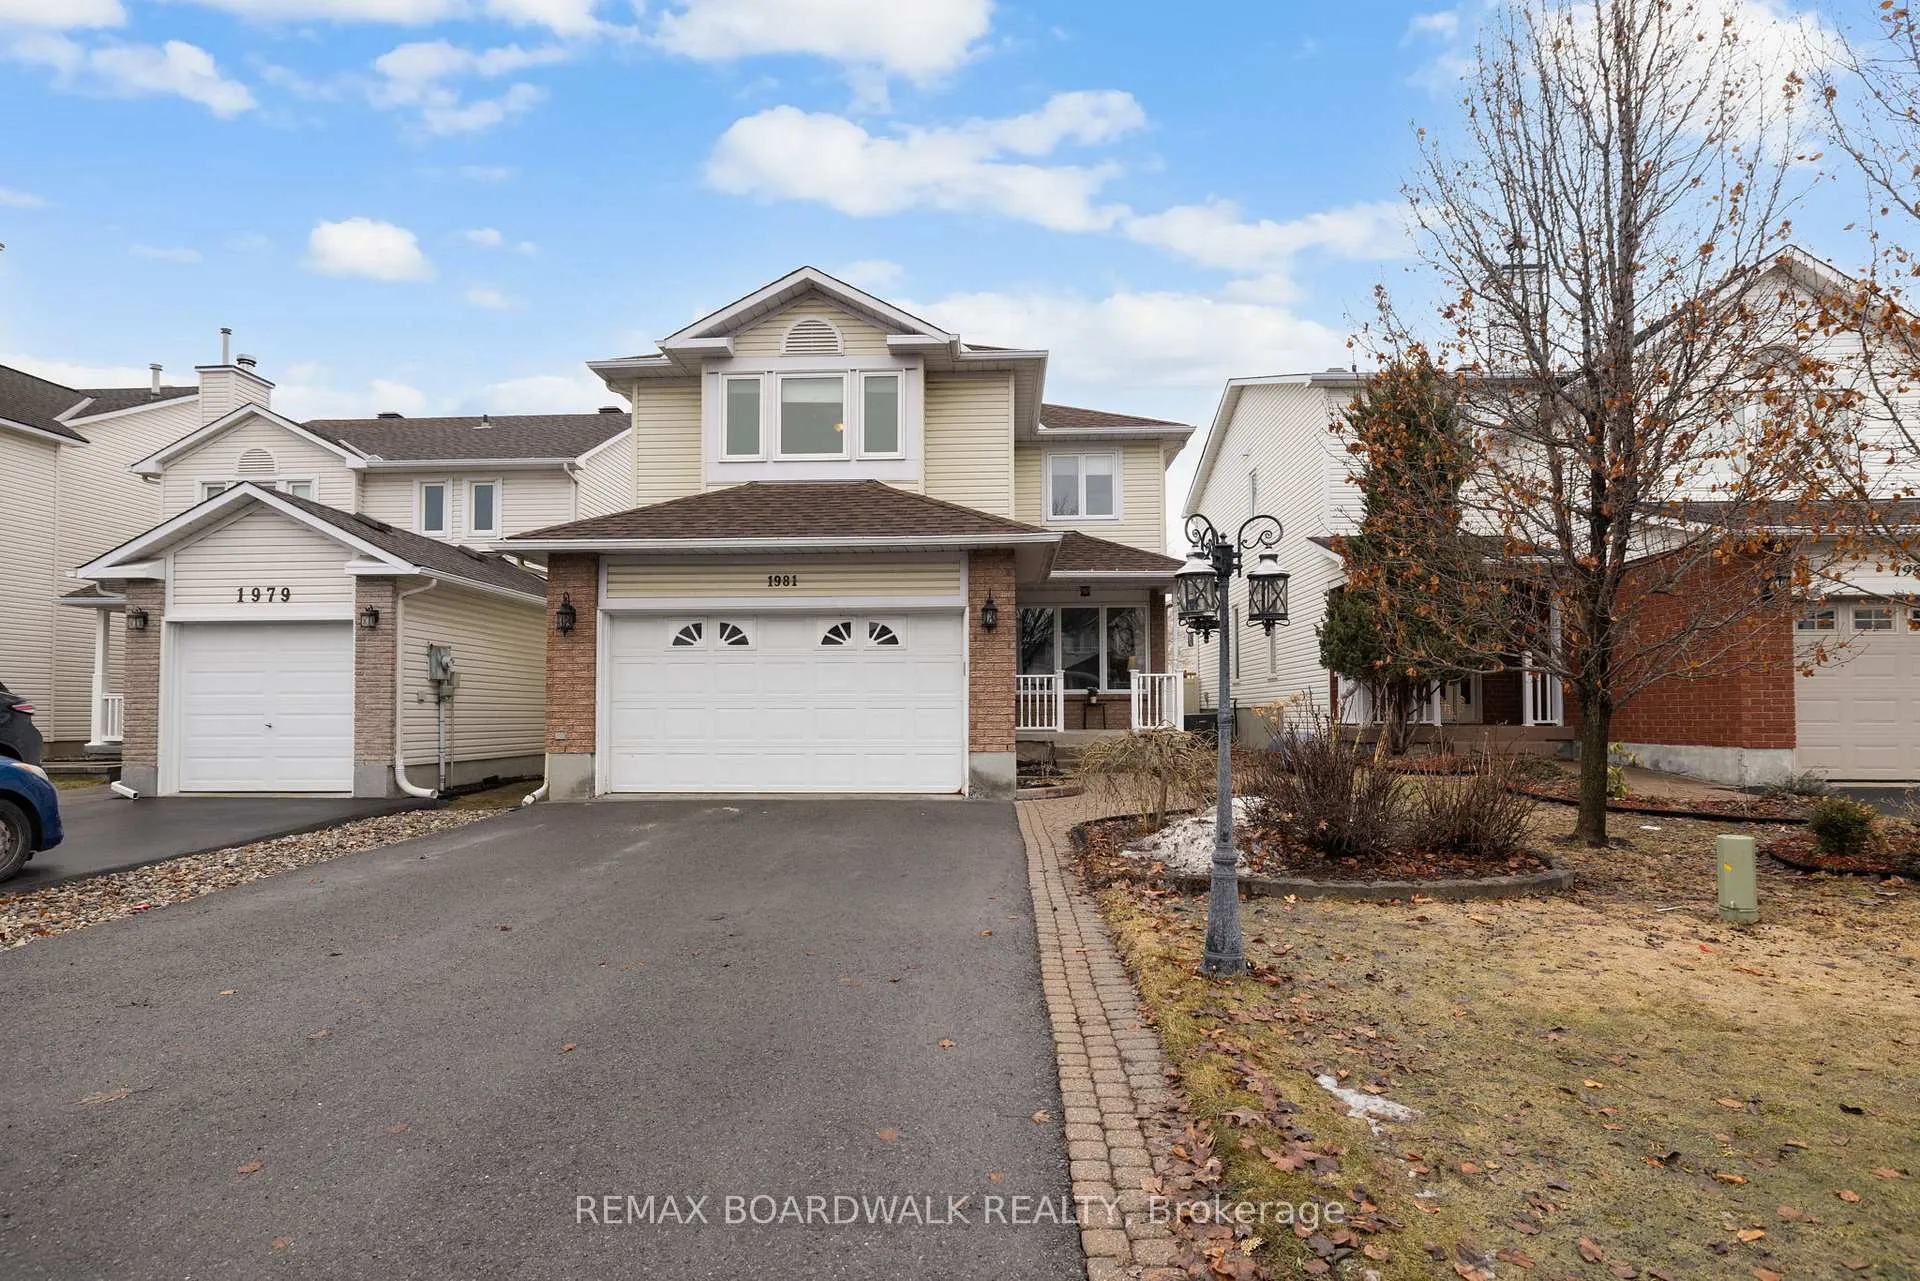
1981 Orchardview Avenue
Ottawa (Fallingbrook/Gardenway South)1981 Orchardview Avenue
Ottawa (Fallingbrook/Gardenway South)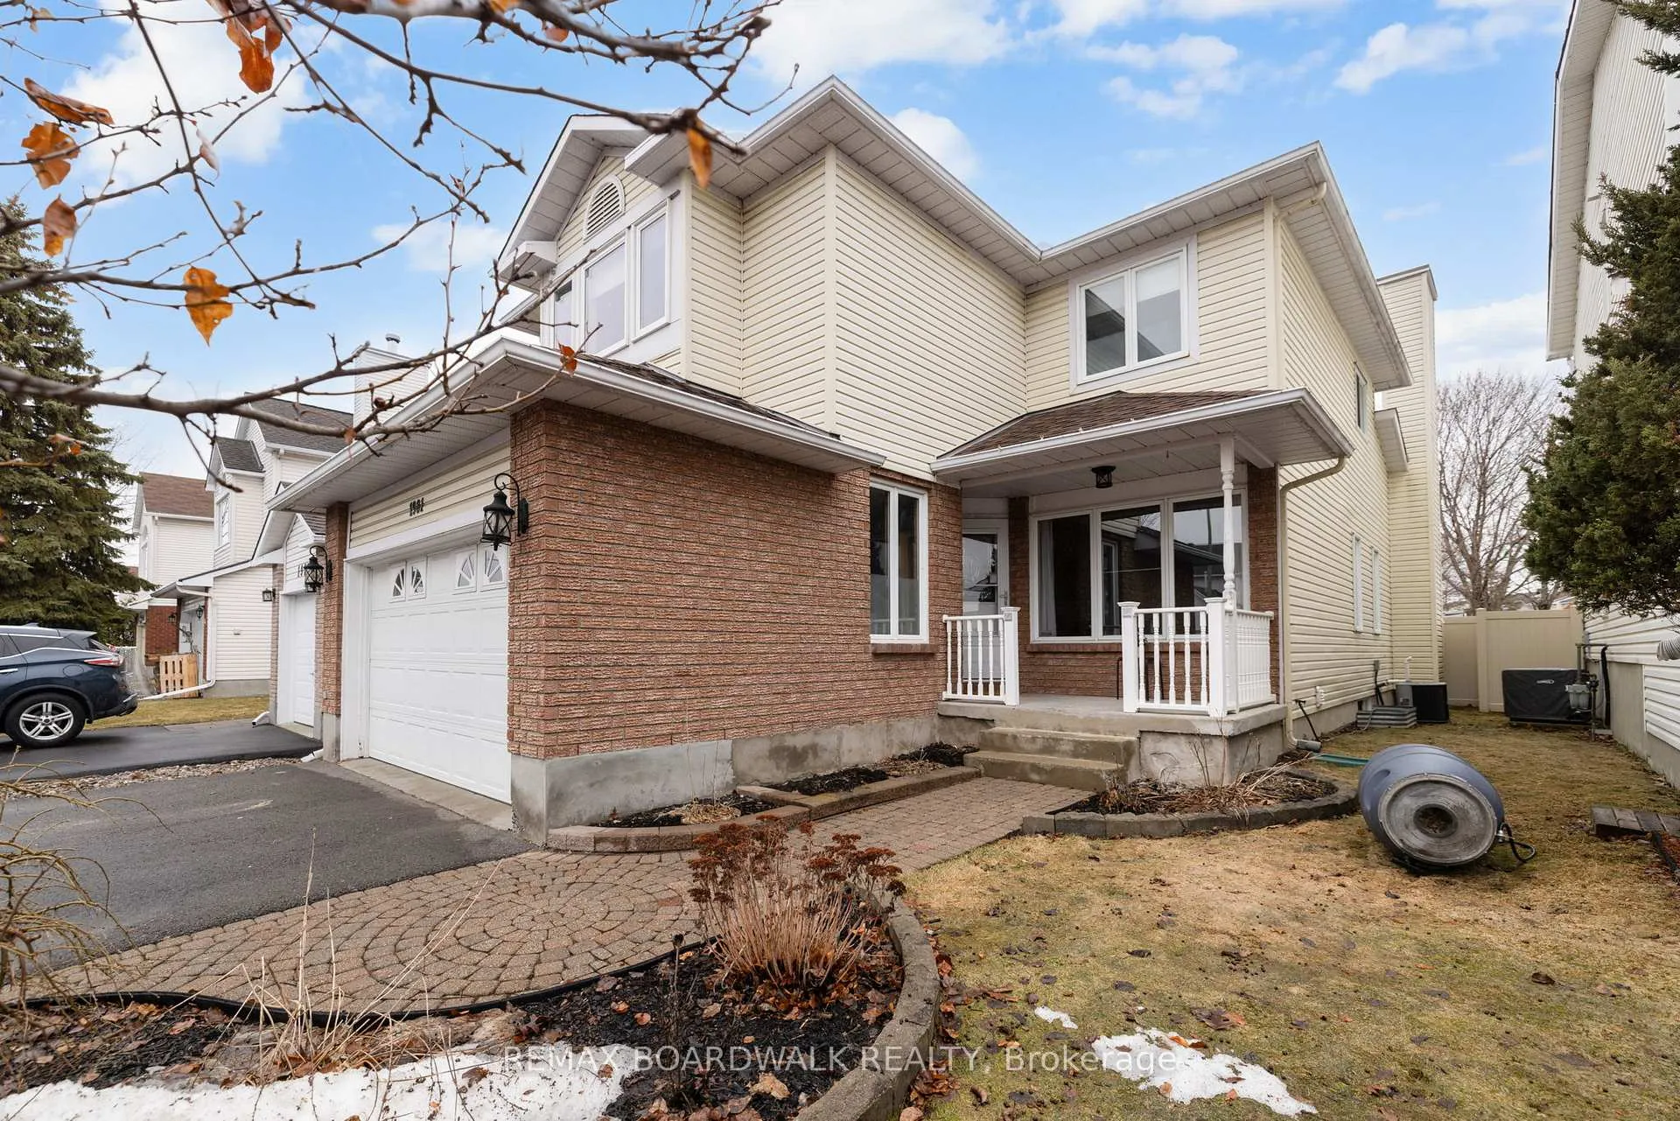
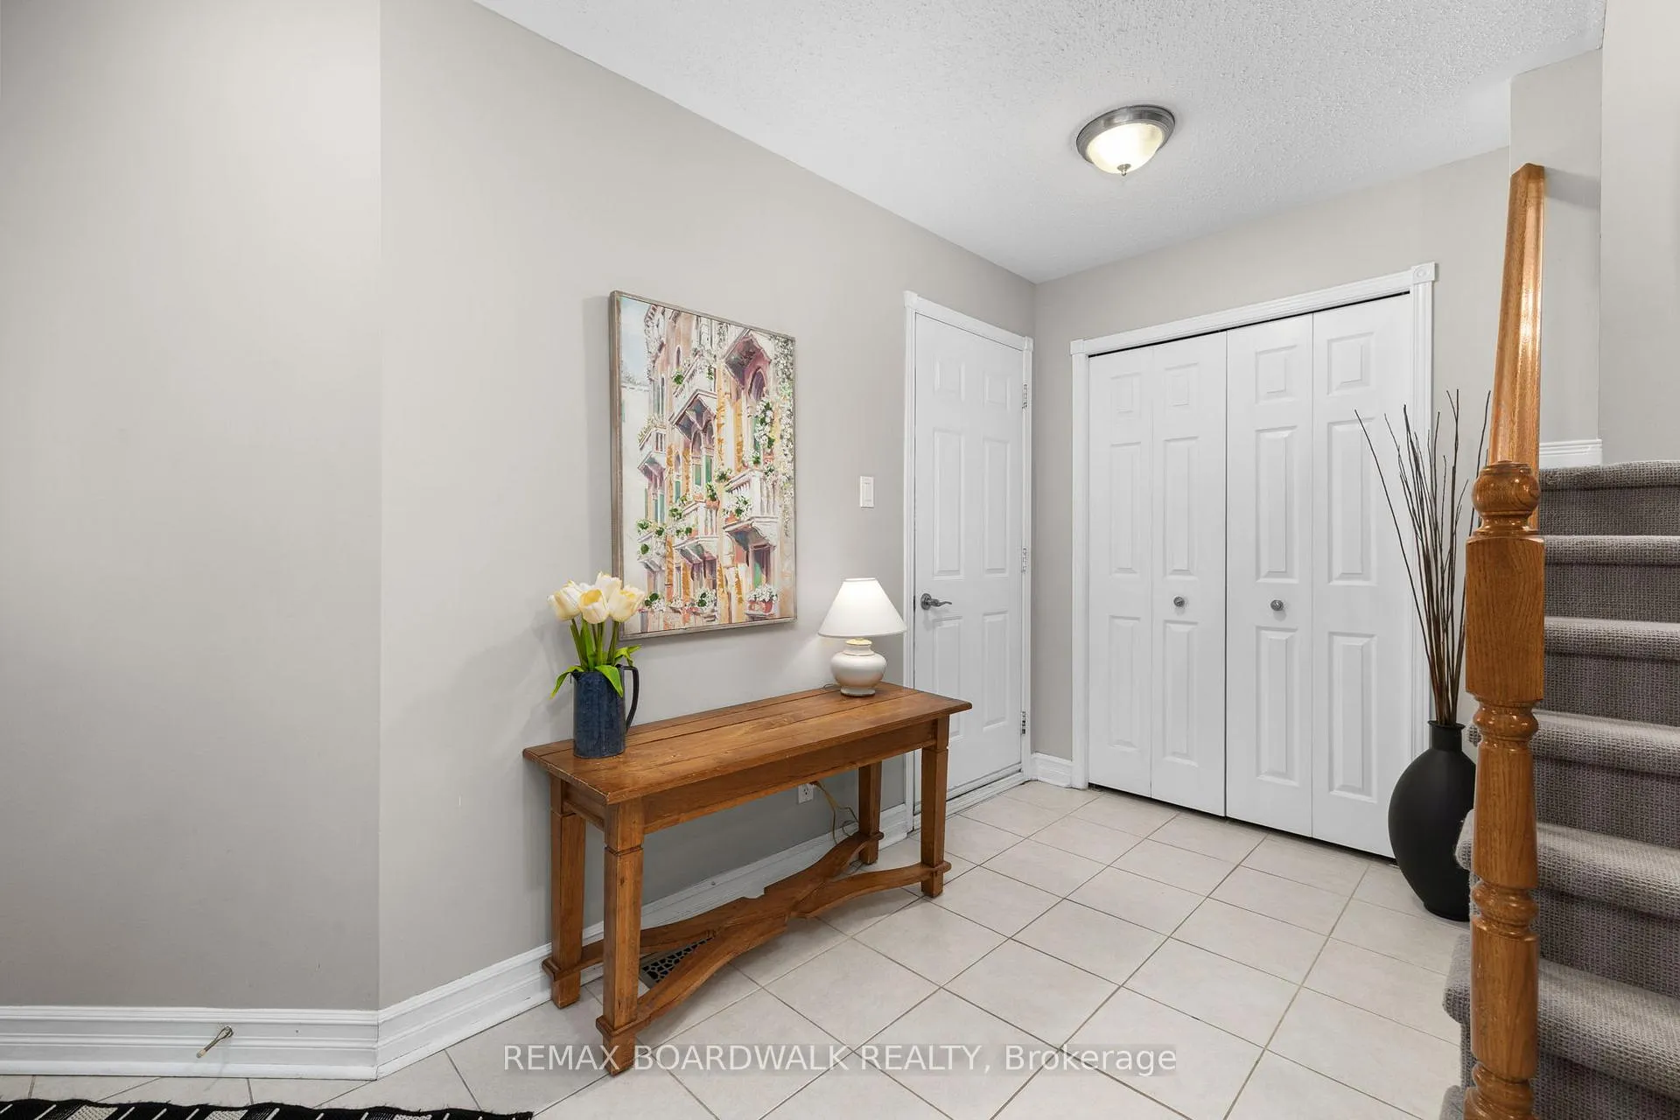 See all 50 photos
Property history

This listing has ended. It is no longer available.
Property not available for sale or for rent.
Ask about this home
A HOMEH agent will answer your questions about this home.Ask HOMEH
About this home
1981 Orchardview Avenue, Ottawa
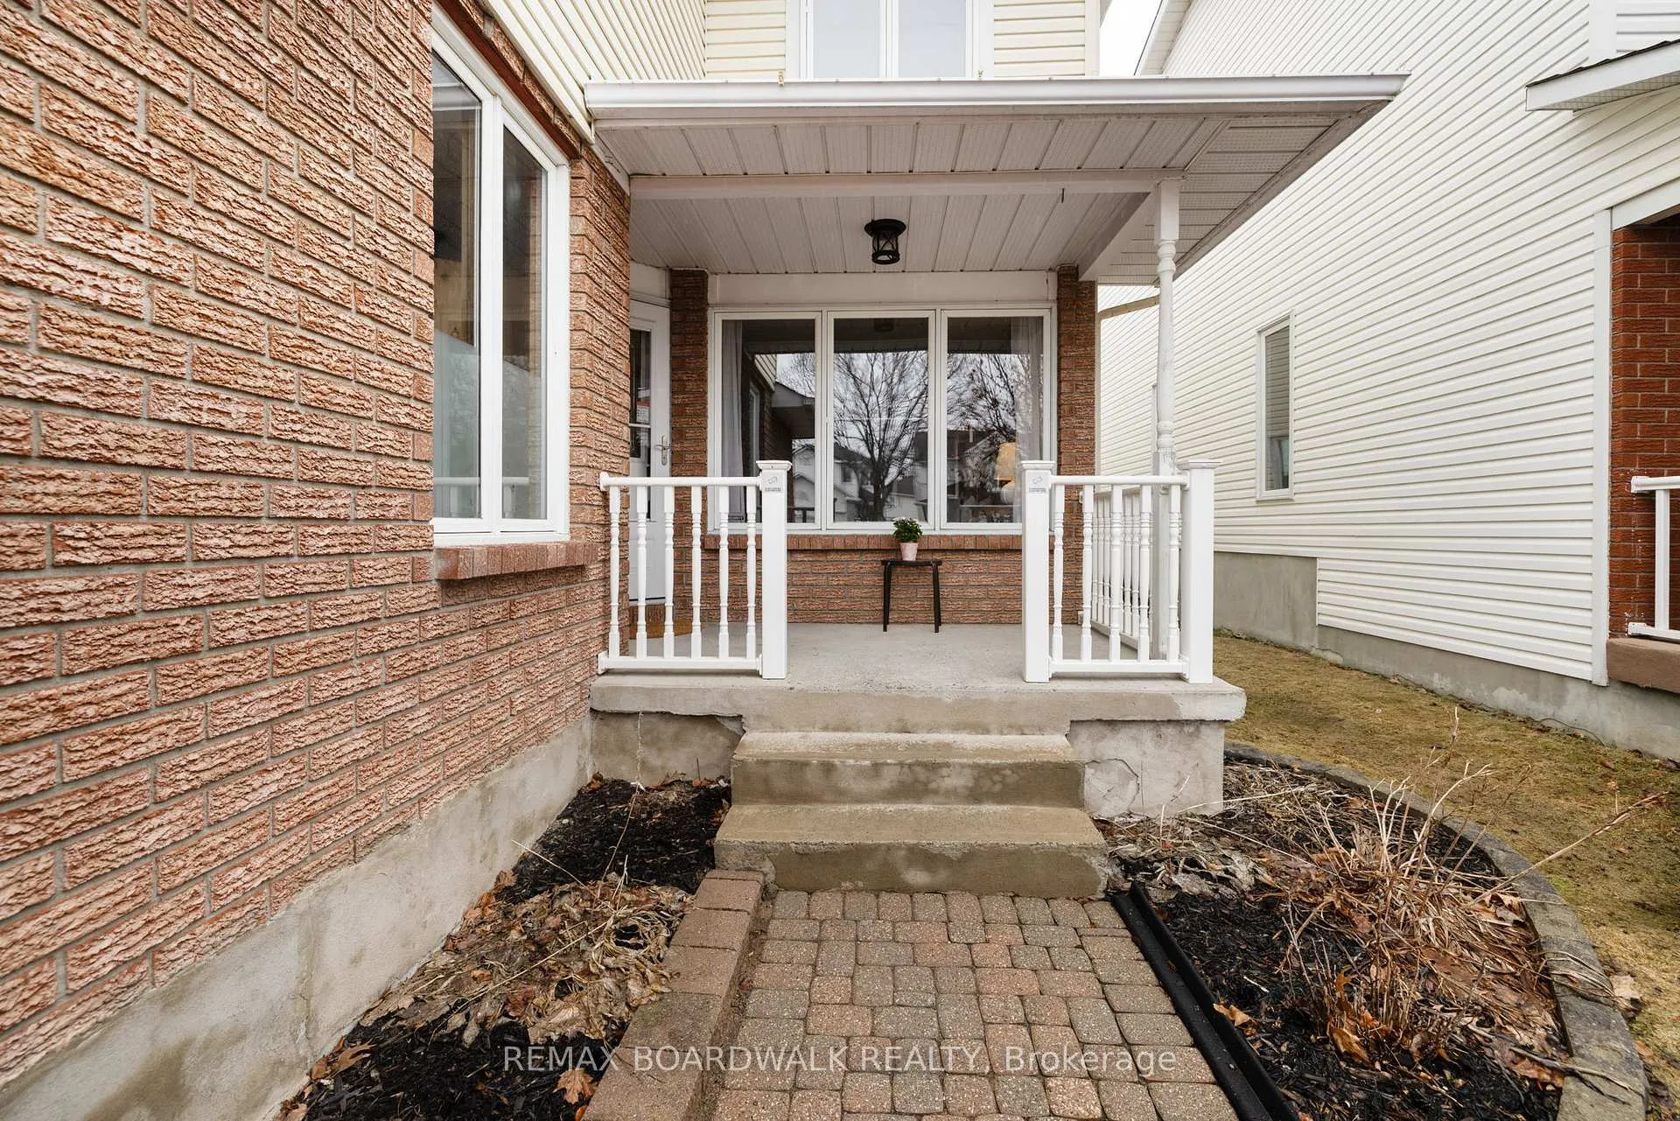
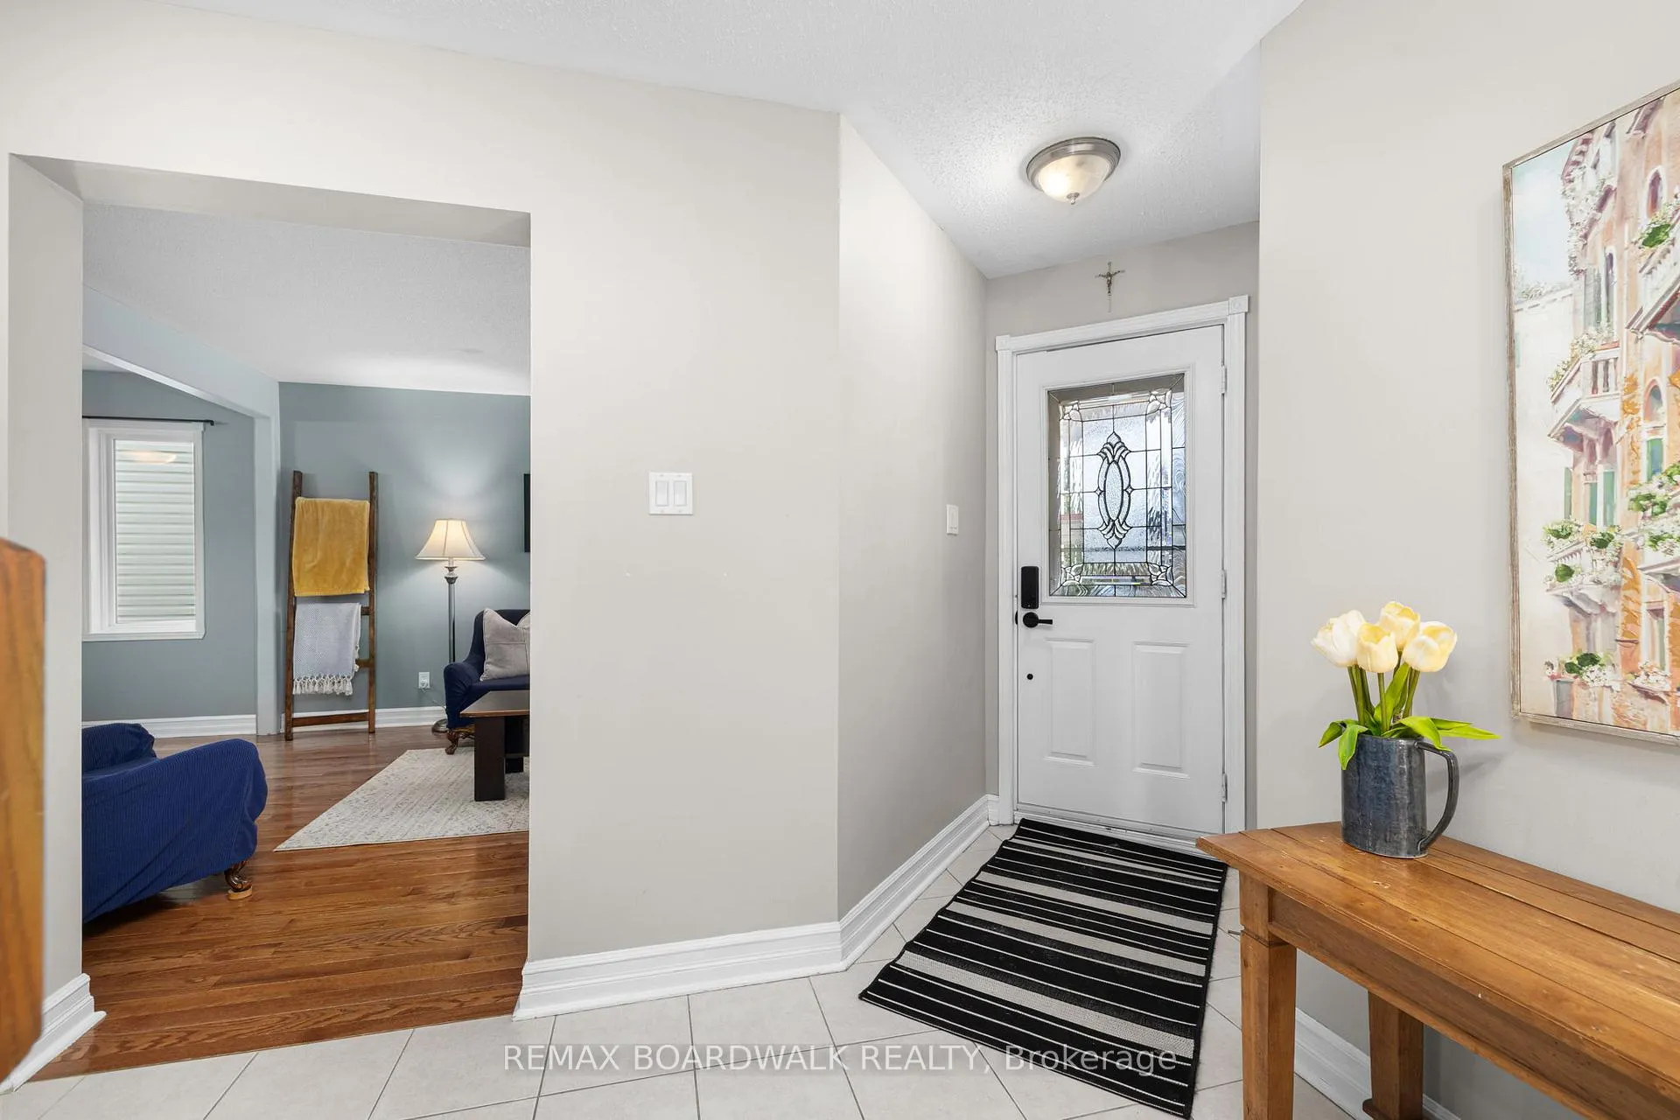
Welcome to 1981 Orchardview in sought-after Fallingbrook. From the moment you arrive, this home feels warm, inviting, and effortlessly functional. Set on a quiet, family-friendly street and featuring no direct rear neighbours, it offers a thoughtful layout designed for both everyday living and memorable gatherings. Step inside to gleaming hardwood floors and a bright, airy main level. At the heart of the home is the gourmet eat-in kitchen, perfect for morning coffee, weeknight dinners, and hosting family and friends. Just beyond, a formal dining area sets the stage for special occasions, while two spacious living rooms provide the flexibility to relax, entertain, or unwind in your own way. Upstairs, you'll find three generously sized bedrooms, including a primary retreat complete with a large walk-in closet and beautifully updated ensuite. The fully finished basement extends your living space with an additional bedroom and full bathroom-ideal for guests, a home office, or a growing family. Outside, the fully fenced and landscaped backyard offers a private setting to enjoy summer evenings, watch the kids play, or simply relax. A double car garage with convenient inside entry adds everyday practicality, while the location ties it all together - just minutes to parks, schools, and all the shops and amenities along Innes Road, with easy access for commuting into the city. Homes like this don't come up often in Fallingbrook - this is one you won't want to miss.
Facts & features
Ask about this home
A HOMEH agent will answer your questions about this home.
Rooms
14 rooms · 4 bathrooms
- Living room12′8″ × 11′7″147 sq.ft.
- Dining room10′9″ × 10′6″113 sq.ft.
- Kitchen8′4″ × 10′10″90 sq.ft.
- Breakfast7′9″ × 10′10″84 sq.ft.
- Family room13′10″ × 14′1″194 sq.ft.
- Powder room5′3″ × 5′26 sq.ft.
- Primary bedroom19′9″ × 16′315 sq.ft.
- Bedroom 210′11″ × 10′6″115 sq.ft.
- Bedroom 310′6″ × 10′8″112 sq.ft.
- Bathroom11′7″ × 7′10″91 sq.ft.
- Bathroom7′3″ × 4′10″35 sq.ft.
- Recreation19′1″ × 17′2″327 sq.ft.
- Bedroom 410′7″ × 12′7″133 sq.ft.
- Bathroom9′9″ × 5′7″54 sq.ft.
Around this home
Listing details
Helpful tools
Your HOMEH agent
"Priced 2% under our estimate. I would see it this week."
Ask HOMEH about this home
Price, neighbourhood, monthly cost. Ask anything.
HOMEH Intelligent Agent is an AI, not a licensed representative. Check anything important with your agent.