
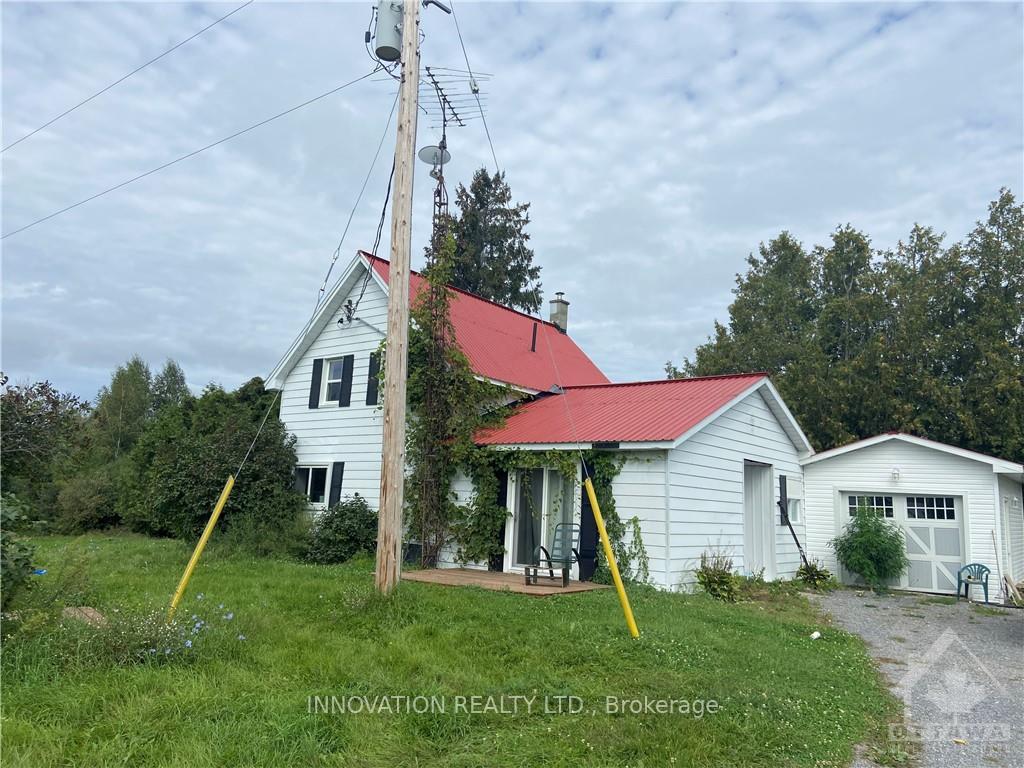
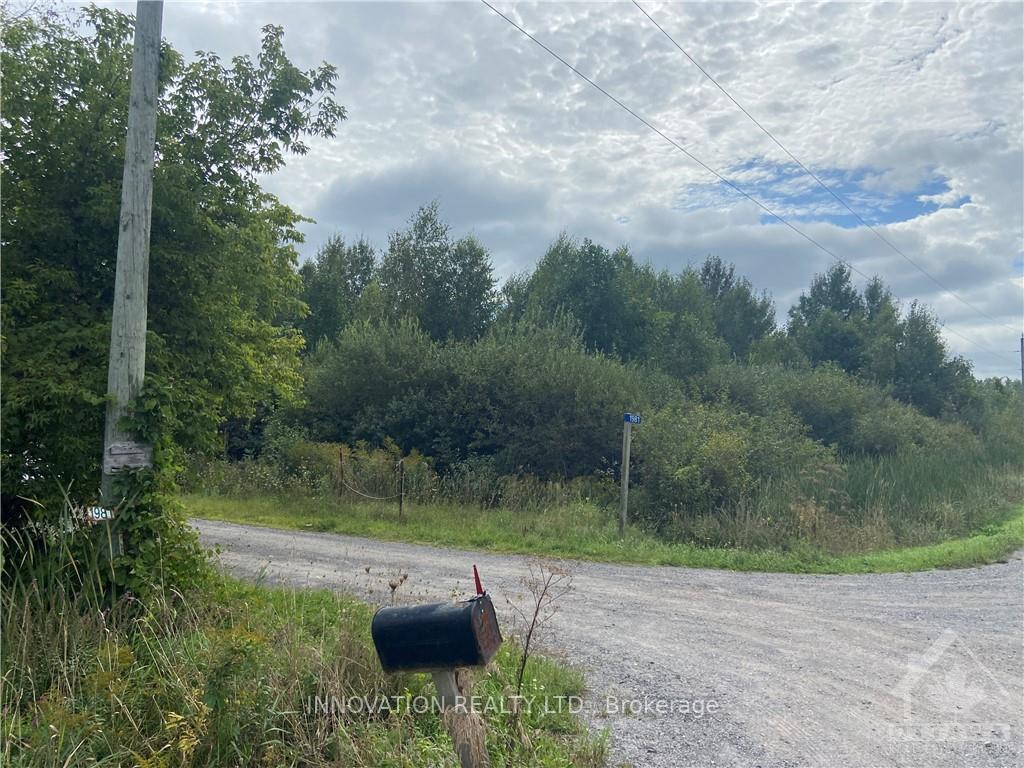
1981 Stagecoach RoadOttawa (Osgoode Twp North of Reg Rd 6)
Expired
1/9Ontario Real Estate › Ottawa › Greely - Metcalfe - Osgoode - Vernon
1981 Stagecoach RoadOttawa (Osgoode Twp North of Reg Rd 6)
Expired
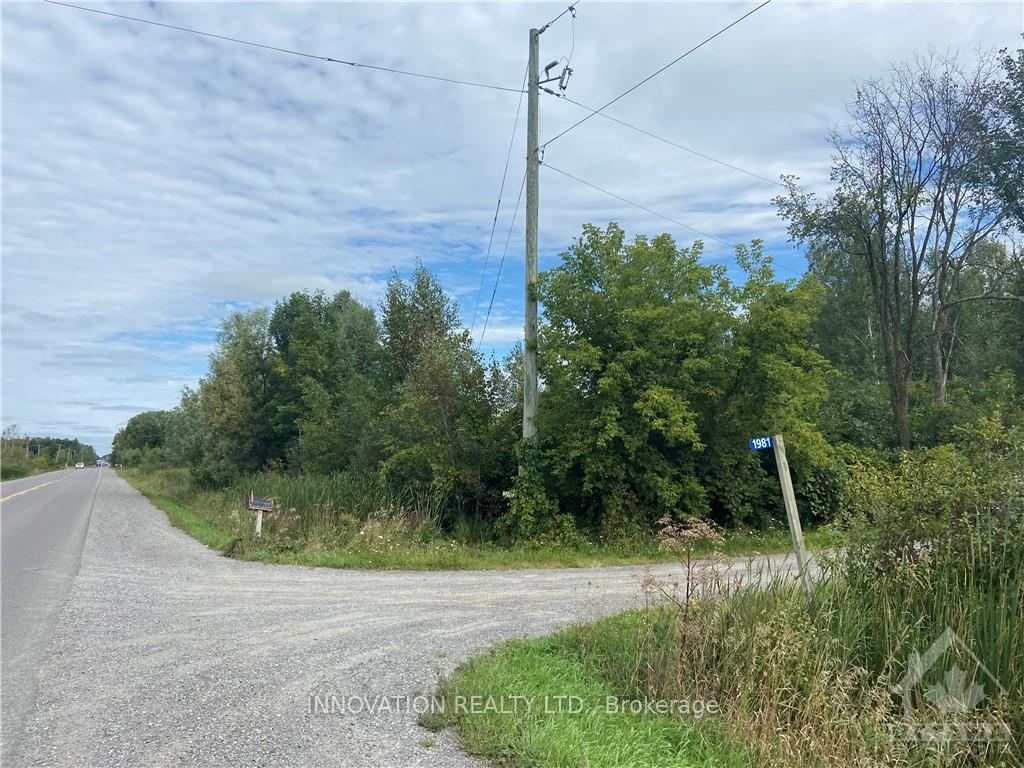 See all 9 photos
DetachedMLS X9518871
3 Bedrooms
2 Bathrooms
20 Garage
665.42 x 1,914.64 ft Lot
$4,500 Tax/yr
Property history
1 saleSign in to see sold prices

This listing has ended. It is no longer available.
Property not available for sale or for rent.
Ask about this home
A HOMEH agent will answer your questions about this home.Ask a question
Ask HOMEH
Ask about this home
About this home
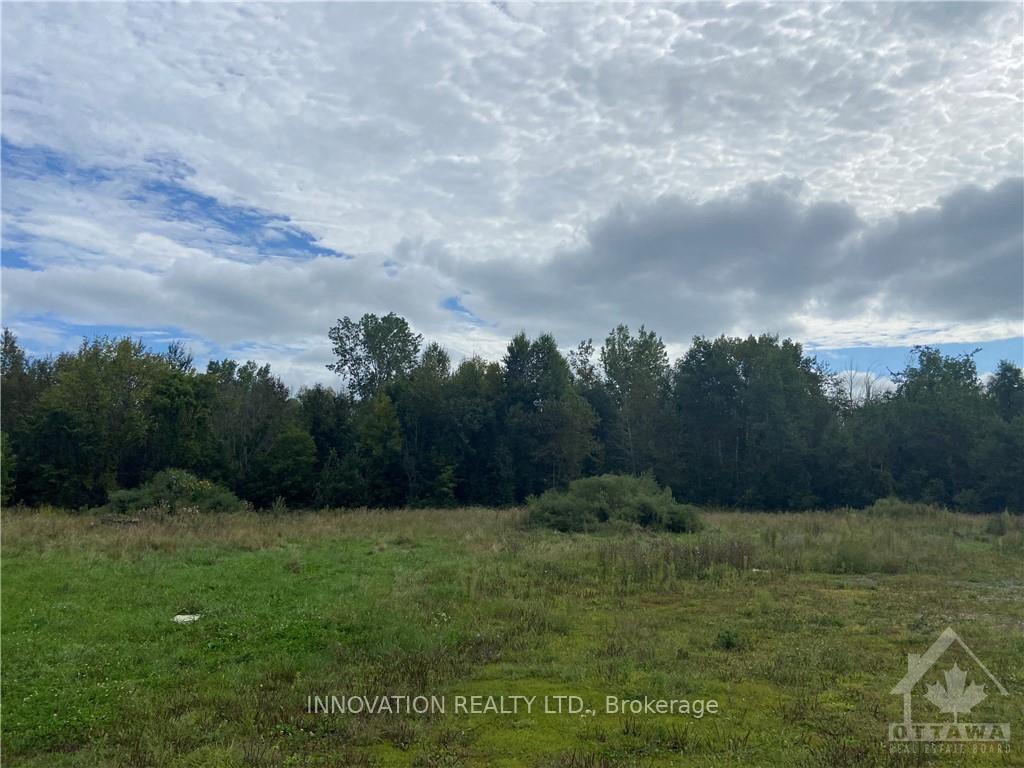
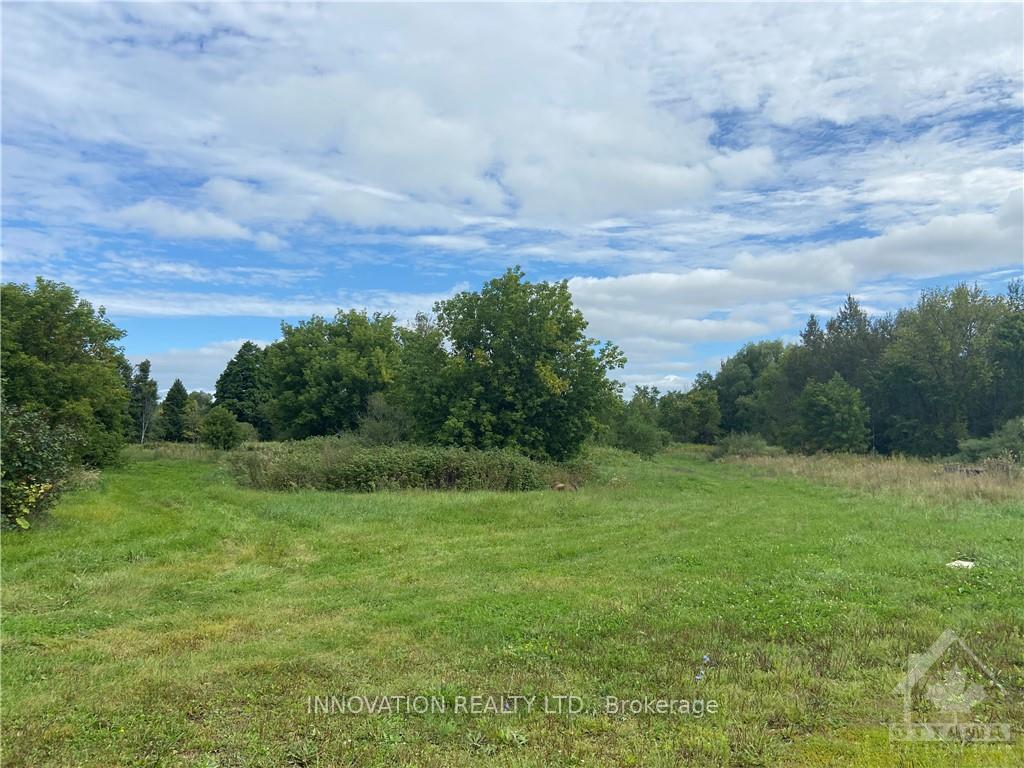
A renovated farm house and large barn nestled on 28 acres. features a new kitchen, updated windows and bathrooms. Barn has its own holding tank and well. Easy access to Ottawa, Manotick and Greely. Enjoy the country living or build your dream home. Lots of parking make it great for truck parking or stoarge. Zoning allows for some mineral extraction., Flooring: Mixed
Read more
Unknown
Facts & features
TypeDetached
Style2-storey
Lot665.42 x 1,914.64 ft
Tax$4,500 (2023)
HeatingBaseboard, oil
CoolingCentral air
BasementUnfinished
Parking20 drive
WaterWell
Ask about this home
A HOMEH agent will answer your questions about this home.
Ask a question
Rooms
35 rooms · 2 bathrooms
Main floor20 rooms
- Living room13′10″ × 13′8″189 sq.ft.
- Dining room10′11″ × 11′120 sq.ft.
- Bathroom4′8″ × 5′9″27 sq.ft.
- Kitchen13′ × 9′1″118 sq.ft.
- Living room13′10″ × 13′8″189 sq.ft.
- Dining room10′11″ × 11′120 sq.ft.
- Bathroom4′8″ × 5′9″27 sq.ft.
- Kitchen13′ × 9′1″118 sq.ft.
- Living room13′10″ × 13′8″189 sq.ft.
- Dining room10′11″ × 11′120 sq.ft.
- Bathroom4′8″ × 5′9″27 sq.ft.
- Kitchen13′ × 9′1″118 sq.ft.
- Living room13′10″ × 13′8″189 sq.ft.
- Dining room10′11″ × 11′120 sq.ft.
- Bathroom4′8″ × 5′9″27 sq.ft.
- Kitchen13′ × 9′1″118 sq.ft.
- Living room13′10″ × 13′8″189 sq.ft.
- Dining room10′11″ × 11′120 sq.ft.
- Bathroom4′8″ × 5′9″27 sq.ft.
- Kitchen13′ × 9′1″118 sq.ft.
Second floor15 rooms
- Bedroom15′ × 11′165 sq.ft.
- Bedroom11′ × 13′1″144 sq.ft.
- Bathroom3′ × 4′12 sq.ft.
- Bedroom15′ × 11′165 sq.ft.
- Bedroom11′ × 13′1″144 sq.ft.
- Bathroom3′ × 4′12 sq.ft.
- Bedroom15′ × 11′165 sq.ft.
- Bedroom11′ × 13′1″144 sq.ft.
- Bathroom3′ × 4′12 sq.ft.
- Bedroom15′ × 11′165 sq.ft.
- Bedroom11′ × 13′1″144 sq.ft.
- Bathroom3′ × 4′12 sq.ft.
- Bedroom15′ × 11′165 sq.ft.
- Bedroom11′ × 13′1″144 sq.ft.
- Bathroom3′ × 4′12 sq.ft.
Thinking of selling your home?See what your home is worth today.
Around this home
Mitch Owens Rd to Stagecoach Rd.
Listing details
MLS® numberX9518871
Listed onAug 28, 2024
Days on market94
UpdatedNov 30, 2024
Listing brokerageINNOVATION REALTY LTD.
PossessionImd.
Helpful tools
Mortgage calculator
Closing costs
Land transfer tax
Buyer guide
Your HOMEH agent
KimHOMEH agent · Ottawa
"Priced 186% over our estimate. I would see it this week."
Ask Kim
Ask HOMEH about this home
Price, neighbourhood, monthly cost. Ask anything.
HOMEH Intelligent Agent is an AI, not a licensed representative. Check anything important with your agent.