
Unit 205, 199 Kent Street
Ottawa (Ottawa Centre)Unit 205, 199 Kent Street
Ottawa (Ottawa Centre)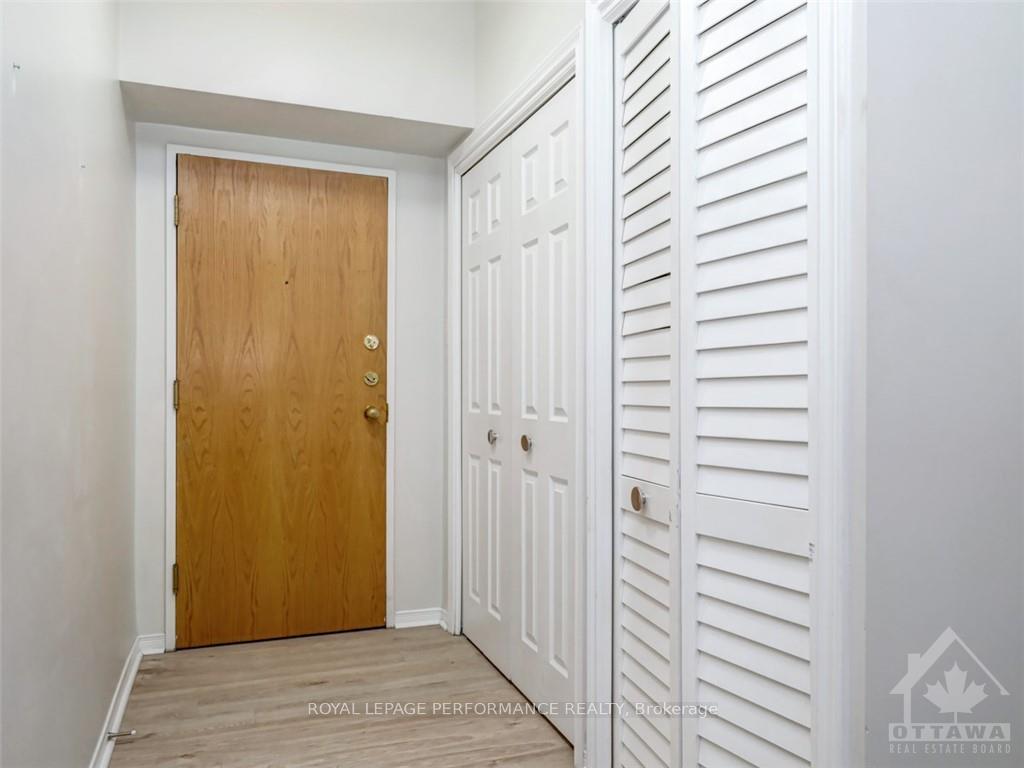
 See all 28 photos
Property history

This listing has ended. It is no longer available.
Property not available for sale or for rent.
Ask about this home
A HOMEH agent will answer your questions about this home.Ask HOMEH
About this home
Unit 205, 199 Kent Street, Ottawa
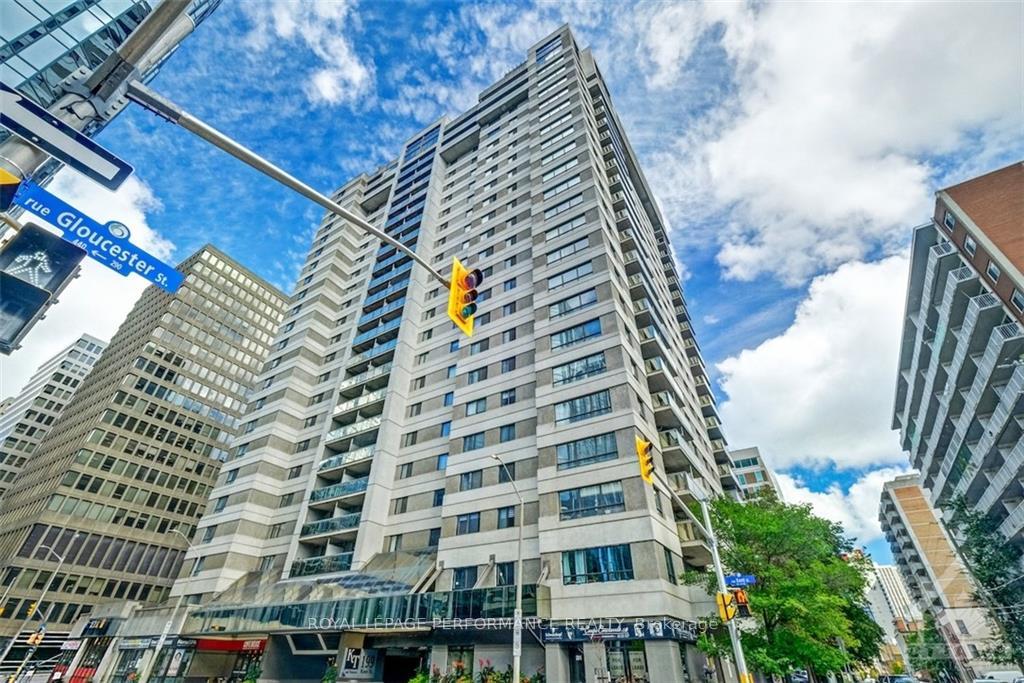
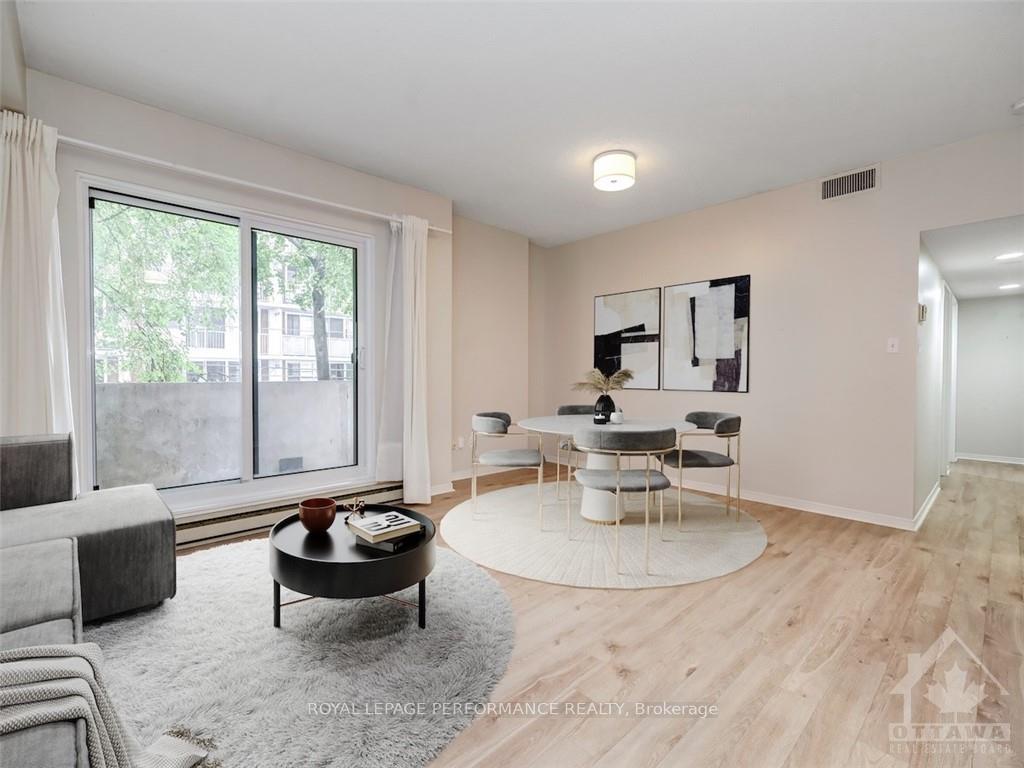
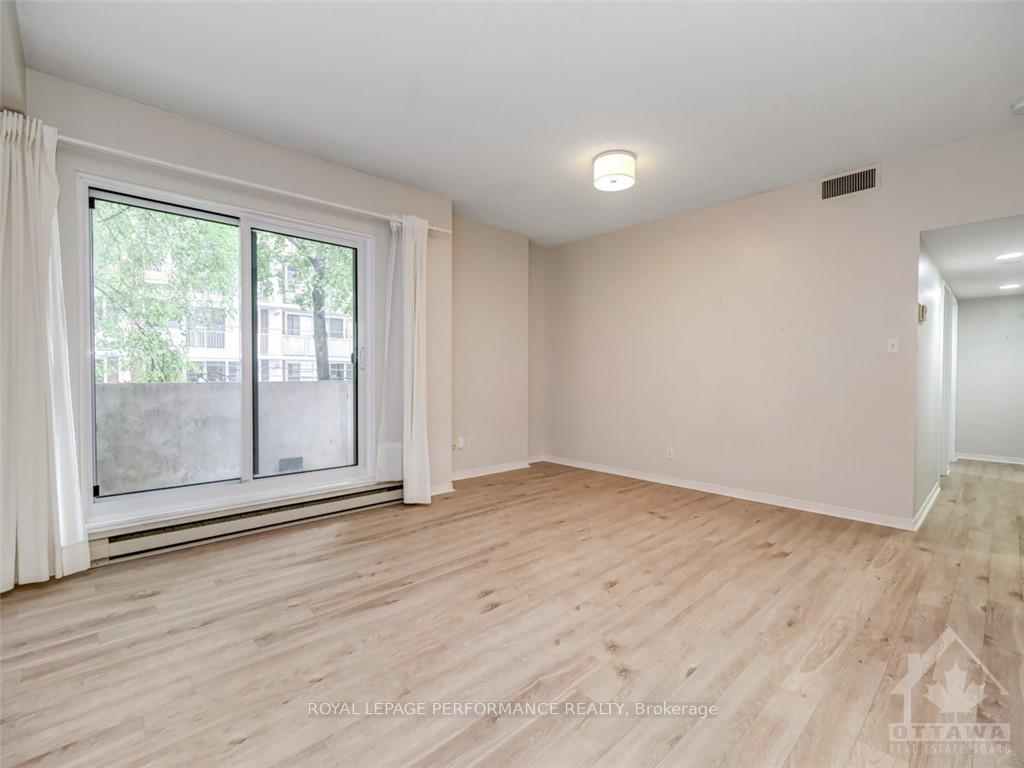
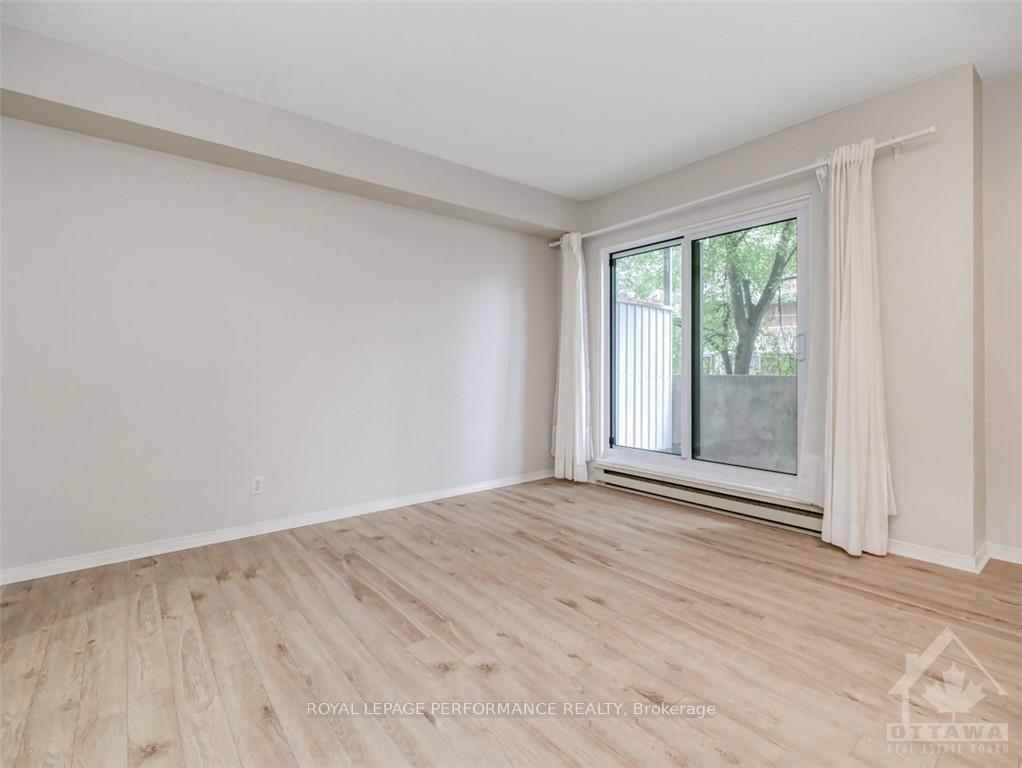
Flooring: Tile, Located in one of Ottawa's premium addresses in the heart of the bustling business district with a walk score of 100, this 815 sq.ft 2bed/1bath condo with 2 underground parking spots is the perfect fit for any urbanite looking to take advantage of everything the Nation's Capital has to offer. Bright and airy open-concept main living area with patio doors leading to oversized south-facing balcony with views of the St Patrick Basilica. Renovated eat-in kitchen with white cabinetry, stainless steel appliances and sight lines of living space. Spacious primary bedroom with wall-to-wall closets. Generous secondary bedroom. Updated full-bath with soaker tub. Ample storage in utility closet. In-unit laundry. Storage locker included. Kent Towers features 24h security, indoor pool, sauna, gym, and party room. Parking spot leased indefinitely from condo corp. Some pictures virtually staged. Hydro $100/month. Quick closing available. Steps to LRT, Parliament Hill, Lebreton Flats, and Canal!, Flooring: Laminate
Facts & features
Ask about this home
A HOMEH agent will answer your questions about this home.
Rooms
100 rooms · 1 bathroom
- Living room16′4″ × 15′3″248 sq.ft.
- Kitchen14′5″ × 7′3″104 sq.ft.
- Primary bedroom11′11″ × 11′1″132 sq.ft.
- Bedroom11′11″ × 8′10″105 sq.ft.
- Bathroom8′3″ × 8′1″66 sq.ft.
- Foyer8′5″ × 4′4″36 sq.ft.
- Laundry—
- Living room16′4″ × 15′3″248 sq.ft.
- Kitchen14′5″ × 7′3″104 sq.ft.
- Primary bedroom11′11″ × 11′1″132 sq.ft.
- Bedroom11′11″ × 8′10″105 sq.ft.
- Bathroom8′3″ × 8′1″66 sq.ft.
- Foyer8′5″ × 4′4″36 sq.ft.
- Laundry—
- Living room16′4″ × 15′3″248 sq.ft.
- Kitchen14′5″ × 7′3″104 sq.ft.
- Primary bedroom11′11″ × 11′1″132 sq.ft.
- Bedroom11′11″ × 8′10″105 sq.ft.
- Bathroom8′3″ × 8′1″66 sq.ft.
- Foyer8′5″ × 4′4″36 sq.ft.
- Laundry—
- Living room16′4″ × 15′3″248 sq.ft.
- Kitchen14′5″ × 7′3″104 sq.ft.
- Primary bedroom11′11″ × 11′1″132 sq.ft.
- Bedroom11′11″ × 8′10″105 sq.ft.
- Bathroom8′3″ × 8′1″66 sq.ft.
- Foyer8′5″ × 4′4″36 sq.ft.
- Laundry—
- Living room16′4″ × 15′3″248 sq.ft.
- Kitchen14′5″ × 7′3″104 sq.ft.
- Primary bedroom11′11″ × 11′1″132 sq.ft.
- Bedroom11′11″ × 8′10″105 sq.ft.
- Bathroom8′3″ × 8′1″66 sq.ft.
- Foyer8′5″ × 4′4″36 sq.ft.
- Laundry—
- Living room16′4″ × 15′3″248 sq.ft.
- Kitchen14′5″ × 7′3″104 sq.ft.
- Primary bedroom11′11″ × 11′1″132 sq.ft.
- Bedroom11′11″ × 8′10″105 sq.ft.
- Bathroom8′3″ × 8′1″66 sq.ft.
- Foyer8′5″ × 4′4″36 sq.ft.
- Laundry—
- Living room16′4″ × 15′3″248 sq.ft.
- Kitchen14′5″ × 7′3″104 sq.ft.
- Primary bedroom11′11″ × 11′1″132 sq.ft.
- Bedroom11′11″ × 8′10″105 sq.ft.
- Bathroom8′3″ × 8′1″66 sq.ft.
- Foyer8′5″ × 4′4″36 sq.ft.
- Laundry—
- Living room16′4″ × 15′3″248 sq.ft.
- Kitchen14′5″ × 7′3″104 sq.ft.
- Primary bedroom11′11″ × 11′1″132 sq.ft.
- Bedroom11′11″ × 8′10″105 sq.ft.
- Bathroom8′3″ × 8′1″66 sq.ft.
- Foyer8′5″ × 4′4″36 sq.ft.
- Laundry—
- Living room16′4″ × 15′3″248 sq.ft.
- Kitchen14′5″ × 7′3″104 sq.ft.
- Primary bedroom11′11″ × 11′1″132 sq.ft.
- Bedroom11′11″ × 8′10″105 sq.ft.
- Bathroom8′3″ × 8′1″66 sq.ft.
- Foyer8′5″ × 4′4″36 sq.ft.
- Laundry—
- Living room16′4″ × 15′3″248 sq.ft.
- Kitchen14′5″ × 7′3″104 sq.ft.
- Primary bedroom11′11″ × 11′1″132 sq.ft.
- Bedroom11′11″ × 8′10″105 sq.ft.
- Bathroom8′3″ × 8′1″66 sq.ft.
- Foyer8′5″ × 4′4″36 sq.ft.
- Laundry—
- Living room16′4″ × 15′3″248 sq.ft.
- Kitchen14′5″ × 7′3″104 sq.ft.
- Primary bedroom11′11″ × 11′1″132 sq.ft.
- Bedroom11′11″ × 8′10″105 sq.ft.
- Bathroom8′3″ × 8′1″66 sq.ft.
- Foyer8′5″ × 4′4″36 sq.ft.
- Laundry—
- Living room16′4″ × 15′3″248 sq.ft.
- Kitchen14′5″ × 7′3″104 sq.ft.
- Primary bedroom11′11″ × 11′1″132 sq.ft.
- Bedroom11′11″ × 8′10″105 sq.ft.
- Bathroom8′3″ × 8′1″66 sq.ft.
- Foyer8′5″ × 4′4″36 sq.ft.
- Laundry—
- Living room16′4″ × 15′3″248 sq.ft.
- Kitchen14′5″ × 7′3″104 sq.ft.
- Primary bedroom11′11″ × 11′1″132 sq.ft.
- Bedroom11′11″ × 8′10″105 sq.ft.
- Bathroom8′3″ × 8′1″66 sq.ft.
- Foyer8′5″ × 4′4″36 sq.ft.
- Laundry—
- Living room16′4″ × 15′3″248 sq.ft.
- Kitchen14′5″ × 7′3″104 sq.ft.
- Primary bedroom11′11″ × 11′1″132 sq.ft.
- Bedroom11′11″ × 8′10″105 sq.ft.
- Bathroom8′3″ × 8′1″66 sq.ft.
- Foyer8′5″ × 4′4″36 sq.ft.
- Laundry—
- Living room16′4″ × 15′3″248 sq.ft.
- Kitchen14′5″ × 7′3″104 sq.ft.
Around this home
Schools nearby
School rating, out of 10.
Listing details
Helpful tools
Your HOMEH agent
"I would see it this week."
Ask HOMEH about this home
Price, neighbourhood, monthly cost. Ask anything.
HOMEH Intelligent Agent is an AI, not a licensed representative. Check anything important with your agent.