
 See all 45 photos
Property history

This listing has ended. It is no longer available.
Property not available for sale or for rent.
Ask about this home
A HOMEH agent will answer your questions about this home.Ask HOMEH
About this home
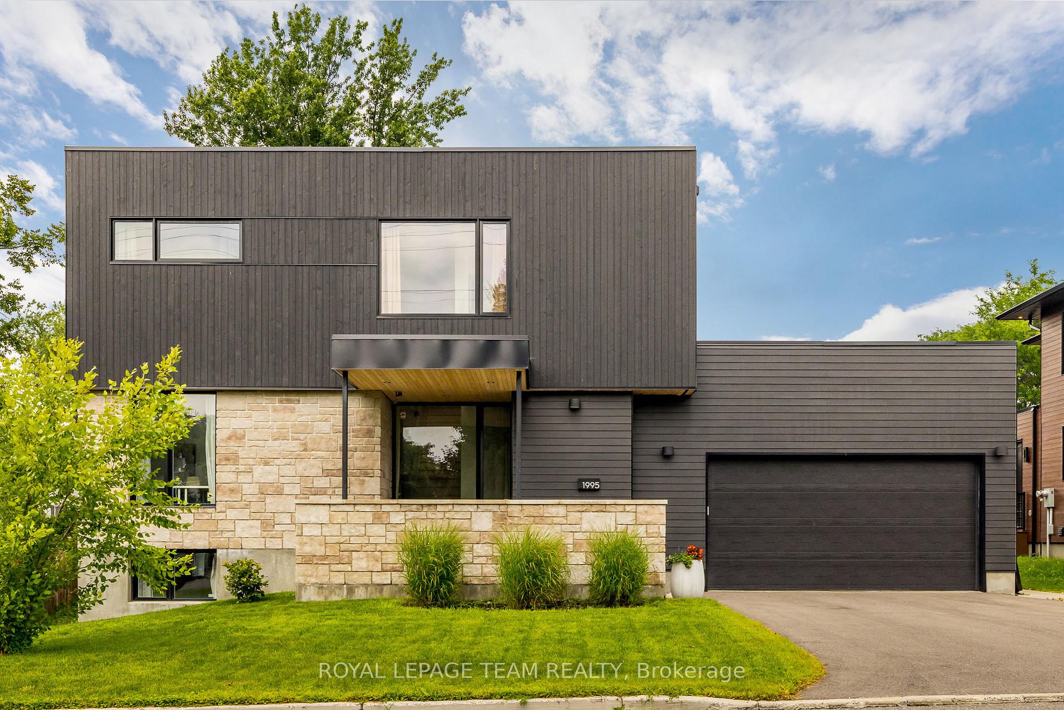
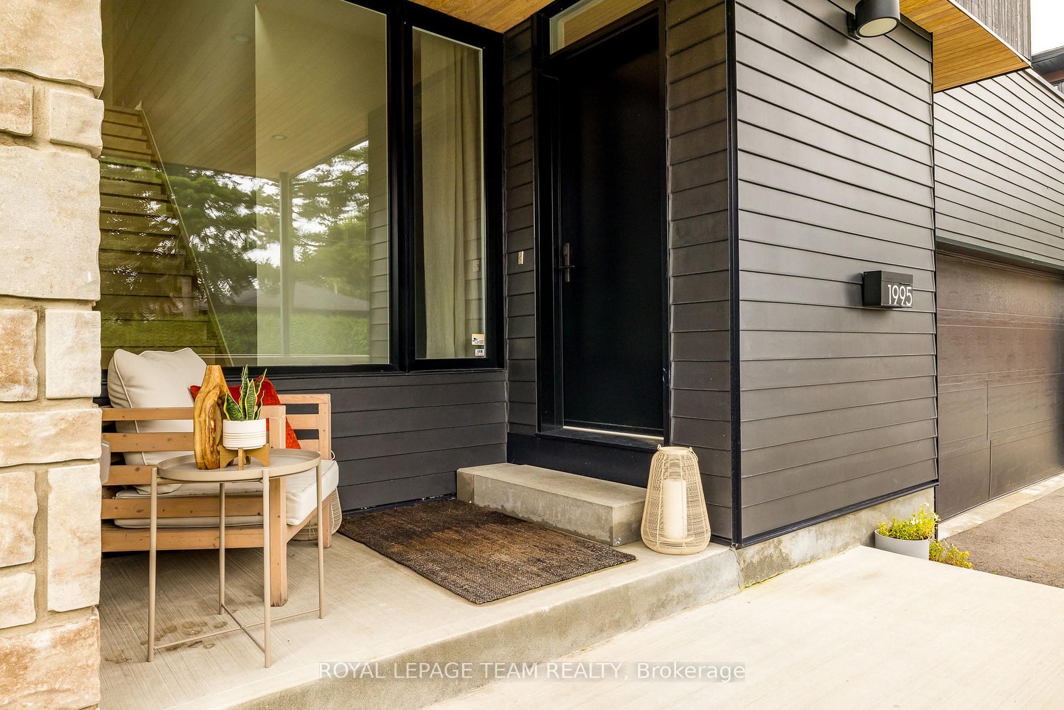
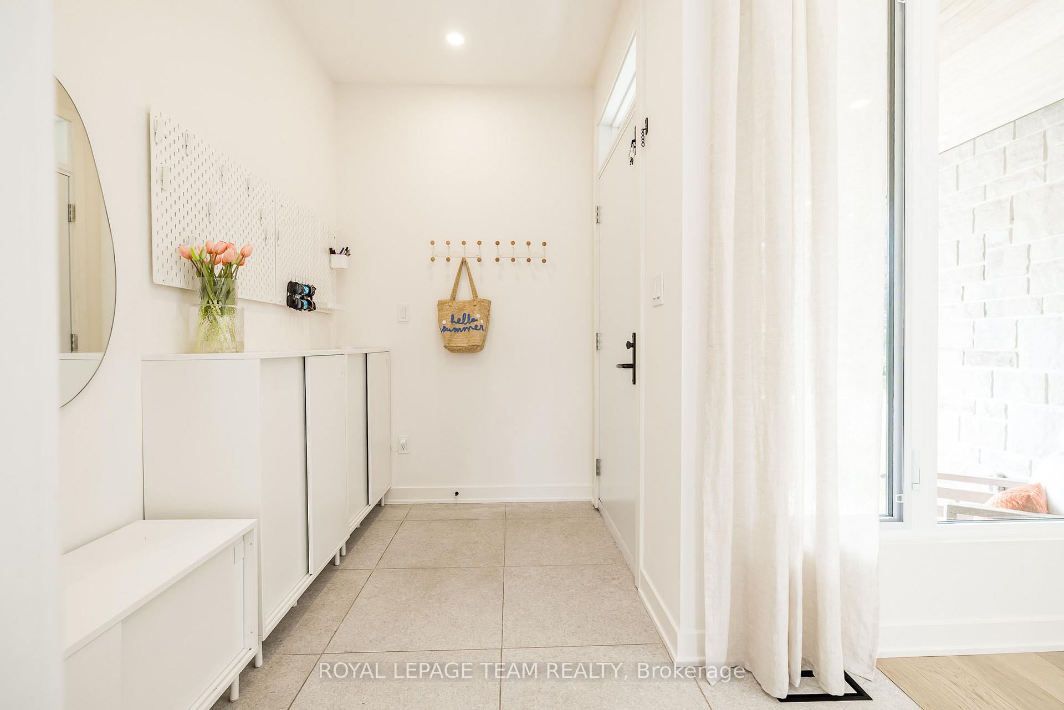
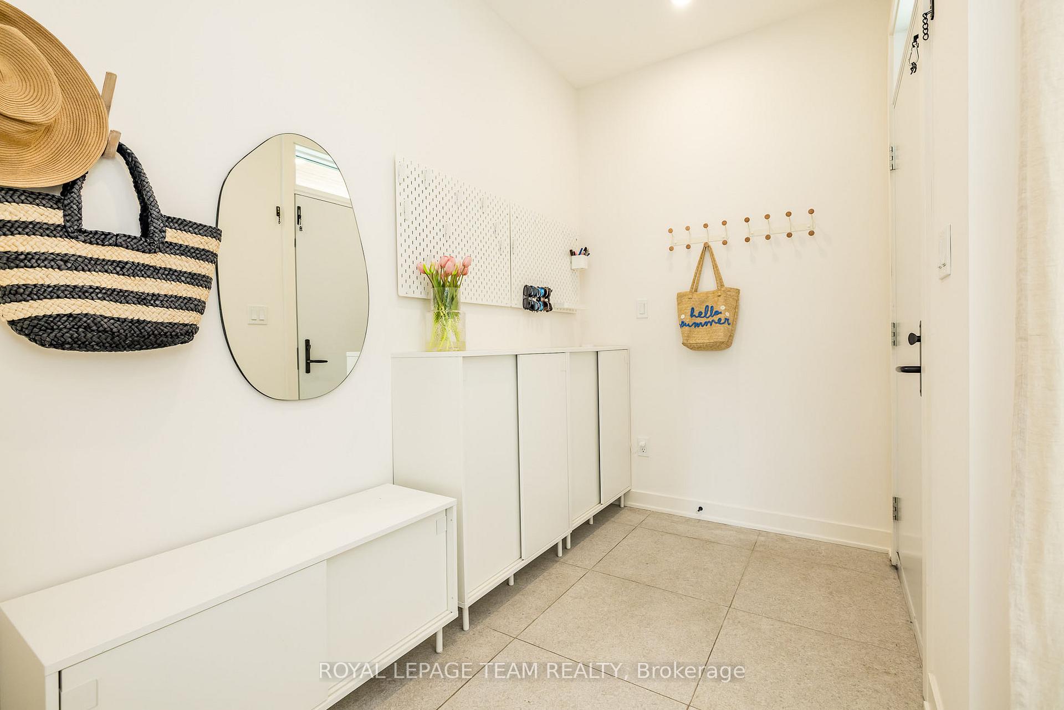
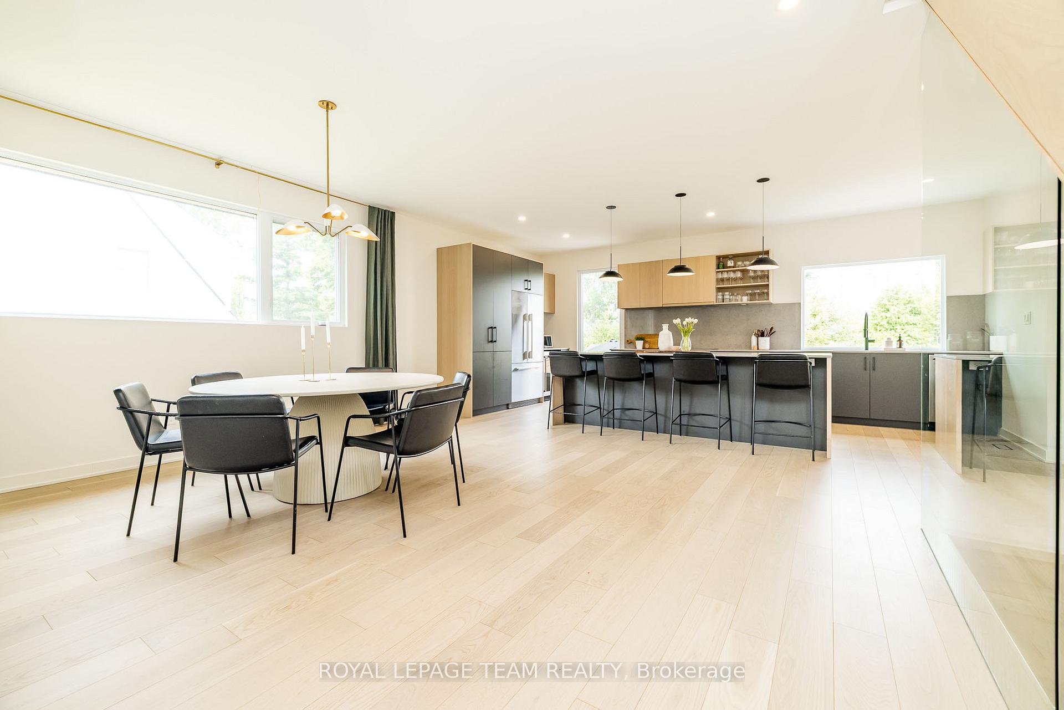
OPEN HOUSE SAT OCT 18th 2-4PM. Welcome to this exceptional 5 bedroom 4.5 bathroom custom home offering 4,260 sq ft of light-filled, elegantly designed living space in sought-after Glabar Park. Just steps from top-rated schools, parks, shopping, and everyday conveniences. With clean modern lines and a thoughtful layout, every inch of this home is crafted for elevated living! The main floor impresses with soaring 9 ceilings, wide-plank white oak hardwood flooring, pot lights, and a distinctive glass feature wall along the staircase. The open-concept kitchen and dining area are a true showpiece; featuring sleek custom cabinetry, a stunning 10ft quartz island perfect for entertaining, stainless-steel appliances, and coffee/bar nook. A cozy yet sophisticated living room with gas fireplace, oversized mudroom with ample storage and access to the double garage and a large office complete this well-appointed level. Upstairs, the luxurious principal suite offers a serene retreat with a spacious closet and spa-like ensuite featuring a freestanding soaker tub and oversized glass shower. Two additional oversized bedrooms share a stylish Jack and Jill bathroom ideal for children while the fourth bedroom boasts its own private ensuite, offering a comfortable and private space for guests. The fully finished walk-out basement is bright and expansive, with generous windows, a second gas fireplace, wet bar, additional bedroom, full bathroom & features radiant floor heating for maximum comfort. The basement space is flexible; ideal for a home gym, playroom, or second office. This home offers a rare blend of modern elegance, functional design, and unbeatable location in one of Ottawa's most desirable neighbourhoods!
Facts & features
Ask about this home
A HOMEH agent will answer your questions about this home.
Rooms
18 rooms · 5 bathrooms
- Foyer6′7″ × 6′7″43 sq.ft.
- Office14′5″ × 9′2″133 sq.ft.
- Mud room14′9″ × 6′7″97 sq.ft.
- Dining room20′4″ × 15′1″307 sq.ft.
- Kitchen20′4″ × 11′10″240 sq.ft.
- Powder room3′3″ × 6′7″22 sq.ft.
- Living room22′ × 14′1″310 sq.ft.
- Primary bedroom23′ × 12′10″294 sq.ft.
- Bathroom16′5″ × 10′6″172 sq.ft.
- Laundry8′2″ × 4′11″40 sq.ft.
- Bedroom9′10″ × 12′6″123 sq.ft.
- Bedroom9′10″ × 12′6″123 sq.ft.
- Bathroom12′6″ × 5′62 sq.ft.
- Bedroom13′1″ × 9′10″129 sq.ft.
- Bathroom3′11″ × 8′10″35 sq.ft.
- Recreation34′9″ × 16′1″559 sq.ft.
- Bathroom8′10″ × 4′11″44 sq.ft.
- Bedroom22′4″ × 12′6″278 sq.ft.
Around this home
Listing details
Helpful tools
Your HOMEH agent
"I would see it this week."
Ask HOMEH about this home
Price, neighbourhood, monthly cost. Ask anything.
HOMEH Intelligent Agent is an AI, not a licensed representative. Check anything important with your agent.