
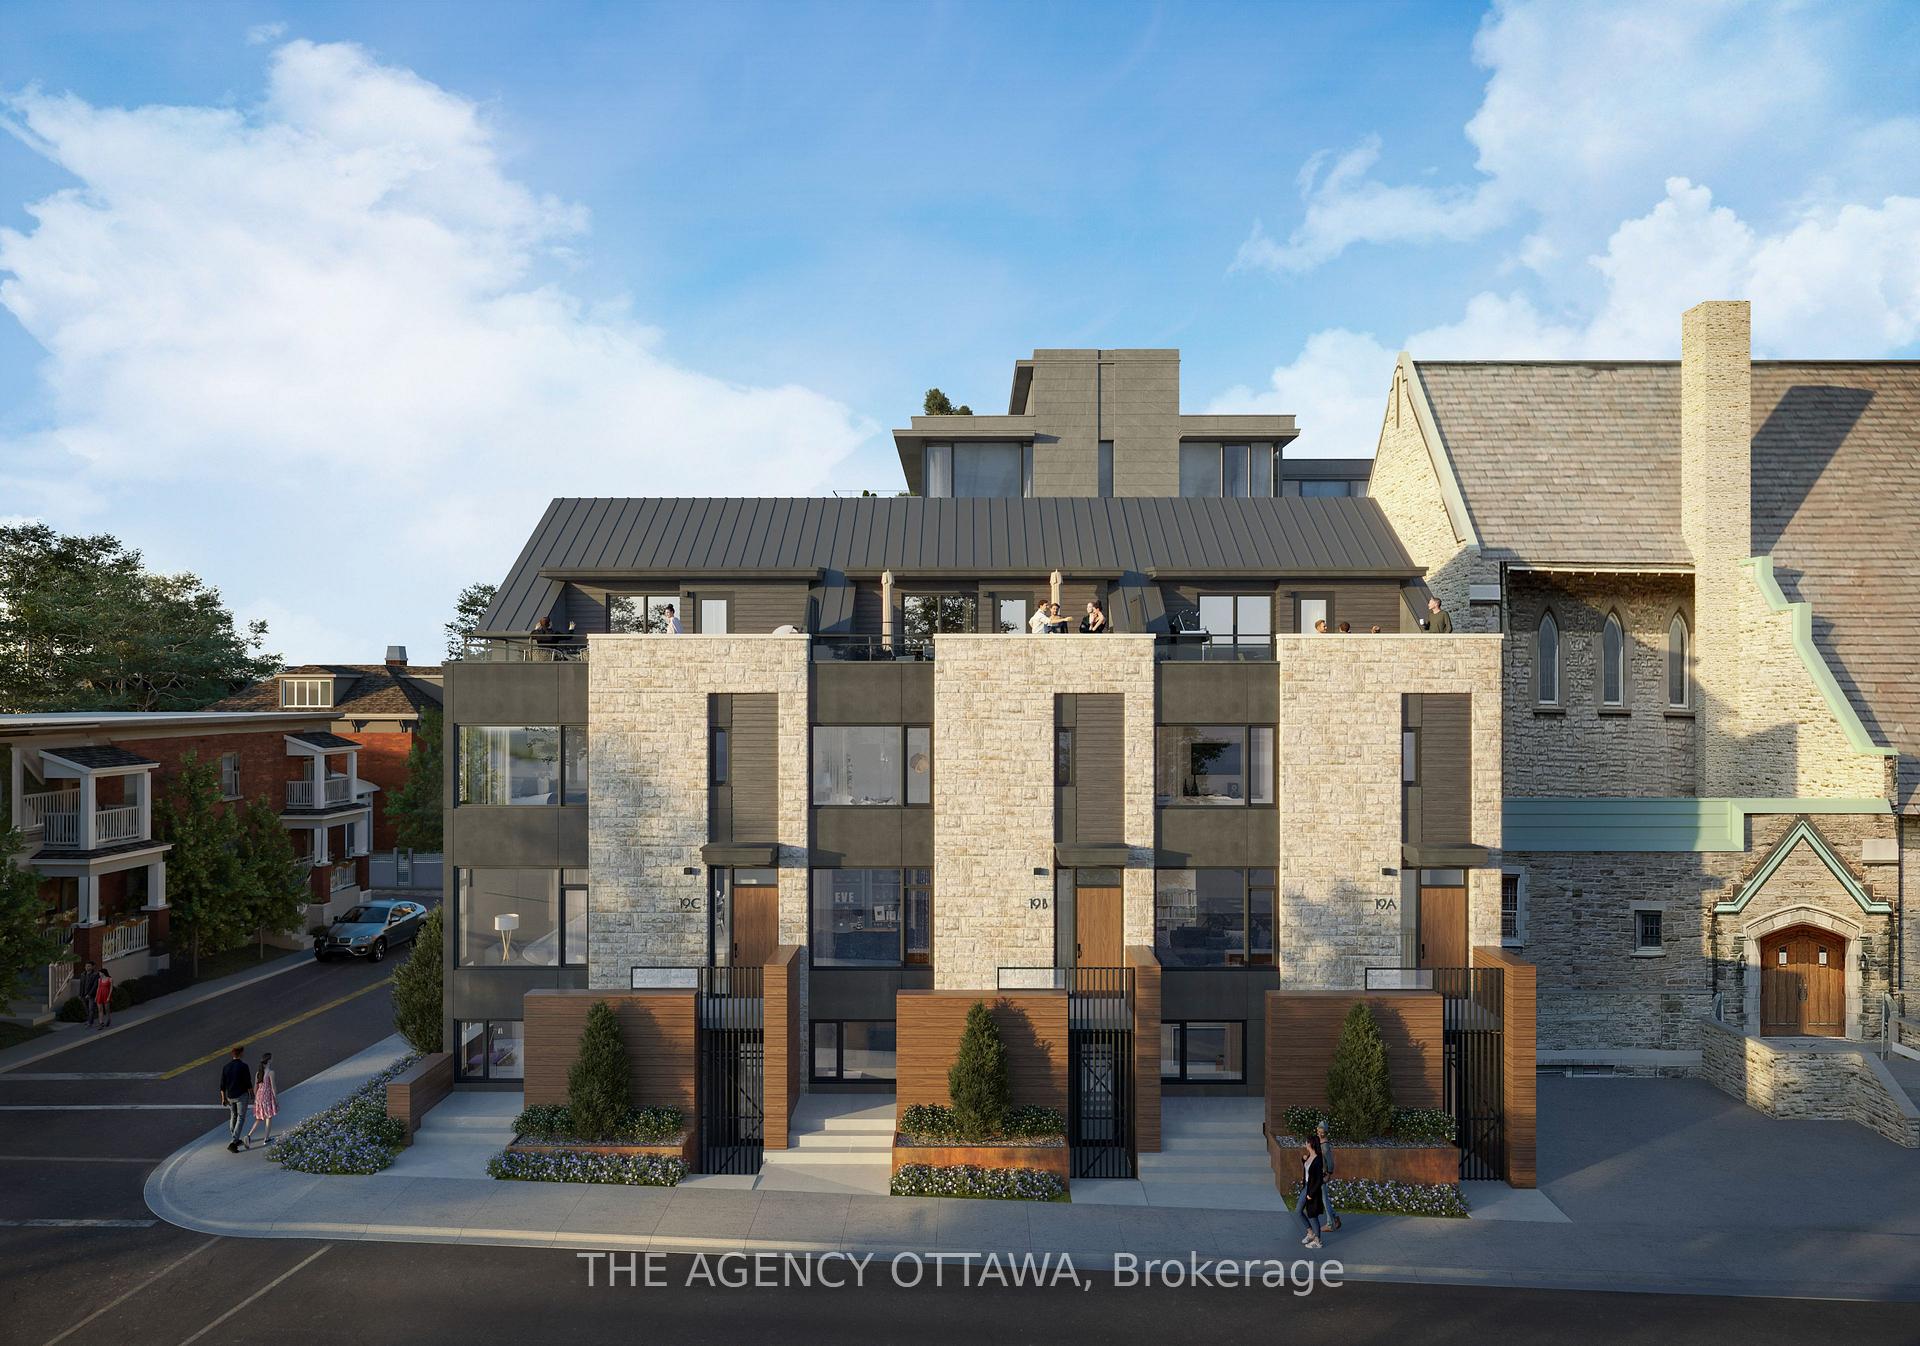
19B Aylmer Avenue
Ottawa (Old Ottawa South)19B Aylmer Avenue
Ottawa (Old Ottawa South)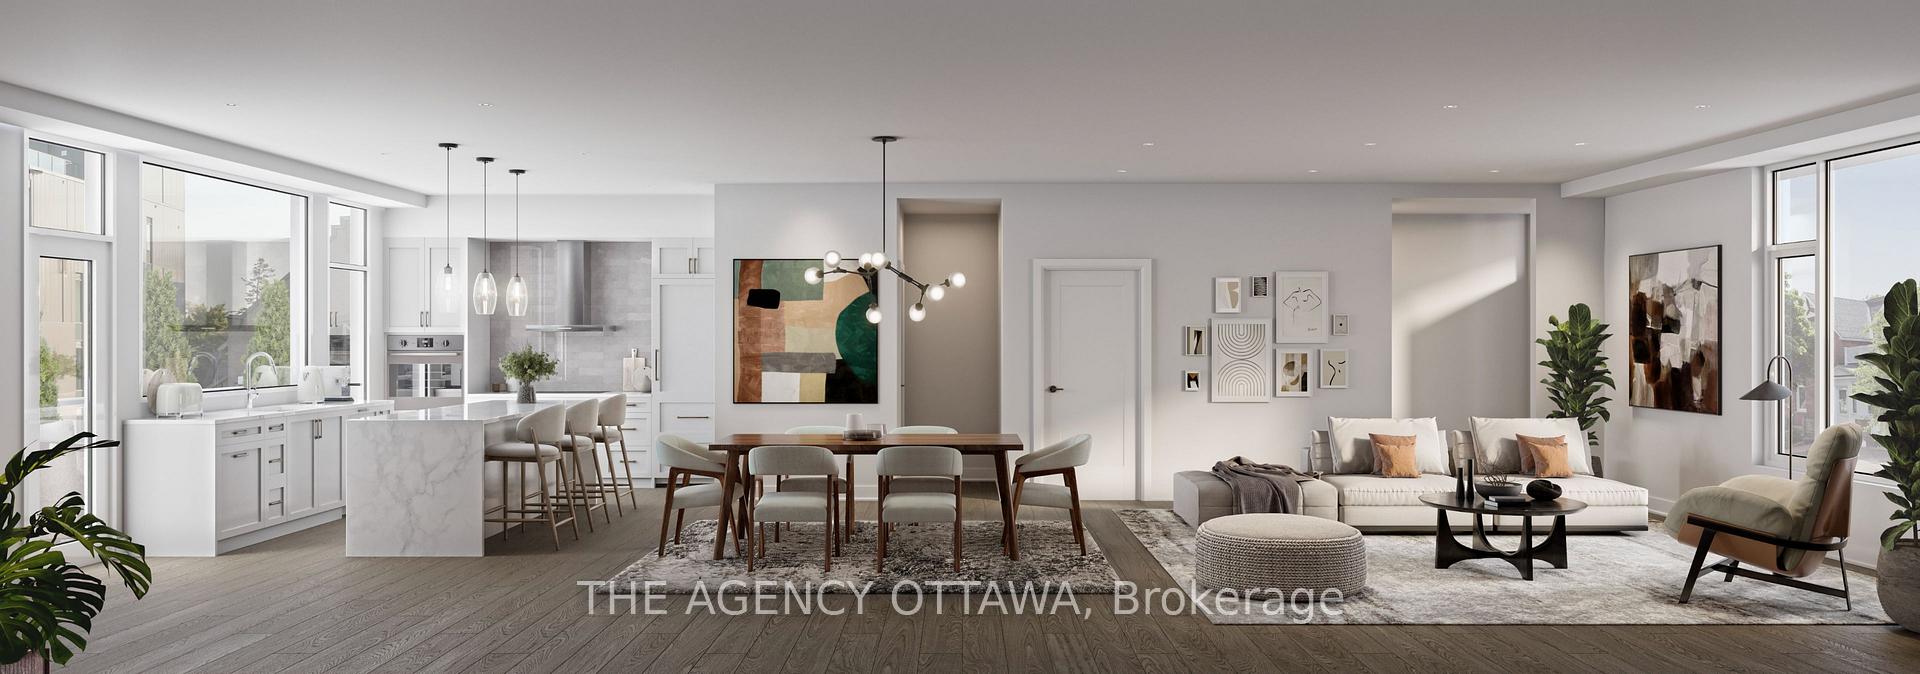
 See all 10 photos
Property history

This listing has ended. It is no longer available.
Property not available for sale or for rent.
Ask about this home
A HOMEH agent will answer your questions about this home.Ask HOMEH
About this home
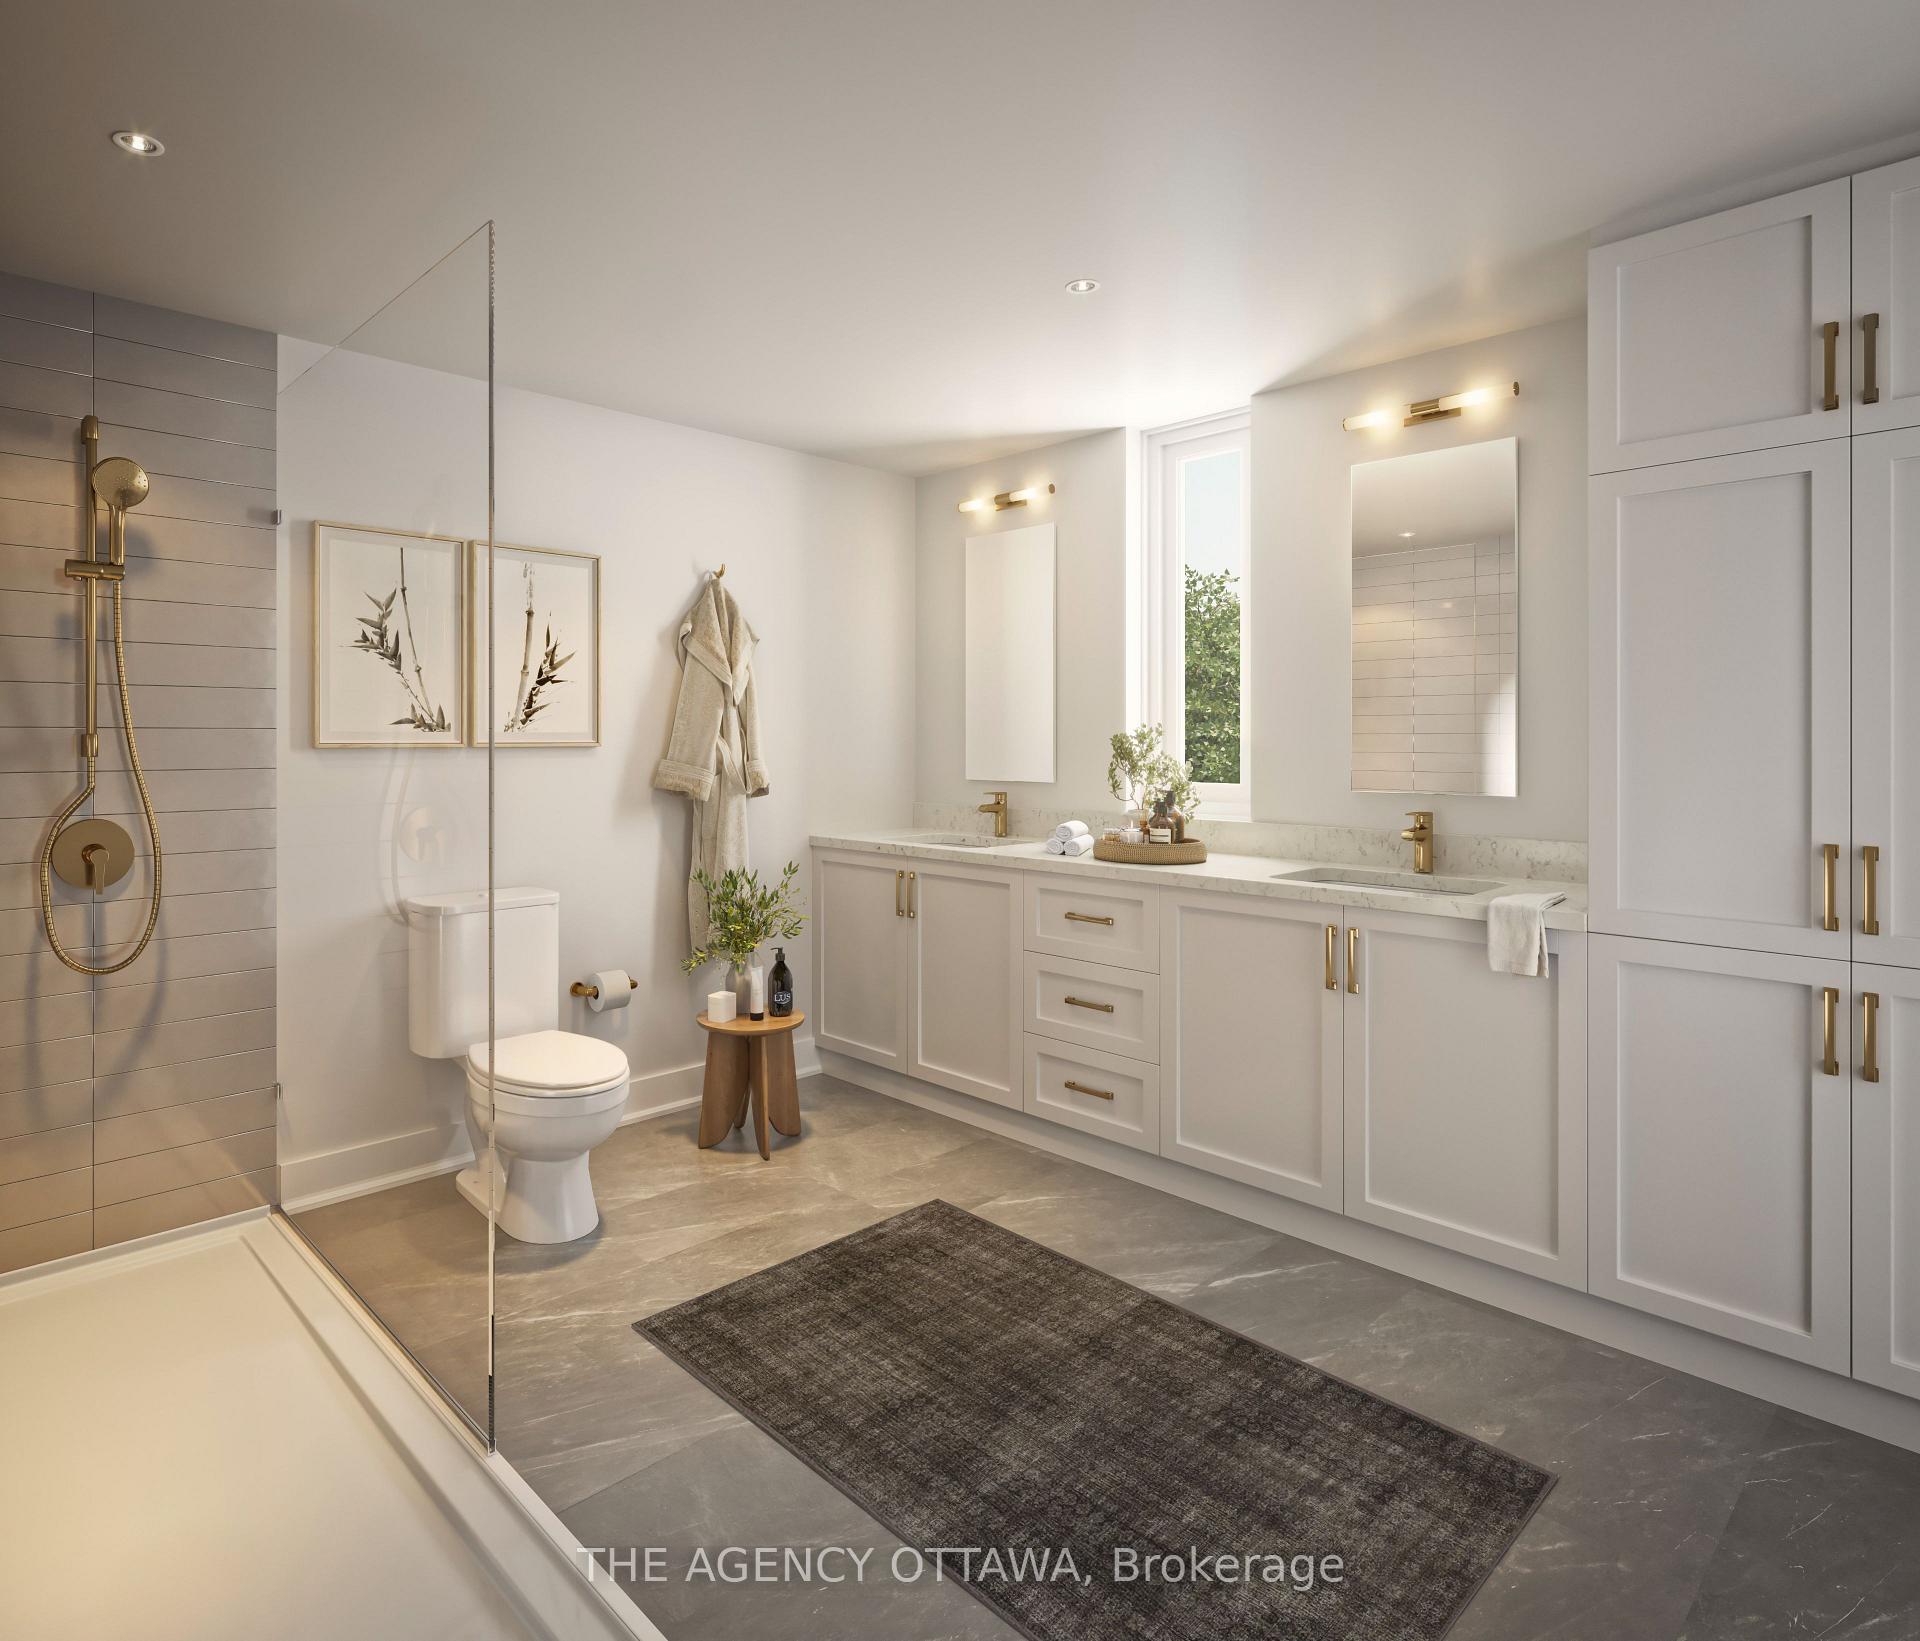
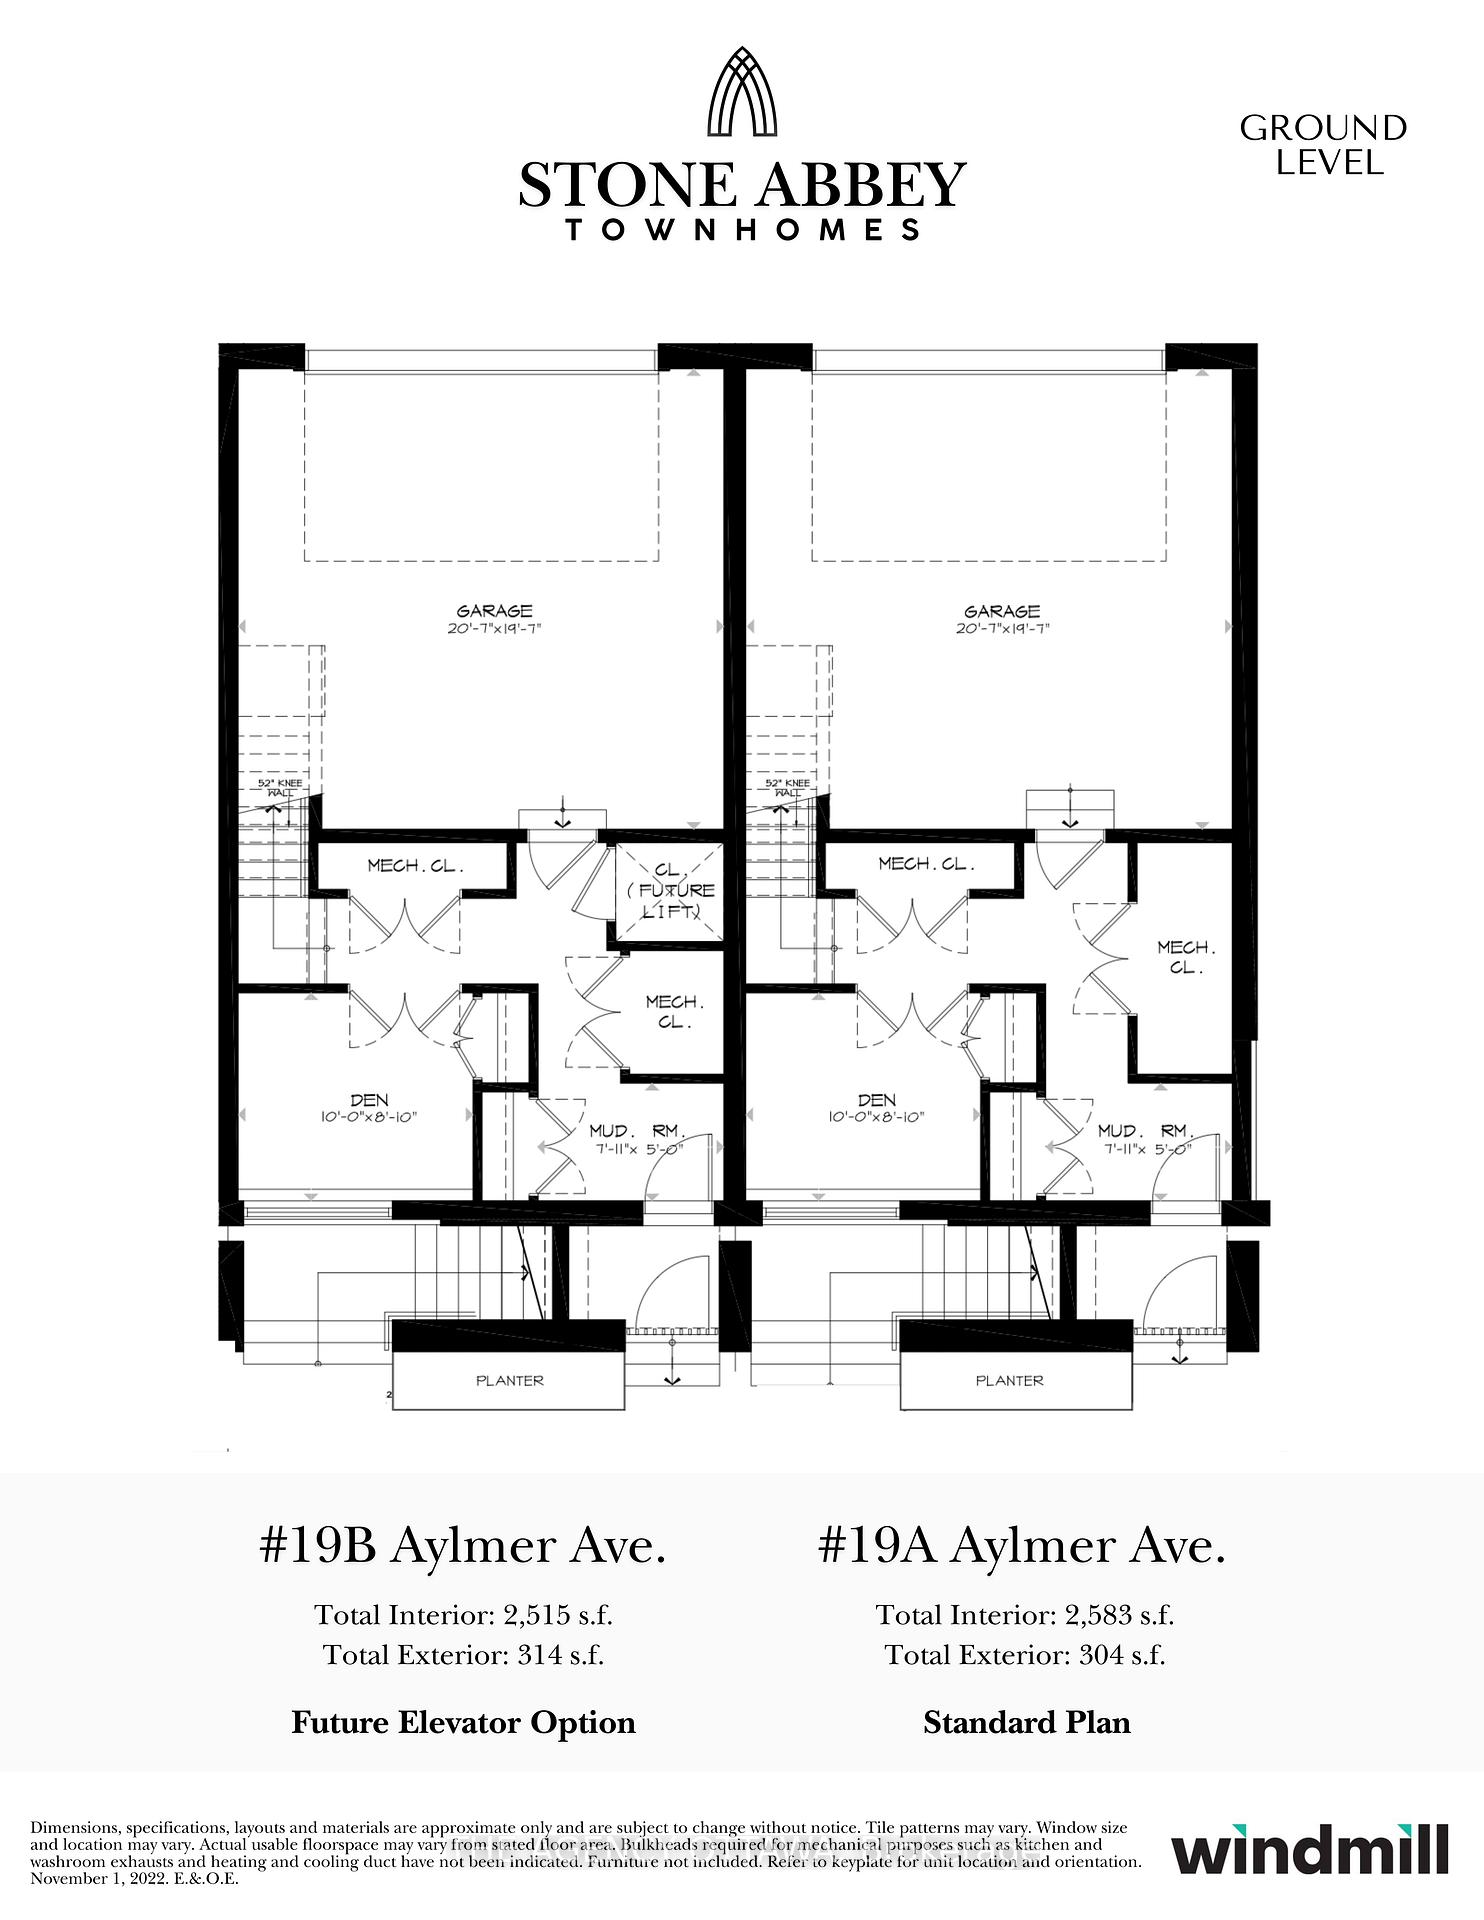
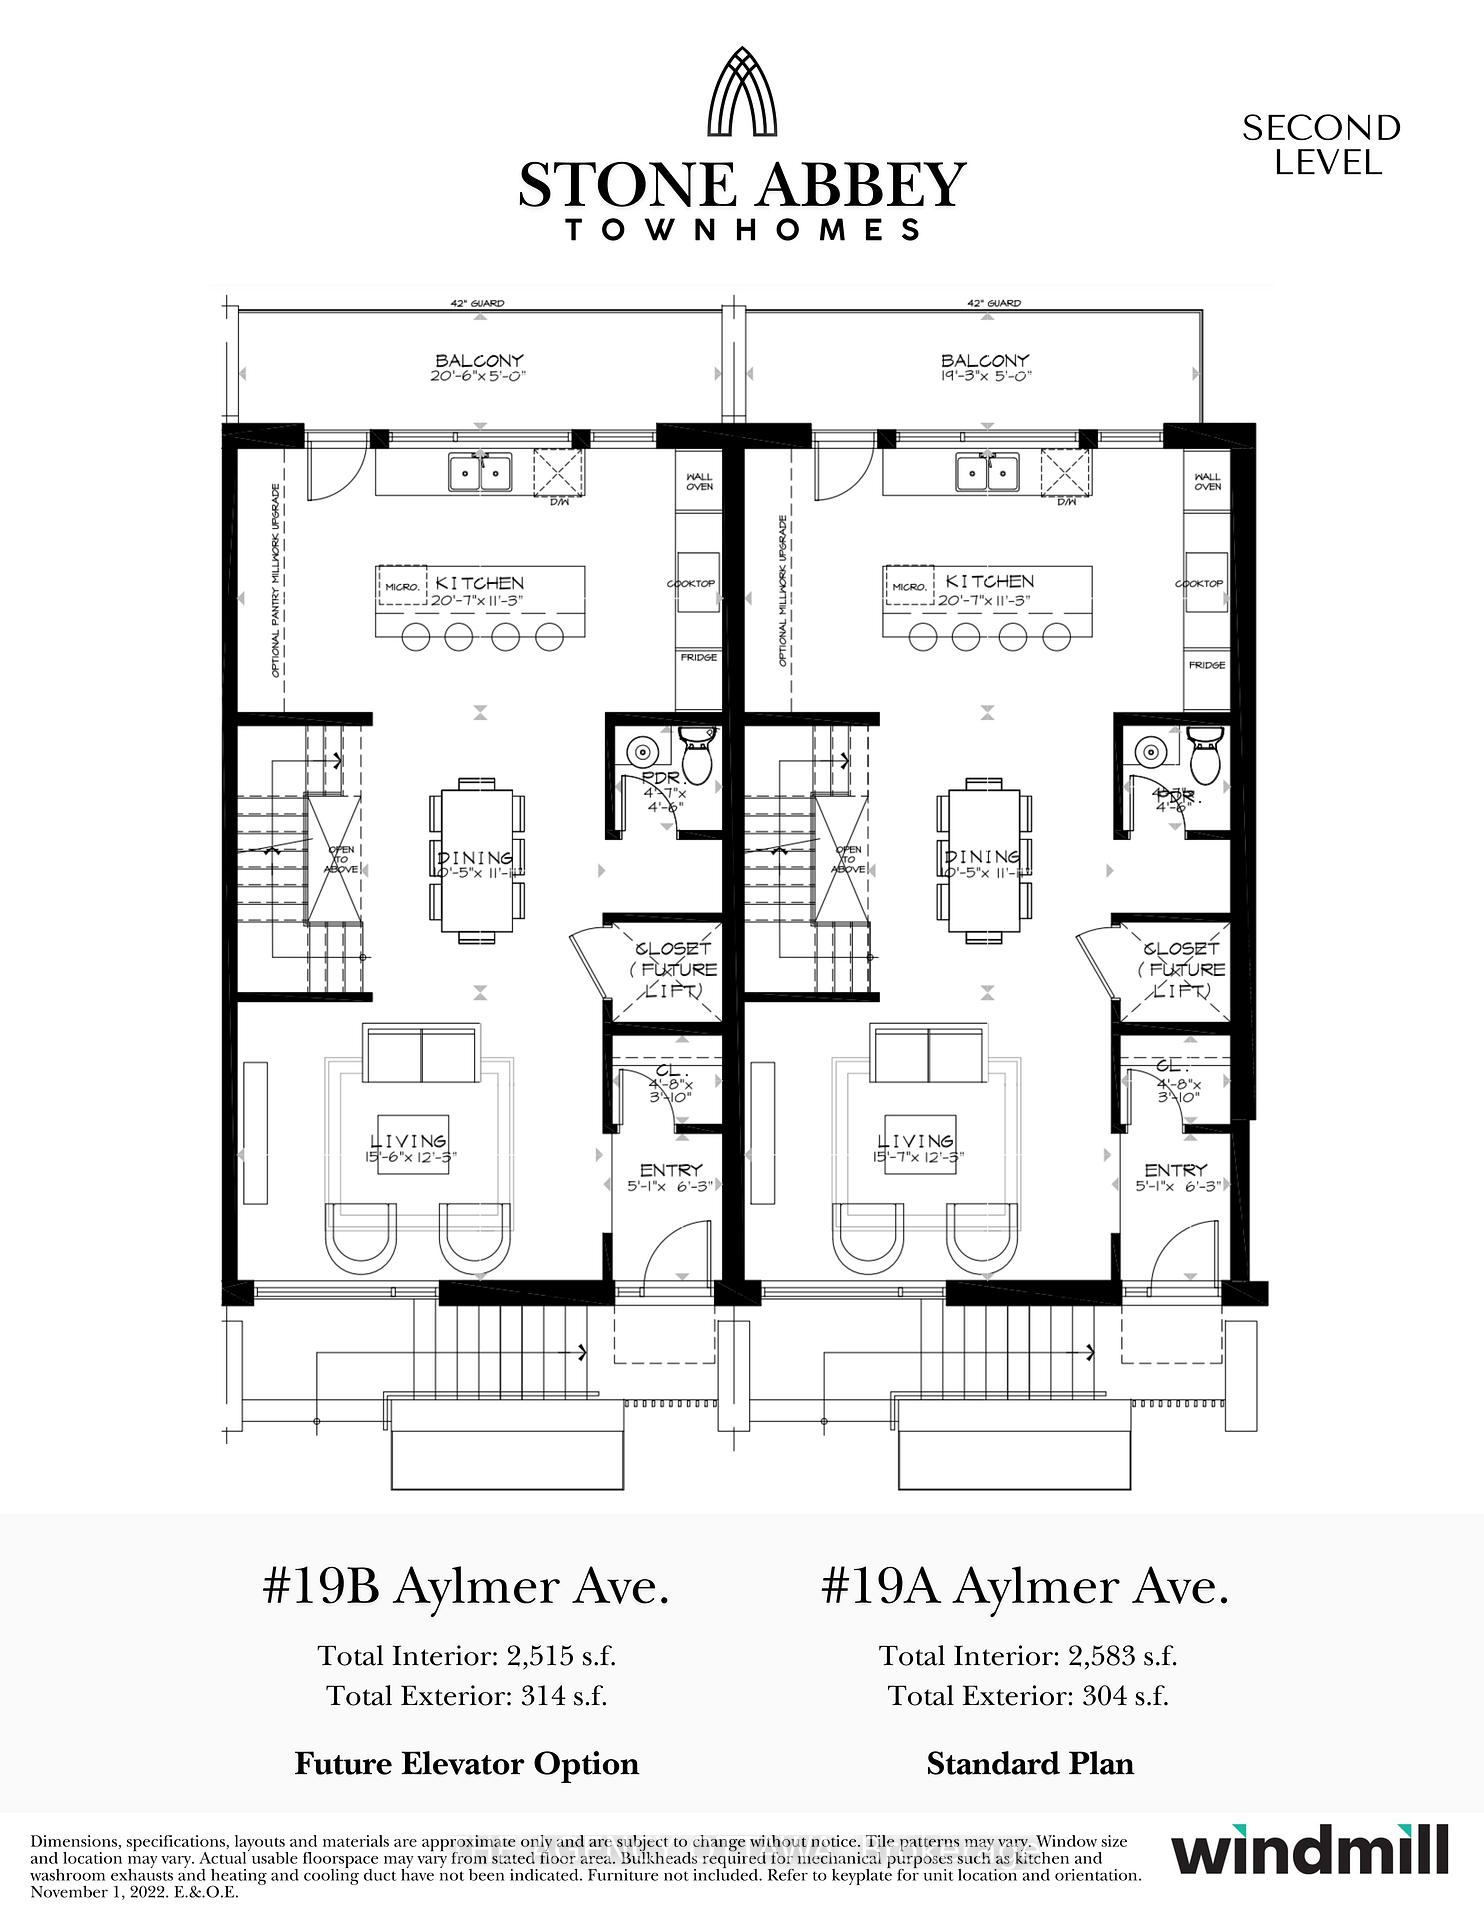
This executive 4-storey townhome by Windmill is located on a quiet residential street in the sought-after neighbourhood of Old Ottawa South. Here is an opportunity for you to not only choose your own high quality finishes but to also customize the layout to best suit your needs. Ground level offers a den/bedroom and access to an attached double-car garage with EV charger rough-in. Second level features an open-concept living-dining-kitchen with a balcony. Third level presents a primary bedroom with an ensuite and a walk-in closet, a laundry room, two more generous bedrooms and a full bath. Top floor can be a family room with a powder room and wet bar or choose to create another primary bedroom on the top floor with an ensuite and walk-in closet, with access to a private 200 sq ft rooftop! Option to add an elevator at an additional cost. What an incredible location! Enjoy local cafes, boutique shops, and restaurants of Bank Street. A stone's throw away from Rideau Canal for a winter skate or summer run. A quick walk to Brewer Park, Ottawa Tennis and Lawn Bowling Club. Just over the bridge - Lansdowne, TD Place and the Glebe. Families will appreciate the proximity to several reputable schools in the neighbourhood; including Hopewell Avenue Public School, Corpus Christi Catholic School, Glebe Collegiate Institute and Immaculata High School. Targeting LEED Platinum Certification. Visit the website for more information.
Facts & features
Ask about this home
A HOMEH agent will answer your questions about this home.
Rooms
15 rooms · 3 bathrooms
- Mud room7′11″ × 5′39 sq.ft.
- Den10′ × 8′10″88 sq.ft.
- Dining room10′5″ × 11′3″117 sq.ft.
- Kitchen20′7″ × 11′3″231 sq.ft.
- Living room15′6″ × 12′3″190 sq.ft.
- Powder room4′7″ × 4′6″20 sq.ft.
- Foyer5′1″ × 6′3″32 sq.ft.
- Other20′6″ × 19′3″395 sq.ft.
- Bedroom 210′2″ × 8′11″90 sq.ft.
- Primary bedroom9′10″ × 11′8″115 sq.ft.
- Bedroom 310′1″ × 8′11″90 sq.ft.
- Bathroom10′5″ × 4′10″50 sq.ft.
- Other5′ × 5′11″29 sq.ft.
- Bathroom5′ × 7′7″38 sq.ft.
- Loft10′3″ × 7′10″80 sq.ft.
Around this home
Listing details
Helpful tools
Your HOMEH agent
"I would see it this week."
Ask HOMEH about this home
Price, neighbourhood, monthly cost. Ask anything.
HOMEH Intelligent Agent is an AI, not a licensed representative. Check anything important with your agent.