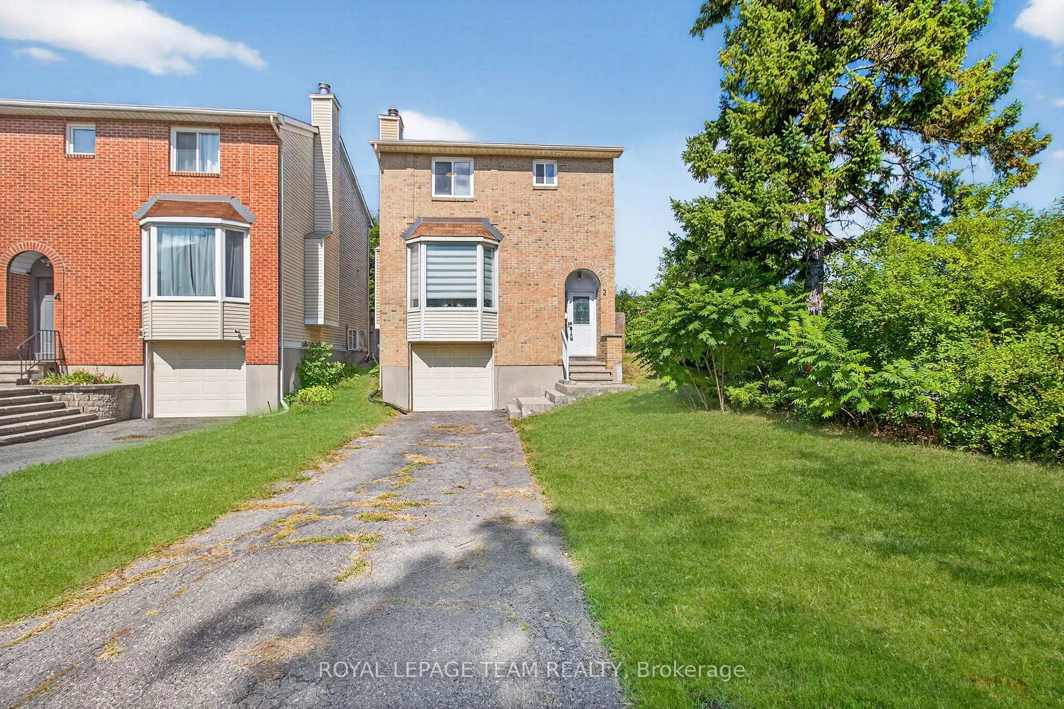
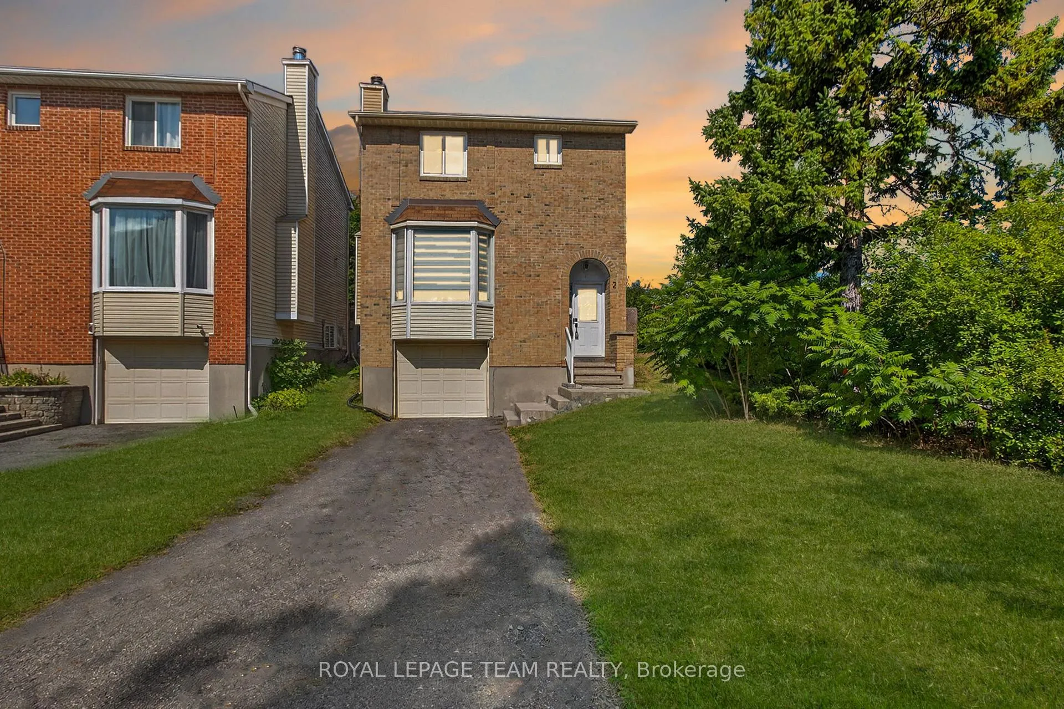
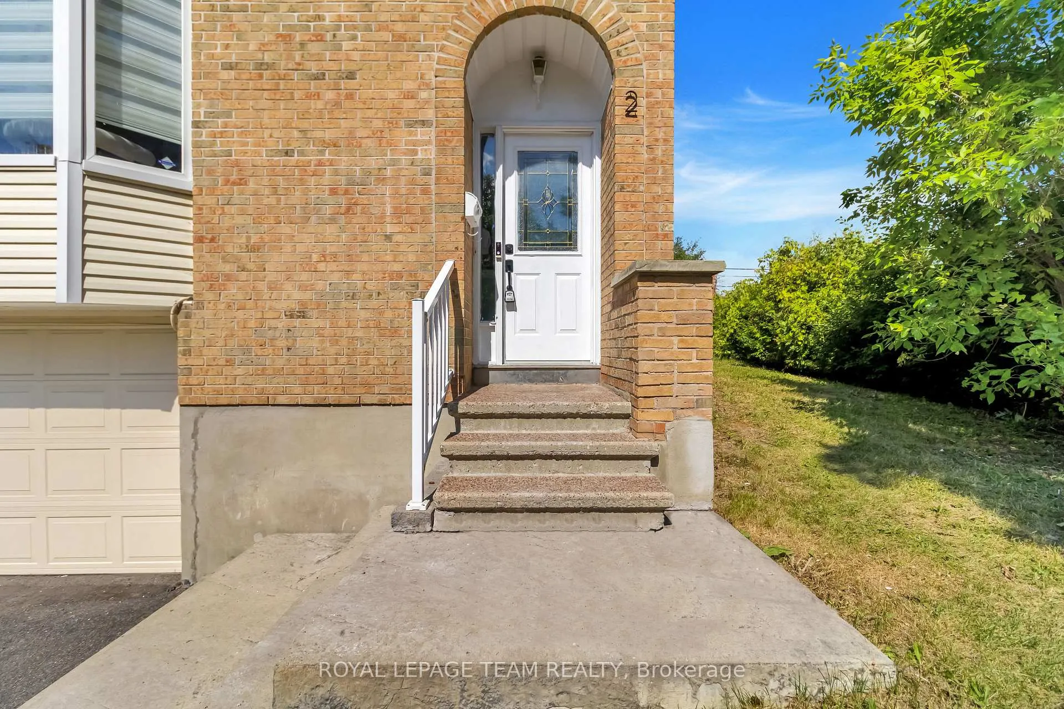
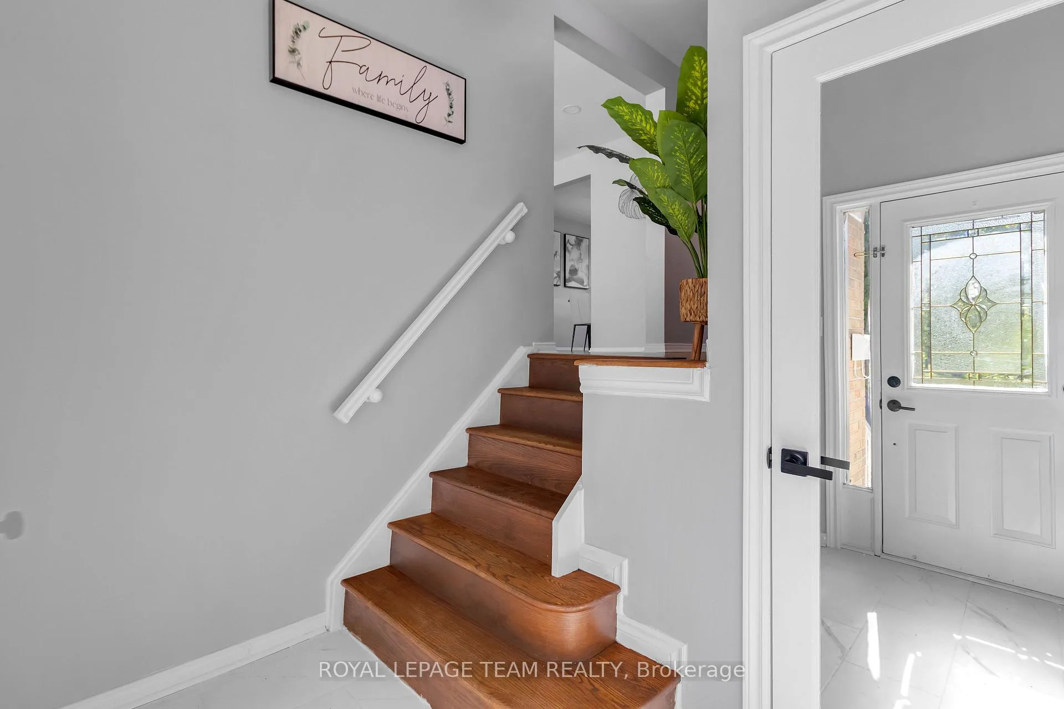
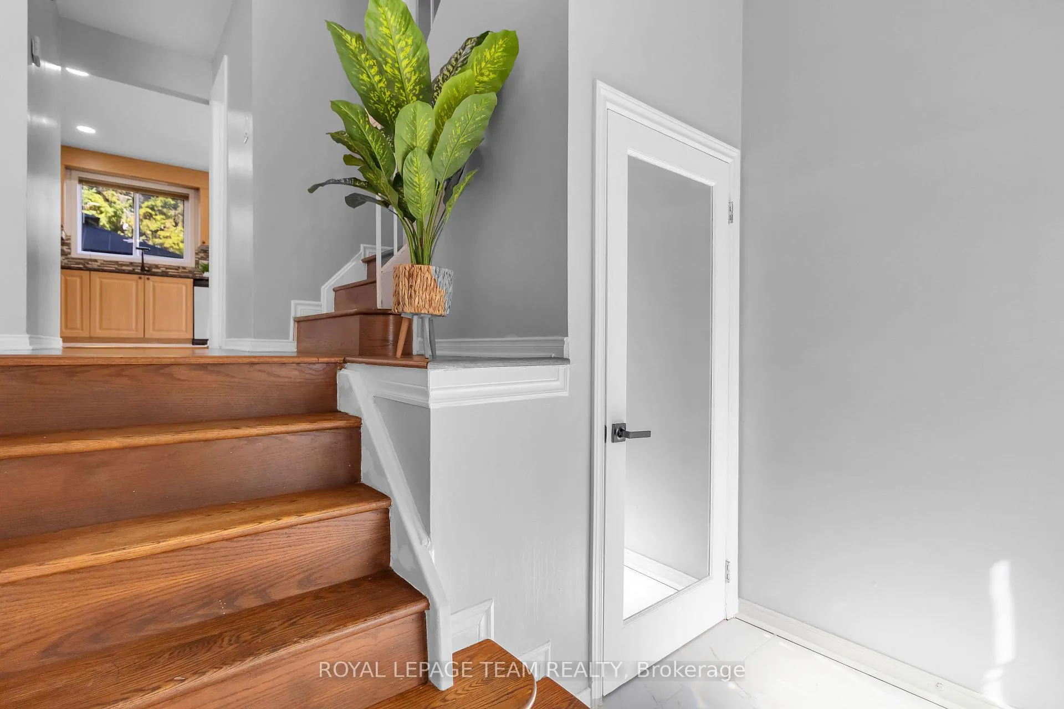
This bright and stylishly updated detached home in desirable Leslie Park offers 3 bedrooms plus a basement bedroom or office and 3 baths, with exceptional privacy and no rear neighbours. The spacious foyer with Calcutta ceramic tiles leads up to a large living room with a cozy fireplace, open to the dining area and a kitchen featuring new ceramic tiles, pantry, and a powder room. Upstairs, the primary bedroom includes a walk-in closet and 3-piece ensuite, along with two additional bedrooms and a main full bath. All bathrooms have been redesigned with new vanities and toilets. The finished basement provides a fourth bedroom or office, laundry room, and organized storage. With a drive-down driveway, elevated main and upper levels filled with natural light, and a private fenced backyard with deck and gazebo on a corner lot, this home also includes a newer furnace and A/C (2017), a new garage door opener, and an attached garage with inside entry in a prime location near Baseline Road, transit, shopping, schools, and parks. The property taxes shown are estimates from GeoWarehouse. Some photos have been virtually staged.
Read more
Other
Facts & features
TypeDetached
Style2-storey
Size1.1K~1.5K Sq.Ft.
Lot37.62 x 103.12 ft
Tax$4,148 (2025)
HeatingForced air, gas
CoolingCentral air
BasementFinished, full
Parking2 drive
WaterMunicipal
FireplaceYes
Book a viewing
Wed28Oct
Thu29Oct
Fri30Oct
Sat31Oct
Sun1Nov
Pick a time
Rooms
10 rooms · 3 bathrooms
Main floor6 rooms
Foyer8′7″ × 6′51 sq.ft.
Living room19′5″ × 14′4″279 sq.ft.
Dining room12′10″ × 9′7″123 sq.ft.
Kitchen11′6″ × 10′11″125 sq.ft.
Bathroom5′1″ × 4′9″24 sq.ft.
Pantry2′8″ × 1′8″5 sq.ft.
Second floor4 rooms
Primary bedroom14′10″ × 12′1″179 sq.ft.
Bedroom 210′1″ × 9′2″93 sq.ft.
Bedroom 313′9″ × 12′2″168 sq.ft.
Bathroom9′6″ × 5′8″54 sq.ft.
Bathrooms3
4-pcSecond4-pcSecond2-pcMain
Thinking of selling your home?See what your home is worth today.

 See all 34 photos
