
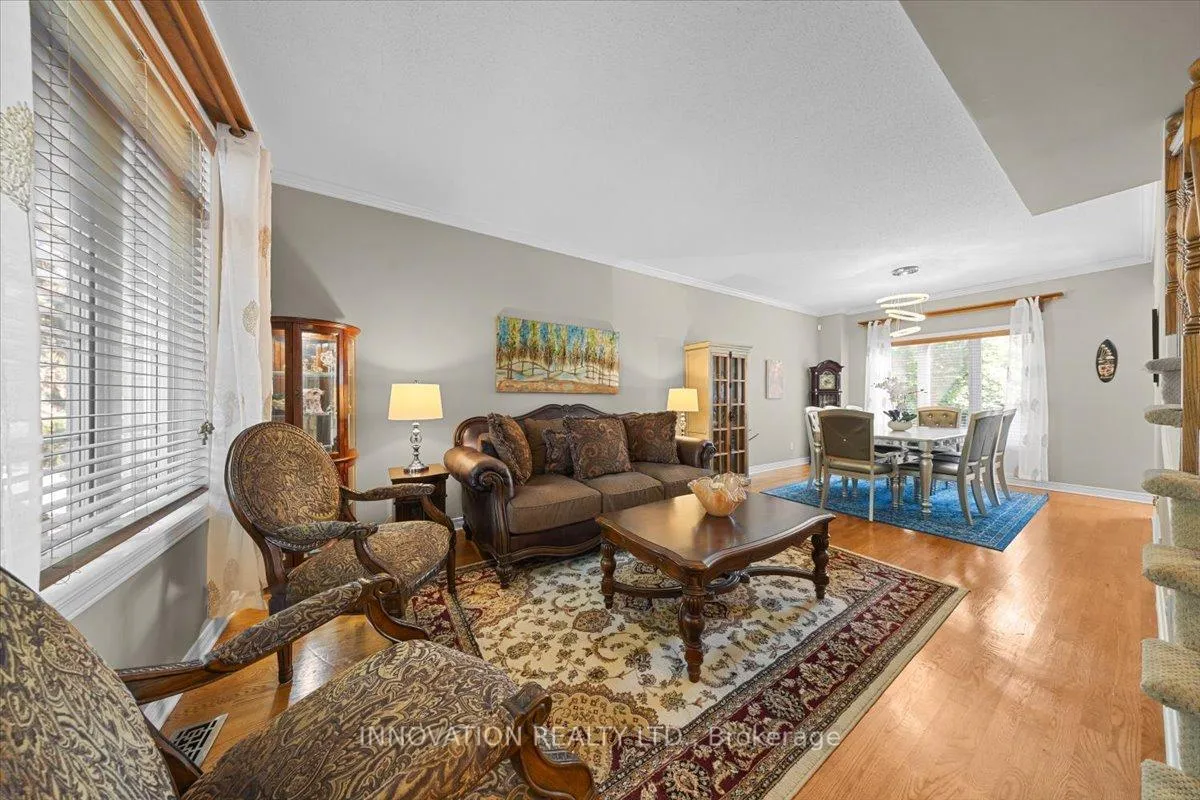
 See all 50 photos
Property history

This listing has ended. It is no longer available.
Property not available for sale or for rent.
Book a viewing
Ask HOMEH
About this home
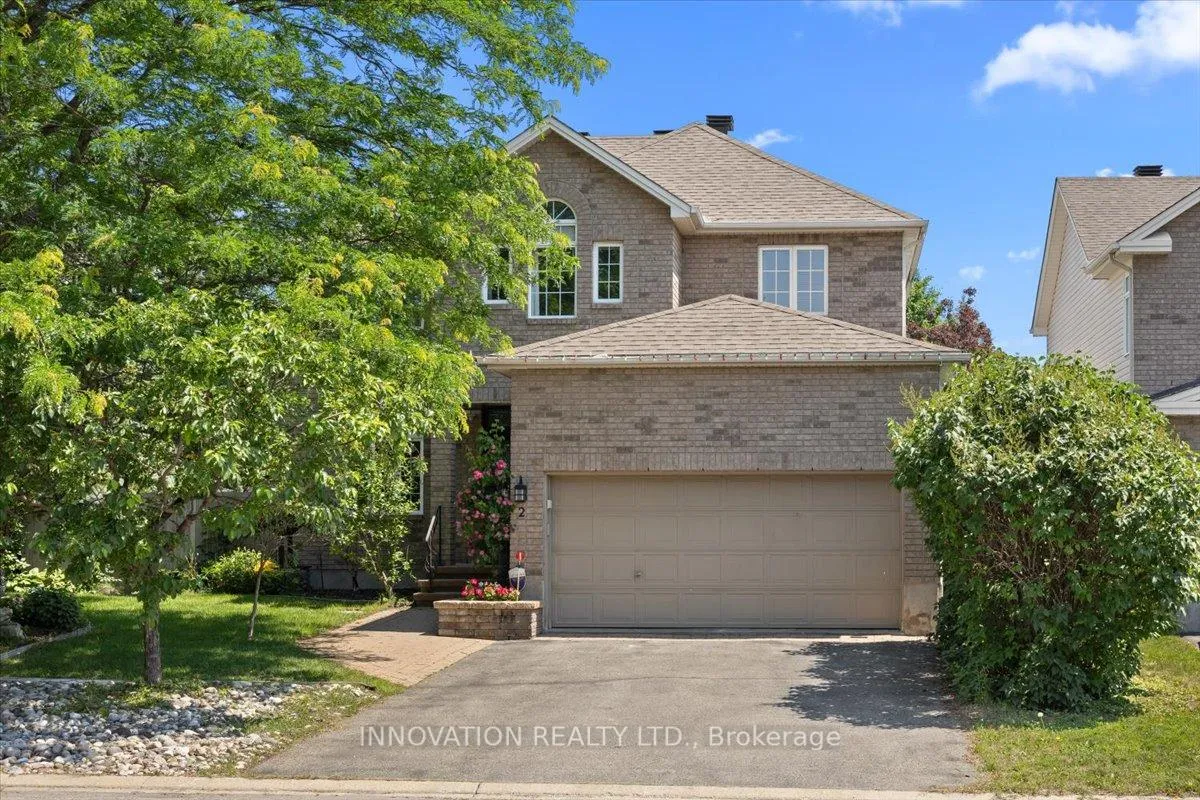
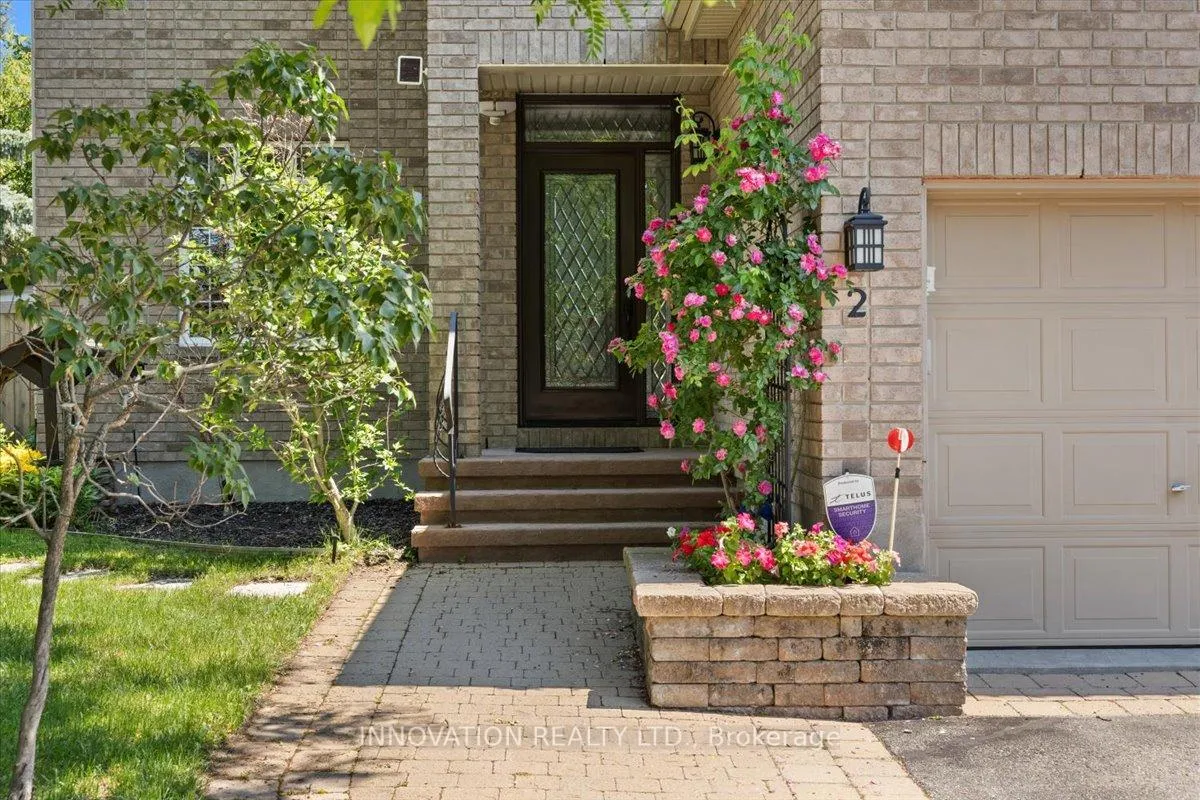
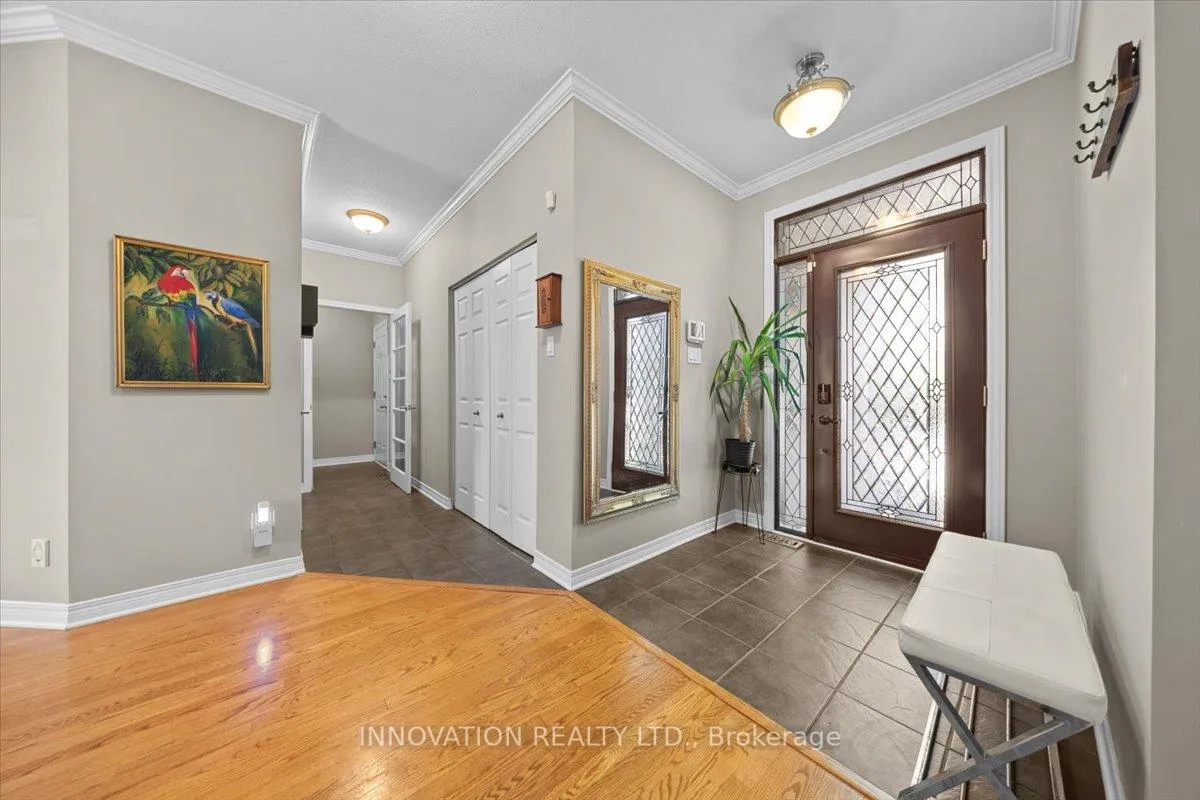
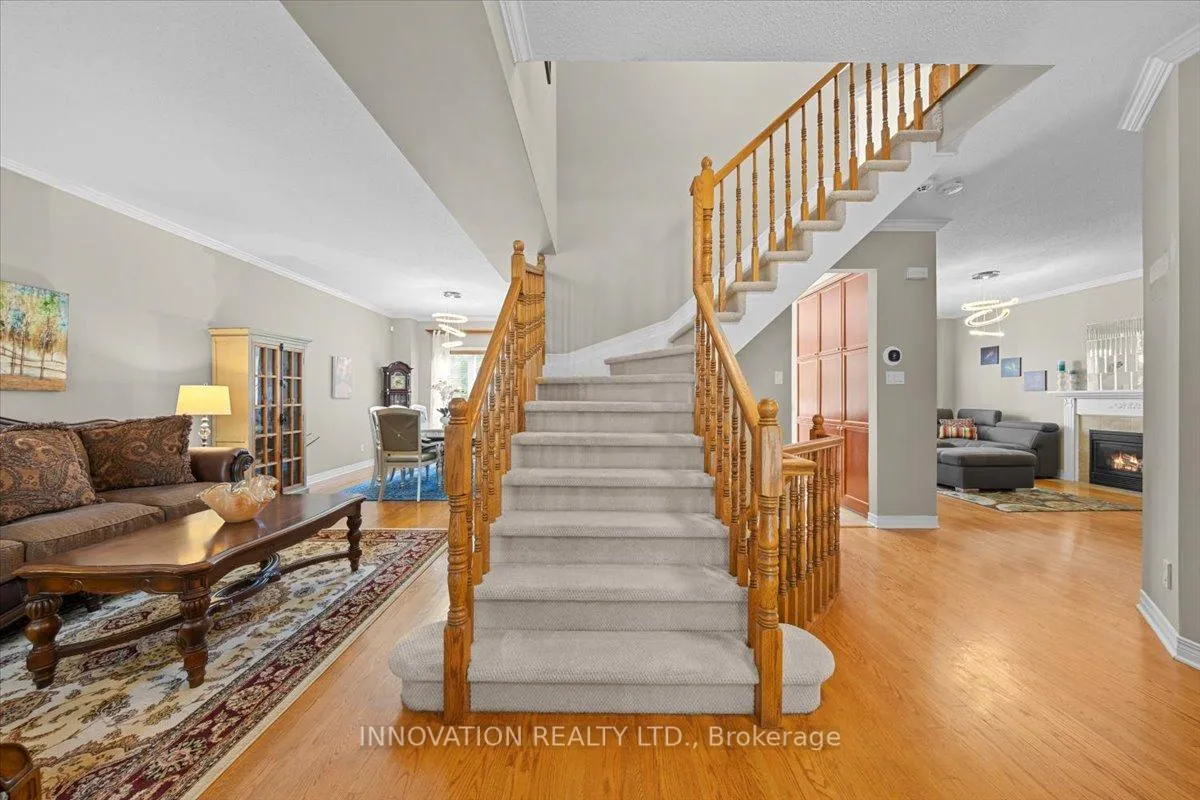
Welcome to 2 Gros Morne Court, a beautifully maintained 4-bedroom, 3.5-bathroom family home, ideally situated on a quiet court in the sought-after community of Bridlewood.Step inside to discover elegant hardwood flooring throughout the main and upper levels. The spacious primarysuite offers a walk-in closet complete with custom organizers, an additional IKEA PAX wardrobe for exceptional storage, and a luxurious 5-piece ensuite. Three additional generously sized bedrooms and a well-appointed 4-piece family bathroom provide ample space for a growing family.The main level features a welcoming living room and formal dining room, perfect for entertaining, along with a warm and inviting family room highlighted by a cozy gas fireplace. The bright kitchen includes a breakfast area with direct access to the private backyard oasis. Enjoy summer days in your own retreat featuring a heated salt water in-ground pool surrounded by mature, lush trees that provide exceptional privacy and a tranquil setting for relaxation or entertaining.The fully finished basement offers an expansive recreation area with durable laminate flooring, idealf or family gatherings, games, or movie nights. Convenient three piece bathroom. A rough-in for a projector screen makes it easy to create theultimate home theatre experience.Perfectly located just steps from W.O. Mitchell Elementary School, NCC parkland, walking and cycling trails, and OC Transpo. You'll also appreciate the close proximity to parks, shopping, restaurants, recreation facilities, and a wide range of everyday amenities, making this an exceptional place to call home. 24 hours irrevocable on all offers.
Facts & features
Book a viewing
Rooms
17 rooms · 4 bathrooms
- Breakfast10′7″ × 12′6″132 sq.ft.
- Kitchen10′7″ × 10′106 sq.ft.
- Powder room7′3″ × 3′3″23 sq.ft.
- Living room13′3″ × 10′11″145 sq.ft.
- Laundry7′3″ × 5′4″39 sq.ft.
- Dining room12′1″ × 10′11″132 sq.ft.
- Family room17′11″ × 12′215 sq.ft.
- Bedroom 413′11″ × 10′10″151 sq.ft.
- Bedroom 210′3″ × 12′6″128 sq.ft.
- Primary bedroom19′10″ × 13′2″261 sq.ft.
- Bathroom12′4″ × 11′5″142 sq.ft.
- Bathroom8′2″ × 7′10″65 sq.ft.
- Bedroom 311′11″ × 11′10″140 sq.ft.
- Recreation2418′ × 19′4″46725 sq.ft.
- Recreation25′6″ × 10′8″271 sq.ft.
- Bathroom8′ × 4′7″37 sq.ft.
- Utility room14′1″ × 11′3″158 sq.ft.
Around this home
Listing details
Helpful tools
Your HOMEH agent
"I would see it this week."
Ask HOMEH about this home
Price, neighbourhood, monthly cost. Ask anything.
HOMEH Intelligent Agent is an AI, not a licensed representative. Check anything important with your agent.