
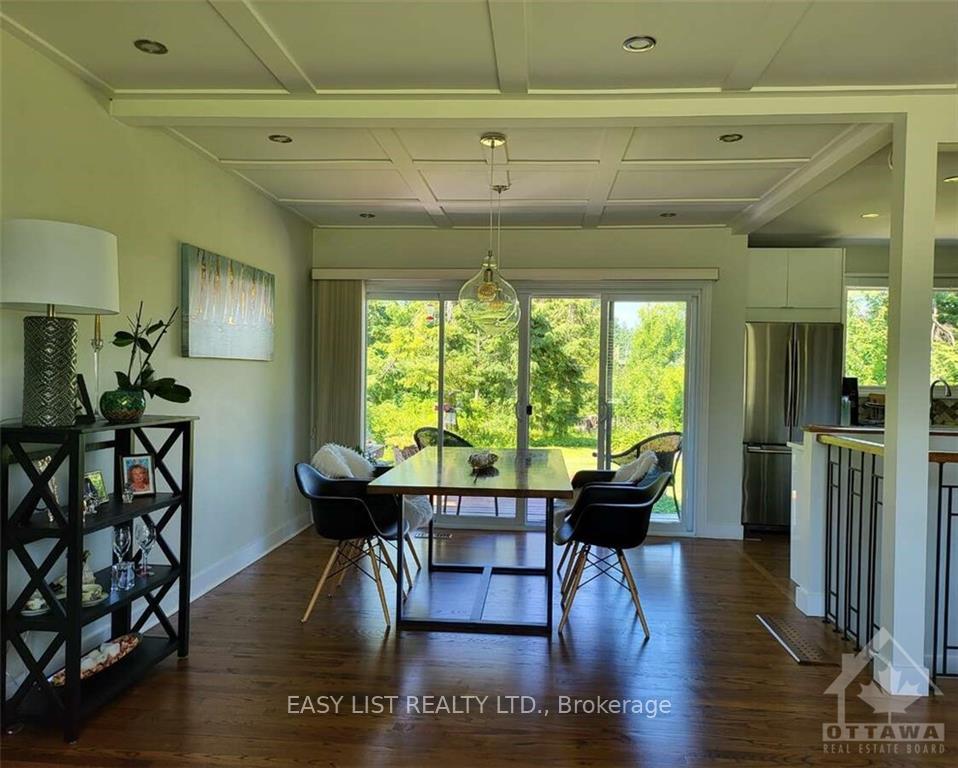
 See all 20 photos
Property history

This listing has ended. It is no longer available.
Property not available for sale or for rent.
Ask about this home
A HOMEH agent will answer your questions about this home.Ask HOMEH
About this home
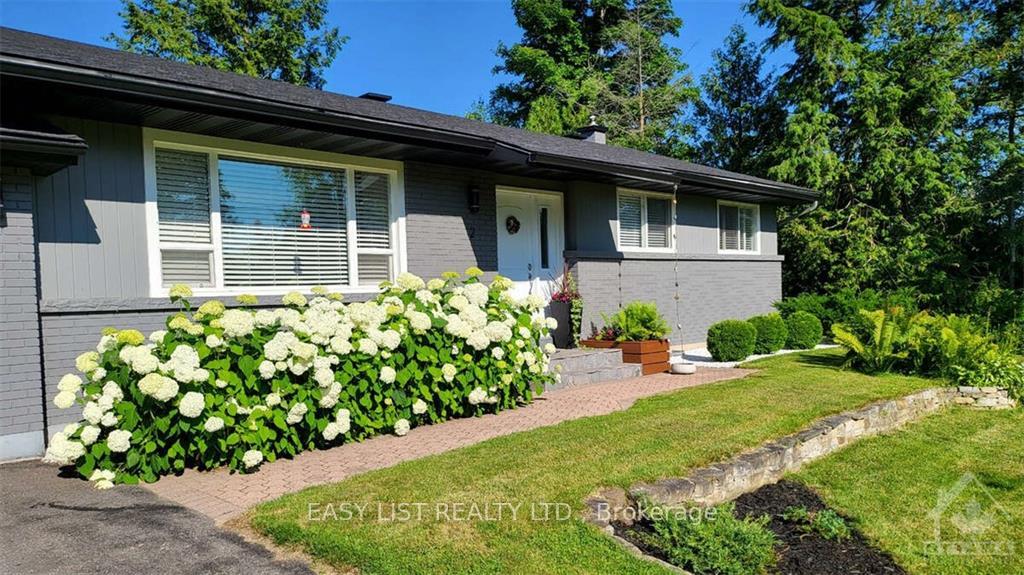
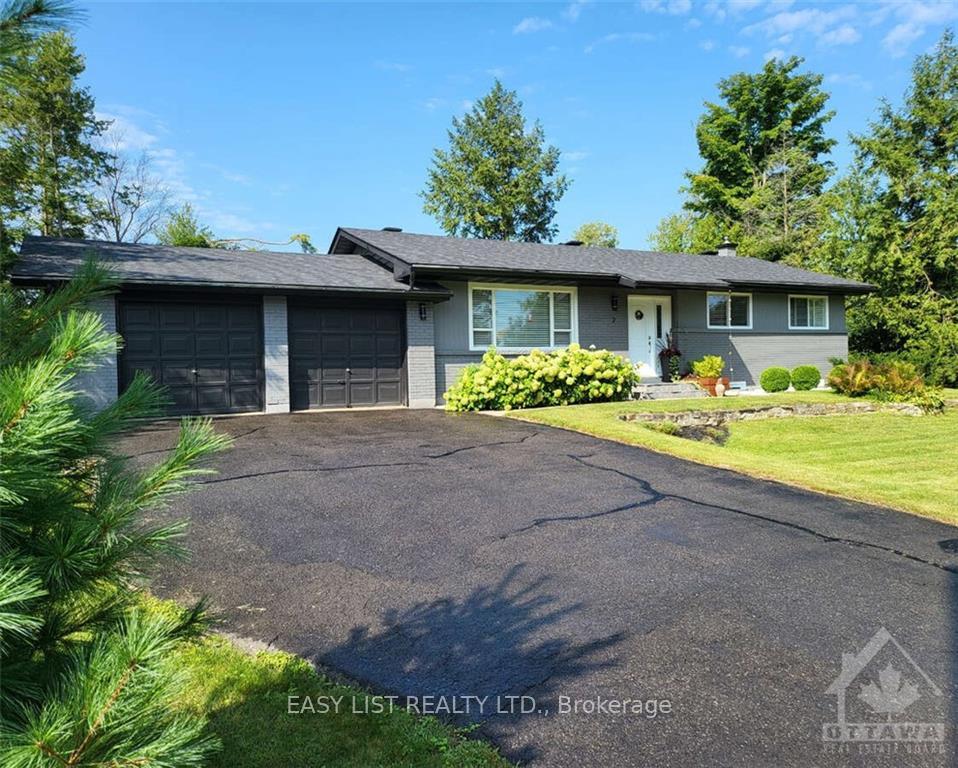
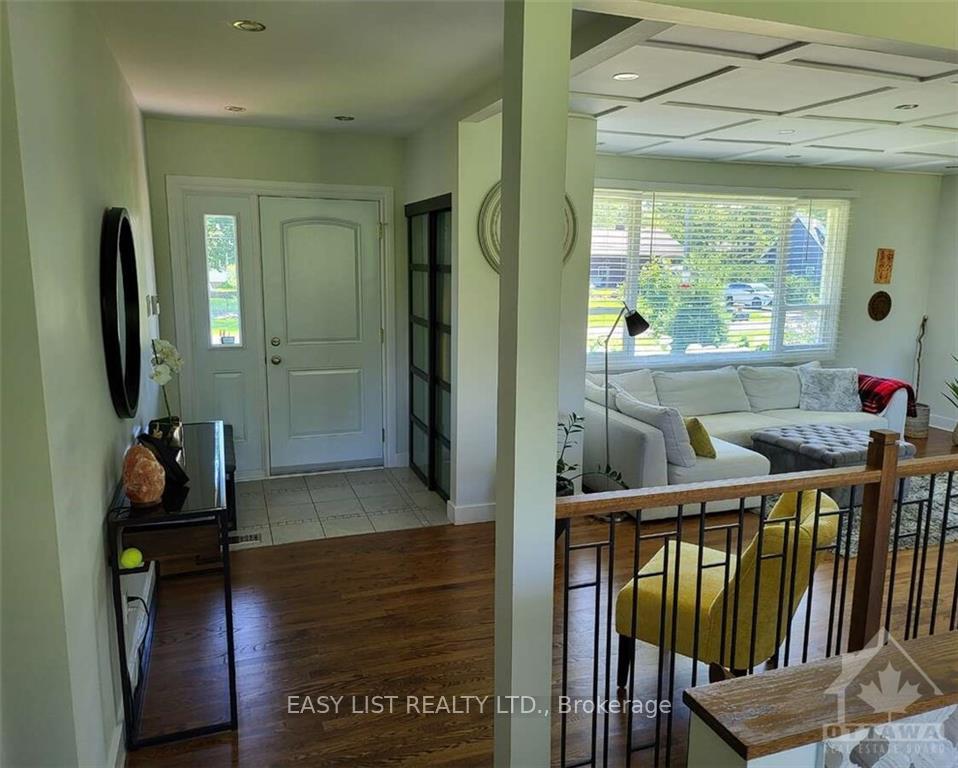
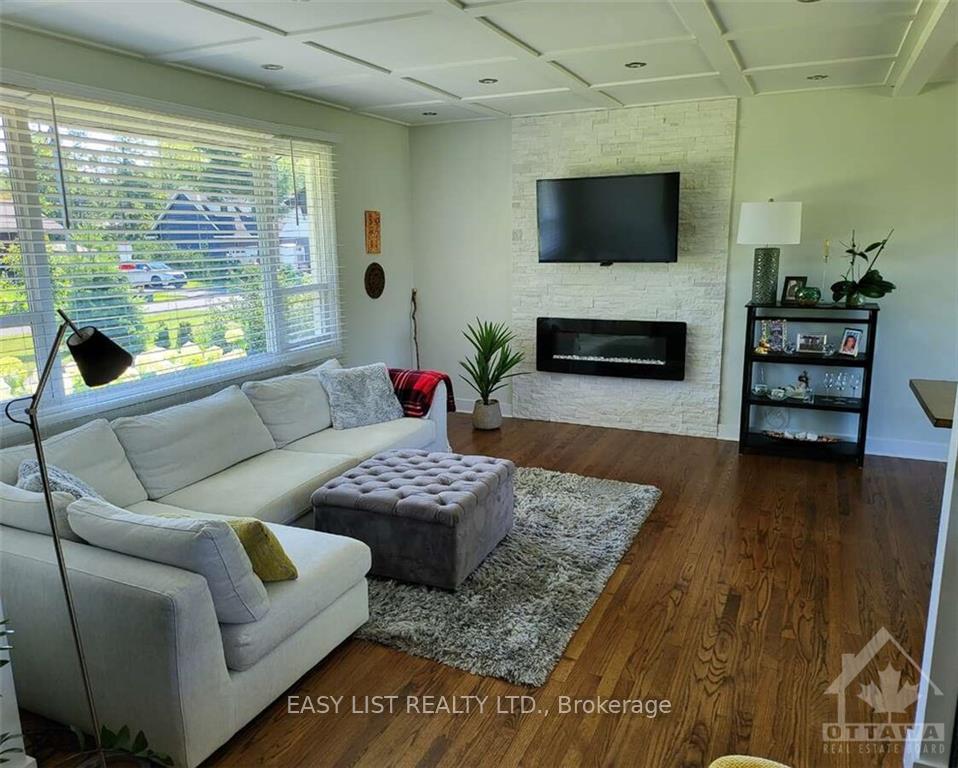
For more information, please click Brochure button. A truly turn-key house; no potential renovations needed. This personal country escape and serenity within the city. Minutes from all city amenities, shops, restaurants. Excellent school district, elementary school walking dist. Detached bungalow 4 bdr (3+1), 2 bth, open concept living-dining-kitchen area, fully finished basement, approx. 2,200sqft of living space, double garage. Fully renovated with modern finishes in 2018 incl. modern kitchen, hardwood, ceramic and laminate throughout, all new windows and doors. House kept in meticulous shape. Roof (May 2024), sump pump w. battery backup (2019). Massive oversized meticulously maintained mature treed lot with 107ft frontage. Potentially can add a coach home on the property! In the prestigious community of Pineglen next to the greenbelt, 5min. walk to nature reserve with forest trails and creek. Only one neighbour, last house of the street.
Facts & features
Ask about this home
A HOMEH agent will answer your questions about this home.
Rooms
100 rooms · 2 bathrooms
- Primary bedroom12′9″ × 10′9″137 sq.ft.
- Bedroom10′9″ × 9′9″105 sq.ft.
- Bedroom9′6″ × 9′6″90 sq.ft.
- Living room15′ × 12′180 sq.ft.
- Dining room11′6″ × 9′6″109 sq.ft.
- Kitchen14′3″ × 9′6″135 sq.ft.
- Bathroom9′ × 6′9″60 sq.ft.
- Primary bedroom12′9″ × 10′9″137 sq.ft.
- Bedroom10′9″ × 9′9″105 sq.ft.
- Bedroom9′6″ × 9′6″90 sq.ft.
- Living room15′ × 12′180 sq.ft.
- Dining room11′6″ × 9′6″109 sq.ft.
- Kitchen14′3″ × 9′6″135 sq.ft.
- Bathroom9′ × 6′9″60 sq.ft.
- Primary bedroom12′9″ × 10′9″137 sq.ft.
- Bedroom10′9″ × 9′9″105 sq.ft.
- Bedroom9′6″ × 9′6″90 sq.ft.
- Living room15′ × 12′180 sq.ft.
- Dining room11′6″ × 9′6″109 sq.ft.
- Kitchen14′3″ × 9′6″135 sq.ft.
- Bathroom9′ × 6′9″60 sq.ft.
- Primary bedroom12′9″ × 10′9″137 sq.ft.
- Bedroom10′9″ × 9′9″105 sq.ft.
- Bedroom9′6″ × 9′6″90 sq.ft.
- Living room15′ × 12′180 sq.ft.
- Dining room11′6″ × 9′6″109 sq.ft.
- Kitchen14′3″ × 9′6″135 sq.ft.
- Bathroom9′ × 6′9″60 sq.ft.
- Primary bedroom12′9″ × 10′9″137 sq.ft.
- Bedroom10′9″ × 9′9″105 sq.ft.
- Bedroom9′6″ × 9′6″90 sq.ft.
- Living room15′ × 12′180 sq.ft.
- Dining room11′6″ × 9′6″109 sq.ft.
- Kitchen14′3″ × 9′6″135 sq.ft.
- Bathroom9′ × 6′9″60 sq.ft.
- Primary bedroom12′9″ × 10′9″137 sq.ft.
- Bedroom10′9″ × 9′9″105 sq.ft.
- Bedroom9′6″ × 9′6″90 sq.ft.
- Living room15′ × 12′180 sq.ft.
- Dining room11′6″ × 9′6″109 sq.ft.
- Kitchen14′3″ × 9′6″135 sq.ft.
- Bathroom9′ × 6′9″60 sq.ft.
- Primary bedroom12′9″ × 10′9″137 sq.ft.
- Bedroom10′9″ × 9′9″105 sq.ft.
- Bedroom9′6″ × 9′6″90 sq.ft.
- Living room15′ × 12′180 sq.ft.
- Dining room11′6″ × 9′6″109 sq.ft.
- Kitchen14′3″ × 9′6″135 sq.ft.
- Bathroom9′ × 6′9″60 sq.ft.
- Primary bedroom12′9″ × 10′9″137 sq.ft.
- Bedroom10′9″ × 9′9″105 sq.ft.
- Bedroom9′6″ × 9′6″90 sq.ft.
- Living room15′ × 12′180 sq.ft.
- Dining room11′6″ × 9′6″109 sq.ft.
- Kitchen14′3″ × 9′6″135 sq.ft.
- Bathroom9′ × 6′9″60 sq.ft.
- Living room26′ × 11′6″298 sq.ft.
- Bedroom14′6″ × 11′6″166 sq.ft.
- Office8′ × 11′6″92 sq.ft.
- Bathroom13′ × 8′9″113 sq.ft.
- Other9′ × 5′45 sq.ft.
- Living room26′ × 11′6″298 sq.ft.
- Bedroom14′6″ × 11′6″166 sq.ft.
- Office8′ × 11′6″92 sq.ft.
- Bathroom13′ × 8′9″113 sq.ft.
- Other9′ × 5′45 sq.ft.
- Utility room10′6″ × 11′6″121 sq.ft.
- Living room26′ × 11′6″298 sq.ft.
- Bedroom14′6″ × 11′6″166 sq.ft.
- Office8′ × 11′6″92 sq.ft.
- Bathroom13′ × 8′9″113 sq.ft.
- Other9′ × 5′45 sq.ft.
- Utility room10′6″ × 11′6″121 sq.ft.
- Living room26′ × 11′6″298 sq.ft.
- Bedroom14′6″ × 11′6″166 sq.ft.
- Office8′ × 11′6″92 sq.ft.
- Bathroom13′ × 8′9″113 sq.ft.
- Other9′ × 5′45 sq.ft.
- Utility room10′6″ × 11′6″121 sq.ft.
- Living room26′ × 11′6″298 sq.ft.
- Bedroom14′6″ × 11′6″166 sq.ft.
- Office8′ × 11′6″92 sq.ft.
- Bathroom13′ × 8′9″113 sq.ft.
- Other9′ × 5′45 sq.ft.
- Utility room10′6″ × 11′6″121 sq.ft.
- Living room26′ × 11′6″298 sq.ft.
- Bedroom14′6″ × 11′6″166 sq.ft.
- Office8′ × 11′6″92 sq.ft.
- Bathroom13′ × 8′9″113 sq.ft.
- Other9′ × 5′45 sq.ft.
- Utility room10′6″ × 11′6″121 sq.ft.
- Living room26′ × 11′6″298 sq.ft.
- Bedroom14′6″ × 11′6″166 sq.ft.
- Office8′ × 11′6″92 sq.ft.
- Bathroom13′ × 8′9″113 sq.ft.
- Other9′ × 5′45 sq.ft.
- Utility room10′6″ × 11′6″121 sq.ft.
- Living room26′ × 11′6″298 sq.ft.
- Bedroom14′6″ × 11′6″166 sq.ft.
- Office8′ × 11′6″92 sq.ft.
Around this home
Listing details
Helpful tools
Your HOMEH agent
"I would see it this week."
Ask HOMEH about this home
Price, neighbourhood, monthly cost. Ask anything.
HOMEH Intelligent Agent is an AI, not a licensed representative. Check anything important with your agent.