
2 St. Remy Drive
Ottawa (Barrhaven - Pheasant Run)2 St. Remy Drive
Ottawa (Barrhaven - Pheasant Run)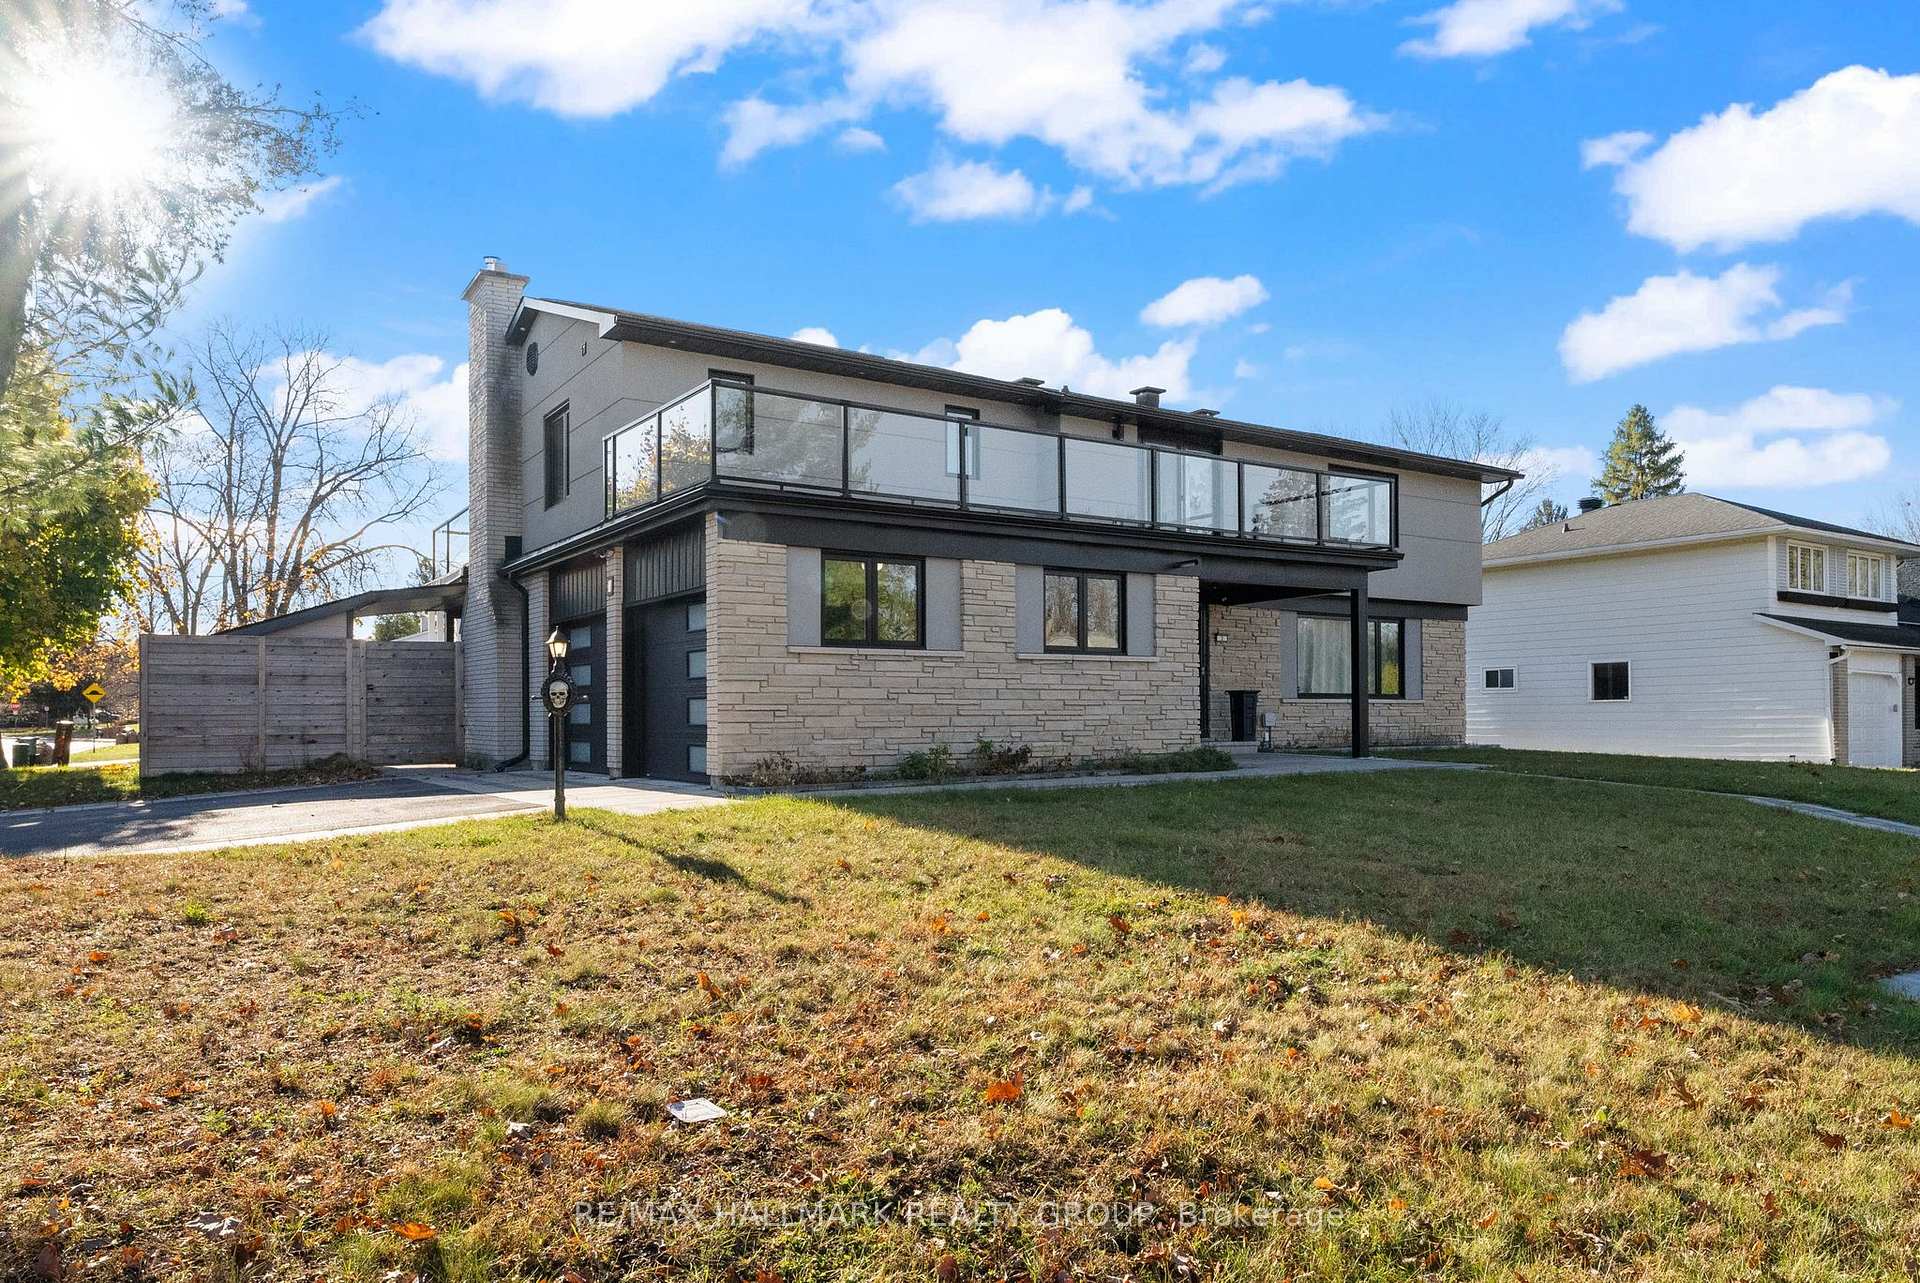

 See all 50 photos
Property history

This listing has ended. It is no longer available.
Property not available for sale or for rent.
About this home
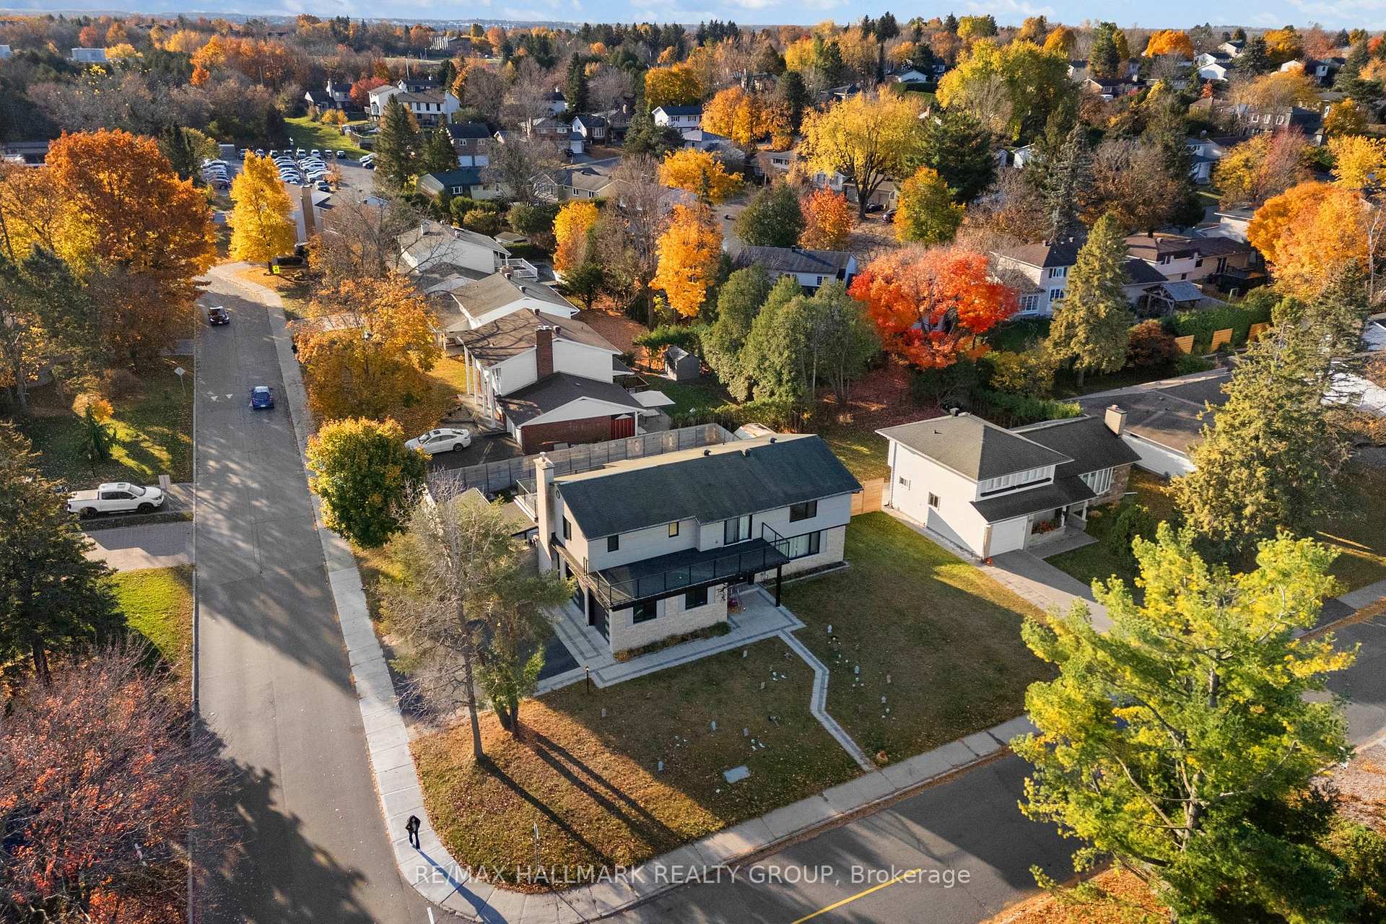
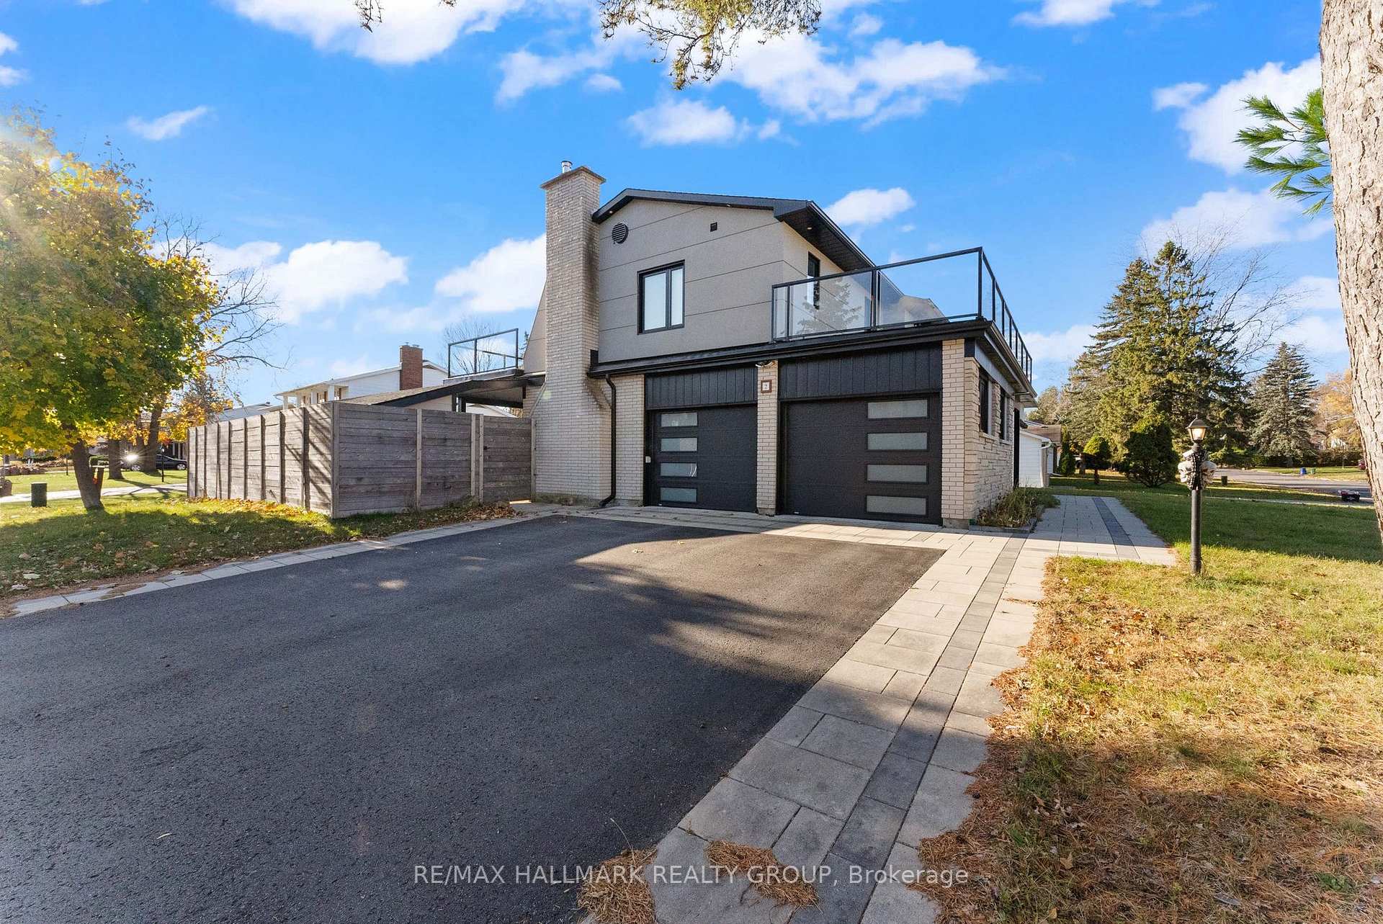
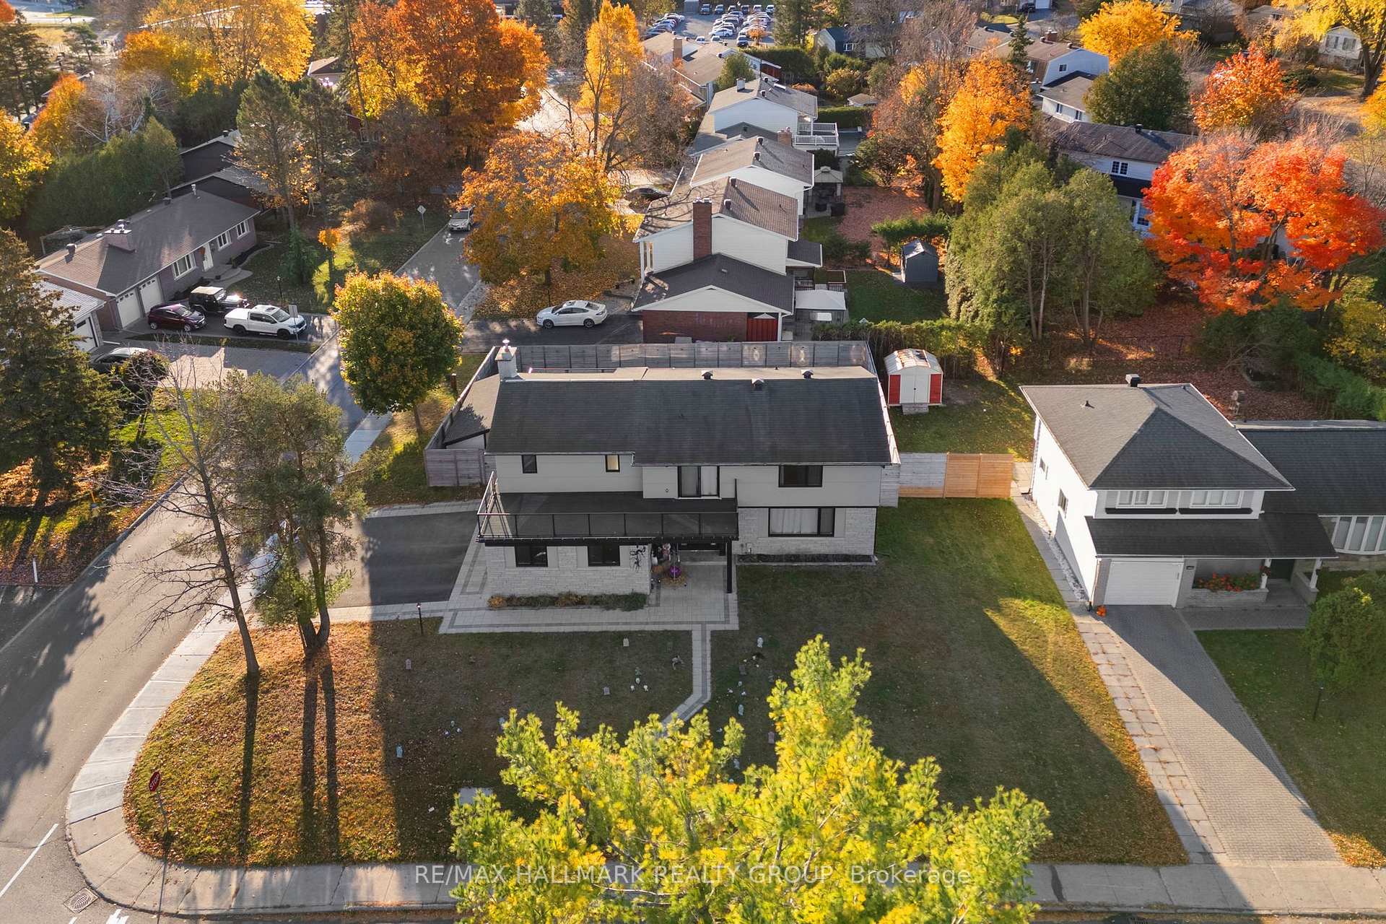
This contemporary, modern Smart home is truly a Rare find in the heart of Barrhaven. Completely Renovated, this stunning, 4 bedrooms, 4 bath-(3 full) home boasts over 3000 sq ft of finished space and sits on an 80 x 100 ft corner lot. Professionally landscaped with interlock patio & walkways. Freshly painted throughout in a neutral palette. Every detail of this home speaks luxury. Grand entrance with double height ceilings, hardwood staircase & flooring, modern updated lighting. Featuring a chic, modern kitchen with clean lines, high end SS Appliances, gas stove, quartz countertops, breakfast bar & large pantry. This home is perfect for entertaining with separate dining/living room & family room. 2 spacious primary bedrooms to choose from both with ensuites & oversized balconies to relax, read & enjoy your morning coffee. 1 primary retreat features a 5 pc ensuite that is like a spa, with a custom walk in shower with double rainfall shower heads. Dream ultimate walk in closet! Every woman's dream. Spacious, bright with shelving & organizers. Hardwood flooring on the 2nd level, 2 additional generously sized second bedrooms & laundry room. Bright, fully finished lower level makes the perfect space for entertaining, gym or media room complete with a wet bar & additional bath. You have a true, private backyard oasis, fully fenced with large patio & gardens & a custom shed to store all your furniture. Double car garage is heated which is convenient if wanted to have a workshop area. Every element of this home reflects thoughtful design and quality craftsmanship. Don't miss the opportunity to make this distinctive home yours - schedule a private tour today!
Facts & features
Ask about this home
A HOMEH agent will answer your questions about this home.
Rooms
17 rooms · 4 bathrooms
- Foyer6′11″ × 11′8″81 sq.ft.
- Living room20′10″ × 11′7″242 sq.ft.
- Dining room11′7″ × 11′2″129 sq.ft.
- Kitchen17′2″ × 11′2″192 sq.ft.
- Family room21′1″ × 11′2″235 sq.ft.
- Bathroom9′10″ × 5′2″51 sq.ft.
- Primary bedroom31′3″ × 15′4″480 sq.ft.
- Other9′11″ × 9′8″96 sq.ft.
- Bathroom9′11″ × 9′8″96 sq.ft.
- Bedroom 29′2″ × 9′8″89 sq.ft.
- Bedroom 38′11″ × 9′8″86 sq.ft.
- Bedroom 419′11″ × 15′10″315 sq.ft.
- Laundry9′9″ × 5′7″54 sq.ft.
- Bathroom9′9″ × 5′7″54 sq.ft.
- Recreation30′7″ × 21′7″660 sq.ft.
- Utility room11′11″ × 10′119 sq.ft.
- Bathroom5′10″ × 5′9″33 sq.ft.
Around this home
Listing details
Helpful tools
Your HOMEH agent
"I would see it this week."
Ask HOMEH about this home
Price, neighbourhood, monthly cost. Ask anything.
HOMEH Intelligent Agent is an AI, not a licensed representative. Check anything important with your agent.