
Unit 2, 2 Stonebank Crescent
Ottawa (Westcliffe Estates)Unit 2, 2 Stonebank Crescent
Ottawa (Westcliffe Estates)
 See all 25 photos
Property history

This listing has ended. It is no longer available.
Property not available for sale or for rent.
Ask about this home
A HOMEH agent will answer your questions about this home.Ask HOMEH
About this home
Unit 2, 2 Stonebank Crescent, Ottawa
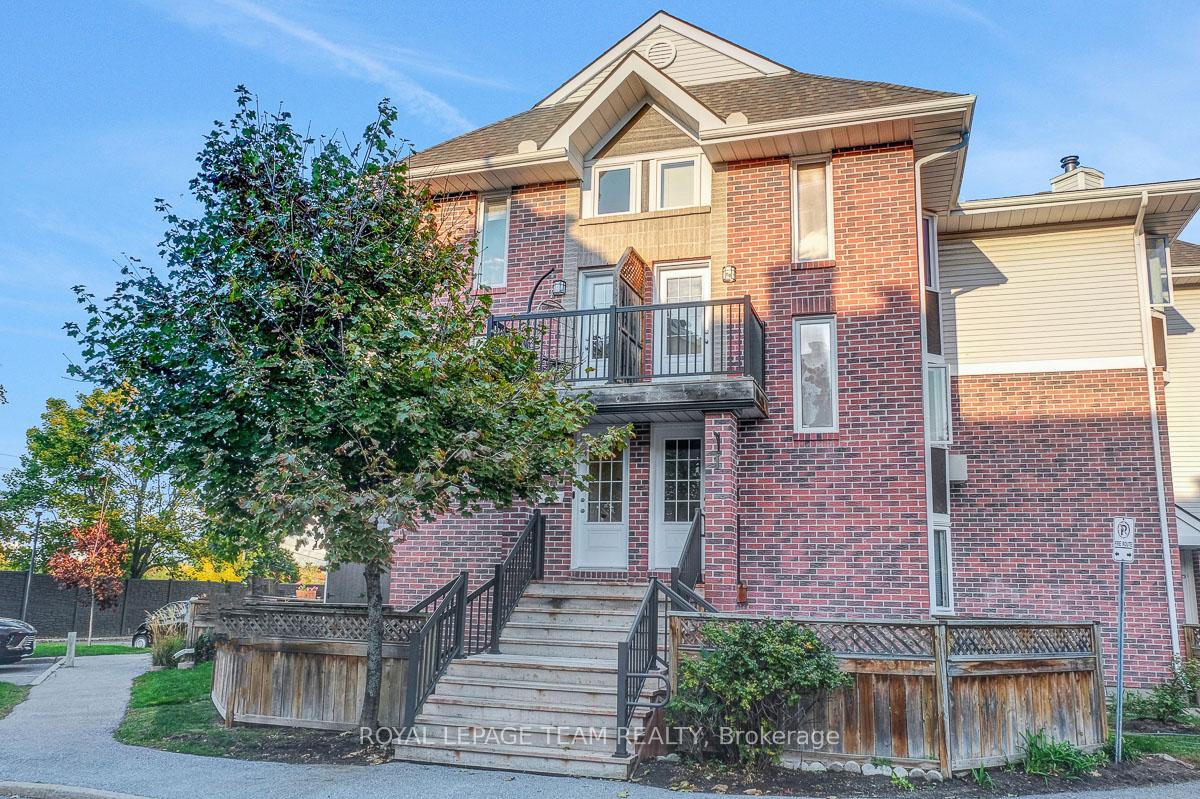
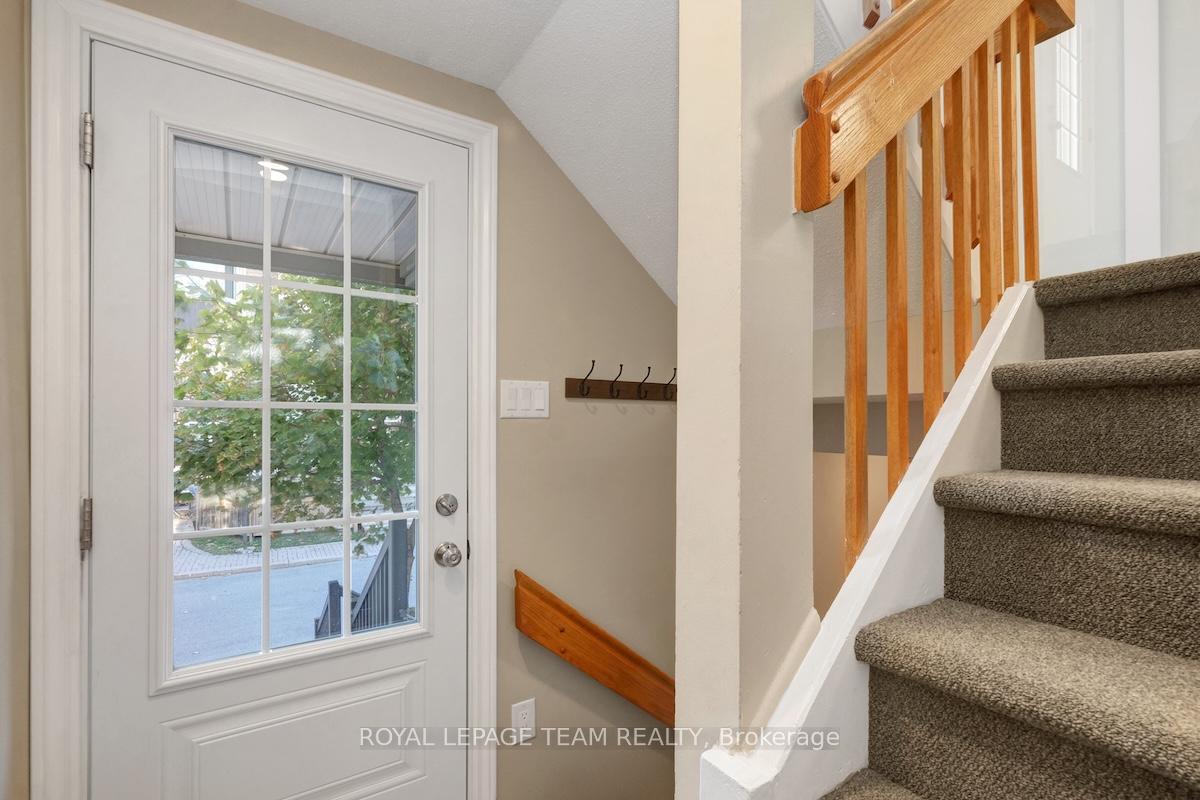
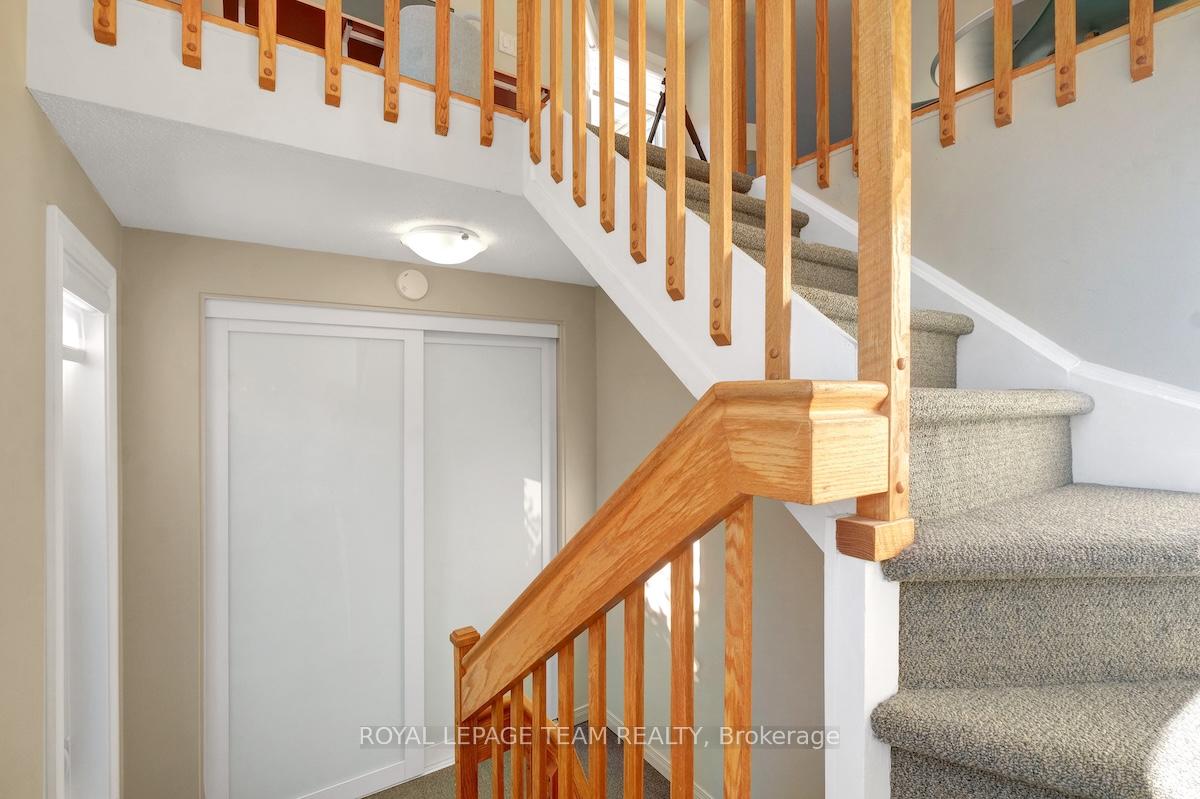
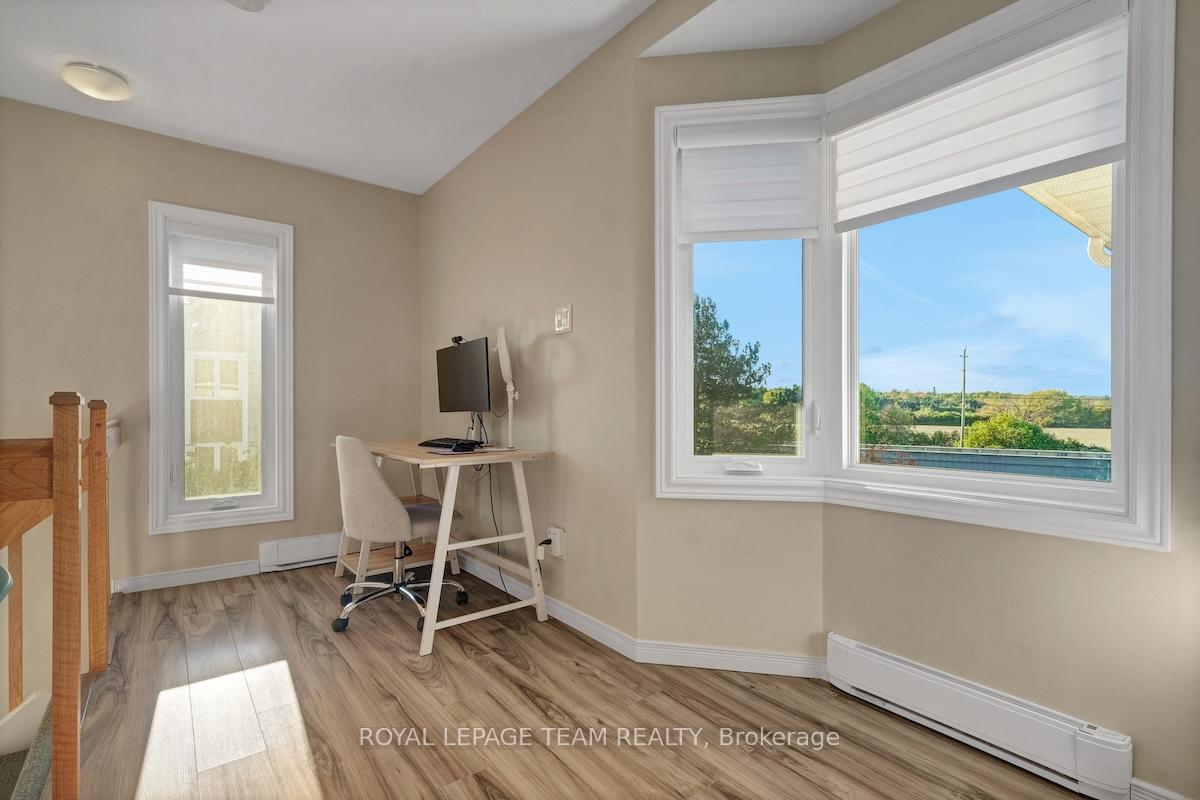
Welcome to this beautifully updated condo, perched above the treetops with stunning sunset views. Brimming with natural light and thoughtful design, this upper-level unit blends modern style, everyday functionality, and peaceful charm. Light-toned laminate flooring flows throughout the main living areas, complemented by neutral, freshly painted walls that enhance the airy, cohesive feel. The spacious living room is flooded with sunlight from a large bay window and skylight, and is anchored by a cozy wood-burning fireplace. An open dining area connects seamlessly with the living space, office nook, and kitchen, with open sightlines that create a sense of openness and connection. The kitchen features timeless finishes, including classic white flat-panel cabinetry, matte black hardware, a stainless steel sink and faucet, stacked white tile backsplash, and ample counter space. The generously sized bedroom offers a comfortable retreat, while the renovated bathroom features light grey flooring, a shower/tub combo, and a striking contemporary light fixture. Additional highlights include in-suite laundry, utility storage, and two outdoor living areas for private use. Enjoy your morning coffee or evening sunsets on the front of home balcony, or unwind in the fully fenced yard for your own secluded spot for fresh air and relaxation. One outdoor parking space (#39, second from the end) is included for added convenience. Quietly tucked away from the bustle, yet ideally located near shops, cafes, restaurants, parks, and trails-with easy access to transit and Highways 417 & 416 for effortless commuting.
Facts & features
Ask about this home
A HOMEH agent will answer your questions about this home.
Rooms
8 rooms · 1 bathroom
- Primary bedroom17′ × 11′187 sq.ft.
- Dining room9′ × 8′72 sq.ft.
- Kitchen8′6″ × 7′1″60 sq.ft.
- Laundry3′ × 3′9 sq.ft.
- Living room13′ × 12′6″162 sq.ft.
- Bathroom8′ × 5′40 sq.ft.
- Other4′ × 2′8 sq.ft.
- Foyer3′ × 3′9 sq.ft.
Around this home
Schools nearby
School rating, out of 10.
Listing details
Helpful tools
Your HOMEH agent
"I would see it this week."
Ask HOMEH about this home
Price, neighbourhood, monthly cost. Ask anything.
HOMEH Intelligent Agent is an AI, not a licensed representative. Check anything important with your agent.