
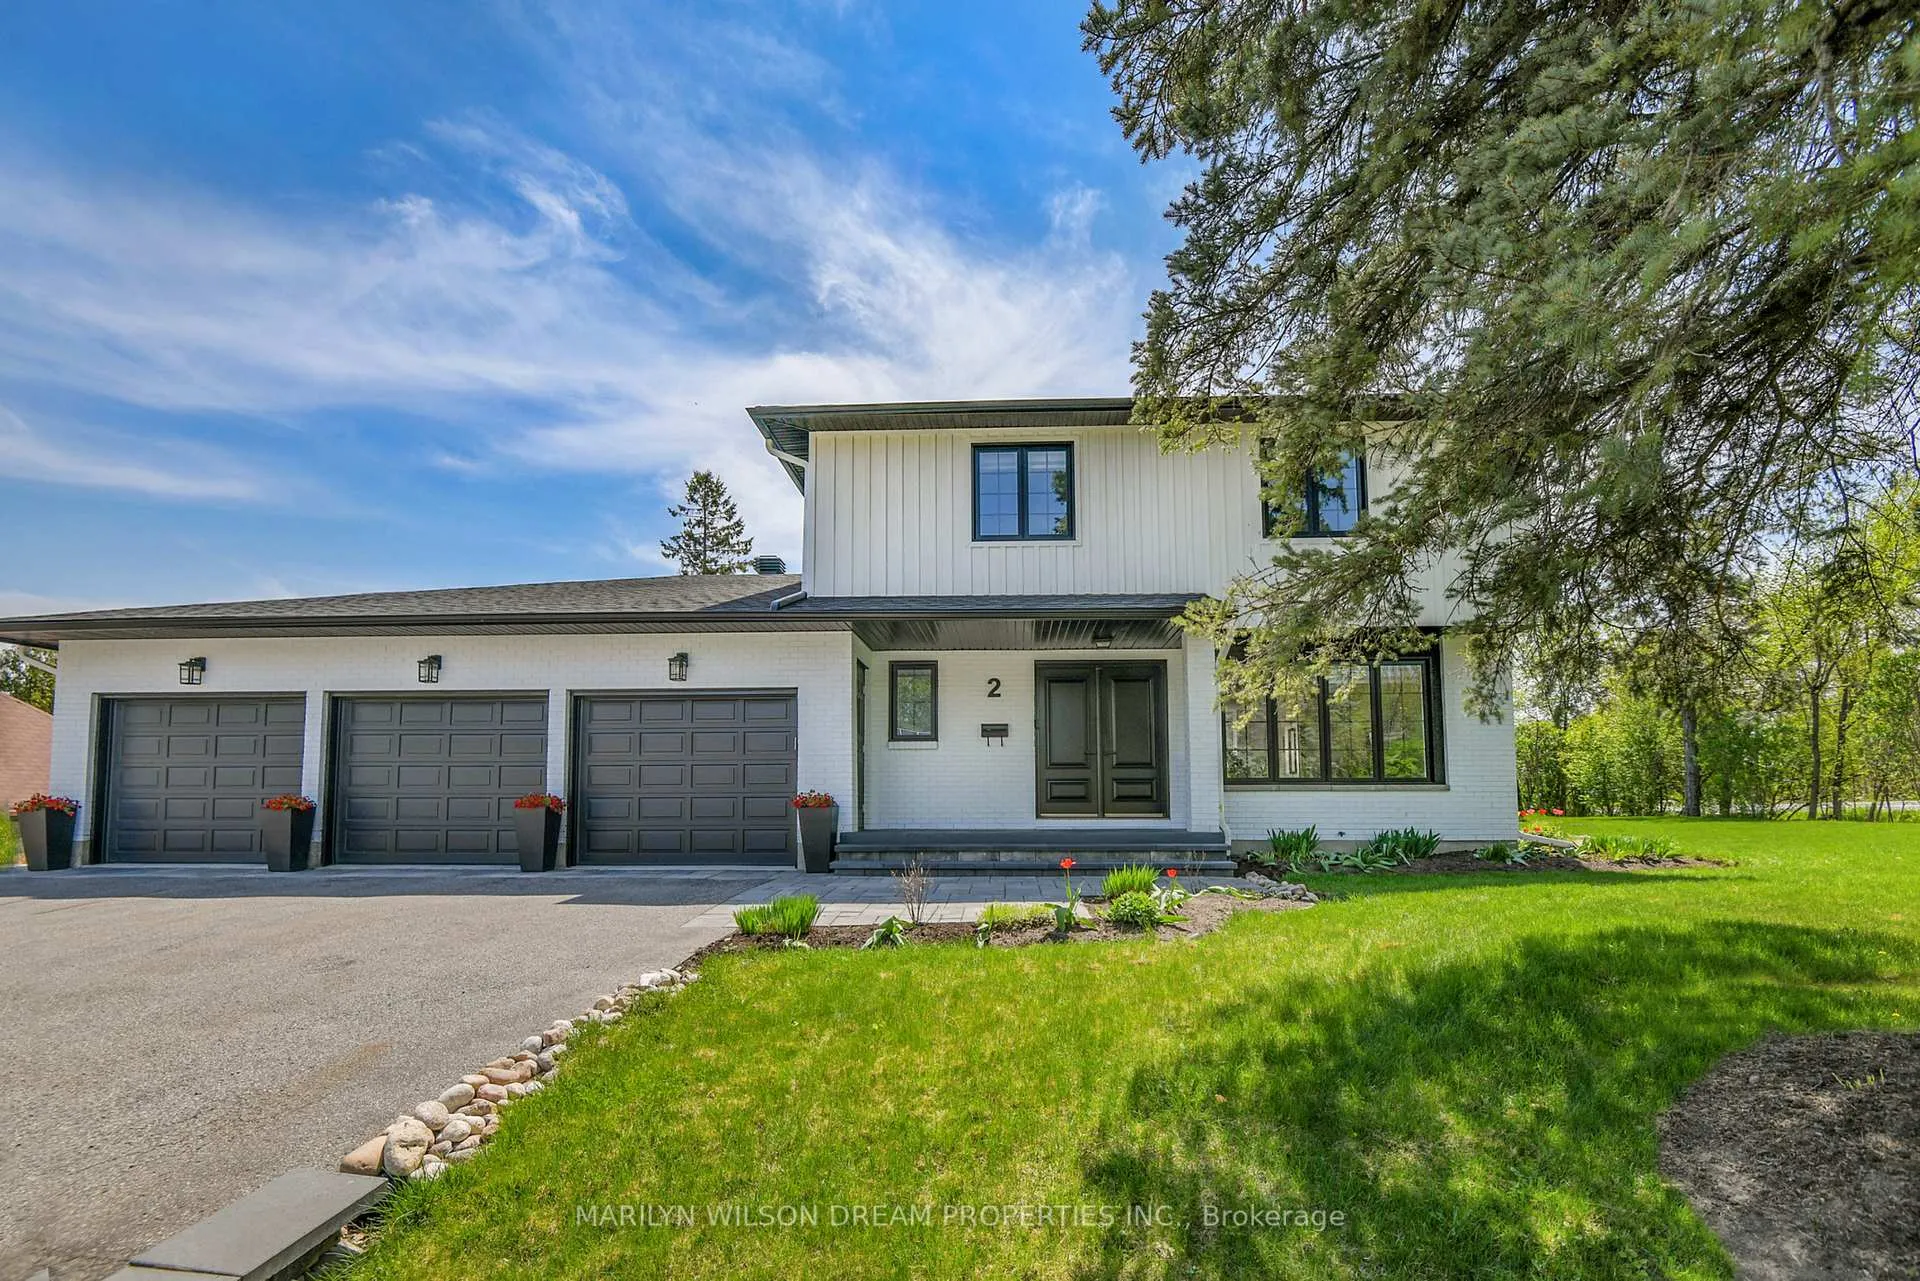
 See all 252 photos
Property history

This listing has ended. It is no longer available.
Property not available for sale or for rent.
Ask about this home
A HOMEH agent will answer your questions about this home.Ask HOMEH
About this home
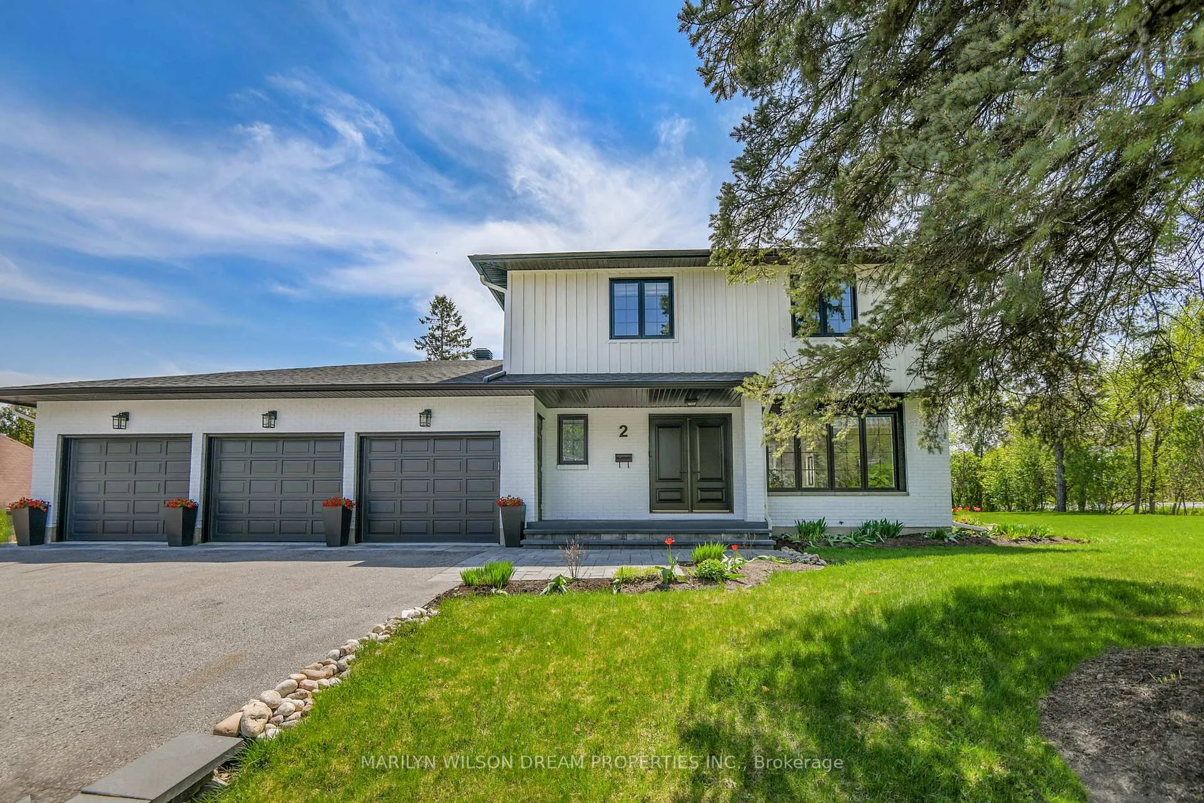
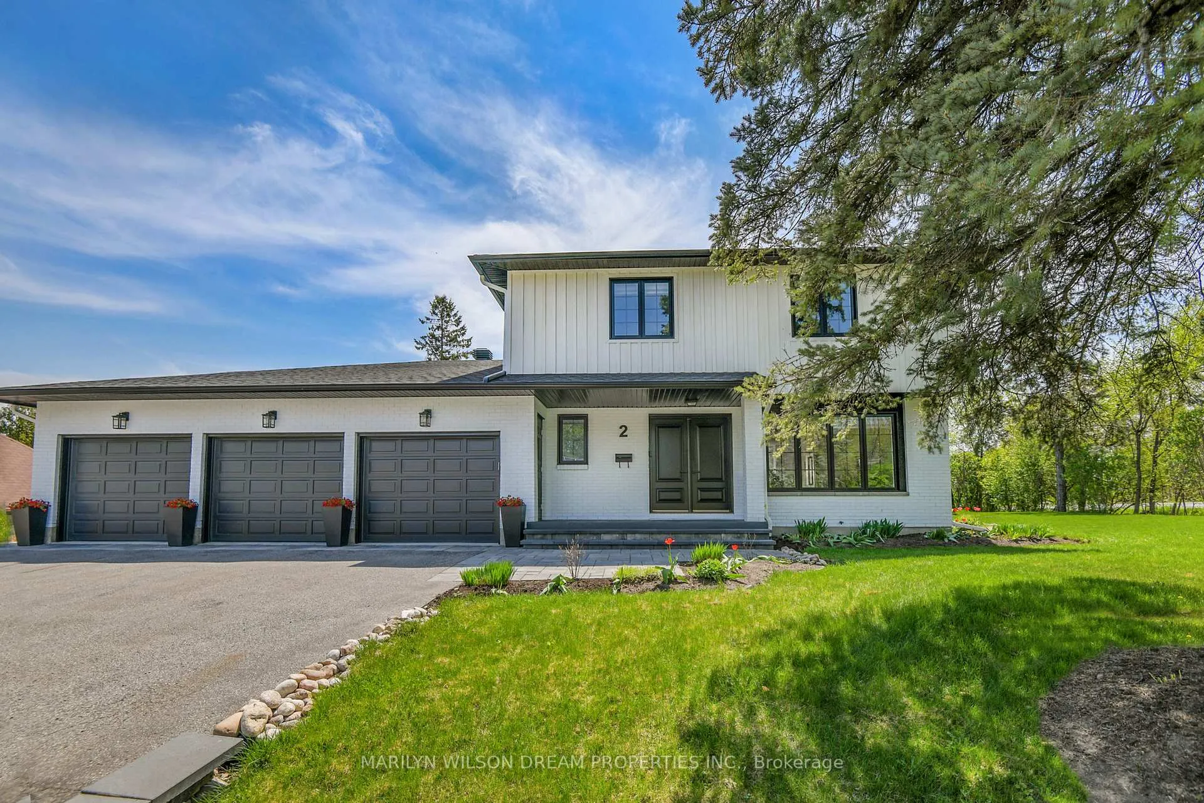
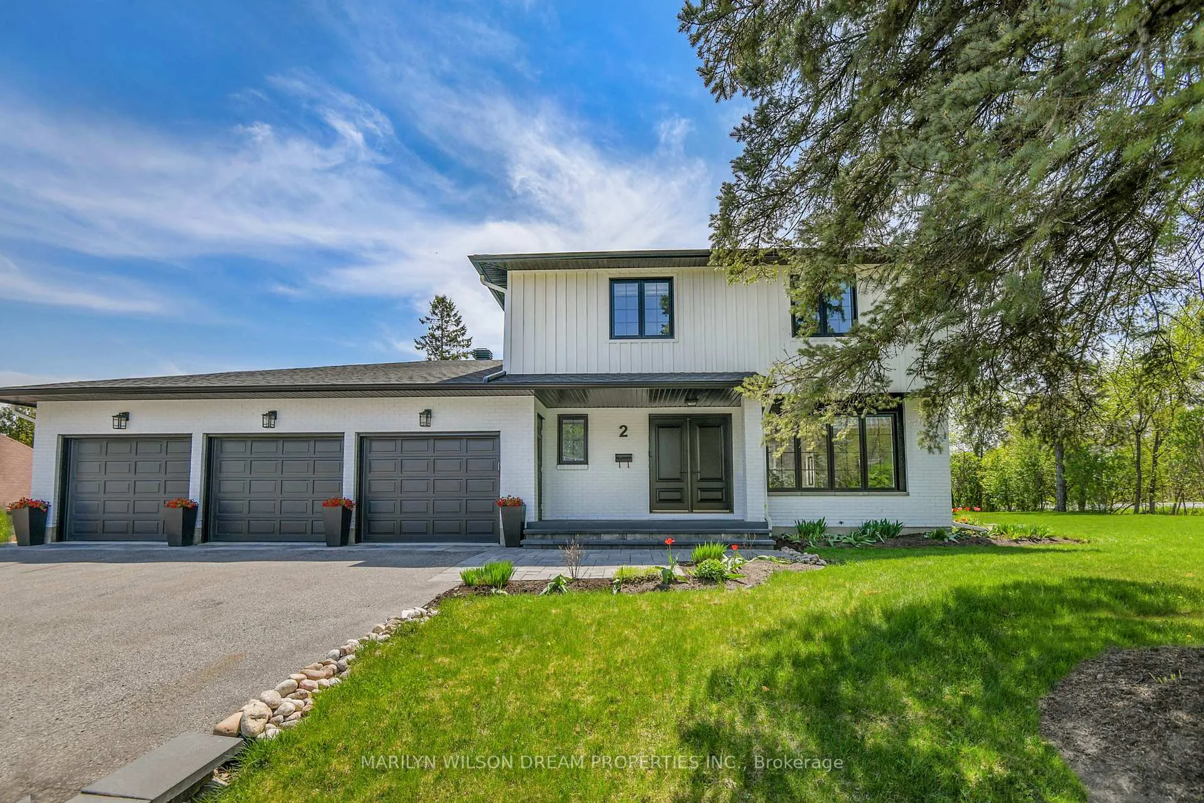
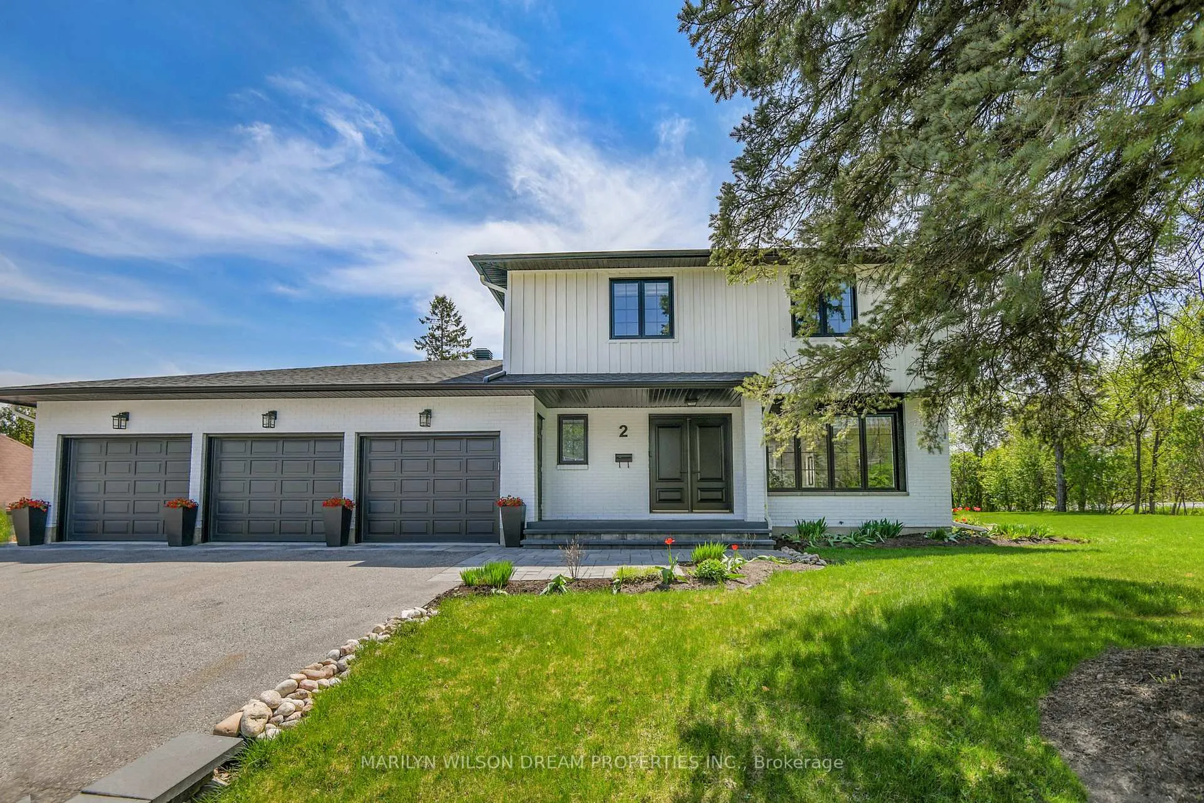
This beautifully renovated home (2020/2021) offers a unique living experience perfect for a multi-generational family. One wing features a spacious 4-bedroom, 2-storey layout, while the other is a bungalow. Both wings are connected by the basement & triple garage, with each wing having its own entrance. The main floor was once connected, but this can easily be reversed. The home offers a stunning backyard with a 36' x 16' saltwater pool, visible & accessible from both sides of the home. The south-facing backyard also features a detached garage with space for two additional vehicles & a golf simulator, creating a private retreat. Extensive updates have been made, including landscaping, roof & window replacements, & an upgraded electrical panel. The homes black-and-white exterior sets the tone for the stylish, functional interior. The main wing offers an open-concept design connecting the dining room, great room, and chefs kitchen, which features a long island, top-of-the-line appliances, and a gas stove with a professional hood fan. Doors lead to the private backyard with southern & western exposure. The main wing includes four bedrooms, including a 19'2" long primary suite with a walk-in closet & ensuite bath with dual sinks. A family bathroom is located on the second floor, & the basement includes a full bathroom, recreation room/bedroom, & laundry room. The bungalow-style wing has its own entrance & internal access from the garage. It boasts a great room with a modern gas fireplace, French doors to the terrace & pool, & a stunning kitchen with stainless steel appliances. The large bedroom opens to the backyard, & the luxurious bathroom features a soaking tub, walk-in shower, & backlit vanity mirrors. This home blends luxury & practicality, offering the perfect space for multi-generational living with main & second-floor primary suites, a private backyard oasis & room for recreation, from car collecting to golf. This designer perfect home is the dream!
Facts & features
Ask about this home
A HOMEH agent will answer your questions about this home.
Rooms
21 rooms · 5 bathrooms
- Foyer8′9″ × 7′1″62 sq.ft.
- Kitchen14′3″ × 12′5″177 sq.ft.
- Great room16′9″ × 12′9″214 sq.ft.
- Dining room16′4″ × 11′180 sq.ft.
- Bathroom8′5″ × 5′6″46 sq.ft.
- Kitchen17′8″ × 12′4″219 sq.ft.
- Breakfast19′7″ × 8′5″165 sq.ft.
- Family room14′11″ × 14′4″214 sq.ft.
- Bedroom14′ × 11′11″166 sq.ft.
- Bathroom14′3″ × 13′185 sq.ft.
- Primary bedroom19′2″ × 10′8″204 sq.ft.
- Bathroom8′7″ × 8′4″72 sq.ft.
- Bedroom 211′11″ × 10′119 sq.ft.
- Bedroom 312′5″ × 10′124 sq.ft.
- Bedroom 49′4″ × 9′84 sq.ft.
- Bathroom8′8″ × 6′8″58 sq.ft.
- Bedroom10′6″ × 10′105 sq.ft.
- Laundry12′3″ × 9′3″113 sq.ft.
- Bathroom11′9″ × 9′106 sq.ft.
- Utility room22′3″ × 14′4″319 sq.ft.
- Other13′7″ × 3′11″53 sq.ft.
Around this home
Schools nearby
School rating, out of 10.
Listing details
Helpful tools
Your HOMEH agent
"Priced 32% over our estimate. I would see it this week."
Ask HOMEH about this home
Price, neighbourhood, monthly cost. Ask anything.
HOMEH Intelligent Agent is an AI, not a licensed representative. Check anything important with your agent.