
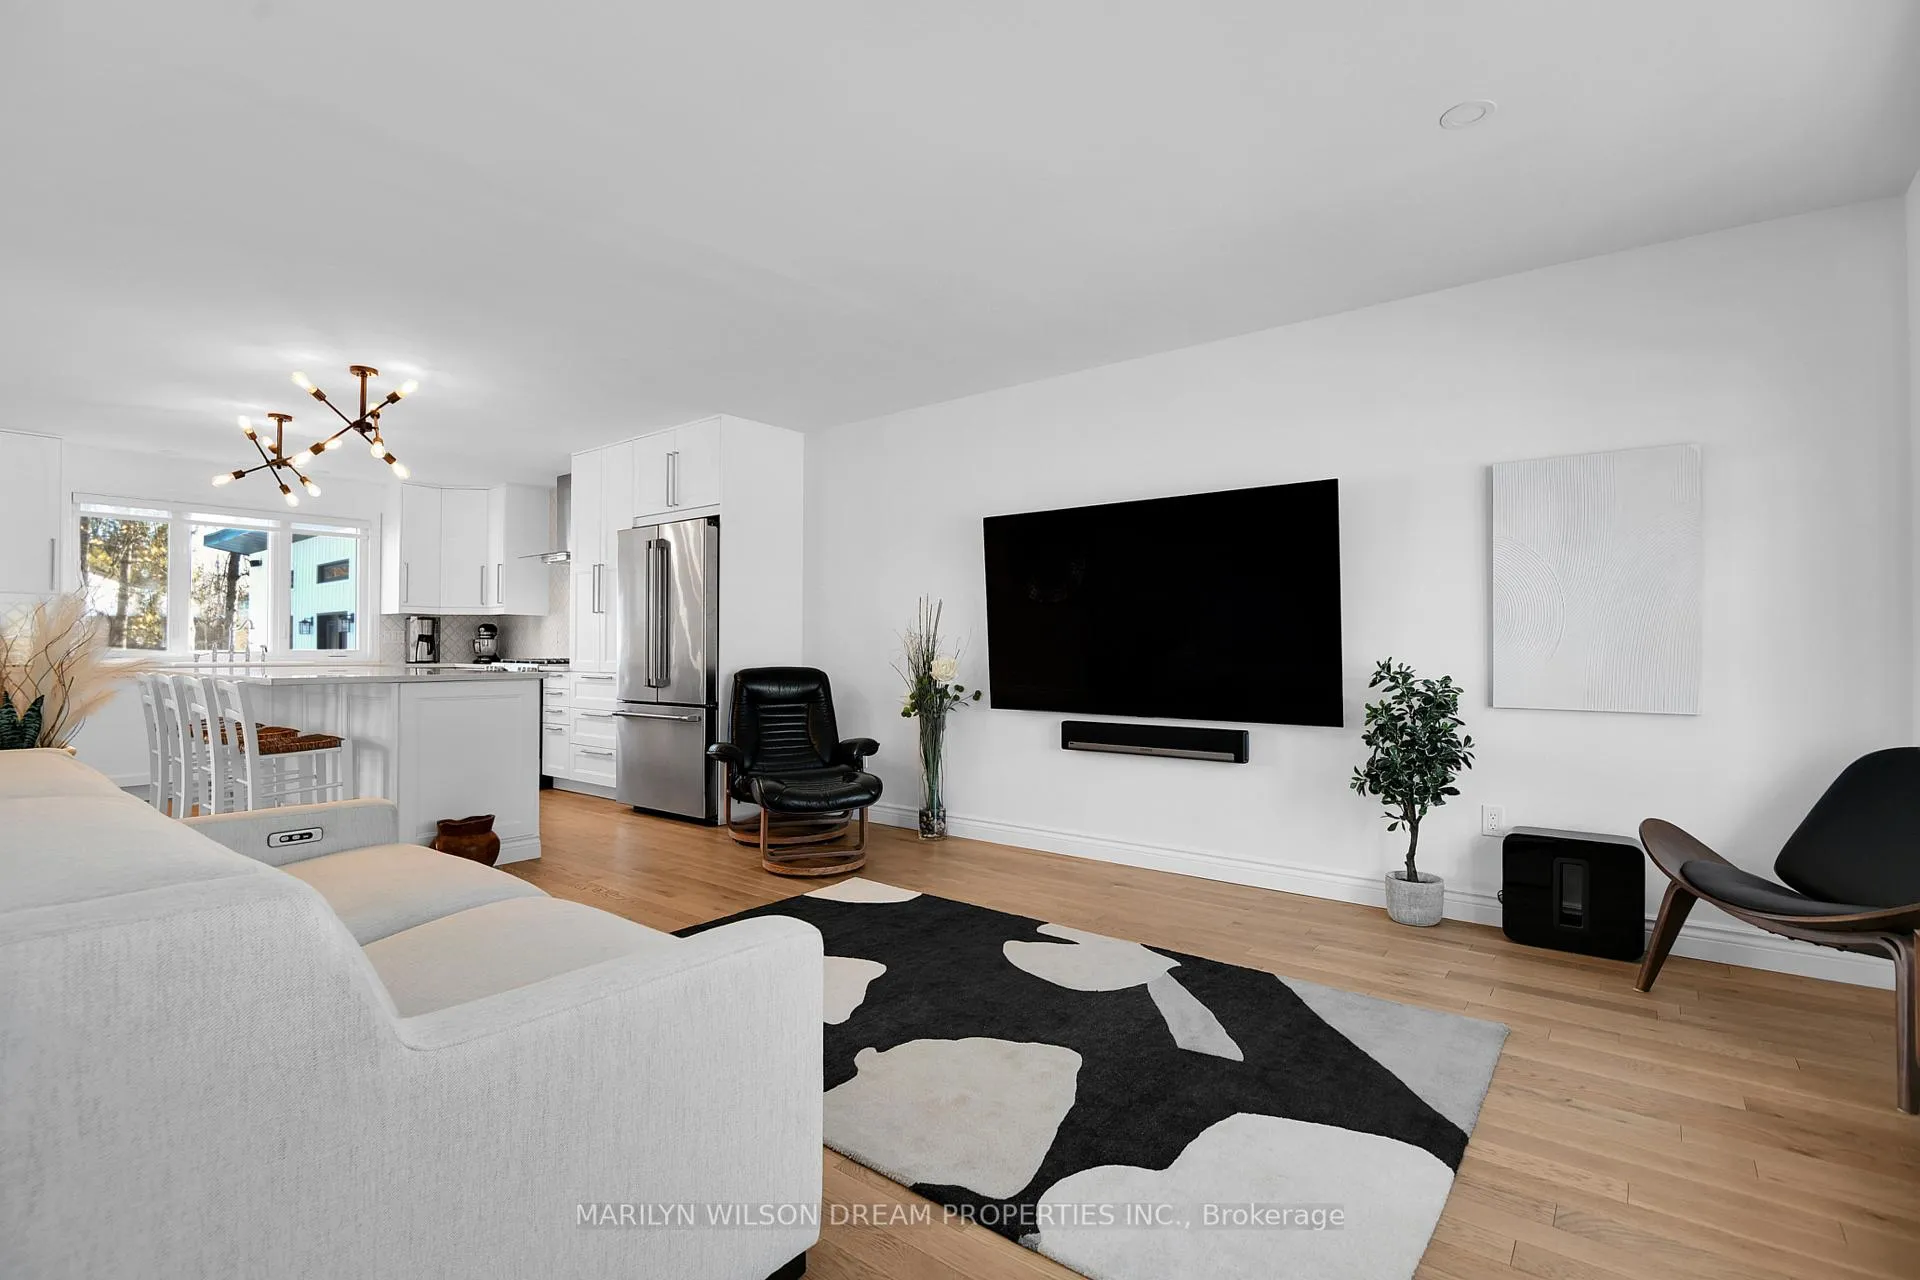
 See all 28 photos
Property history

This listing has ended. It is no longer available.
Property not available for sale or for rent.
Ask about this home
A HOMEH agent will answer your questions about this home.Ask HOMEH
About this home
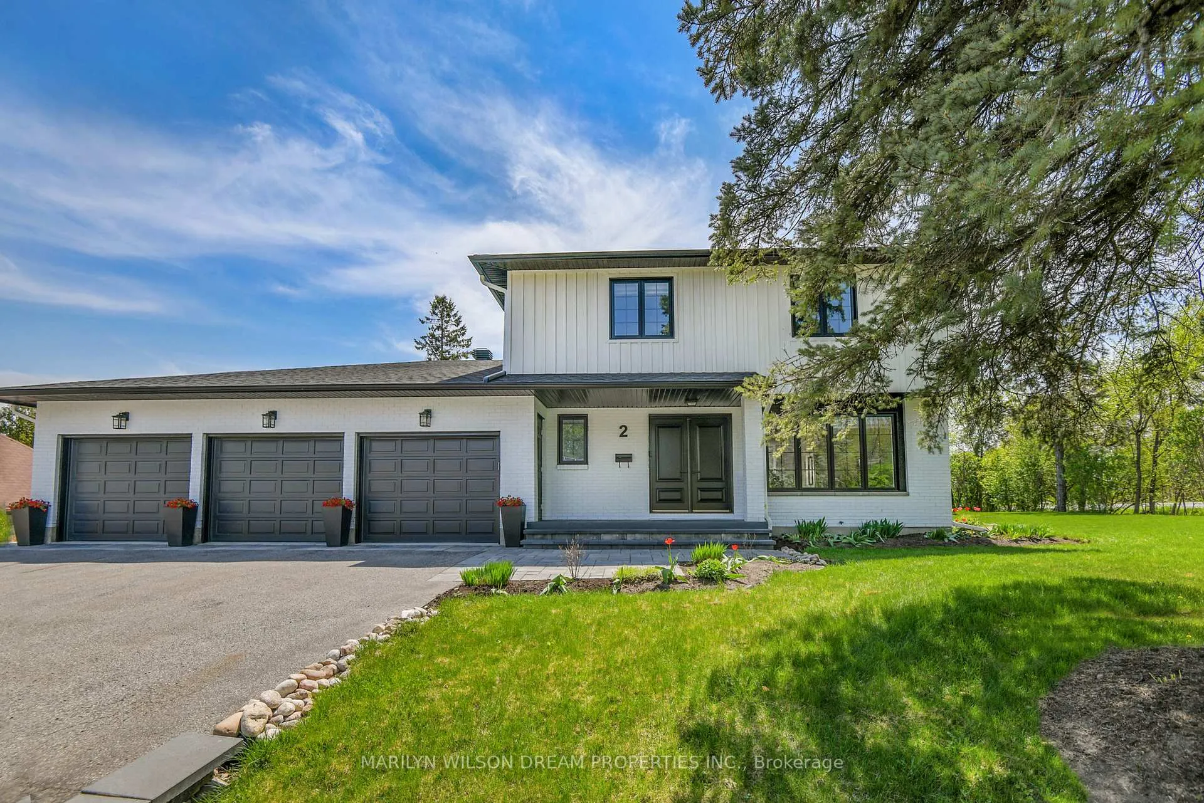
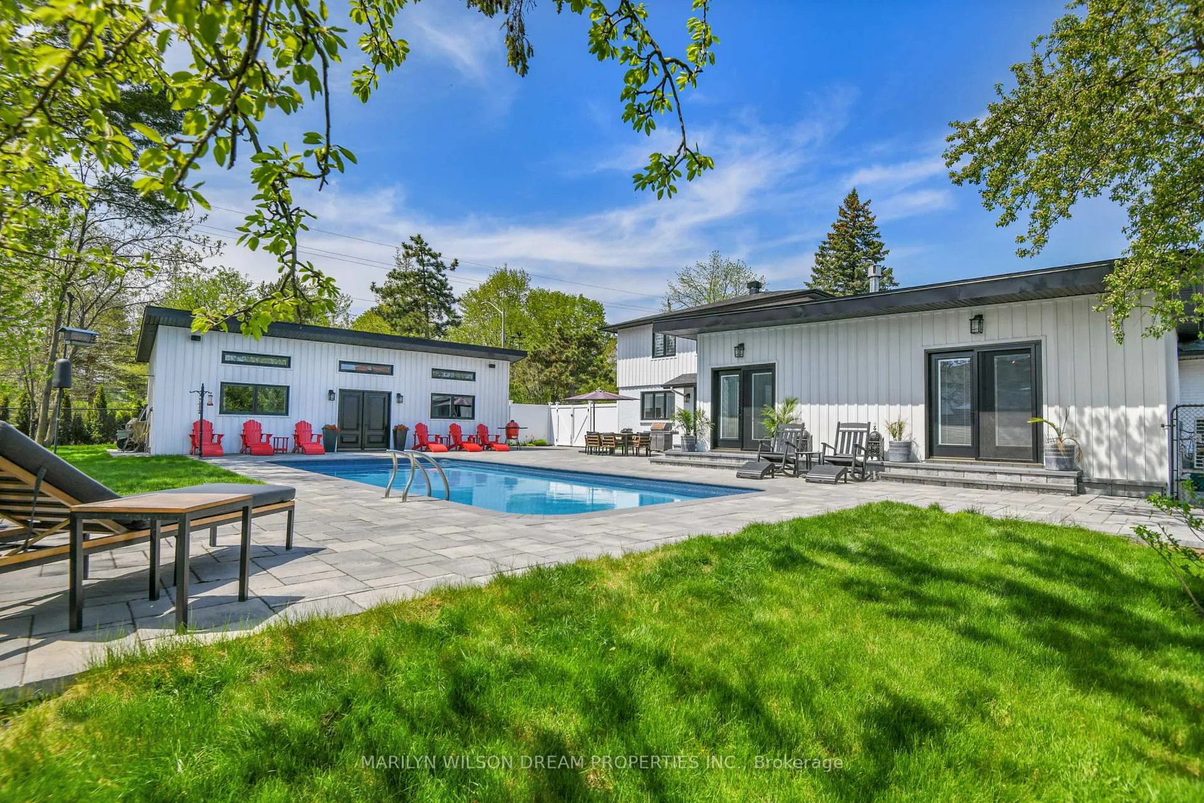
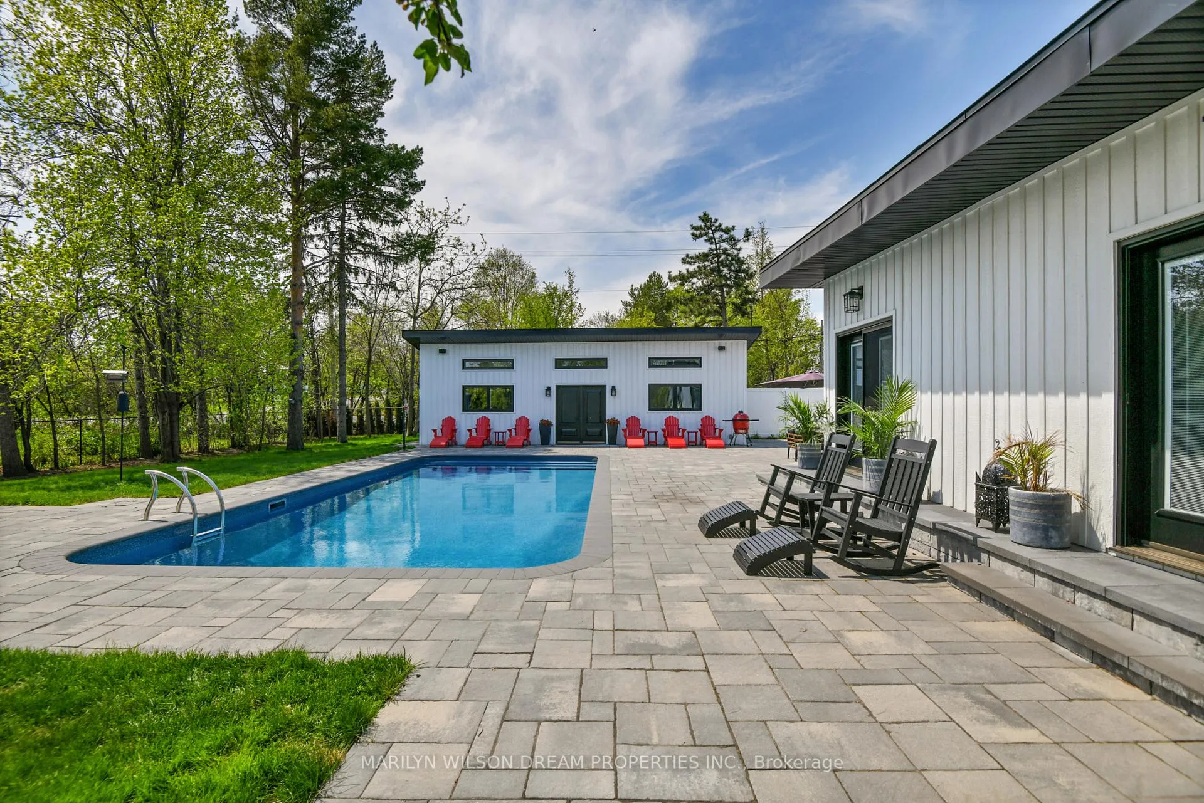
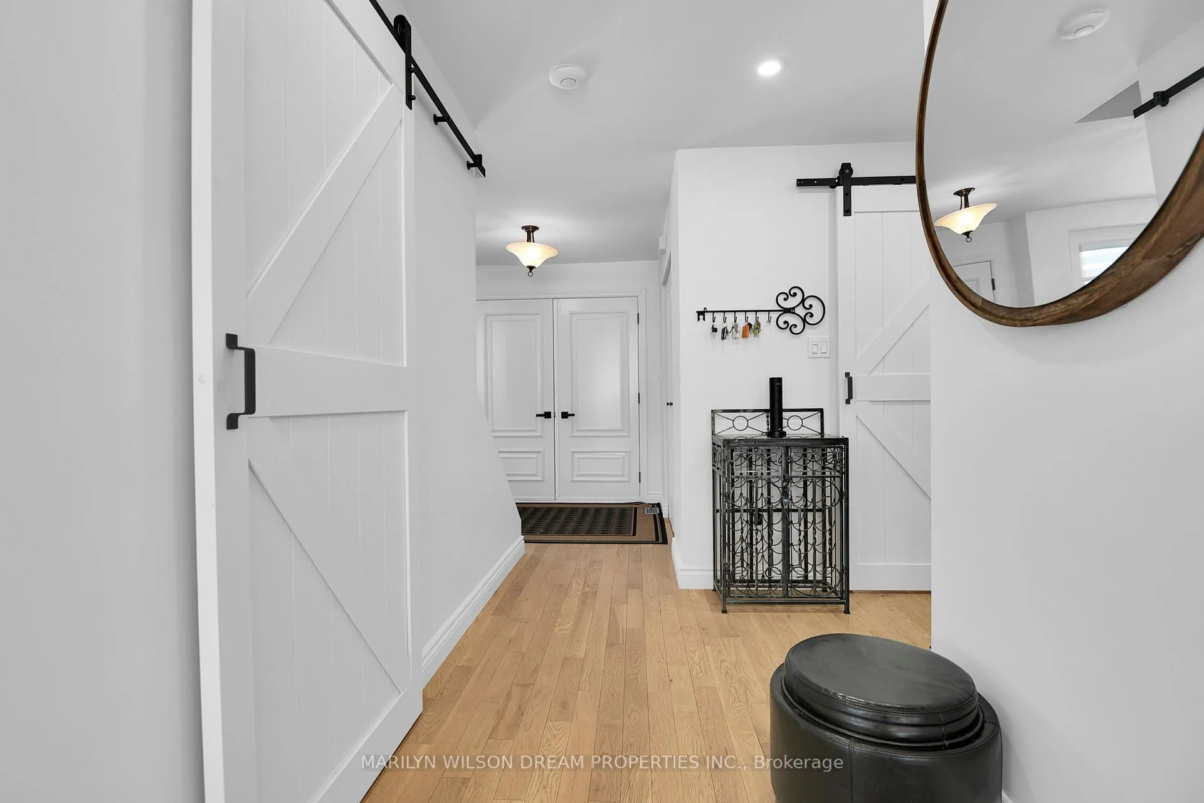
This absolutely gorgeous, turnkey, renovated home offers a phenomenal multi-generational layout with two distinct wings - one offering a 4-bedroom, 2-storey layout and the other a 1-bedroom bungalow wing. Each wing offers its own entrance and they are connected by the basement and triple garage. The south-facing backyard is a private retreat with a 36 x 16 feet saltwater pool & a detached 2-car garage currently equipped with a golf simulator. The main wing features an open-concept dining room, great room and chef's kitchen with a large island, top appliances and gas stove. The second floor offers 4 bedrooms. The bungalow wing boasts its own great room with gas fireplace, French doors to the pool, modern kitchen, large bedroom and spa-inspired bathroom with soaking tub and huge shower. Reopening one doorway in the main floor would convert the home back to one cohesive living space. Extensive updates include landscaping, roof, windows and electrical. Blending luxury with practicality, this home is ideal for multi-generational living. A fabulous find!
Facts & features
Ask about this home
A HOMEH agent will answer your questions about this home.
Rooms
21 rooms · 5 bathrooms
- Foyer8′9″ × 7′1″62 sq.ft.
- Kitchen14′3″ × 12′5″177 sq.ft.
- Great room16′9″ × 12′9″214 sq.ft.
- Dining room16′4″ × 11′180 sq.ft.
- Bathroom8′5″ × 5′6″46 sq.ft.
- Kitchen17′8″ × 12′4″219 sq.ft.
- Breakfast19′7″ × 8′5″165 sq.ft.
- Family room14′11″ × 14′4″214 sq.ft.
- Bedroom14′ × 11′11″166 sq.ft.
- Bathroom14′3″ × 13′185 sq.ft.
- Primary bedroom19′2″ × 10′8″204 sq.ft.
- Bathroom8′7″ × 8′4″72 sq.ft.
- Bedroom 211′11″ × 10′119 sq.ft.
- Bedroom 312′5″ × 10′124 sq.ft.
- Bedroom 49′4″ × 9′84 sq.ft.
- Bathroom8′8″ × 6′8″58 sq.ft.
- Bedroom10′6″ × 10′105 sq.ft.
- Laundry12′3″ × 9′3″113 sq.ft.
- Bathroom11′9″ × 9′106 sq.ft.
- Utility room22′3″ × 14′4″319 sq.ft.
- Other13′7″ × 3′11″53 sq.ft.
Around this home
Schools nearby
School rating, out of 10.
Listing details
Helpful tools
Your HOMEH agent
"Priced 18% over our estimate. I would see it this week."
Ask HOMEH about this home
Price, neighbourhood, monthly cost. Ask anything.
HOMEH Intelligent Agent is an AI, not a licensed representative. Check anything important with your agent.