
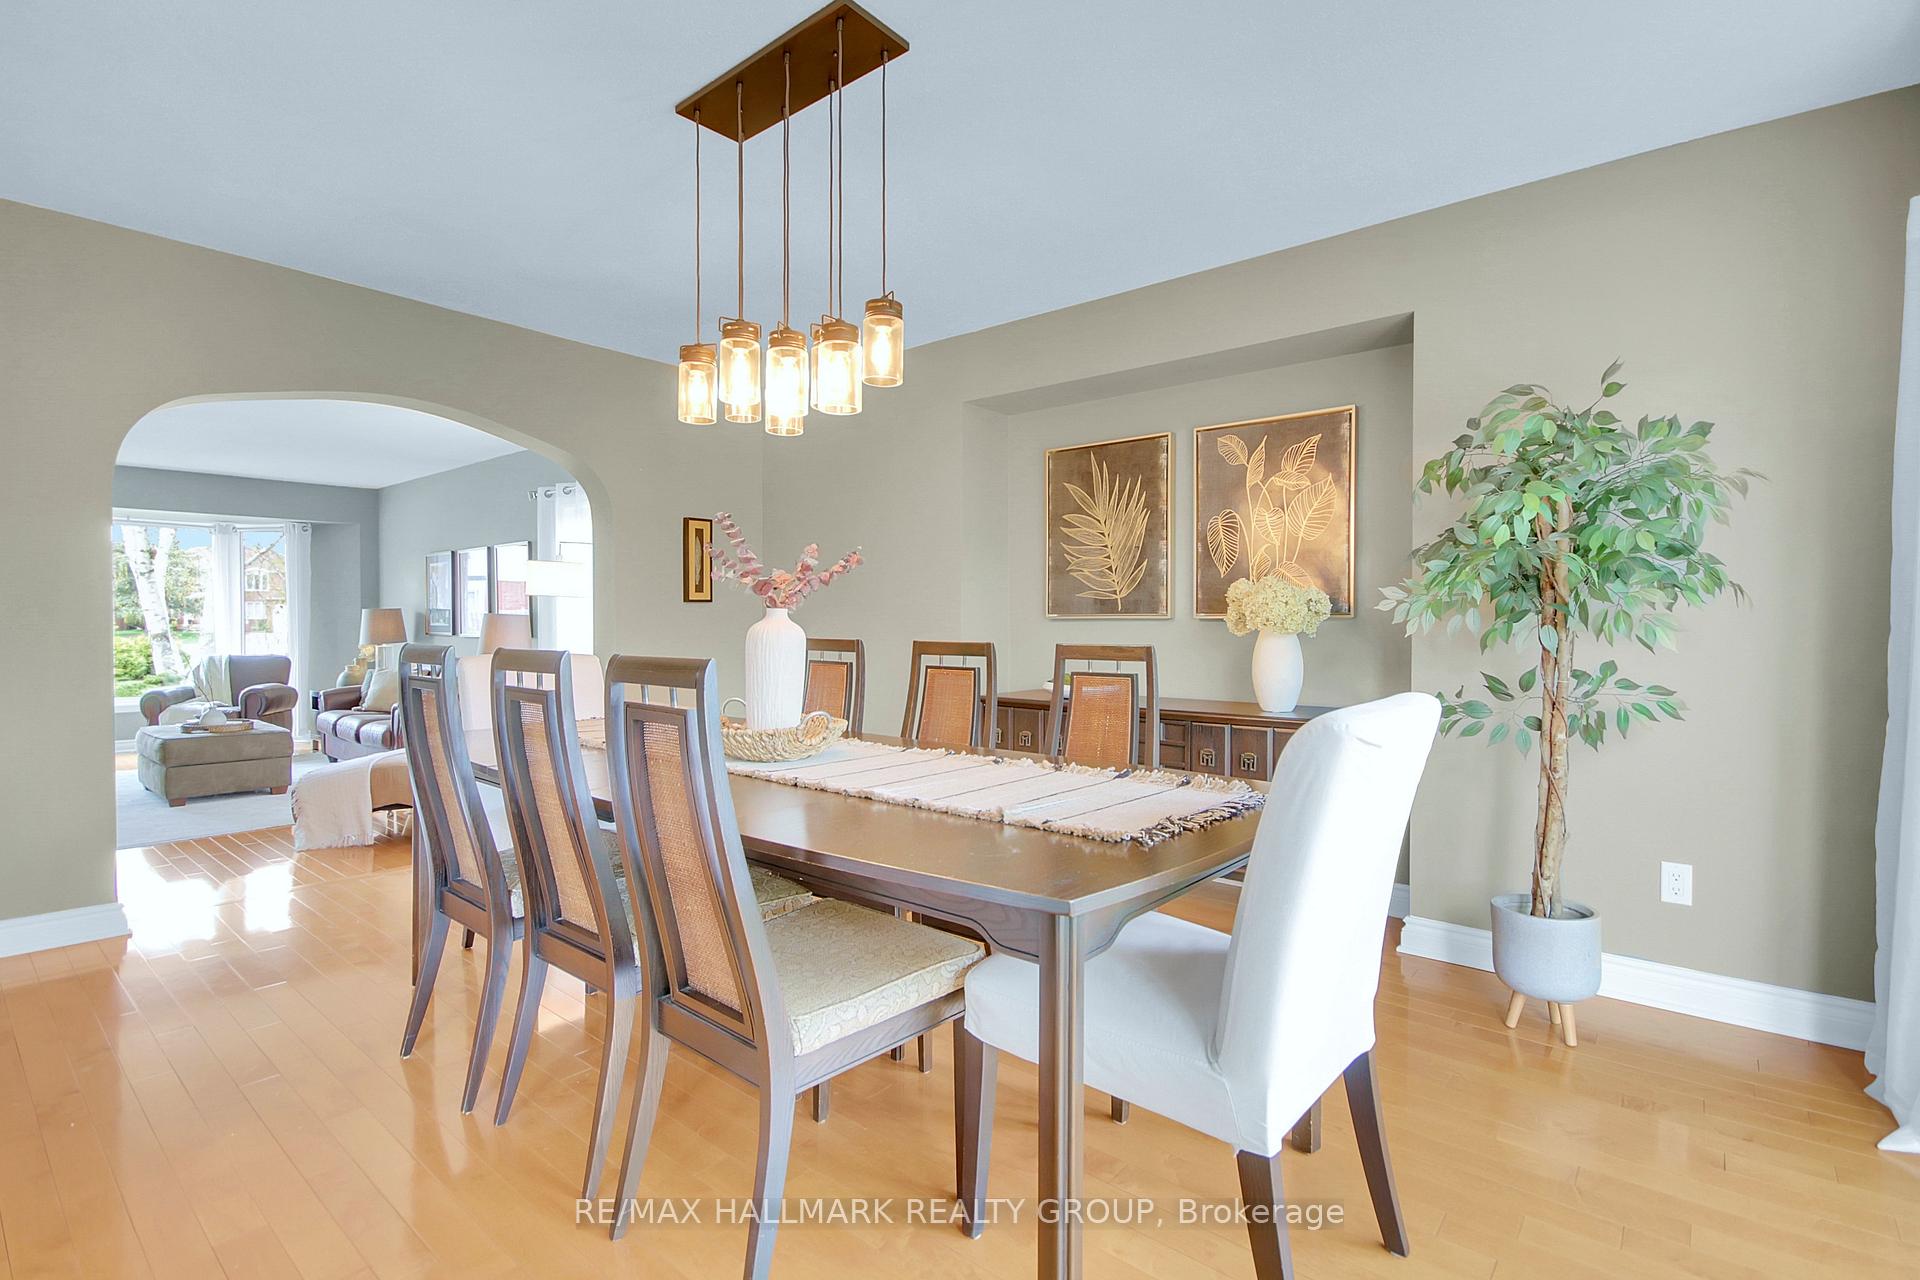
 See all 78 photos
Property history

This listing has ended. It is no longer available.
Property not available for sale or for rent.
Ask about this home
A HOMEH agent will answer your questions about this home.Ask HOMEH
About this home
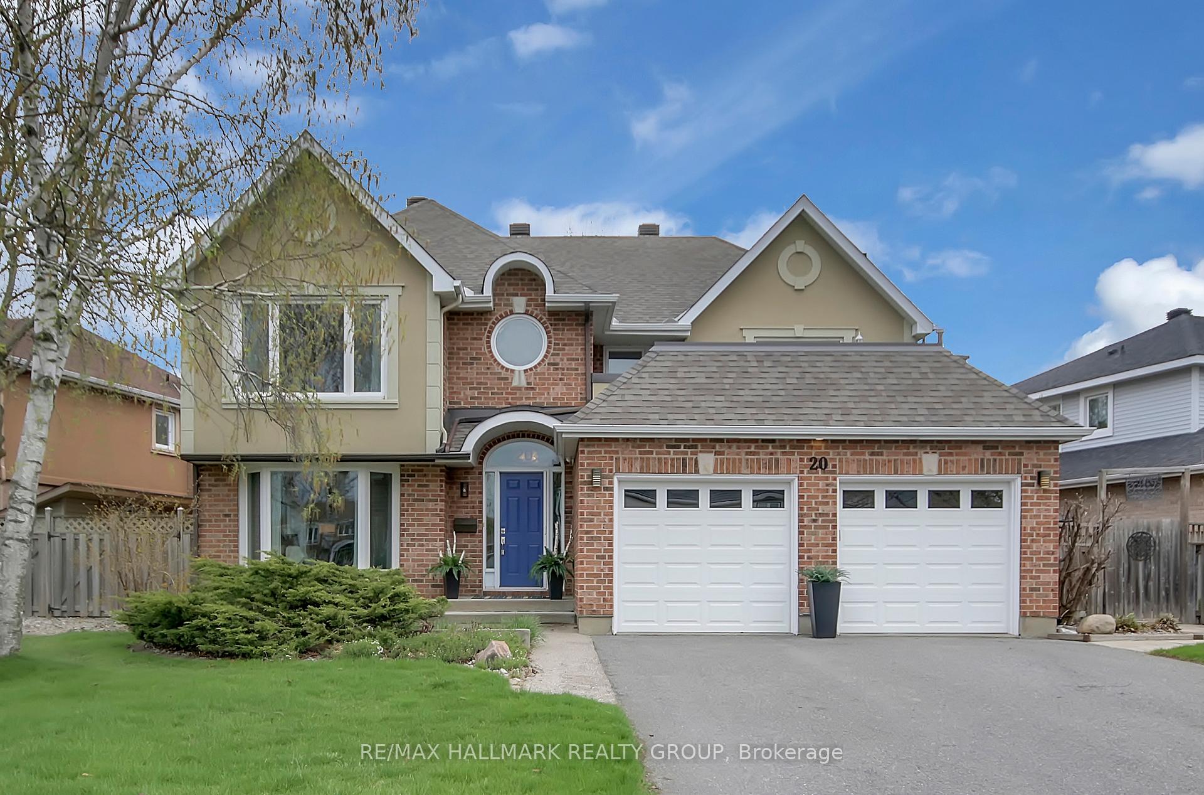
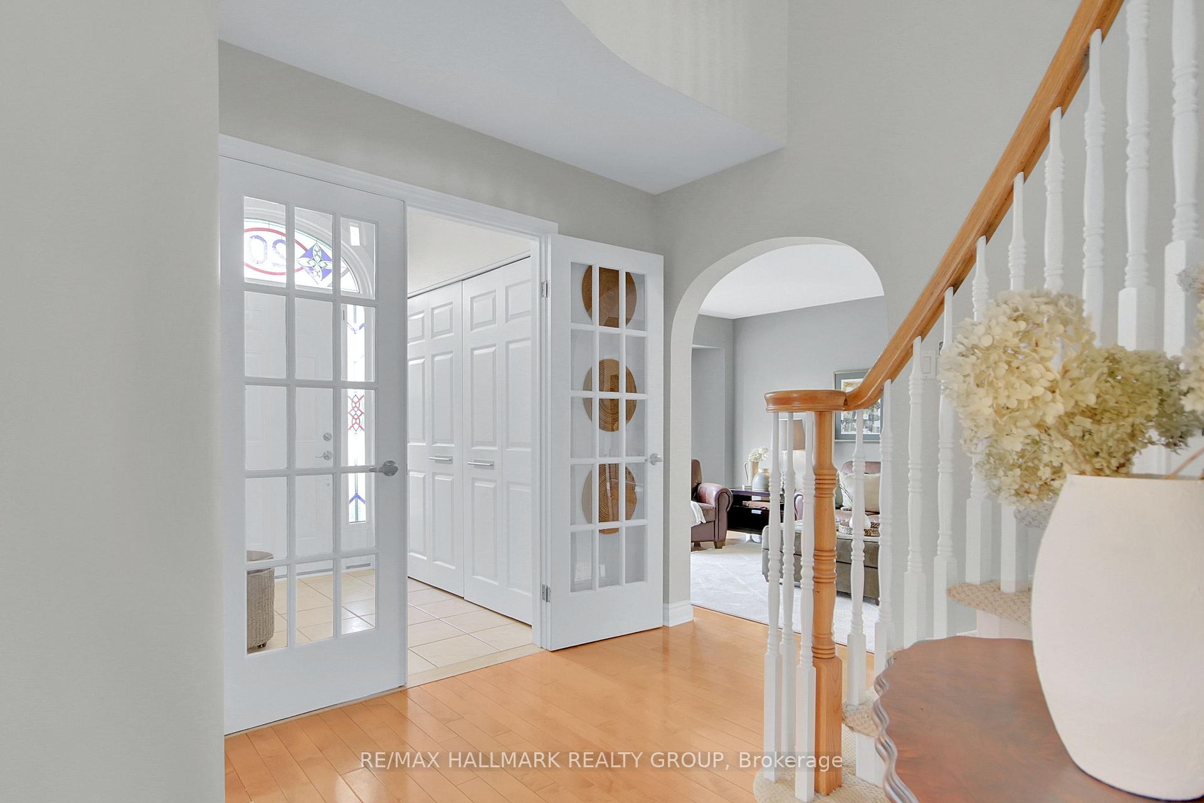
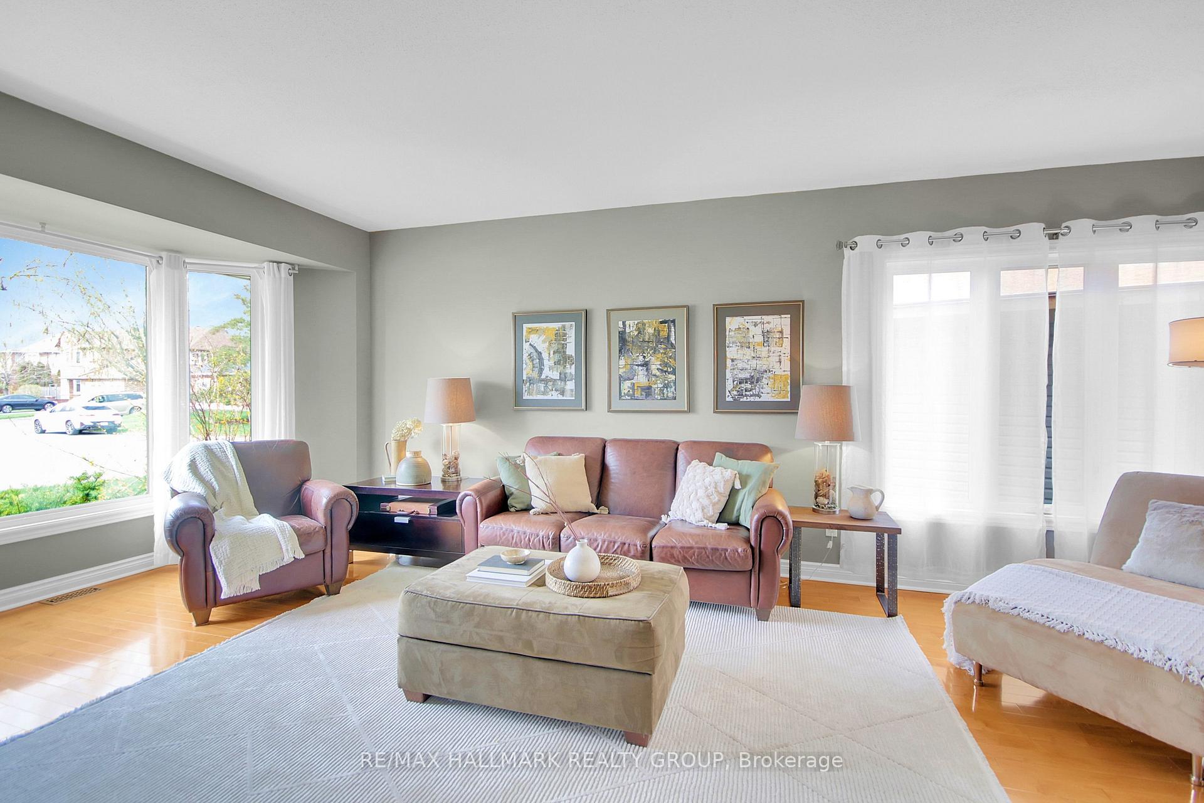
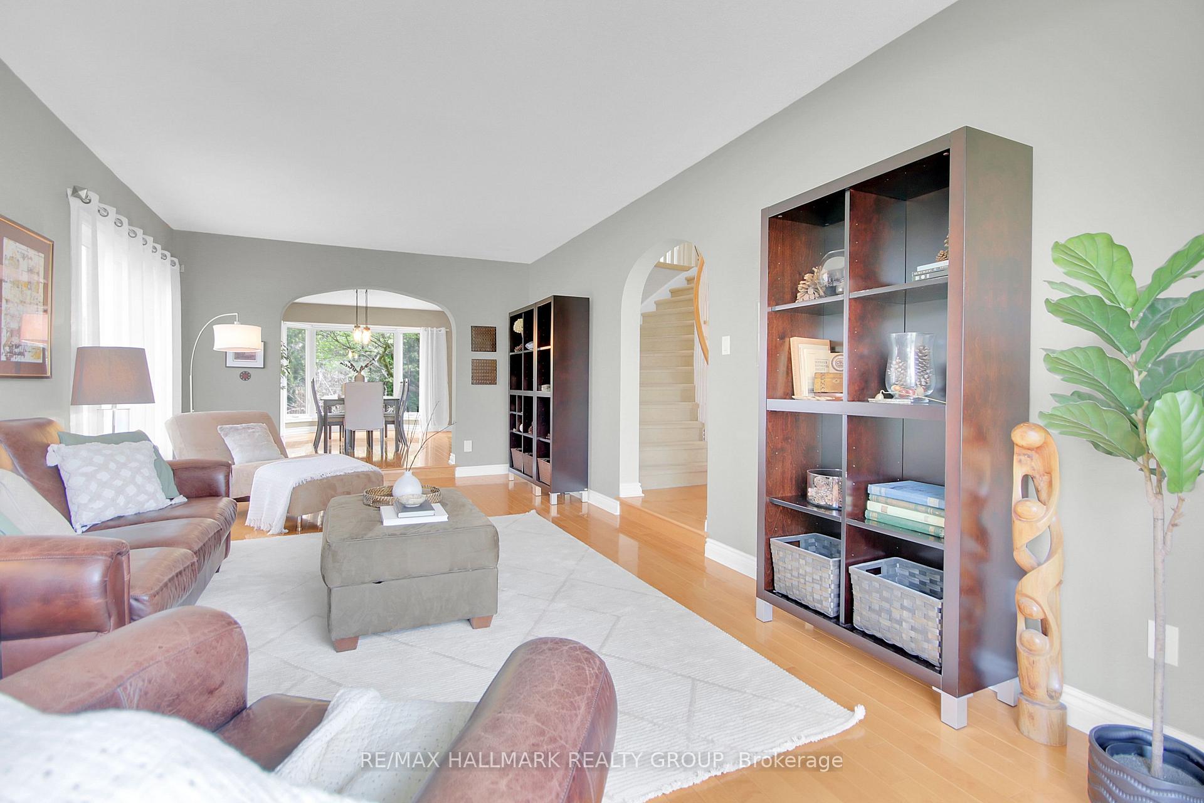
Come home to comfort & curb appeal in sought-after Arlington Woods Estates. Meticulously maintained & lovingly cared for by long-time owners, this home features spacious rooms filled with natural sunlight. Formal living & dining rooms are perfect for elegant entertaining, while the casual family room is ideal for quiet evenings and holidays spent in your pajamas. The classic white eat-in kitchen offers plenty of counter space and views of the private backyard. Sip morning coffee or meal prep while keeping an eye on the kids & pets. That curved staircase? Not just for show, its ready for prom photos, family portraits, and all those milestone moments. Situated on an oversized lot surrounded by thoughtfully designed gardens and mature trees, this home is made for hosting unforgettable gatherings. The tucked-away side yard sitting area is the perfect spot to relax with a cold beer, catch up on conversation, or keep an eye on dinner. The primary suite is your private retreat, featuring a 4-piece ensuite, custom walk-in closet, Den (imagine it as a dreamy dressing room!), and a private balcony with skyline views that will make you feel on top of the world. Three additional bedrooms share a 6-piece renovated bath, and the upper-level laundry room adds convenience. The fully finished basement is perfect for entertainment, with a custom wet bar, 2-piece bath, and endless potential for a gym, guest space, or games room. Updated with over a decade of improvements, including electrical, plumbing, HVAC, roofing, insulation, and more. Located minutes from Bruce Pit, transit, shopping, and quick access to highways 416 & 417. Walk to schools, groceries, coffee, entertainment, NCC trails, parks, and more. This home offers the best of both worlds: suburban peace, nature, and city convenience. Whether raising a family, hosting friends, or enjoying downtime, this home is where it all comes together in an amazing community.
Facts & features
Ask about this home
A HOMEH agent will answer your questions about this home.
Rooms
15 rooms · 4 bathrooms
- Foyer7′11″ × 5′39 sq.ft.
- Living room20′4″ × 12′243 sq.ft.
- Dining room15′6″ × 12′185 sq.ft.
- Kitchen12′ × 9′2″110 sq.ft.
- Breakfast10′6″ × 7′73 sq.ft.
- Family room18′4″ × 14′256 sq.ft.
- Primary bedroom14′6″ × 12′7″182 sq.ft.
- Office10′1″ × 6′6″65 sq.ft.
- Bedroom 215′ × 12′2″182 sq.ft.
- Bedroom 312′ × 11′3″134 sq.ft.
- Bedroom 411′4″ × 11′3″127 sq.ft.
- Recreation36′3″ × 23′832 sq.ft.
- Other12′ × 12′143 sq.ft.
- Utility room16′11″ × 18′8″315 sq.ft.
- Workshop24′1″ × 11′5″275 sq.ft.
Around this home
Listing details
Helpful tools
Your HOMEH agent
"I would see it this week."
Ask HOMEH about this home
Price, neighbourhood, monthly cost. Ask anything.
HOMEH Intelligent Agent is an AI, not a licensed representative. Check anything important with your agent.