

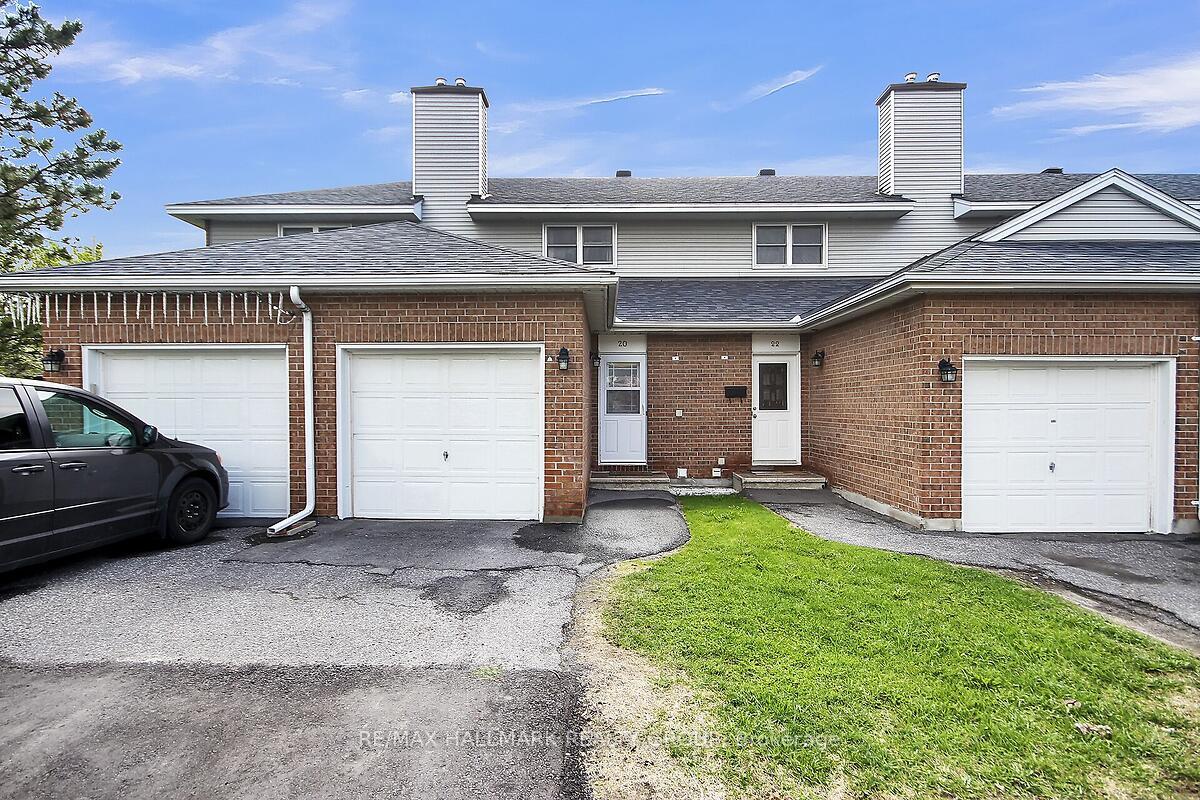
20 Bentbrook Crescent
20 Bentbrook Crescent
 See all 34 photos
Included in condo fee: Parking, Building Insurance, Common Elements
Property history
- $465,000TerminatedList: 2025-06-10|End: 2025-07-25|45 daysX12210489
- $484,900TerminatedList: 2025-05-05|End: 2025-06-10|36 daysX12126242
Facts and features
- BasementFinished
- Age of home31–50 years
- ExposureSouth
- LaundryIn-suite
- Fireplace
- Central air
The homeCondo Townhouse, 2-storey, Age 31–50 years
- Type: Condo Townhouse
- Style: 2-storey
- Age: 31–50 years
- Living space: 1,000–1,199 sq ft
- Basement: Finished, full
- Exposure: South
InsideFireplace Yes, In-suite laundry, lower level, Auto garage door remote, carpet free
- Fireplace: Yes
- Laundry: In-suite laundry, lower level
- Features: Auto garage door remote, carpet free
- Rooms above ground: 8
- Bedrooms: 3
- Bathrooms: 2
- Kitchens: 1
- Family room: Yes
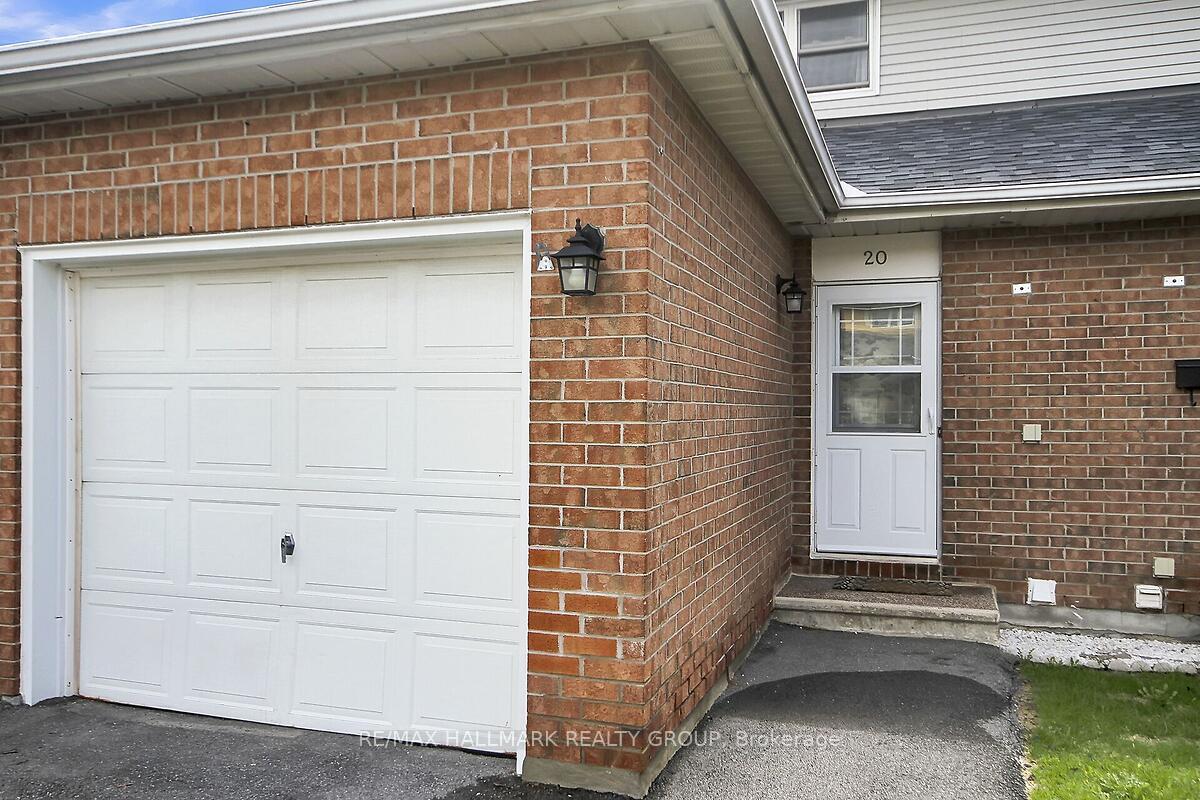
OutsideBrick, vinyl siding, Terrace
- Exterior: Brick, vinyl siding
- Balcony: Terrace
Parking and locker2 Parking (1 garage + 1 drive), Attached, Parking type Owned
- Spaces: 2 Parking (1 garage + 1 drive)
- Garage: Attached
- Parking type: Owned
- Locker: None
Building20 Bentbrook Crescent, Condo corporation 462, Pets Allowed
- Name: 20 Bentbrook Crescent
- Condo corporation: 462
- Pets: Allowed
Heating, water and powerForced air, gas, Central air
- Heating: Forced air, gas
- Cooling: Central air
Costs and taxesTaxes $2,595 a year, Condo fee $289 a month, Building insurance included, parking included, common elements included
- Taxes, 2024: $2,595 a year
- Condo fee: $289 a month
- Fee includes: Building insurance included, parking included, common elements included
- HST: HST included in the price
- Rental items: Hot water tank
Included in the saleRefrigerator, stove, hood fan, dishwasher, washer and dryer. basement freezer and 2nd refrigerator in utility room are as is., Tenant belongs
- Included: Refrigerator, stove, hood fan, dishwasher, washer and dryer. basement freezer and 2nd refrigerator in utility room are as is.
- Not included: Tenant belongs
NearbySchool, public transit, cul de sac/dead end, fenced yard
- Close to: School, public transit, cul de sac/dead end, fenced yard
Listing detailsX12126242, Terminated, May 5, 2025
- MLS® number: X12126242
- Status: Terminated
- Listed on: May 5, 2025
- Days on market: 36
- Updated: Jun 10, 2025
- Possession: 2025-07-01 / 30-59 days
- Occupied by: Tenant
- Listing brokerage: RE/MAX HALLMARK REALTY GROUP
About this home
20 Bentbrook Crescent, Ottawa (Barrhaven - Heritage Park), ON K2J 3X9
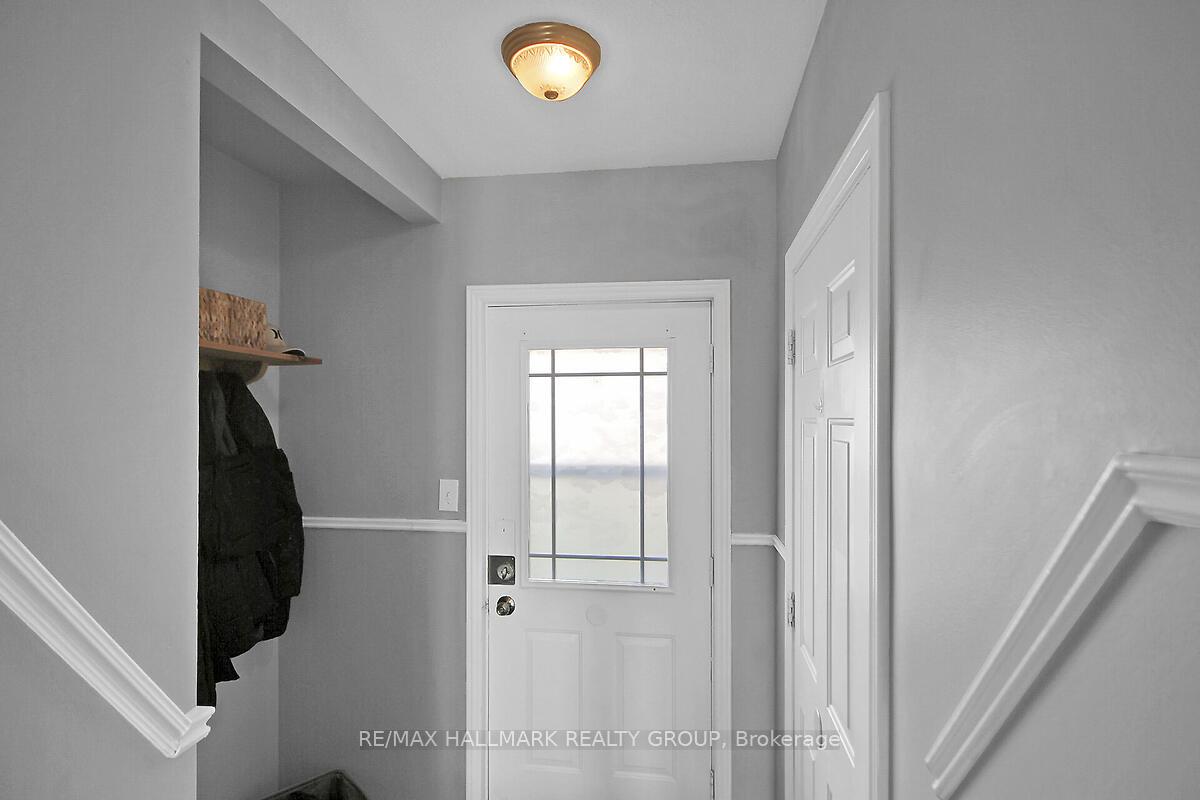
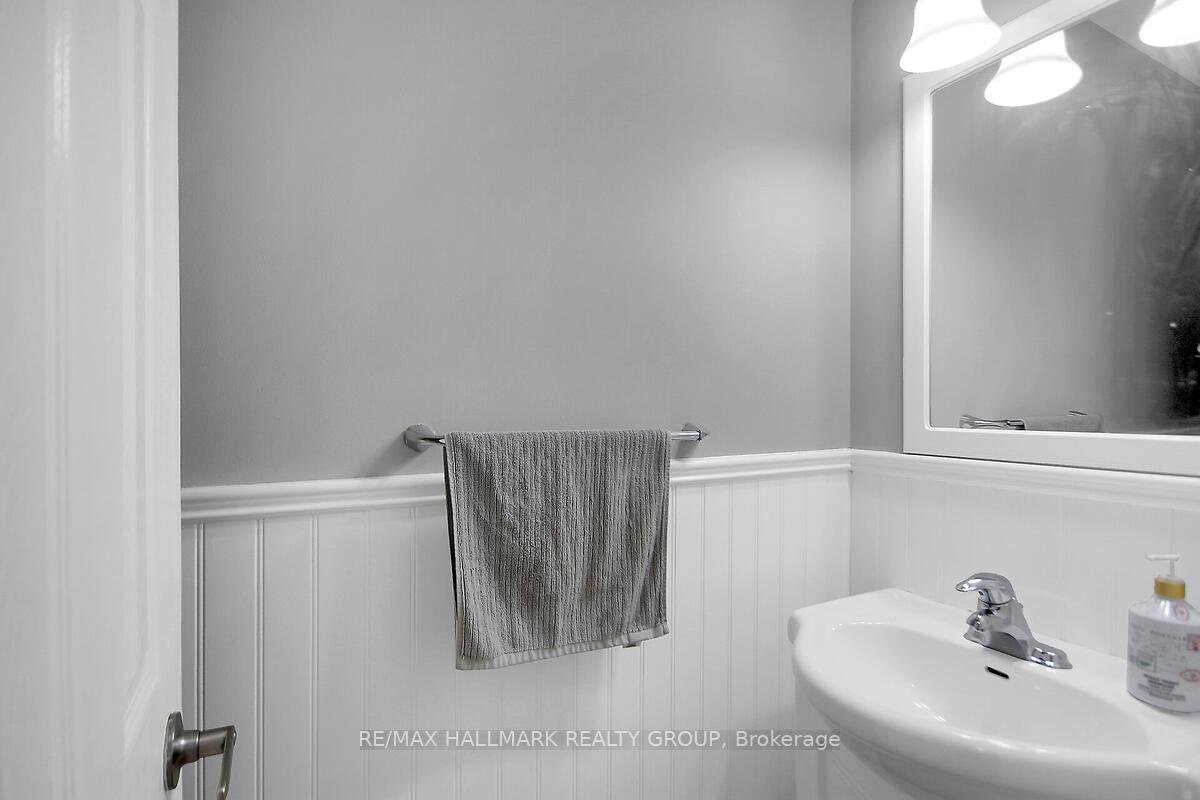
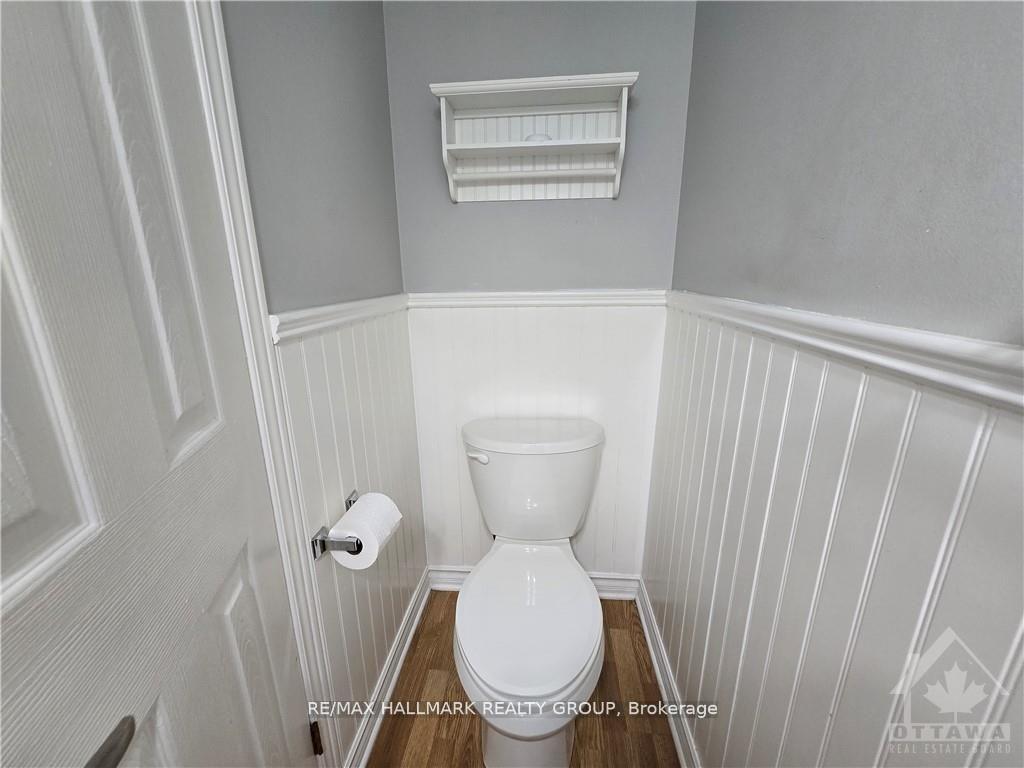
Welcome to this lovely, bright, updated 3-bedroom townhome with an attached inside-entry garage. An open-concept living-dining room layout that maximizes space and natural light, overlooking the private backyard and view of greenspace & with no obstructions. The updated kitchen features a granite countertop, a new faucet, and stainless steel appliances. The renovated bath has a Jacuzzi soaker tub, a granite countertop vanity, and an updated powder room. There are no carpets; only laminates and ceramic tiles, along with a hardwood staircase leading to the second level, which features three good-sized bedrooms. The lower-level recreation/family room features a wood-burning fireplace. Utility/Laundry/Furnace room with storage shelves, a freezer, a second fridge, a High-Efficiency gas furnace, and ample storage space. A convenient inside entry to the garage is an upgrade not available in others. The location is amazing, in a great family-oriented neighbourhood within walking distance of shopping, transit, restaurants and services, with quick access to the highway. With low condo fees and thoughtful updates throughout, this home is ideal for first-time buyers or downsizers seeking a turnkey opportunity in a convenient location. Also ideal for downsizers and empty nesters looking for easy, maintenance-free living. The condo fees include landscaping, snow removal, exterior maintenance (walls, doors, windows, roof), as well as caretaker services, property management, and building insurance. Move-In Ready! Don't miss your chance to book your private showing at 20 Bentbrook Crescent today!
Ask about this home
A HOMEH agent will answer your questions about this home.
Know more about 20 Bentbrook Crescent
Condo building · 20 Bentbrook Crescent
20 Bentbrook Crescent is a condo. No units are on the market here right now.
No similar units for sale in 20 Bentbrook Crescent right now.
Around this home
Daily convenience, out of 100, from the distances below
Schools nearby
School rating, out of 10.
Helpful calculators
Your HOMEH agent

"Priced 18% over the Hestimate. I would see it this week."