
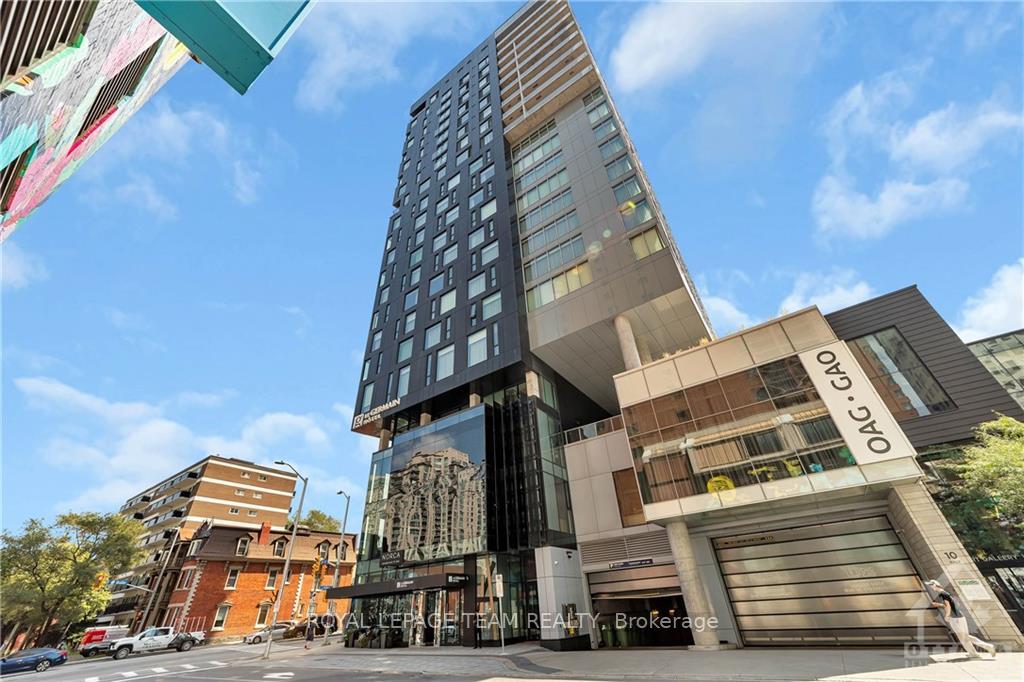
Unit 2106, 20 Daly Avenue
Ottawa (Sandy Hill)Unit 2106, 20 Daly Avenue
Ottawa (Sandy Hill)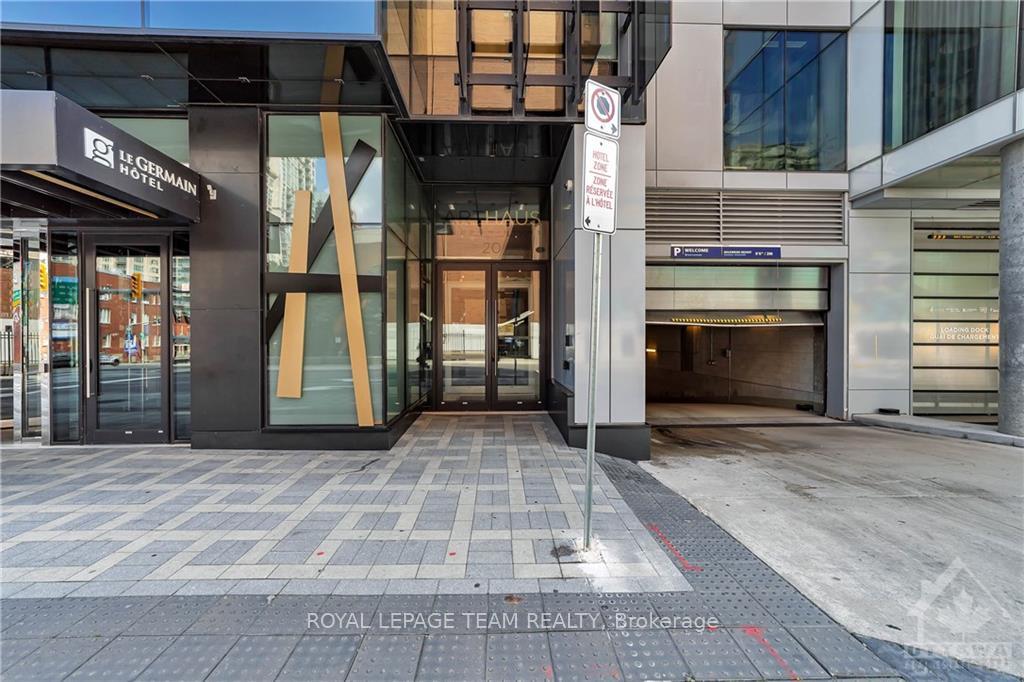
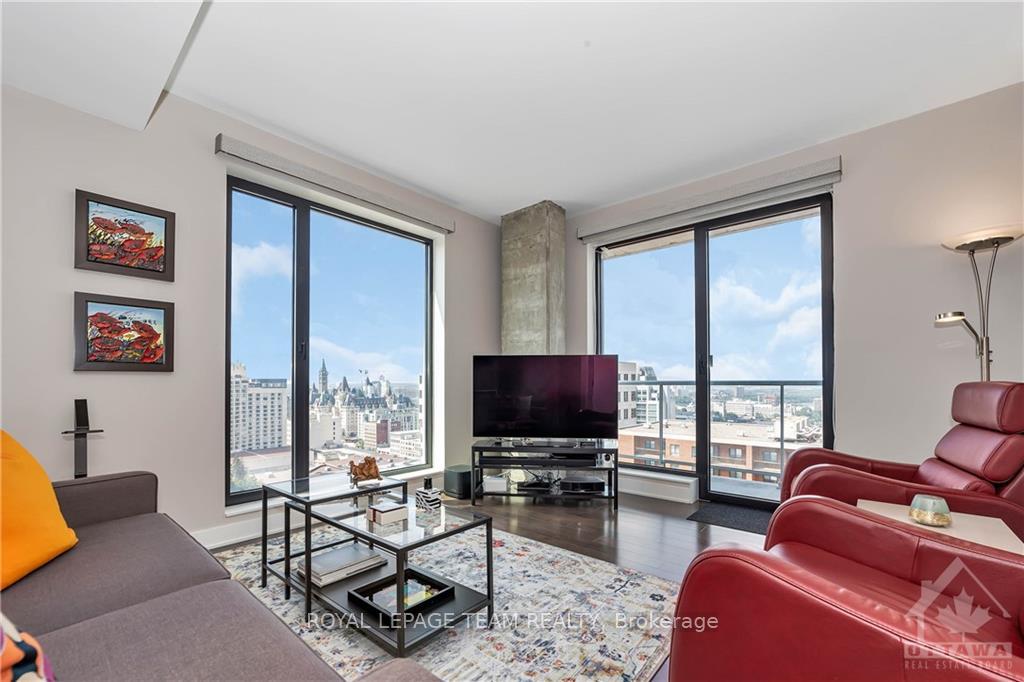
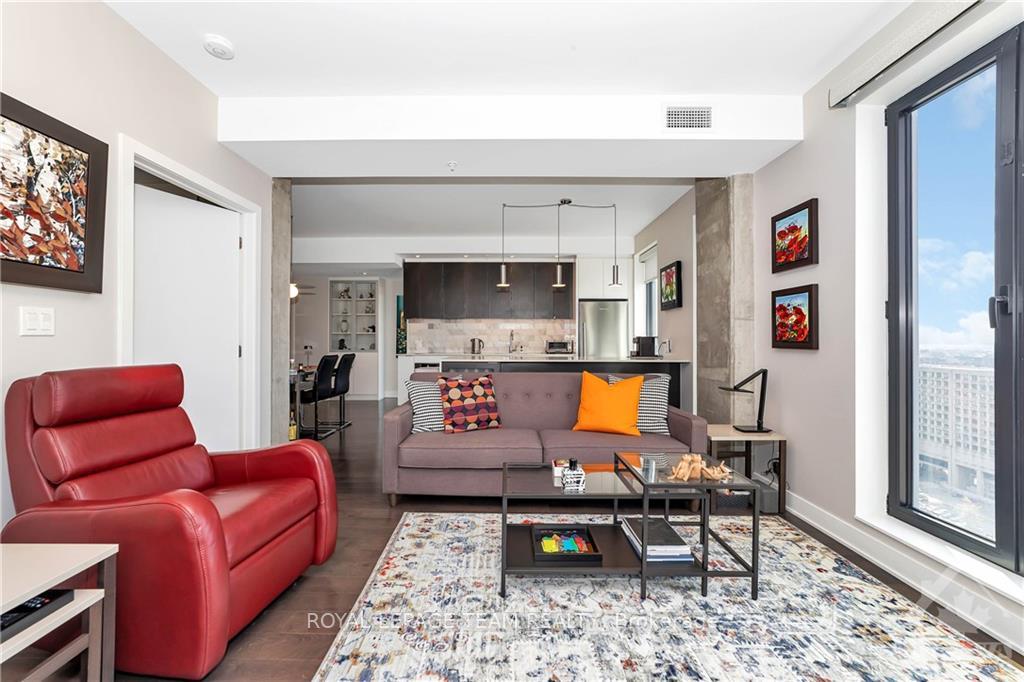
 See all 25 photos
Property history

This listing has ended. It is no longer available.
Property not available for sale or for rent.
Ask about this home
A HOMEH agent will answer your questions about this home.Ask HOMEH
About this home
Unit 2106, 20 Daly Avenue, Ottawa
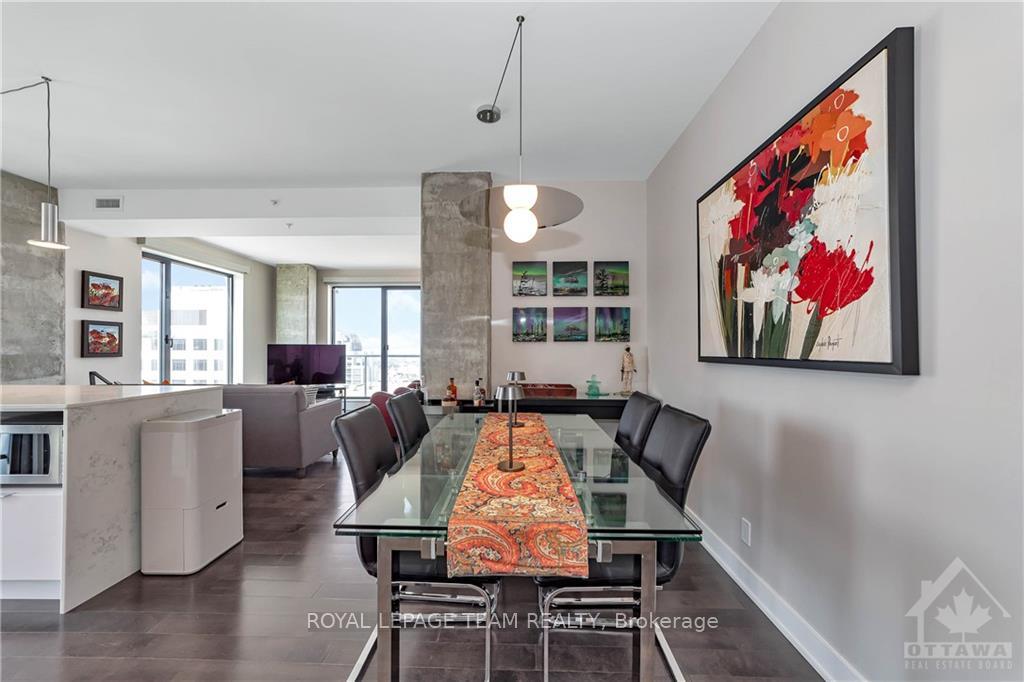
Flooring: Tile, Come visit this exceptional corner unit at The Arthaus. Rare downtown find with 2 parking spots and 2 lockers, both side by side. Immaculately maintained. Spectacular unobstructed westerly views of Parliament Hill, the Gatineau Hills and the downtown skyline. 2 large bedrooms and bathrooms, along with a dining and living room with floor-to-ceiling windows. The bright kitchen is perfect for a chef and entertaining. In addition to upgraded appliances there is a large quartz island ideal for casual coffees or meals. The main bedroom faces west for spectacular viewing of the night lights. It features a large impressively upgraded walk-in closet for maximum utility, along with an upgraded ensuite. Also includes a large in unit laundry. The large balcony is ideal for viewing sunsets and fireworks. Minutes walk to the Rideau Centre, restaurants, museums and transit. The 15th floor includes a fully equipped gym, a lounge with fireplace. There is also a rooftop terrace., Flooring: Hardwood
Facts & features
Ask about this home
A HOMEH agent will answer your questions about this home.
Rooms
100 rooms · 2 bathrooms
- Foyer17′ × 3′6″59 sq.ft.
- Living room15′ × 12′2″182 sq.ft.
- Dining room10′7″ × 6′6″69 sq.ft.
- Kitchen12′ × 10′119 sq.ft.
- Primary bedroom11′6″ × 11′5″131 sq.ft.
- Bathroom8′ × 7′7″60 sq.ft.
- Other7′10″ × 5′5″42 sq.ft.
- Bedroom12′ × 11′7″139 sq.ft.
- Bathroom10′ × 4′10″48 sq.ft.
- Laundry9′ × 4′10″43 sq.ft.
Around this home
Schools nearby
School rating, out of 10.
Listing details
Helpful tools
Your HOMEH agent
"I would see it this week."
Ask HOMEH about this home
Price, neighbourhood, monthly cost. Ask anything.
HOMEH Intelligent Agent is an AI, not a licensed representative. Check anything important with your agent.