
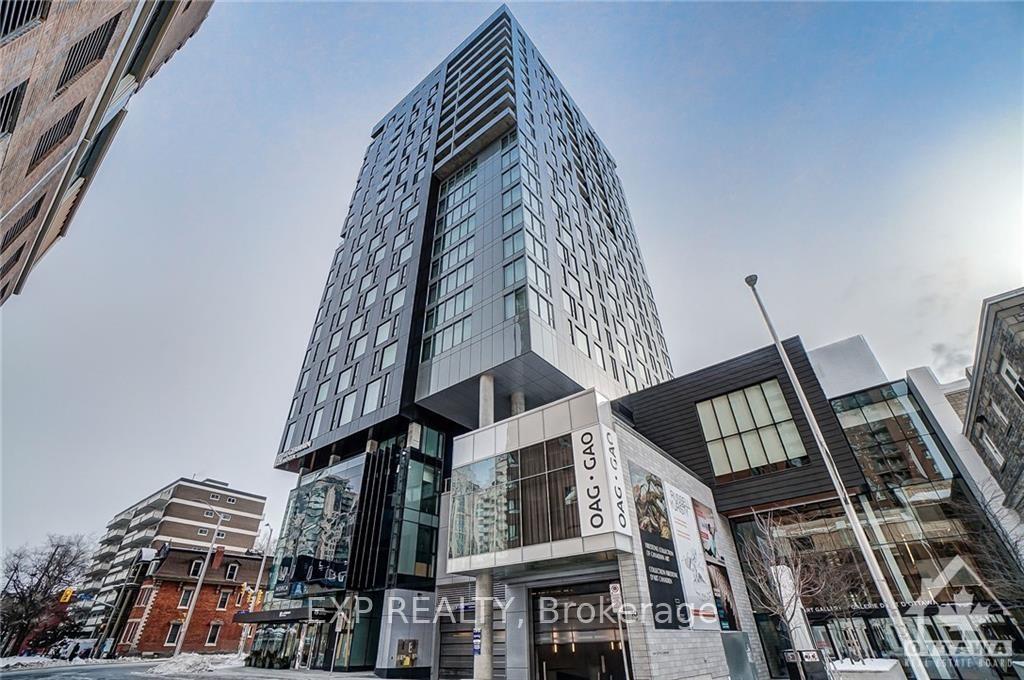
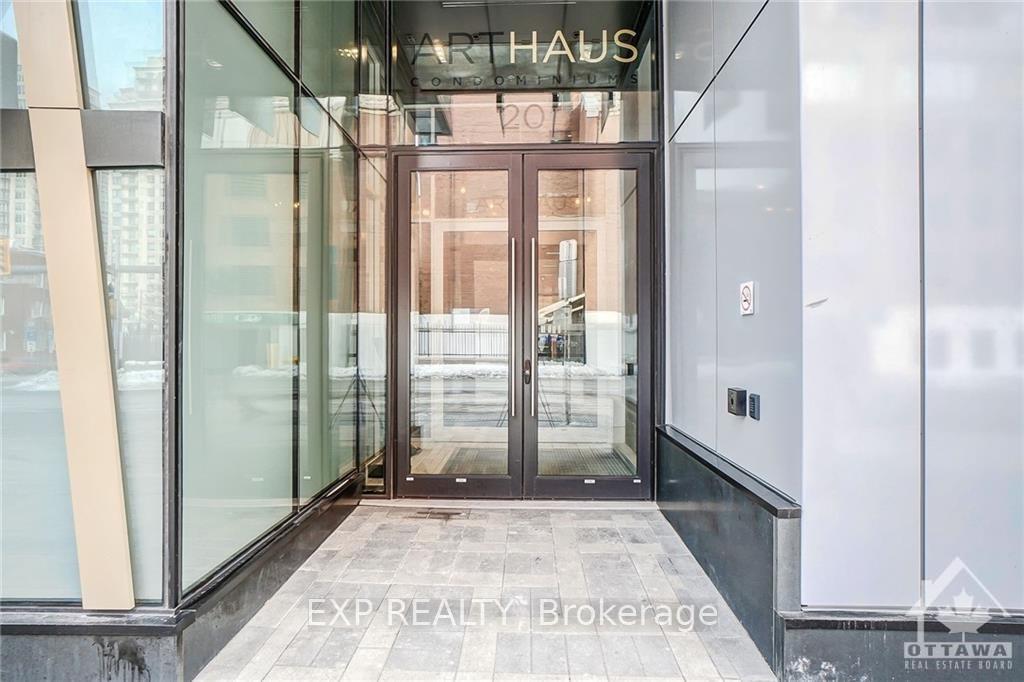
Unit 2201, 20 Daly Avenue
Ottawa (Sandy Hill)Unit 2201, 20 Daly Avenue
Ottawa (Sandy Hill)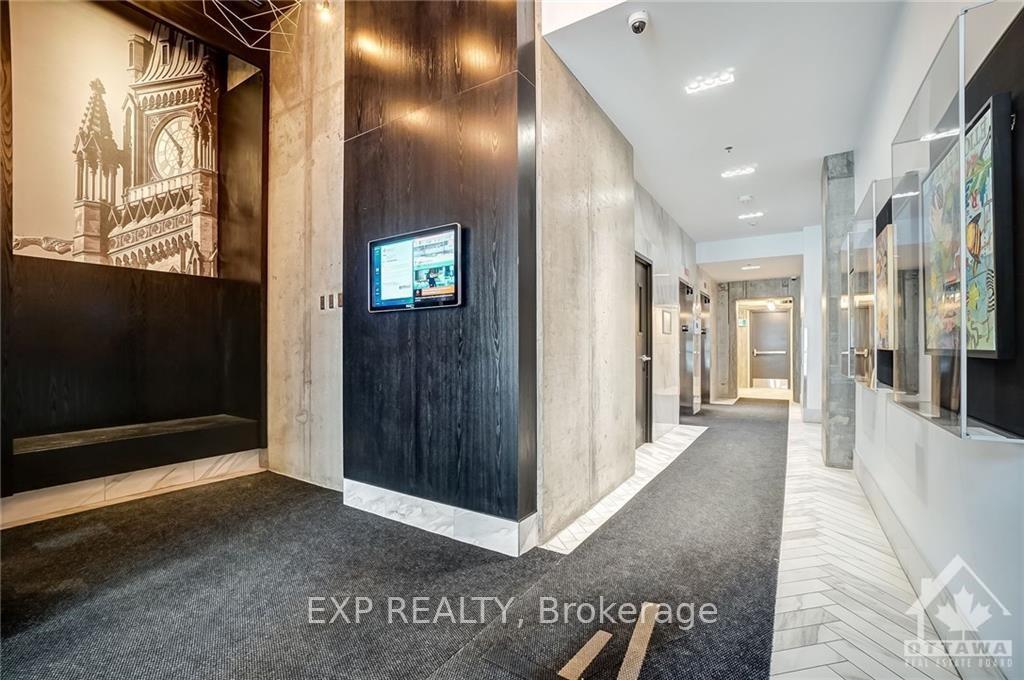
 See all 15 photos
Property history

This home has been leased. It is no longer available.
Property not available for sale or for rent.
Ask about this home
A HOMEH agent will answer your questions about this home.Ask HOMEH
About this home
Unit 2201, 20 Daly Avenue, Ottawa
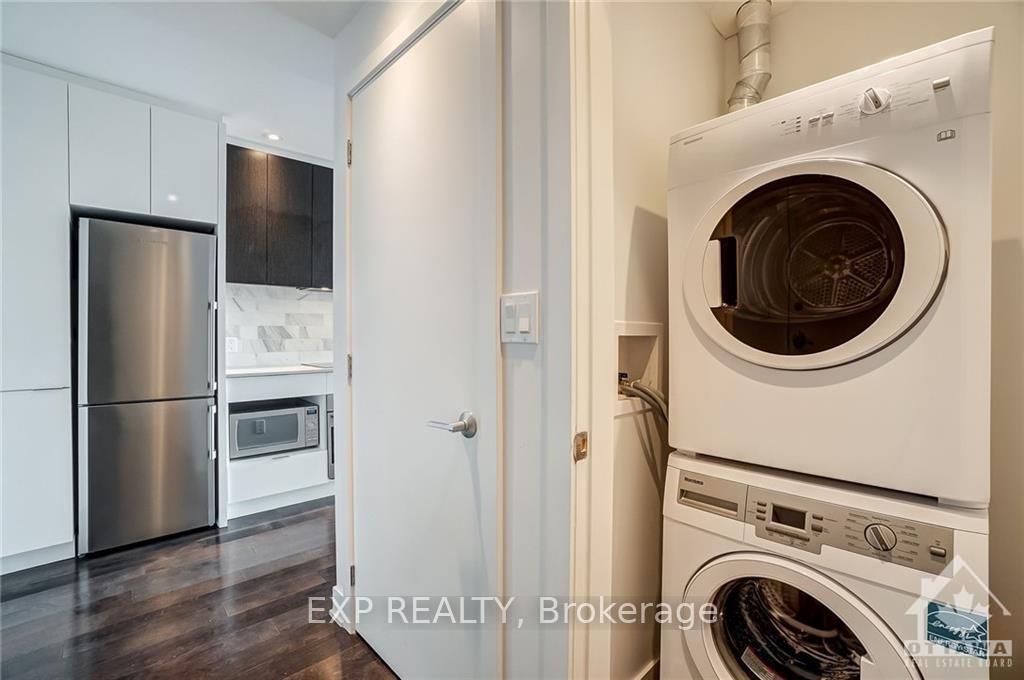
Discover the perfect blend of comfort and convenience in this bright 1-bedroom, 1-bathroom condo, located at 20 Daly Avenue in downtown Ottawa. Situated on the 22nd floor and facing east, this unit offers breathtaking views from its private balcony, making it an ideal spot to enjoy morning sunrises or unwind after a long day. Just a 10-minute walk to the Rideau Centre, University of Ottawa, and vibrant shopping and dining options. Public transit is easily accessible for seamless commuting. This condo comes with one underground parking space and a secure locker for extra storage. Bright and airy living area with floor-to-ceiling windows showcasing the fantastic view. Functional Layout: Open-concept kitchen and living area, with modern finishes throughout. Amenities include the fully equipped fitness centre with cardio equipment, yoga and weight training area. Perfect for professionals or students seeking urban living with convenience at your doorstep.
Facts & features
Ask about this home
A HOMEH agent will answer your questions about this home.
Rooms
65 rooms · 1 bathroom
- Foyer11′6″ × 4′2″48 sq.ft.
- Kitchen11′6″ × 6′3″72 sq.ft.
- Living room11′2″ × 8′2″91 sq.ft.
- Bedroom11′9″ × 9′4″109 sq.ft.
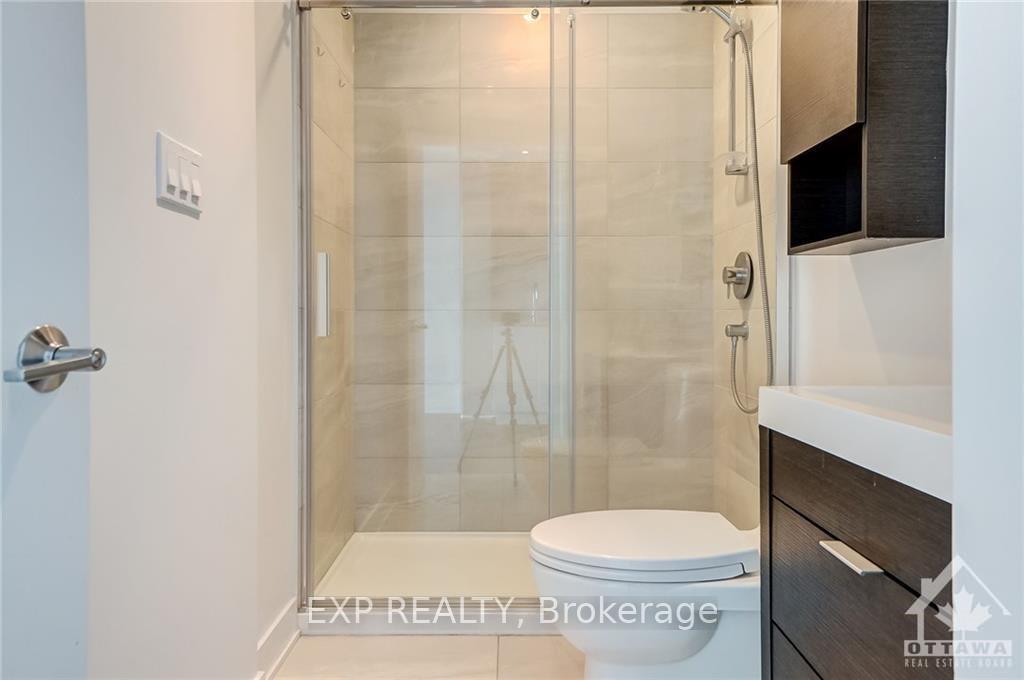
- Bathroom9′7″ × 7′9″74 sq.ft.
- Foyer11′6″ × 4′2″48 sq.ft.
- Kitchen11′6″ × 6′3″72 sq.ft.
- Living room11′2″ × 8′2″91 sq.ft.
- Bedroom11′9″ × 9′4″109 sq.ft.
- Bathroom9′7″ × 7′9″74 sq.ft.
- Foyer11′6″ × 4′2″48 sq.ft.
- Kitchen11′6″ × 6′3″72 sq.ft.
- Living room11′2″ × 8′2″91 sq.ft.
- Bedroom11′9″ × 9′4″109 sq.ft.
- Bathroom9′7″ × 7′9″74 sq.ft.
- Foyer11′6″ × 4′2″48 sq.ft.
- Kitchen11′6″ × 6′3″72 sq.ft.
- Living room11′2″ × 8′2″91 sq.ft.
- Bedroom11′9″ × 9′4″109 sq.ft.
- Bathroom9′7″ × 7′9″74 sq.ft.
- Foyer11′6″ × 4′2″48 sq.ft.
- Kitchen11′6″ × 6′3″72 sq.ft.
- Living room11′2″ × 8′2″91 sq.ft.
- Bedroom11′9″ × 9′4″109 sq.ft.
- Bathroom9′7″ × 7′9″74 sq.ft.
- Foyer11′6″ × 4′2″48 sq.ft.
- Kitchen11′6″ × 6′3″72 sq.ft.
- Living room11′2″ × 8′2″91 sq.ft.
- Bedroom11′9″ × 9′4″109 sq.ft.
- Bathroom9′7″ × 7′9″74 sq.ft.
- Foyer11′6″ × 4′2″48 sq.ft.
- Kitchen11′6″ × 6′3″72 sq.ft.
- Living room11′2″ × 8′2″91 sq.ft.
- Bedroom11′9″ × 9′4″109 sq.ft.
- Bathroom9′7″ × 7′9″74 sq.ft.
- Foyer11′6″ × 4′2″48 sq.ft.
- Kitchen11′6″ × 6′3″72 sq.ft.
- Living room11′2″ × 8′2″91 sq.ft.
- Bedroom11′9″ × 9′4″109 sq.ft.
- Bathroom9′7″ × 7′9″74 sq.ft.
- Foyer11′6″ × 4′2″48 sq.ft.
- Kitchen11′6″ × 6′3″72 sq.ft.
- Living room11′2″ × 8′2″91 sq.ft.
- Bedroom11′9″ × 9′4″109 sq.ft.
- Bathroom9′7″ × 7′9″74 sq.ft.
- Foyer11′6″ × 4′2″48 sq.ft.
- Kitchen11′6″ × 6′3″72 sq.ft.
- Living room11′2″ × 8′2″91 sq.ft.
- Bedroom11′9″ × 9′4″109 sq.ft.
- Bathroom9′7″ × 7′9″74 sq.ft.
- Foyer11′6″ × 4′2″48 sq.ft.
- Kitchen11′6″ × 6′3″72 sq.ft.
- Living room11′2″ × 8′2″91 sq.ft.
- Bedroom11′9″ × 9′4″109 sq.ft.
- Bathroom9′7″ × 7′9″74 sq.ft.
- Foyer11′6″ × 4′2″48 sq.ft.
- Kitchen11′6″ × 6′3″72 sq.ft.
- Living room11′2″ × 8′2″91 sq.ft.
- Bedroom11′9″ × 9′4″109 sq.ft.
- Bathroom9′7″ × 7′9″74 sq.ft.
- Foyer11′6″ × 4′2″48 sq.ft.
- Kitchen11′6″ × 6′3″72 sq.ft.
- Living room11′2″ × 8′2″91 sq.ft.
- Bedroom11′9″ × 9′4″109 sq.ft.
- Bathroom9′7″ × 7′9″74 sq.ft.
Around this home
Schools nearby
School rating, out of 10.
Listing details
Helpful tools
Your HOMEH agent
"I would see it this week."
Ask HOMEH about this home
Price, neighbourhood, monthly cost. Ask anything.
HOMEH Intelligent Agent is an AI, not a licensed representative. Check anything important with your agent.