
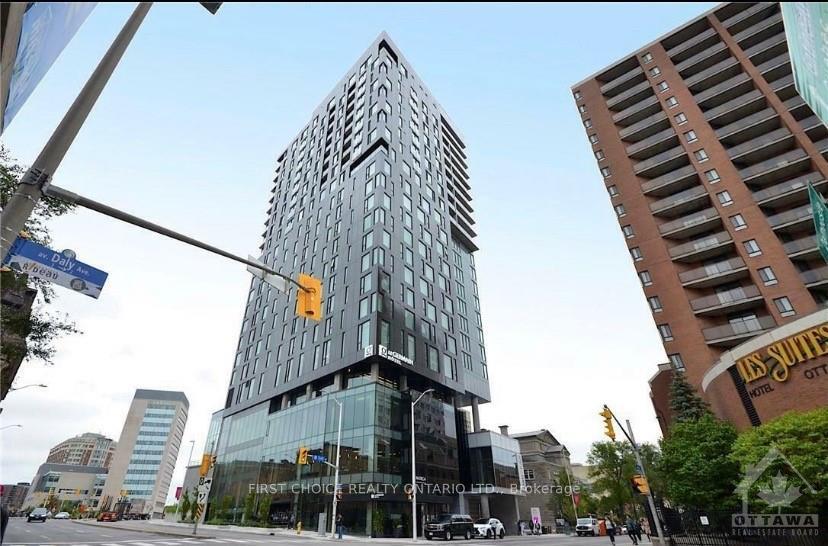
Unit 1504, 20 Daly Street
Ottawa (Sandy Hill)Unit 1504, 20 Daly Street
Ottawa (Sandy Hill)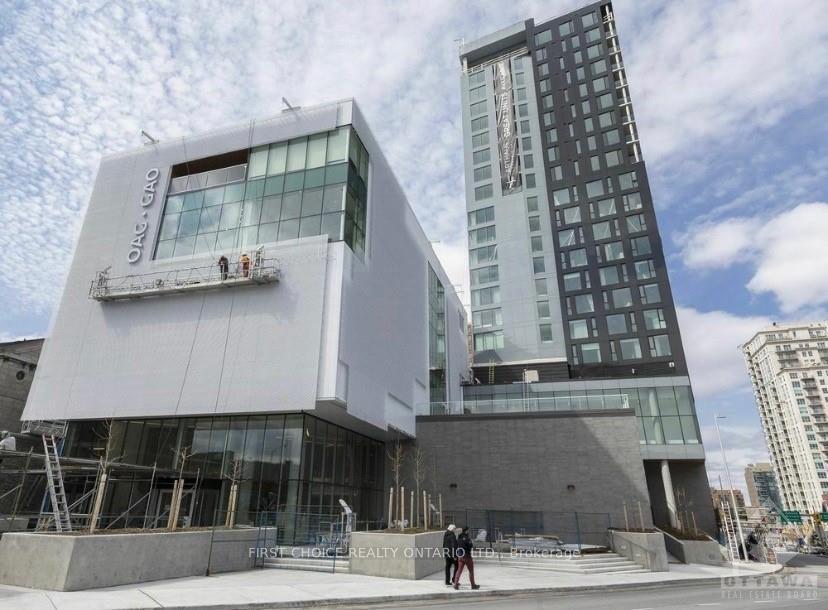
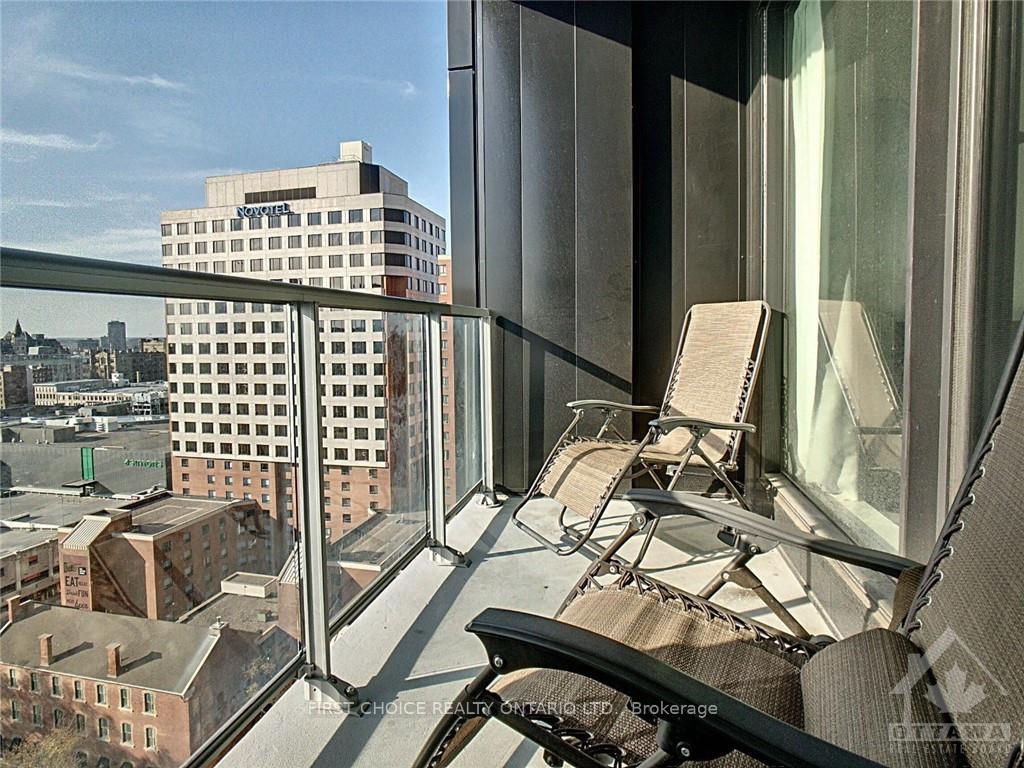
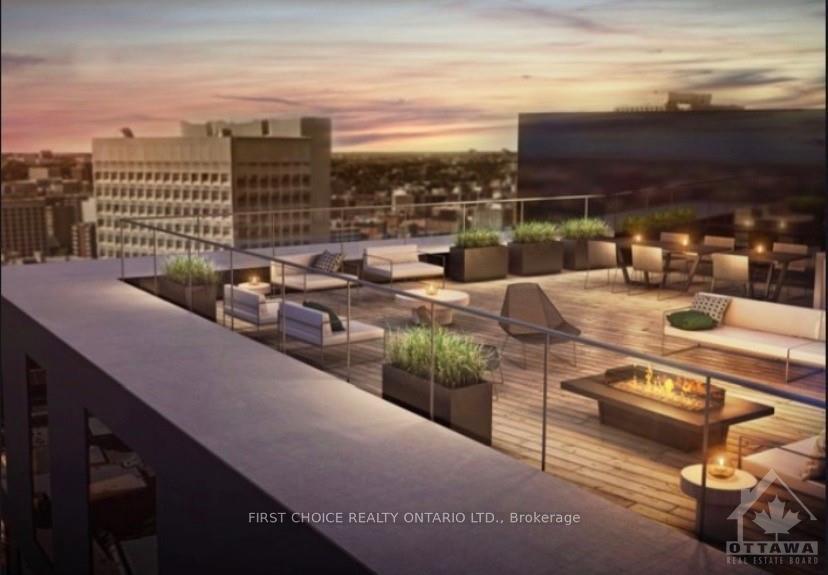
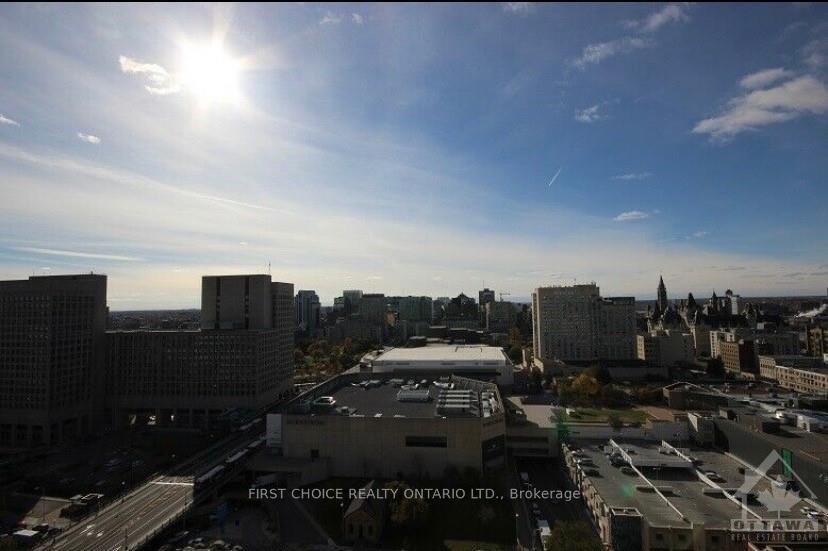 See all 22 photos
Property history

This listing has ended. It is no longer available.
Property not available for sale or for rent.
Ask about this home
A HOMEH agent will answer your questions about this home.Ask HOMEH
About this home
Unit 1504, 20 Daly Street, Ottawa
Flooring: Tile, Urban Lifestyle at its best in this chic, luxurious apartment with spectacular views, in one of Ottawa's finest downtown locations and finest buildings, enjoy the lifestyle at Art Haus Condos. This prestigious building is part of the OAG & Le Germain Hotel-offering residents a world class, 5 star experience. This stunning 1bed on 15th floor boasts Integrated appl, quartz throughout, floor to ceiling windows & designer finishes. Large Walk in entry closet, Open concept living/dining, South East exposure & private terrace w unparalleled views of the Parliament. Steps to Ottawa University, the Rideau Center, the exciting Byward Market Area with endless choice of restaurants, cafes and boutigues. Walking distance to the Central Business district, Spark Street Mall and steps to LRT station., Flooring: Hardwood, Flooring: Mixed
Facts & features
Ask about this home
A HOMEH agent will answer your questions about this home.
Rooms
36 rooms · 1 bathroom
- Bathroom6′7″ × 4′11″32 sq.ft.
- Other5′9″ × 5′9″33 sq.ft.
- Living room12′ × 9′8″116 sq.ft.
- Dining room12′9″ × 9′114 sq.ft.
- Kitchen11′8″ × 7′6″87 sq.ft.
- Primary bedroom11′10″ × 10′118 sq.ft.
- Living room12′ × 9′8″116 sq.ft.
- Dining room12′9″ × 9′114 sq.ft.
- Kitchen11′8″ × 7′6″87 sq.ft.
- Primary bedroom11′10″ × 10′118 sq.ft.
- Bathroom—
- Other—
- Living room12′ × 9′8″116 sq.ft.
- Dining room12′9″ × 9′114 sq.ft.
- Kitchen11′8″ × 7′6″87 sq.ft.
- Primary bedroom11′10″ × 10′118 sq.ft.
- Bathroom—
- Other—
- Living room12′ × 9′8″116 sq.ft.
- Dining room12′9″ × 9′114 sq.ft.
- Kitchen11′8″ × 7′6″87 sq.ft.
- Primary bedroom11′10″ × 10′118 sq.ft.
- Bathroom—
- Other—
- Living room12′ × 9′8″116 sq.ft.
- Dining room12′9″ × 9′114 sq.ft.
- Kitchen11′8″ × 7′6″87 sq.ft.
- Primary bedroom11′10″ × 10′118 sq.ft.
- Bathroom—
- Other—
- Living room12′ × 9′8″116 sq.ft.
- Dining room12′9″ × 9′114 sq.ft.
- Kitchen11′8″ × 7′6″87 sq.ft.
- Primary bedroom11′10″ × 10′118 sq.ft.
- Bathroom—
- Other—
Around this home
Schools nearby
School rating, out of 10.
Listing details
Helpful tools
Your HOMEH agent
"I would see it this week."
Ask HOMEH about this home
Price, neighbourhood, monthly cost. Ask anything.
HOMEH Intelligent Agent is an AI, not a licensed representative. Check anything important with your agent.