
 See all 33 photos
Property history

This home has sold. It is no longer available.
Property not available for sale or for rent.
Book a viewing
Ask HOMEH
About this home
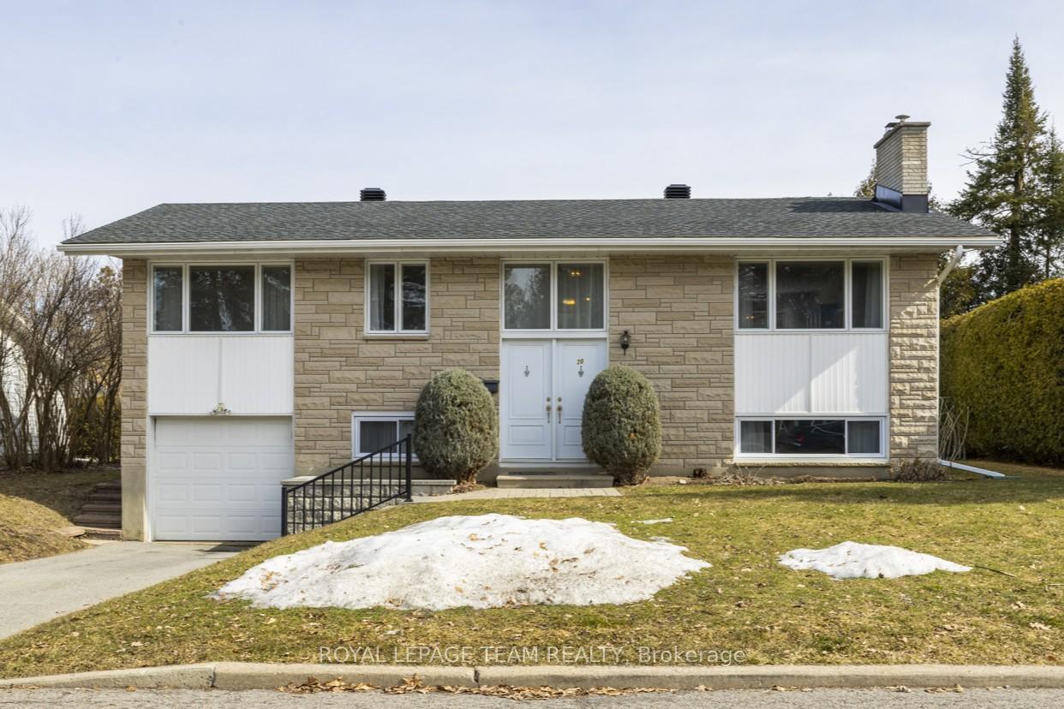
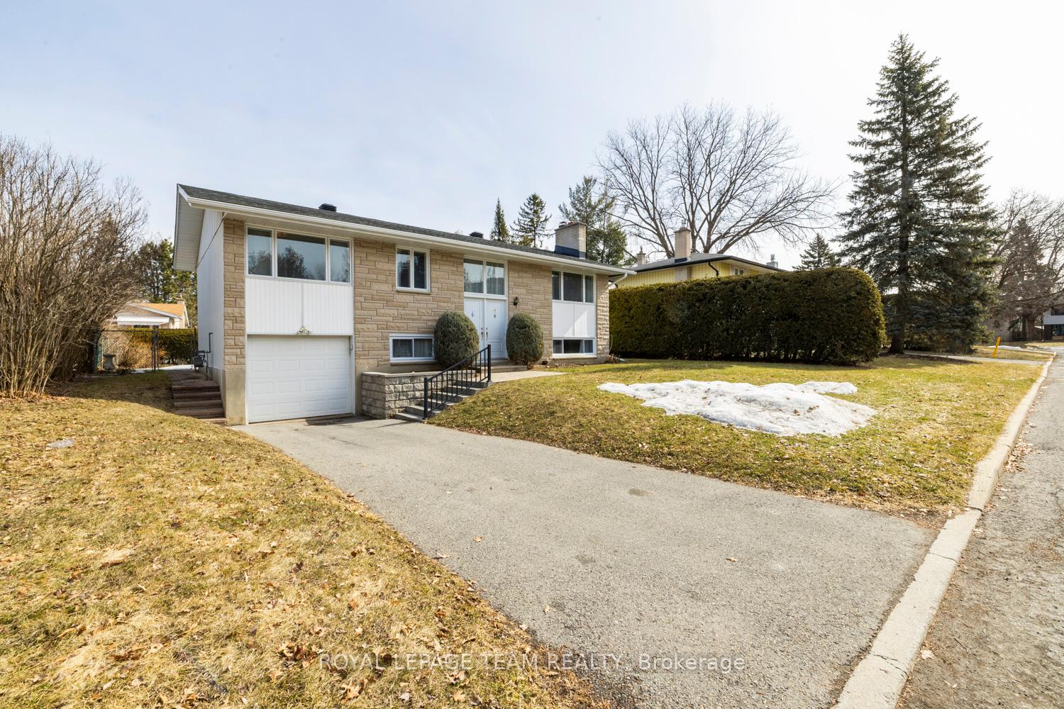
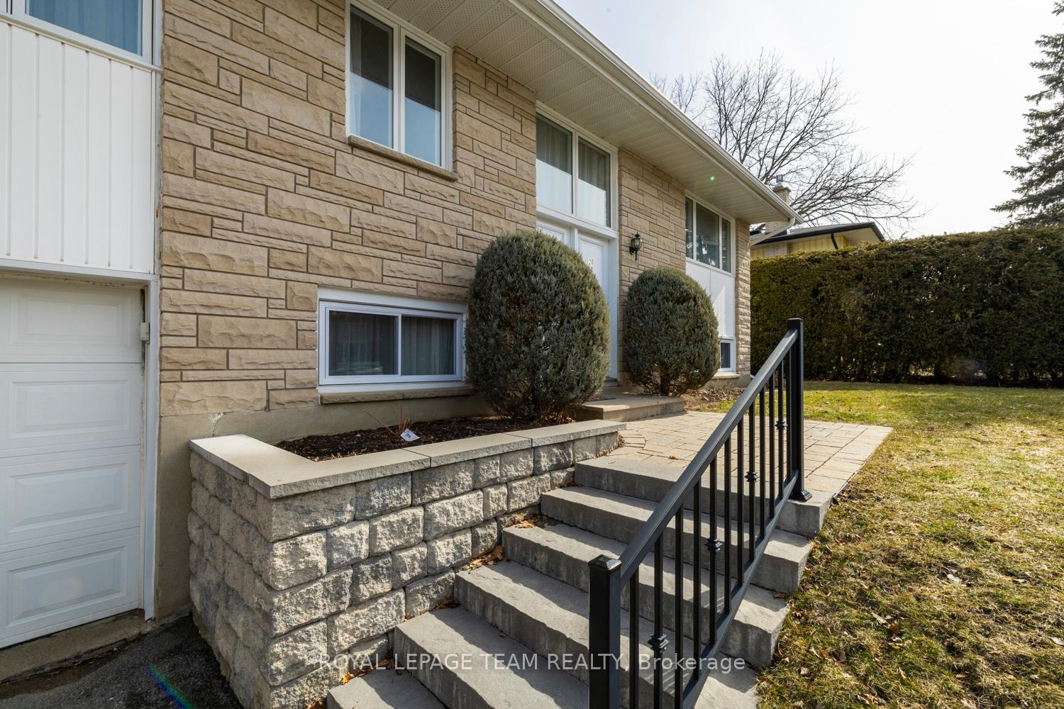
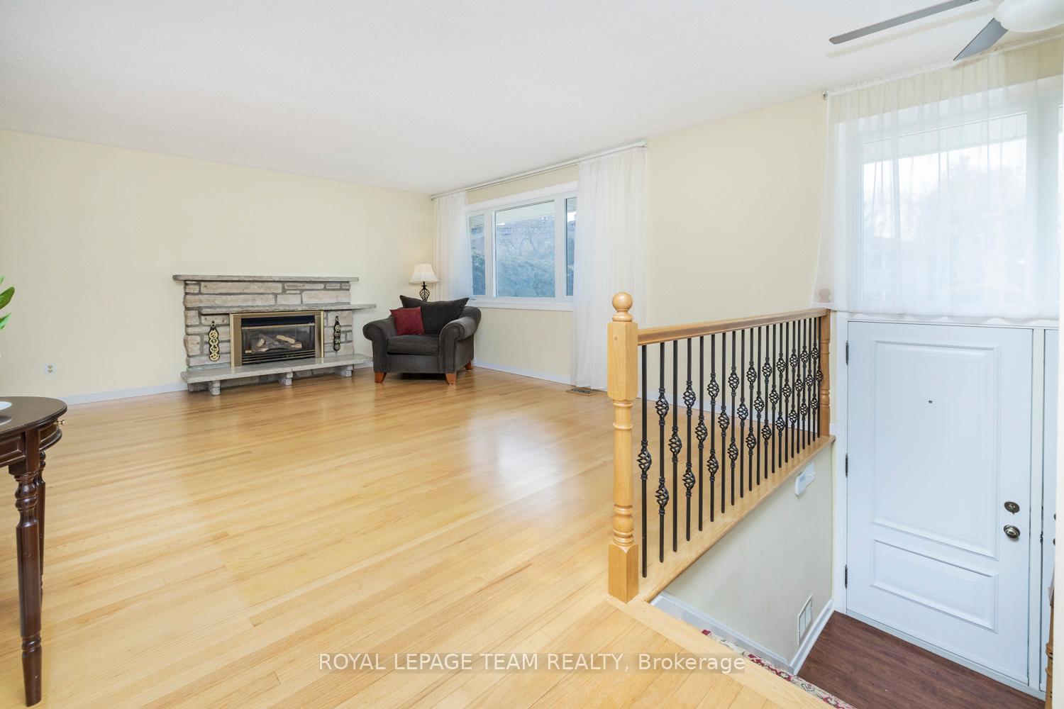
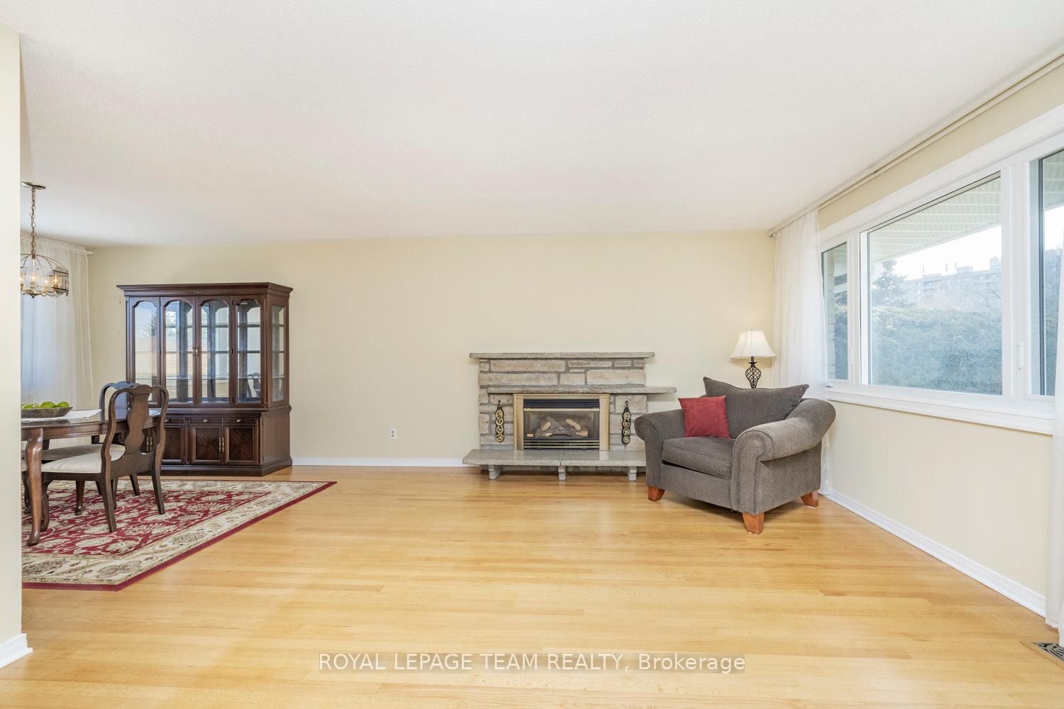
Welcome to this bright, charming, 3+1 bedroom, 2 bathroom high-ranch bungalow in the heart of Leslie Park, on a quiet child-friendly crescent. It is evident from top to bottom that this 1964 Campeau built home has been extremely well maintained by the same owner for 45 years. Great location just across from Leslie Park with skating rink in winter, play park and splash pad in summer. Attractive curb appeal including stone steps with interlock leading you to the front door. Foyer with stairs up to the main living space, and stairs down to the lower level. L-shaped living/dining room featuring a beautiful stone surround gas fireplace and large windows. Kitchen renovated in 2012, with plenty of counter and cupboard space, an oversized window to keep an eye on the kids playing outside, and door access to the backyard. Main floor with strip oak hardwood throughout, and covered with wall-to-wall carpet in the bedrooms. French door separates living space from bedroom area, ideal for families with young children. The primary bedroom has a walk-in closet plus two additional closets. The 2nd and 3rd bedrooms, linen closet and main family bath updated in 2009 complete this level. A few steps down to the lower level brings you to the fourth bedroom and spacious family room with built-in shelves. This level has large windows allowing for lots of natural light. You will also find a three-piece bathroom, laundry room and utility room with work bench and convenient access to the garage. Fully fenced and hedged private backyard with interlock patio, gazebo and storage shed. Roof 2022, Windows 2019 (transferrable warranty), HWT 2024 (rented), Furnace and A/C 2009 (maintained regularly). Quick closing available. Living room photo virtually staged. 24 hour irrevocable please.
Facts & features
Book a viewing
Rooms
13 rooms · 2 bathrooms
- Foyer6′7″ × 3′7″24 sq.ft.
- Living room16′6″ × 13′10″228 sq.ft.
- Dining room11′1″ × 10′3″114 sq.ft.
- Kitchen12′7″ × 10′8″134 sq.ft.
- Primary bedroom14′1″ × 10′8″150 sq.ft.
- Bedroom 210′4″ × 9′1″94 sq.ft.
- Bedroom 310′4″ × 7′11″82 sq.ft.
- Bathroom9′5″ × 4′11″46 sq.ft.
- Bedroom 413′7″ × 7′9″105 sq.ft.
- Family room17′1″ × 15′3″261 sq.ft.
- Bathroom6′6″ × 6′5″42 sq.ft.
- Laundry15′3″ × 7′2″109 sq.ft.
- Utility room10′3″ × 7′10″80 sq.ft.
Around this home
Listing details
Helpful tools
Your HOMEH agent
"I would see it this week."
Ask HOMEH about this home
Price, neighbourhood, monthly cost. Ask anything.
HOMEH Intelligent Agent is an AI, not a licensed representative. Check anything important with your agent.