
 See all 49 photos
Property history

This listing has ended. It is no longer available.
Property not available for sale or for rent.
Ask about this home
A HOMEH agent will answer your questions about this home.Ask HOMEH
About this home
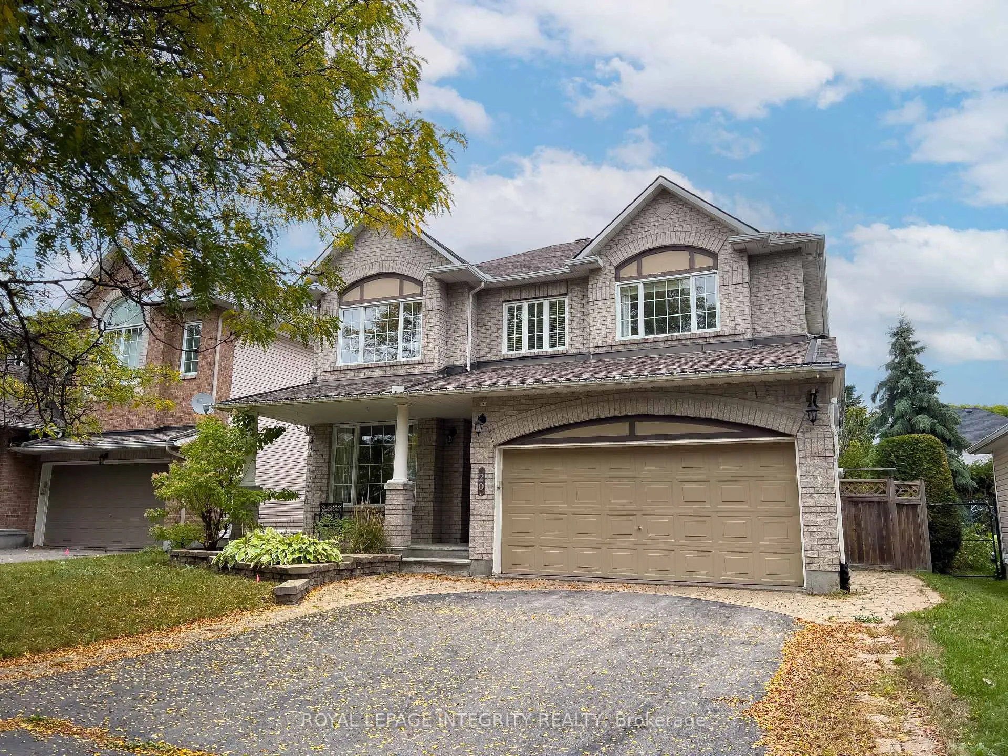
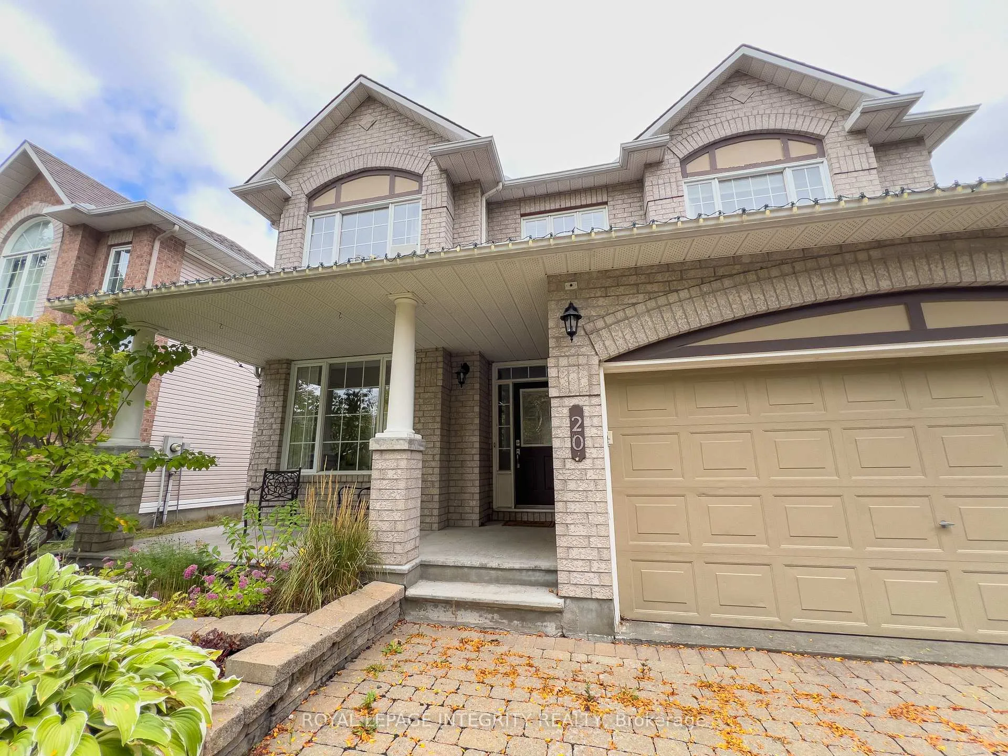
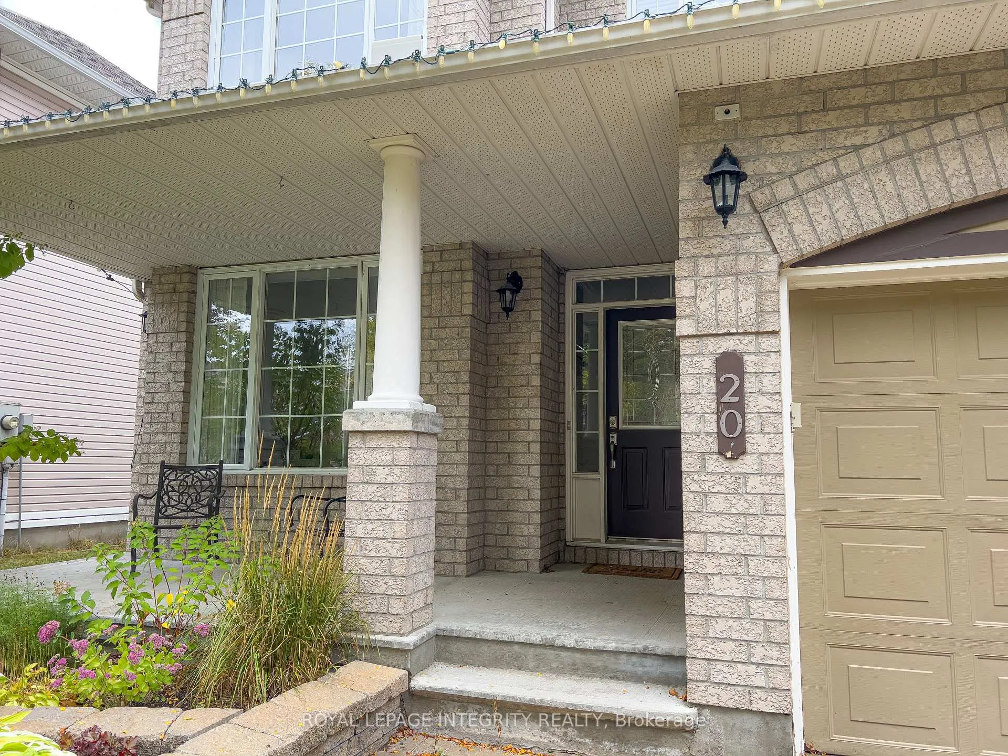
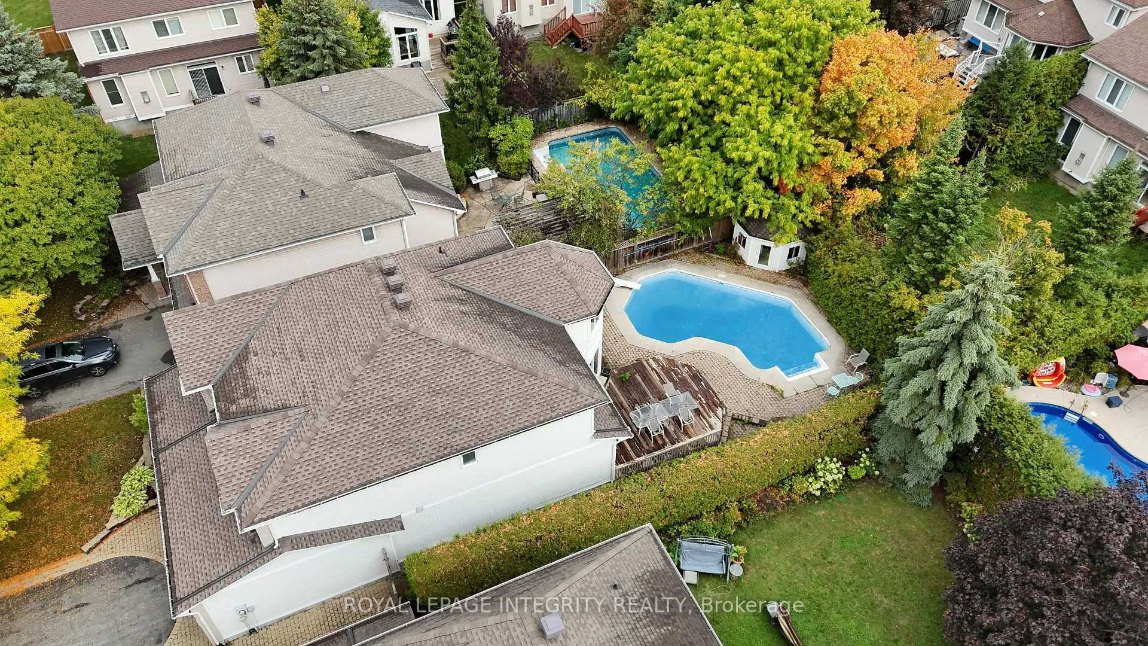
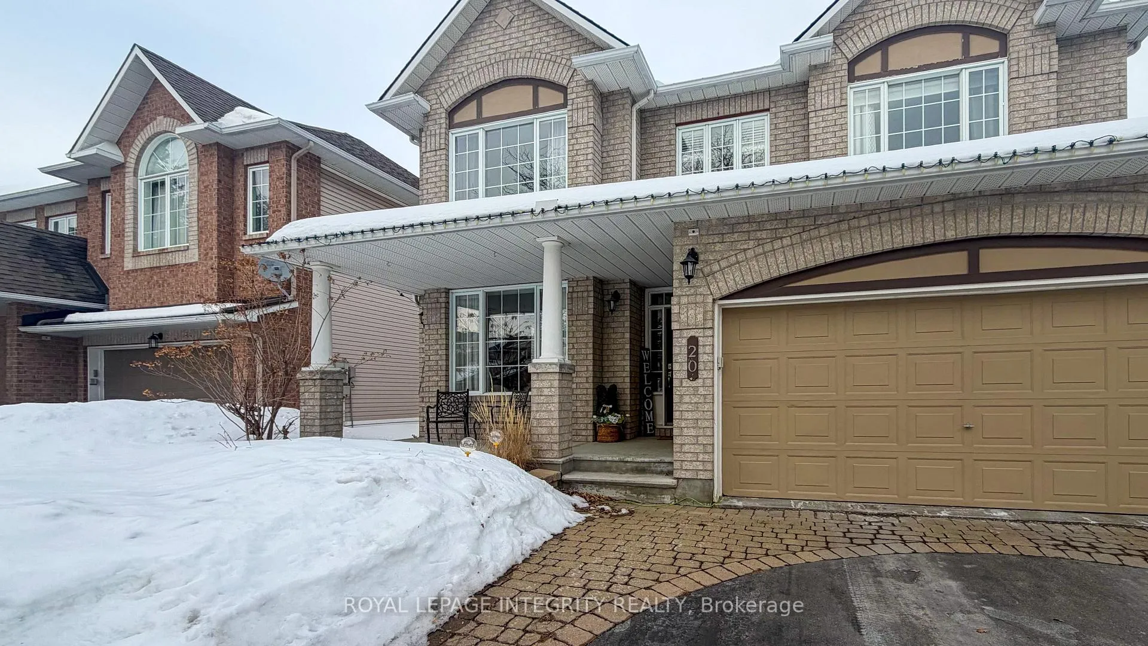
This rare to find 4 bedrooms + huge office than can become your fifth bedroom will impress you. Imagine a home that grows with you-a place where nearly 3,000 sqft. of elegance meets the warmth of a true family sanctuary. Tucked away on a peaceful crescent in the heart of Emerald Meadows, this executive residence is designed for those who love to host, play, and unwind. As you step inside, the site-finished hardwood floors lead you through an airy, open-concept layout. The heart of the home is a show-stopping kitchen, recently refreshed with gleaming granite counters and crisp white cabinetry and premium appliances. Whether you're prepping a holiday feast with the help of convenient pull-out drawers or enjoying a quick bite at the breakfast bar, you'll always be part of the conversation. Retreat upstairs to find a versatile second-storey den-the ultimate sun-drenched home office or a cozy library for rainy afternoons. While the secondary bedrooms feature plush carpeting, the primary suite is a true escape, boasting a spa-like 5-piece ensuite and a walk-in closet that actually fits your wardrobe.The magazine-worthy lower level isn't just a basement; it's an entertainment hub. Host the ultimate movie night in your home theatre setup, warm up by the gas fireplace, or serve snacks from the mini kitchen. It's the perfect "hangout" spot for teens or a sophisticated space for guests. Step outside and immerse yourself in a completely private haven. Surrounded by mature hedges, you can spend your summers splashing in the heated inground pool or lounging on the deck in complete seclusion. Move-In Ready: Major updates include the Roof (2012), Granite (2016), and Carpets (2017). Prime Location: Quiet, safe, and steps away from everything Emerald Meadows has to offer.
Facts & features
Ask about this home
A HOMEH agent will answer your questions about this home.
Rooms
17 rooms · 3 bathrooms
- Dining room13′3″ × 12′158 sq.ft.
- Family room17′6″ × 15′6″271 sq.ft.
- Kitchen12′ × 11′8″139 sq.ft.
- Laundry8′1″ × 8′64 sq.ft.
- Living room17′ × 11′7″197 sq.ft.
- Dining room13′3″ × 10′3″135 sq.ft.
- Bathroom—
- Primary bedroom22′ × 12′2″267 sq.ft.
- Bedroom14′8″ × 11′5″167 sq.ft.
- Bedroom14′ × 11′6″160 sq.ft.
- Bedroom11′5″ × 10′2″115 sq.ft.
- Office11′3″ × 9′3″103 sq.ft.
- Sitting13′5″ × 10′3″137 sq.ft.
- Bathroom—
- Bathroom—
- Recreation35′ × 19′6″682 sq.ft.
- Media room15′6″ × 13′2″204 sq.ft.
Around this home
Listing details
Helpful tools
Your HOMEH agent
"I would see it this week."
Ask HOMEH about this home
Price, neighbourhood, monthly cost. Ask anything.
HOMEH Intelligent Agent is an AI, not a licensed representative. Check anything important with your agent.