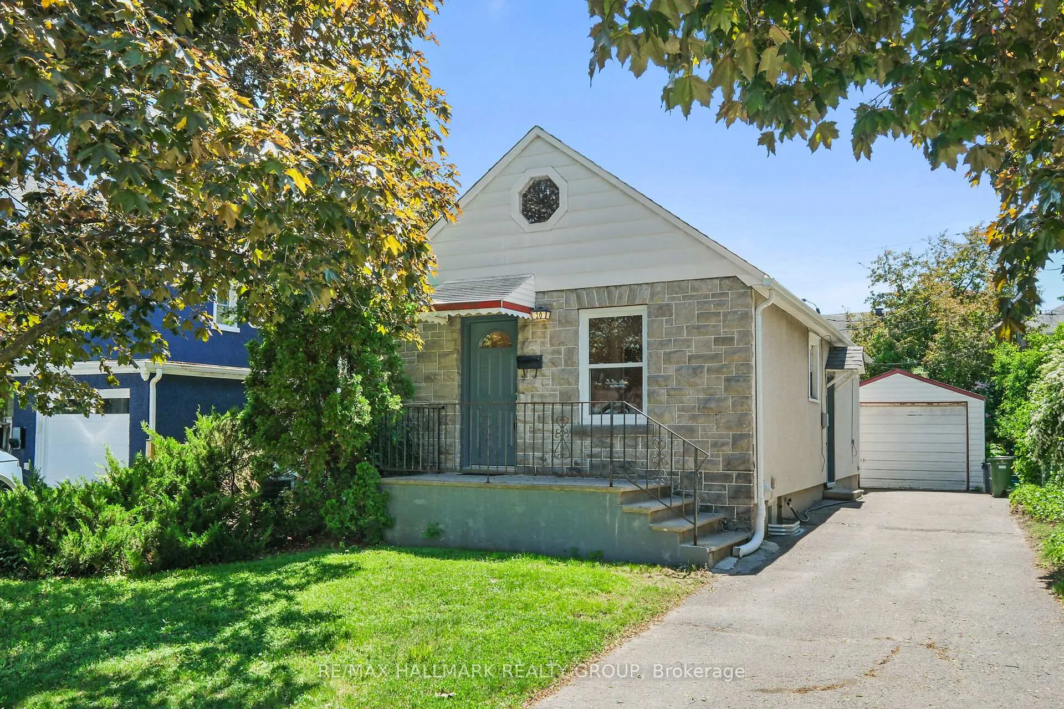
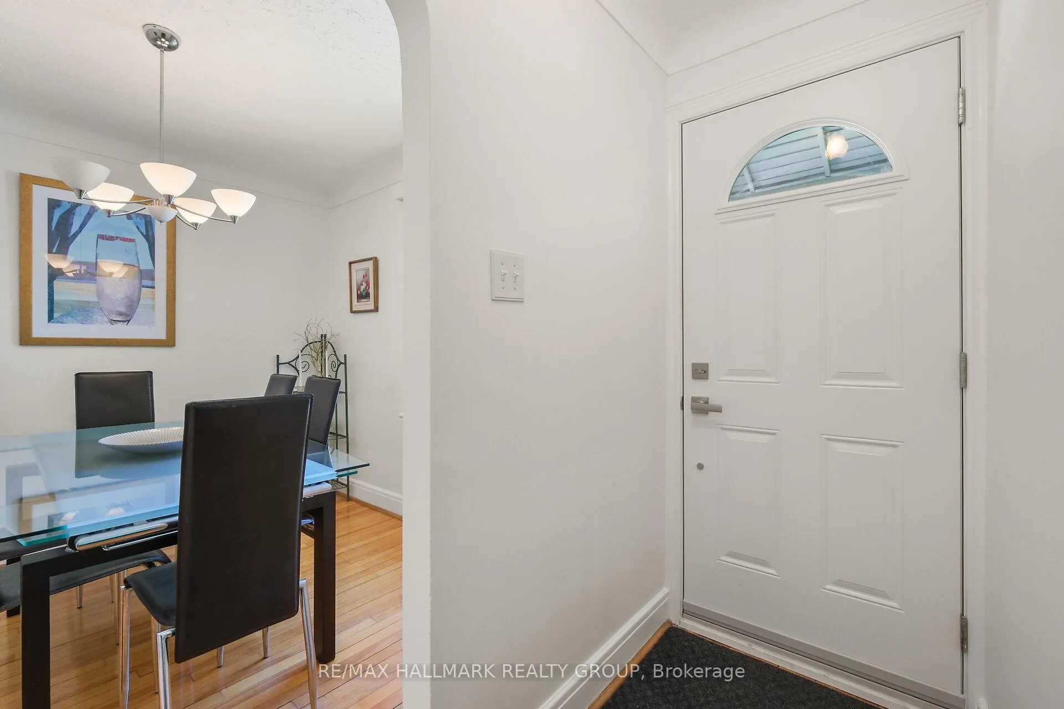
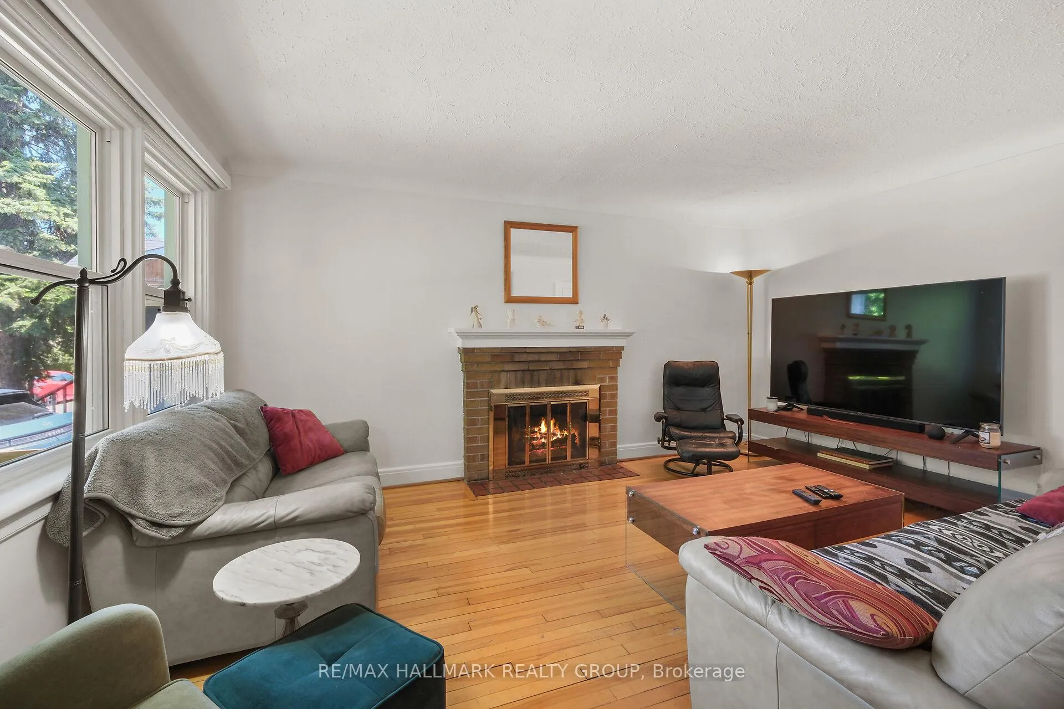
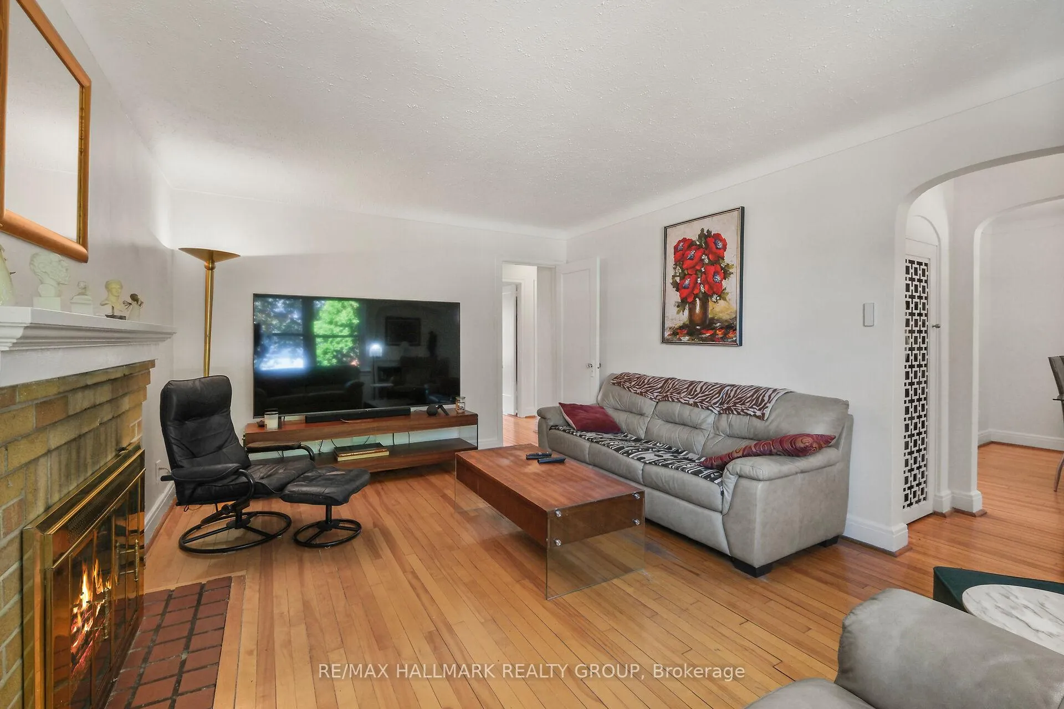
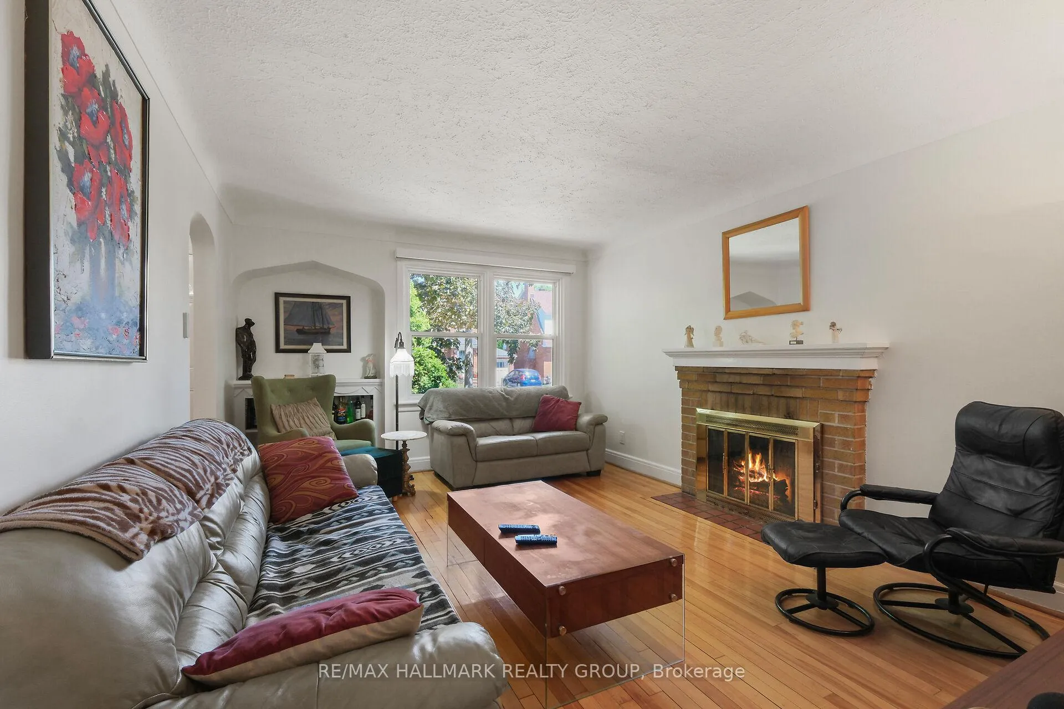
Welcome to 20 Fern Avenue! Set on a desirable lot in one of Ottawa's most sought-after neighbourhoods, this charming two-bedroom bungalow offers a rare opportunity to own in the heart of the Civic Hospital area. Nestled on a quiet tree-lined street, this home is ideal for downsizers, first-time buyers, investors or those looking to personalize a property in an exceptional location. The main level of this home features a primary bedroom with a sunny sitting room looking onto the private back yard, a bright living room and separate dining room, kitchen and full bathroom. The lower level offers a finished rec room, powder room, laundry area, pantry and a very large utility room that could be used for many purposes, such as a workshop, home gym or storage. You'll enjoy easy access to so much - the Civic Hospital campus, Dow's Lake, the Experimental Farm, Little Italy, Wellington Village, scenic pathways, parks, schools, public transit and more! This is a great opportunity to secure your place in one of Ottawa's most desirable urban neighbourhoods!
Read more
Carpet FreePrimary Bedroom - Main FloorWater Heater
Facts & features
TypeDetached
StyleBungalow
Size700~1.1K Sq.Ft.
Lot40 x 97 ft
Tax$5,939 (2025)
HeatingBaseboard, gas
CoolingCentral air
BasementFull, partially finished
Parking3 drive
WaterMunicipal
FireplaceYes, wood, living room
Book a viewing
Wed28Oct
Thu29Oct
Fri30Oct
Sat31Oct
Sun1Nov
Pick a time
Rooms
11 rooms · 2 bathrooms
Main floor7 rooms
Kitchen12′11″ × 9′7″124 sq.ft.
Dining room9′3″ × 9′2″85 sq.ft.
Living room17′5″ × 11′10″206 sq.ft.
Primary bedroom13′1″ × 11′4″148 sq.ft.
Bedroom 211′4″ × 9′2″104 sq.ft.
Bathroom8′2″ × 5′1″41 sq.ft.
Sitting11′1″ × 7′6″84 sq.ft.
Basement4 rooms
Recreation23′11″ × 10′8″255 sq.ft.
Bathroom7′7″ × 4′4″33 sq.ft.
Utility room23′11″ × 21′2″505 sq.ft.
Pantry9′3″ × 5′9″53 sq.ft.
Bathrooms2
4-pcMain2-pcBasement
Thinking of selling your home?See what your home is worth today.

 See all 28 photos
