
20 Fieldberry Private
Ottawa (Barrhaven - Stonebridge)20 Fieldberry Private
Ottawa (Barrhaven - Stonebridge)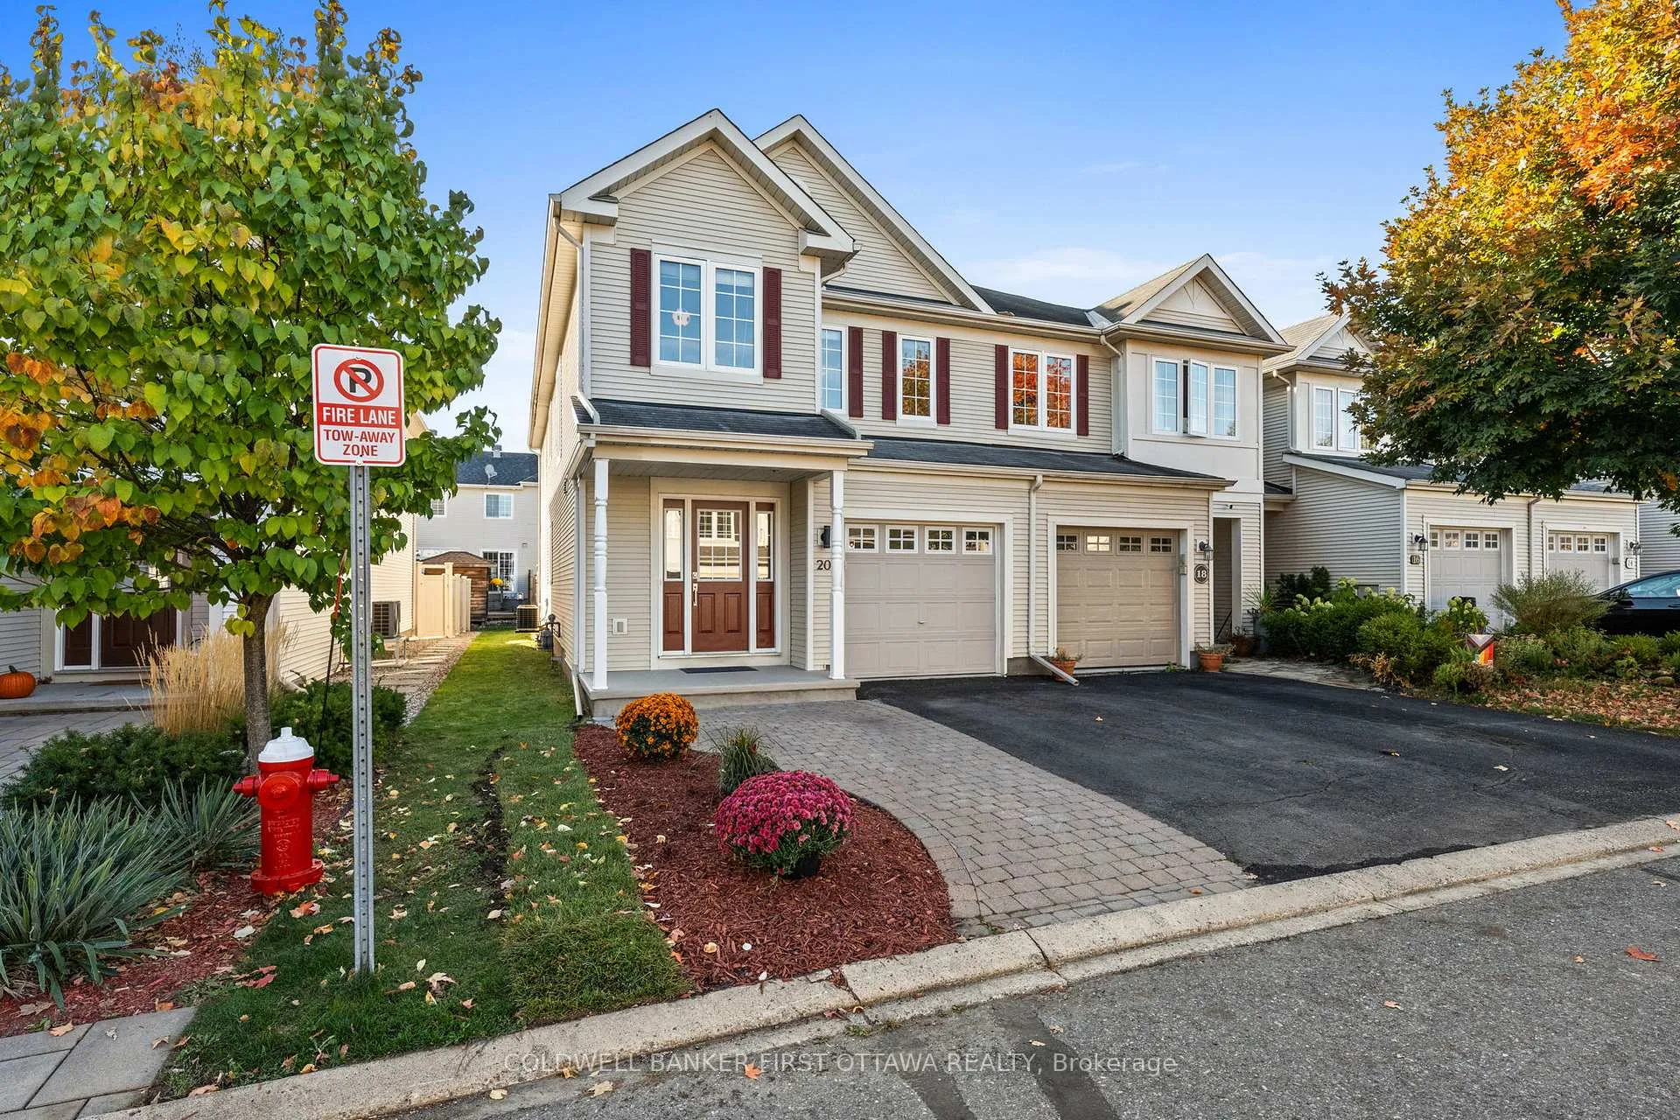
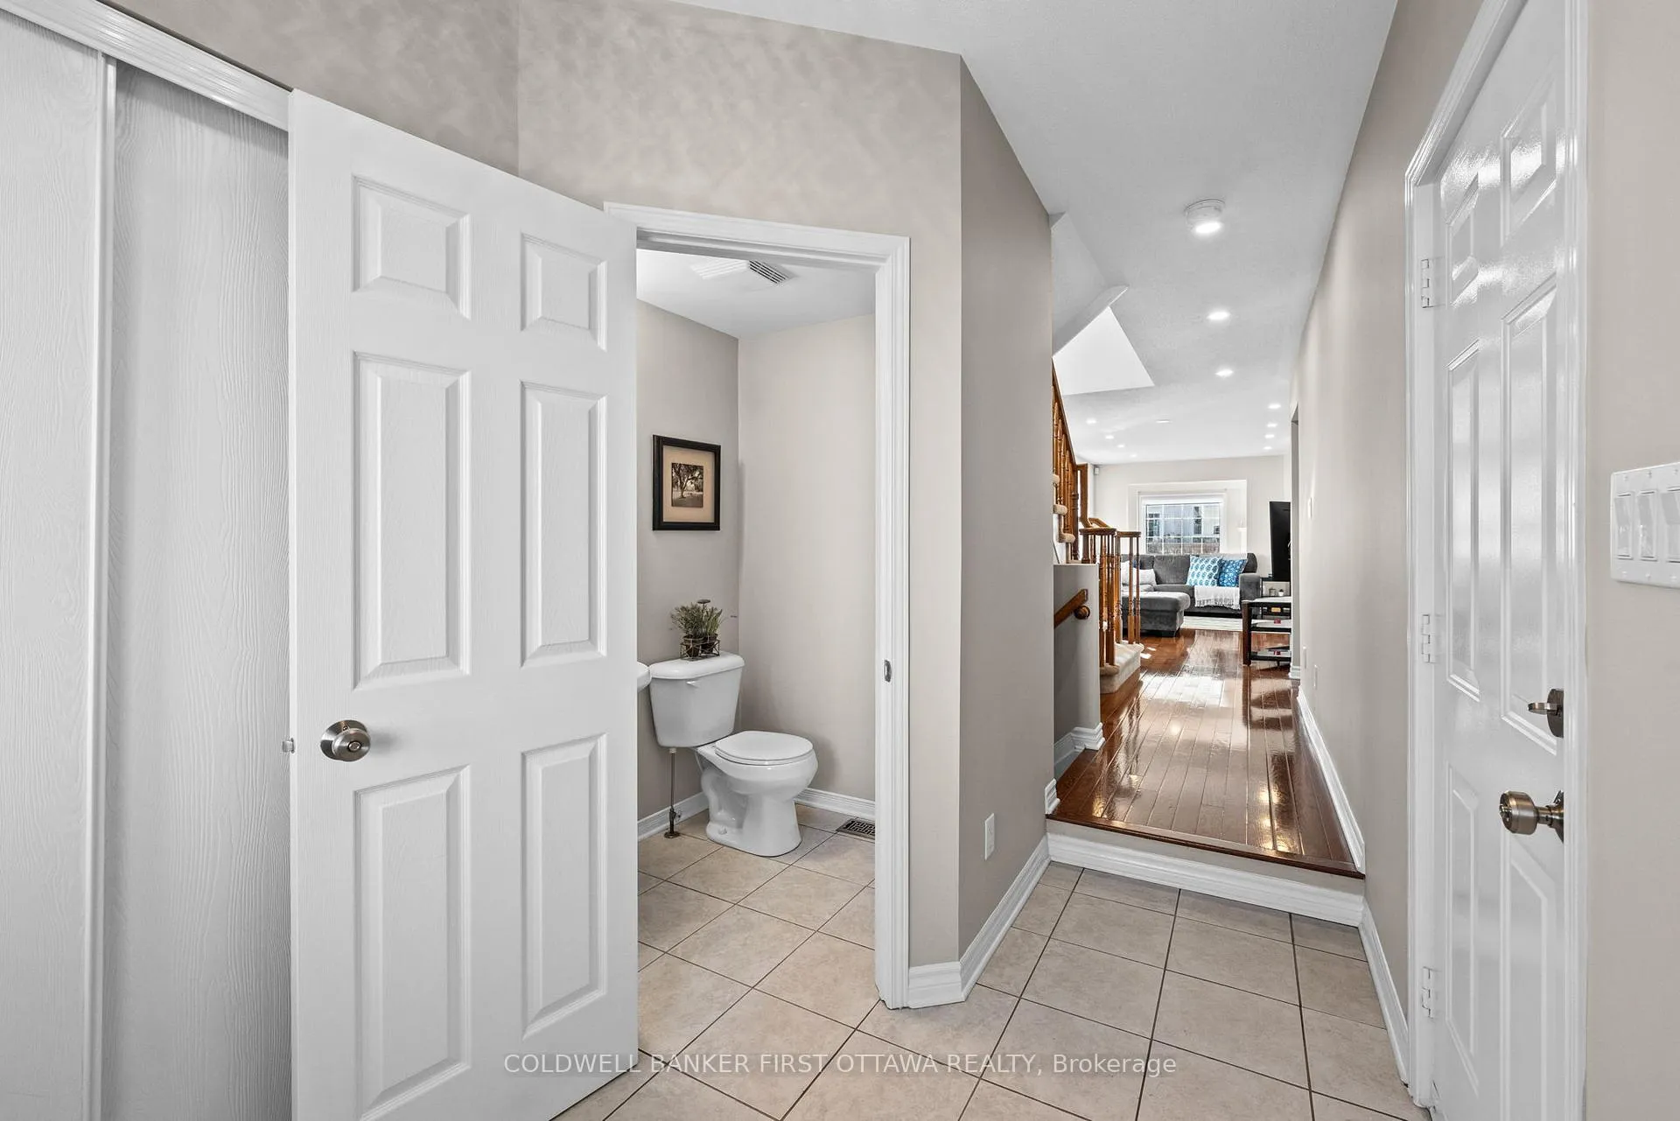 See all 43 photos
Property history

This listing has ended. It is no longer available.
Property not available for sale or for rent.
Ask about this home
A HOMEH agent will answer your questions about this home.Ask HOMEH
About this home
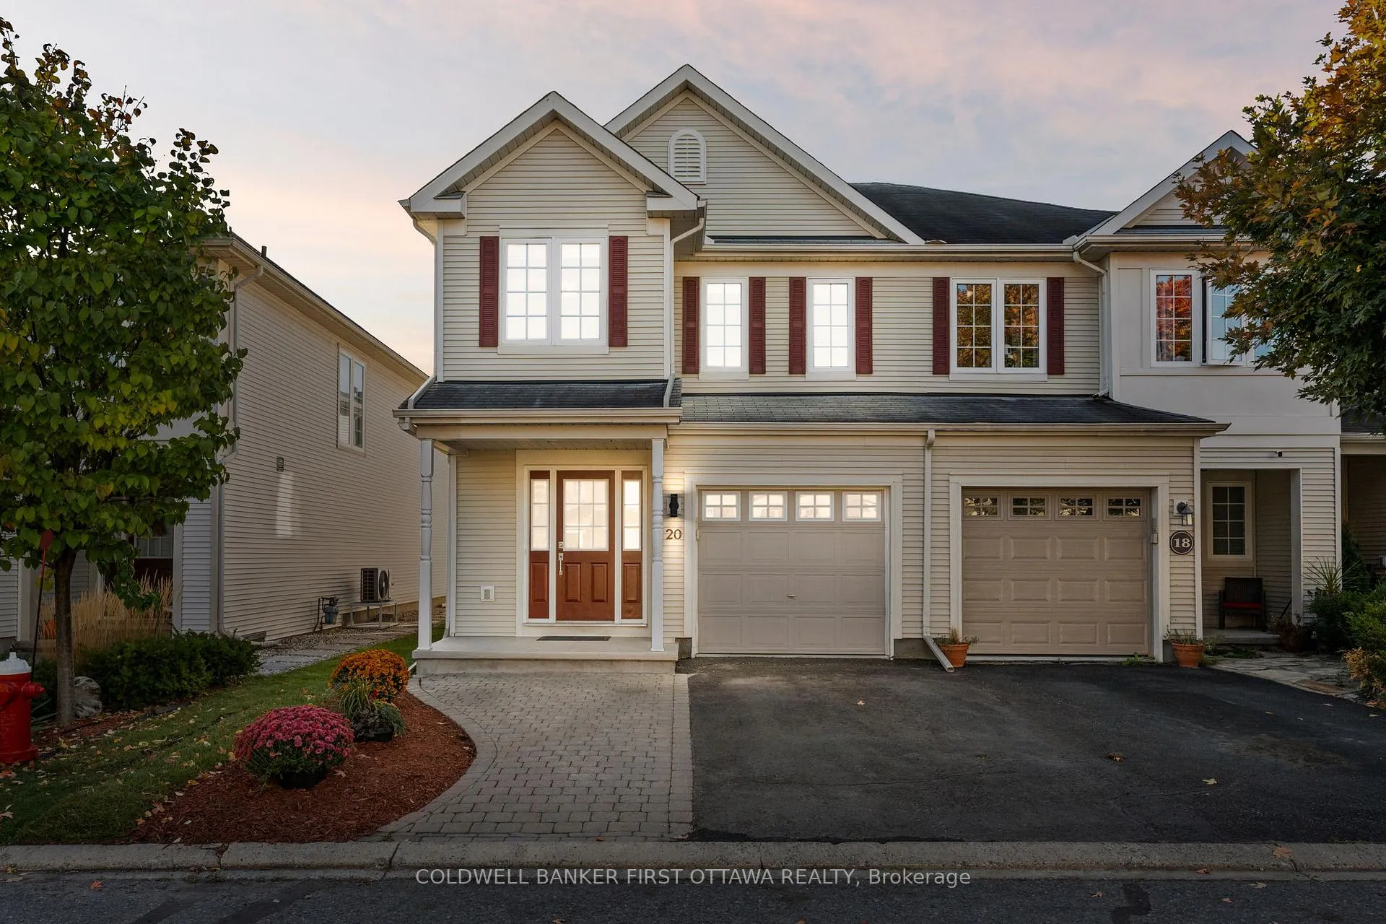
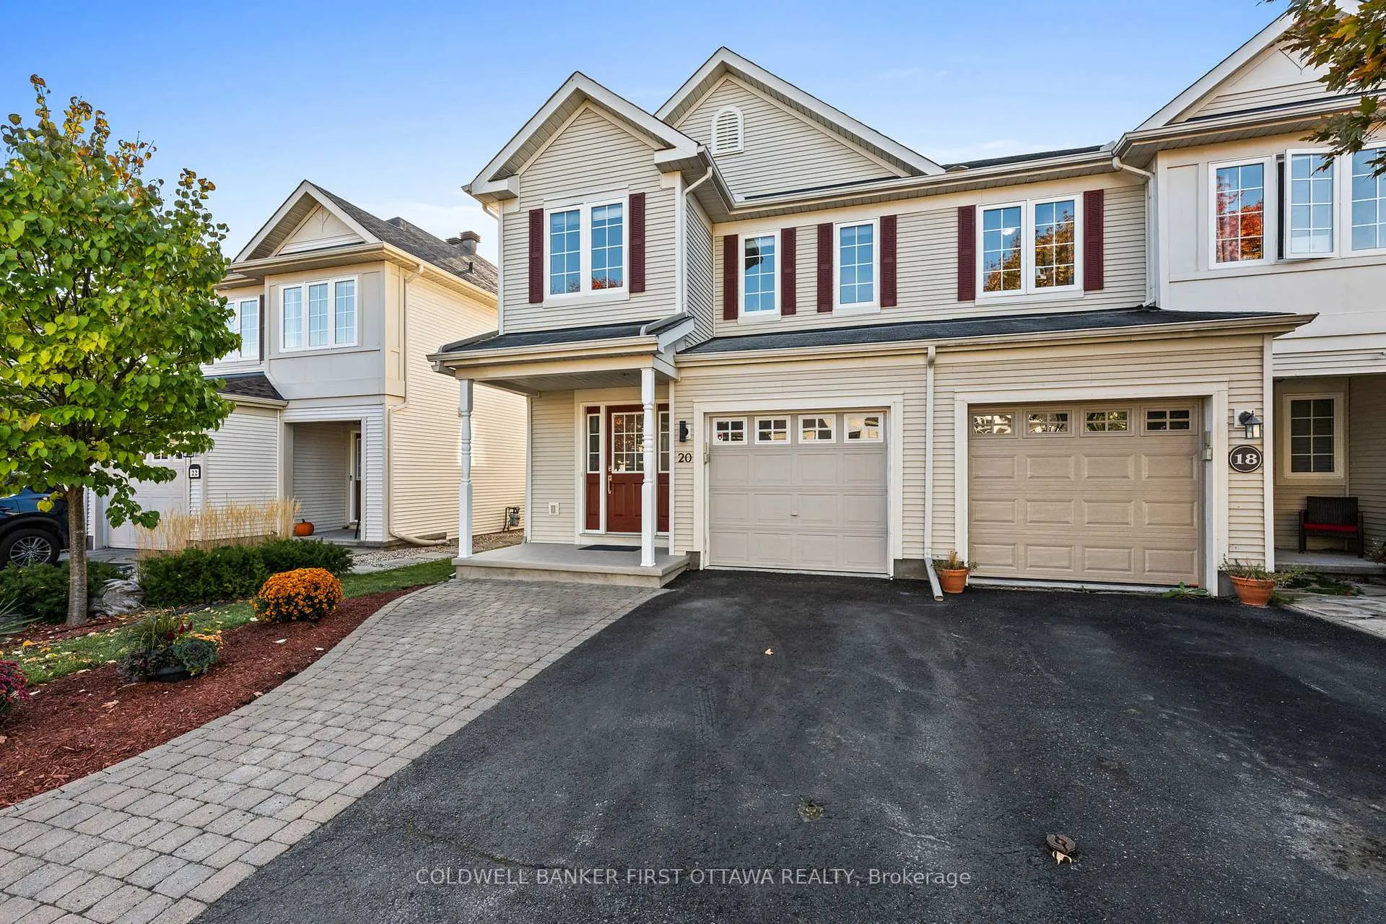
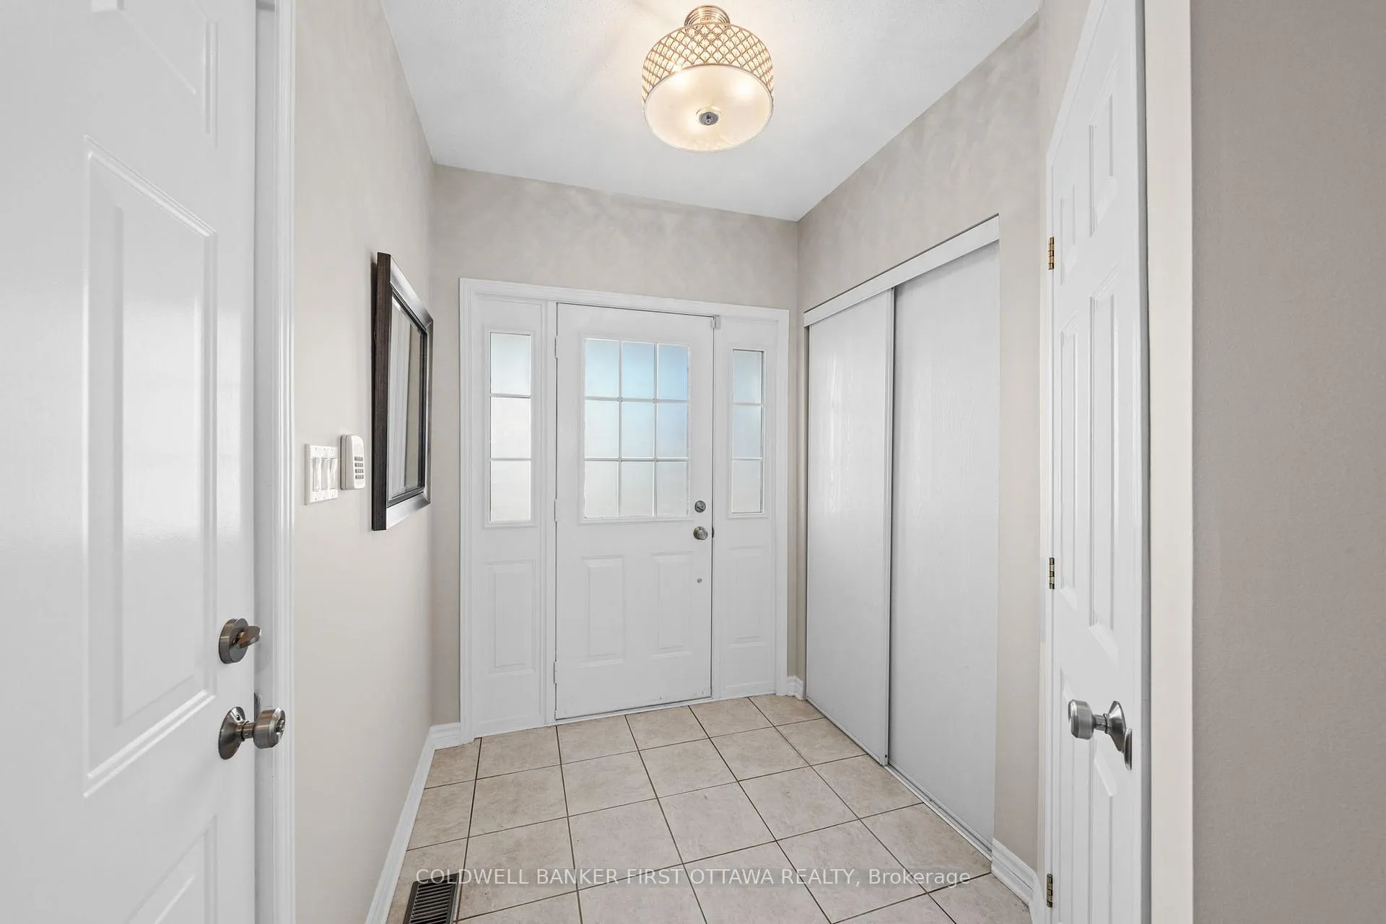
Welcome to this beautifully maintained home in sought-after Stonebridge, blending comfort, functionality & upgrades. Feat. 3 beds, 2.5 baths & fully finished LL, this home has been cared for by longtime owners. Enter through the ceramic tiled foyer w/ dbl door closet & modern light fixture, inside access to the garage & a convenient 2pc bath. Step up to the main lvl where hardwood flr, pot lights & bright windows offering coziness, ideal for family living. The living rm flows into the dining & great rm, separated by a stylish portrait opening, maintaining an open-concept feel. The kitchen boasts SS Frigidaire appliances, tiled backsplash, deep double sink w/ built-in soap dispenser, ample cabinetry, breakfast bar seating & easy access to the dining area highlighted by a chandelier. The great rm, feat. a gas FP, large windows & walkout to the private backyard, perfect for entertaining. The 2nd lvl offers a hardwood banister leading to 3 spacious beds, incl. a bright primary suite w/ walk-in closet & 4pc ensuite feat. a stand-up shower, deep soaker tub & private toilet area. Two secondary beds w/ dbl closets & North-facing windows offer plenty of light. The main 4pc bath, laundry rm w/ large closet & a versatile loft space, ideal for an office or reading nook, complete this lvl. The finished LL (2015) feat. luxury vinyl plank flrs, pot lights & a generous rec rm w/ wet bar area. A fitness rm, L-shaped storage space w/ custom shelving add convenience. Enjoy low-maintenance outdoor living w/ an interlock patio, landscaped yard & fresh sod, mulch & planters in front yard. Other highlights incl. a smart thermostat, smart switches, central vac, new floor vents, & freshly painted rooms (Bedrooms 2 & 3, Entire main lvl) & carpet cleaning (Sept. 2025). Close to schools, parks, trails, shopping & just mins to the amenities of Barrhaven & Manotick Village. Experience comfort & convenience in this turnkey home & love your new Stonebridge lifestyle!
Facts & features
Ask about this home
A HOMEH agent will answer your questions about this home.
Rooms
20 rooms · 3 bathrooms
- Foyer11′1″ × 6′3″69 sq.ft.
- Powder room5′1″ × 5′3″27 sq.ft.
- Kitchen12′11″ × 11′4″146 sq.ft.
- Dining room12′5″ × 8′11″110 sq.ft.
- Living room19′4″ × 11′9″227 sq.ft.
- Great room19′3″ × 11′4″218 sq.ft.
- Other10′7″ × 19′11″210 sq.ft.
- Loft11′10″ × 12′7″149 sq.ft.
- Primary bedroom17′11″ × 13′9″247 sq.ft.
- Bathroom8′5″ × 12′2″102 sq.ft.
- Other6′2″ × 6′37 sq.ft.
- Laundry7′1″ × 5′11″42 sq.ft.
- Bathroom7′ × 7′8″53 sq.ft.
- Bedroom13′2″ × 8′6″113 sq.ft.
- Bedroom11′ × 14′7″160 sq.ft.
- Recreation21′1″ × 12′252 sq.ft.
- Other7′10″ × 8′2″64 sq.ft.
- Exercise room9′7″ × 13′124 sq.ft.
- Utility room6′3″ × 6′5″40 sq.ft.
- Other22′8″ × 15′3″346 sq.ft.
Around this home
Schools nearby
School rating, out of 10.
Listing details
Helpful tools
Your HOMEH agent
"I would see it this week."
Ask HOMEH about this home
Price, neighbourhood, monthly cost. Ask anything.
HOMEH Intelligent Agent is an AI, not a licensed representative. Check anything important with your agent.