
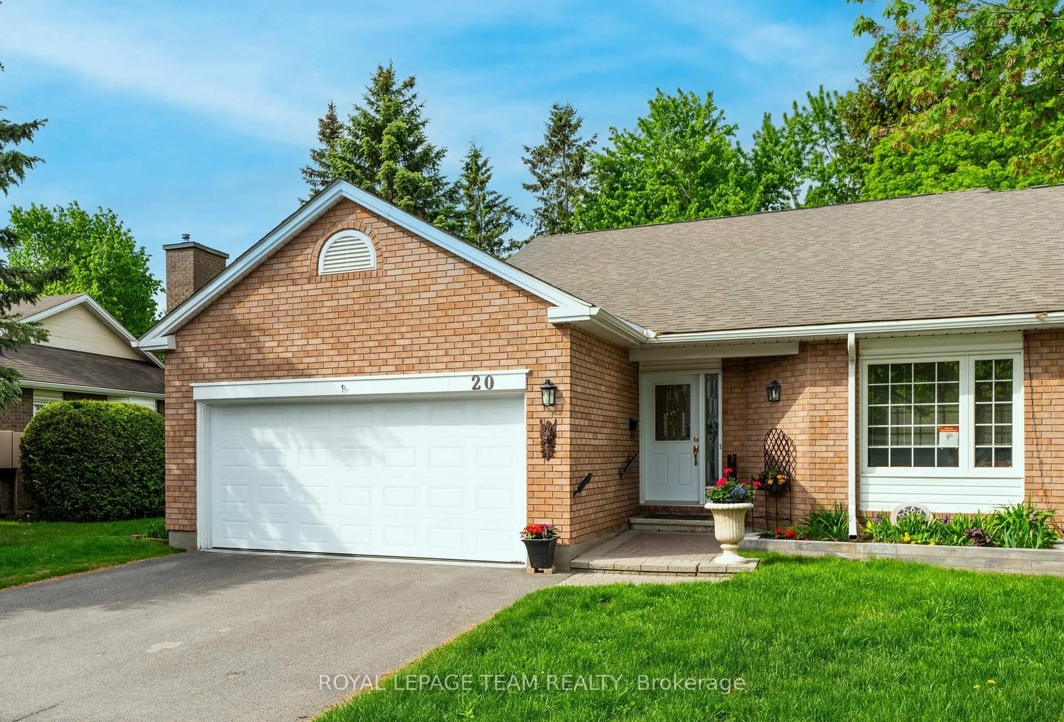
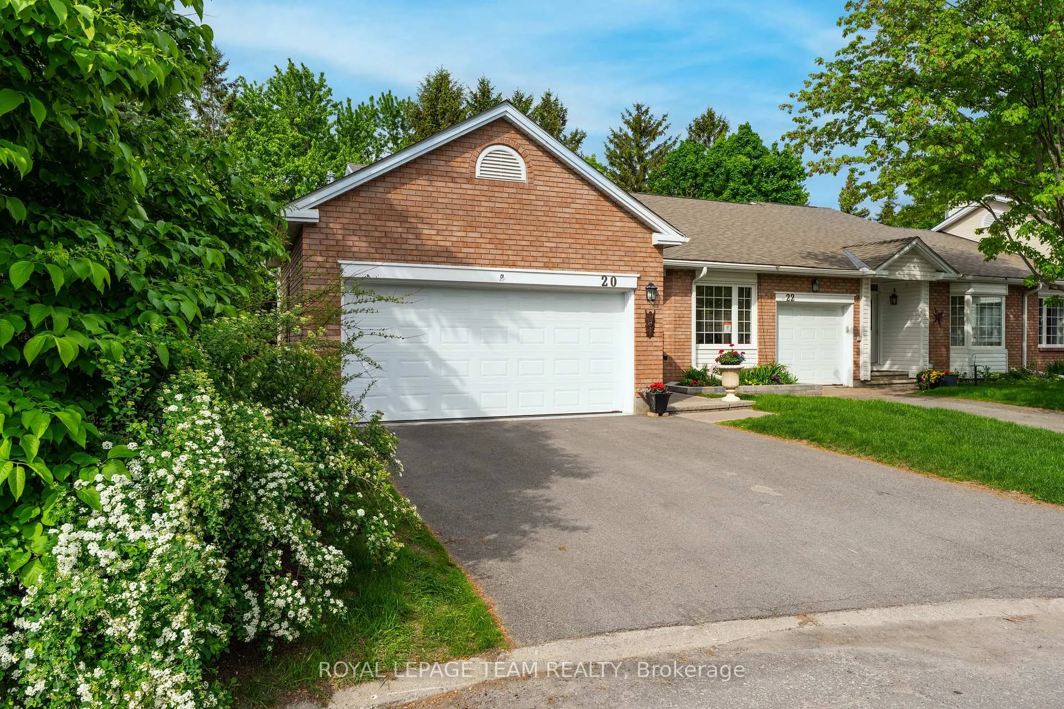
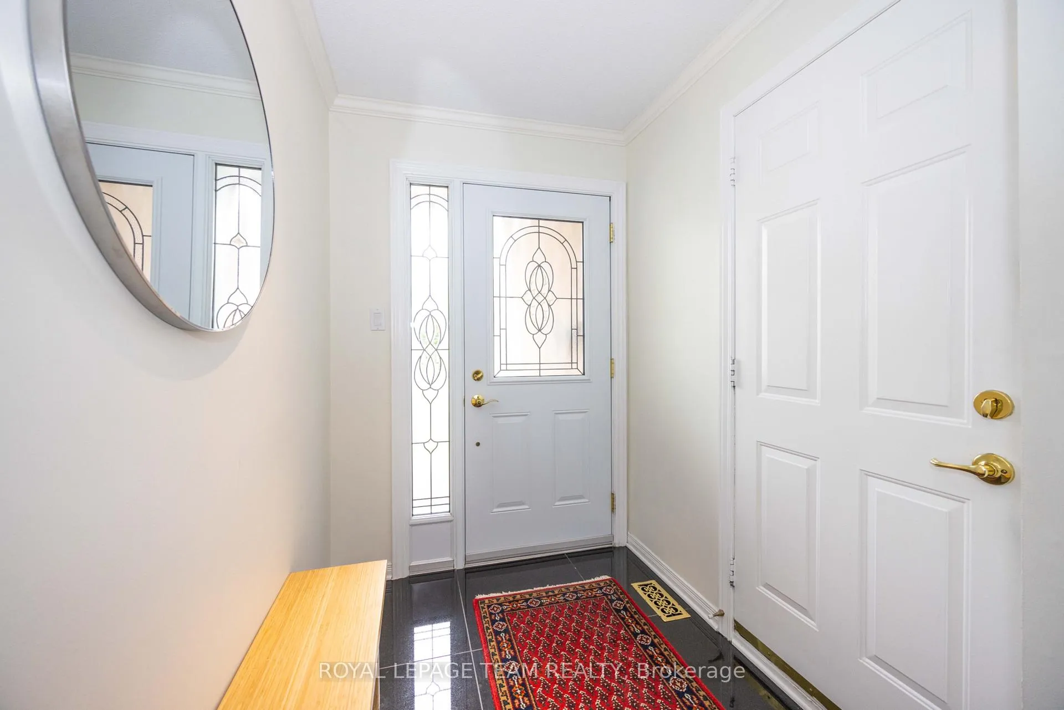
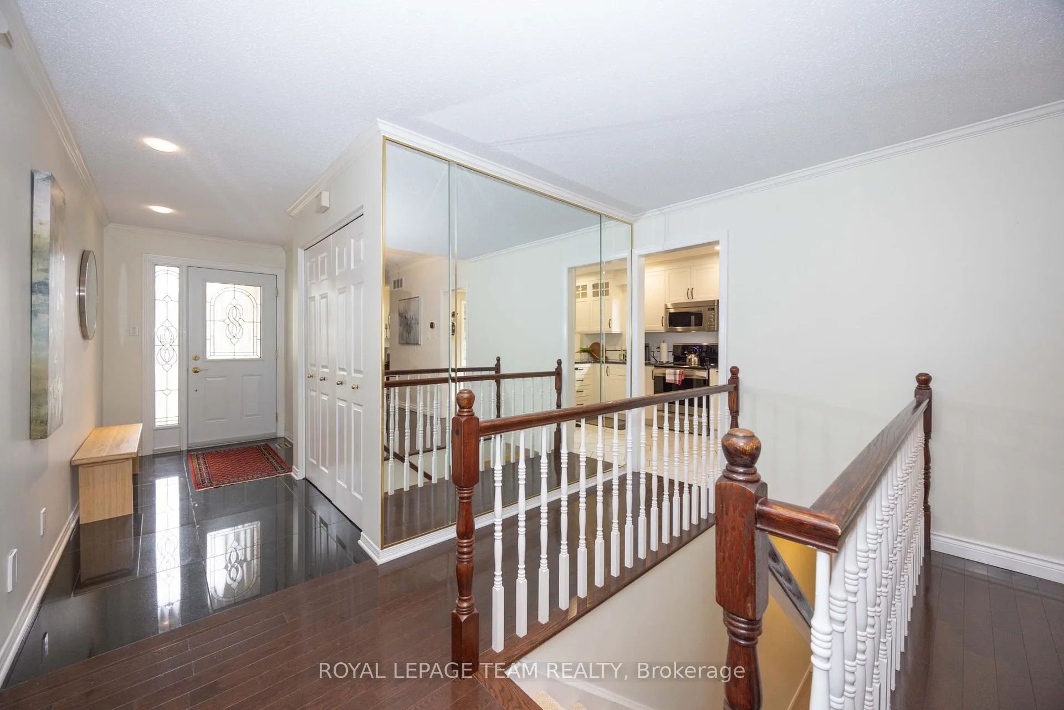
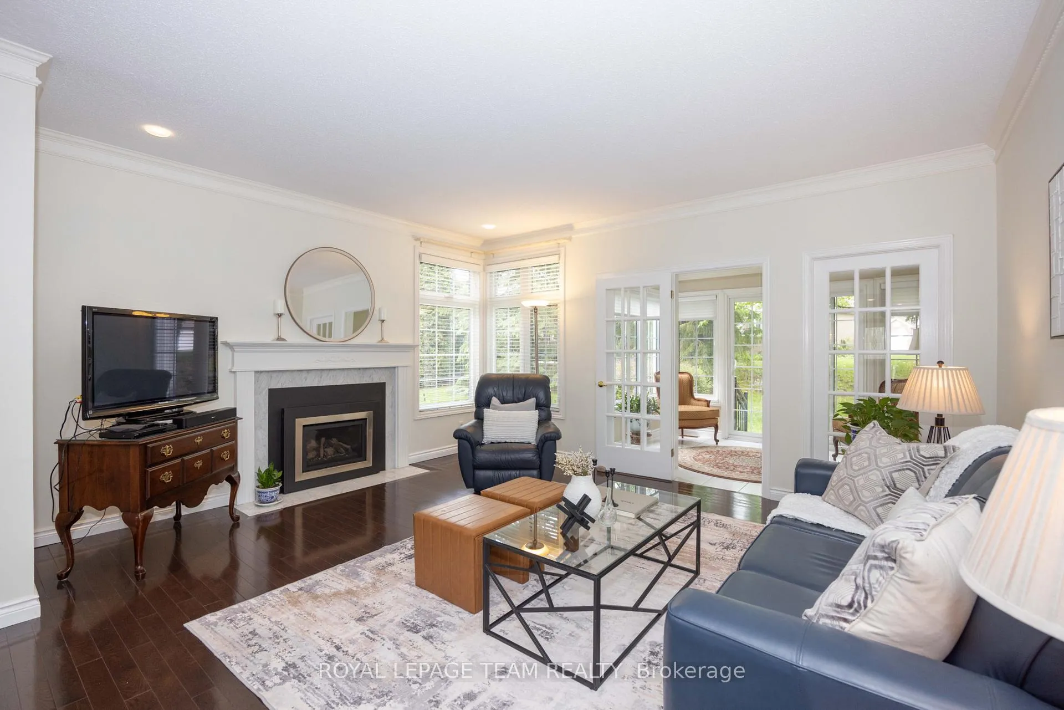
 See all 35 photos
Property history

This home has sold. It is no longer available.
Property not available for sale or for rent.
Ask about this home
A HOMEH agent will answer your questions about this home.Ask HOMEH
About this home
Unit 30, 20 Grand Harbour Court, Ottawa
Discover resort-style living in the heart of Amberwood Village, one of Stittsville's most sought-after adult lifestyle communities. Surrounded by mature trees, manicured green space, and an exceptional sense of community, residents enjoy access to golf, pickleball, walking paths, and a vibrant social atmosphere right outside their door.This beautifully maintained Trinity model offers an inviting layout designed for comfortable everyday living. The west-facing kitchen is filled with natural light and features granite countertops, white cabinetry, and an inviting breakfast nook perfect for morning coffee. The bright sunroom overlooks a private patio, creating a peaceful setting to relax or entertain. Convenient main-floor laundry is located just off the kitchen. Hardwood floors throughout the main level add warmth and elegance, while thoughtful details including pot lights, crown mouldings, decorative columns, and custom paint treatments enhance the home's timeless appeal. The spacious primary bedroom features a walk-in closet and beautifully renovated ensuite. The guest bathroom has also been tastefully updated, offering a cohesive and refined feel throughout the home.The fully finished lower level provides excellent additional living space, including a third 3 piece bathroom, a private flex room, and loads of storage. Complete with a double-car garage, this is a rare opportunity to enjoy a carefree lifestyle in a welcoming community where recreation, nature, and community come together.
Facts & features
Ask about this home
A HOMEH agent will answer your questions about this home.
Rooms
8 rooms · 3 bathrooms
- Primary bedroom15′9″ × 10′1″159 sq.ft.
- Bedroom 213′9″ × 10′1″138 sq.ft.
- Kitchen14′5″ × 8′115 sq.ft.
- Dining room12′4″ × 12′147 sq.ft.
- Living room15′9″ × 14′220 sq.ft.
- Sunroom11′2″ × 8′89 sq.ft.
- Family room23′4″ × 19′443 sq.ft.
- Den15′5″ × 14′215 sq.ft.
Around this home
Schools nearby
School rating, out of 10.
Listing details
Helpful tools
Your HOMEH agent
"I would see it this week."
Ask HOMEH about this home
Price, neighbourhood, monthly cost. Ask anything.
HOMEH Intelligent Agent is an AI, not a licensed representative. Check anything important with your agent.