
20 Sandridge Road
Ottawa (Manor Park)20 Sandridge Road
Ottawa (Manor Park)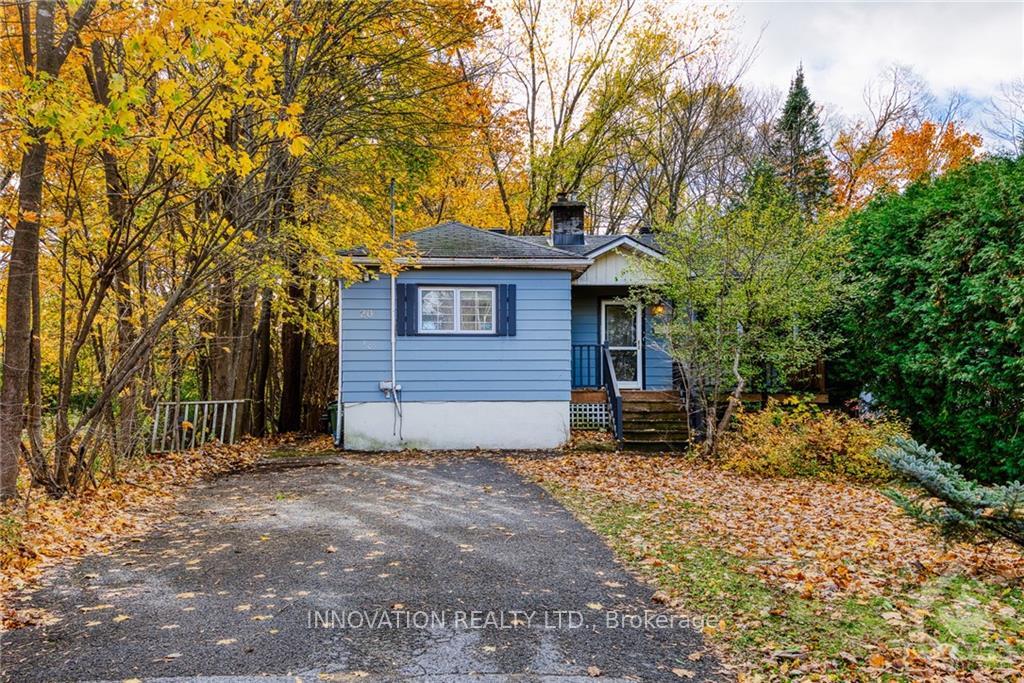
 See all 30 photos
Property history

This listing has ended. It is no longer available.
Property not available for sale or for rent.
Ask about this home
A HOMEH agent will answer your questions about this home.Ask HOMEH
About this home
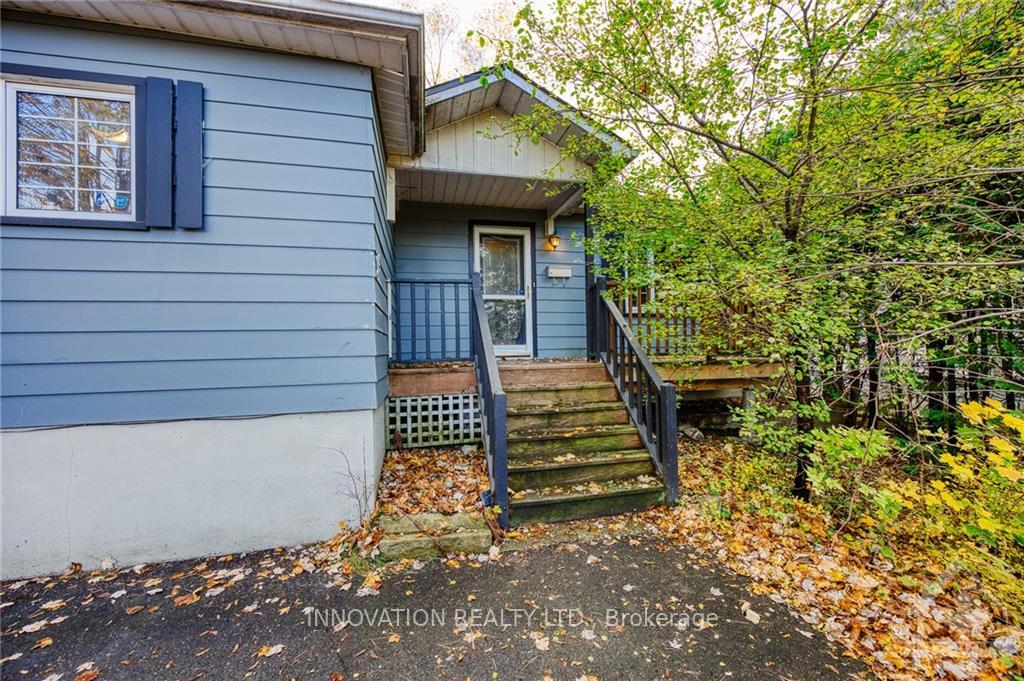
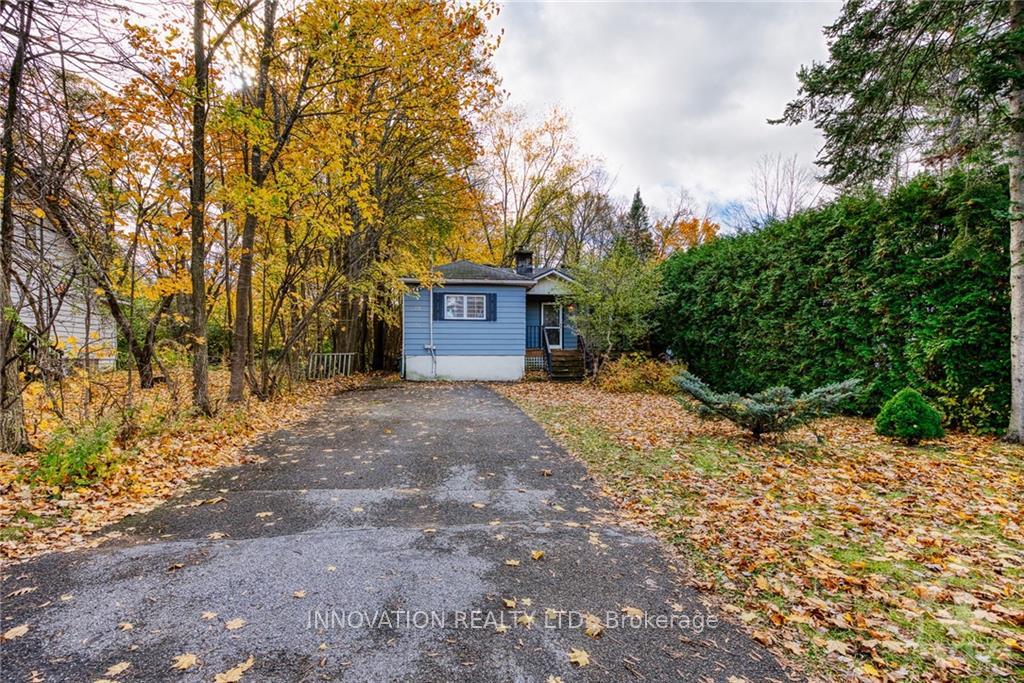
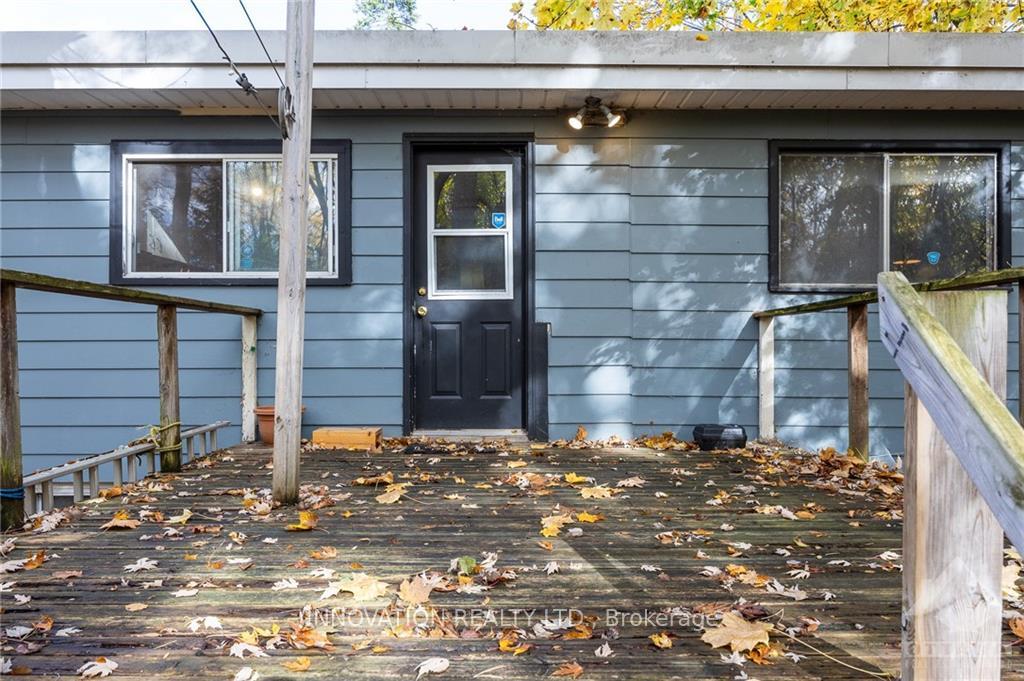
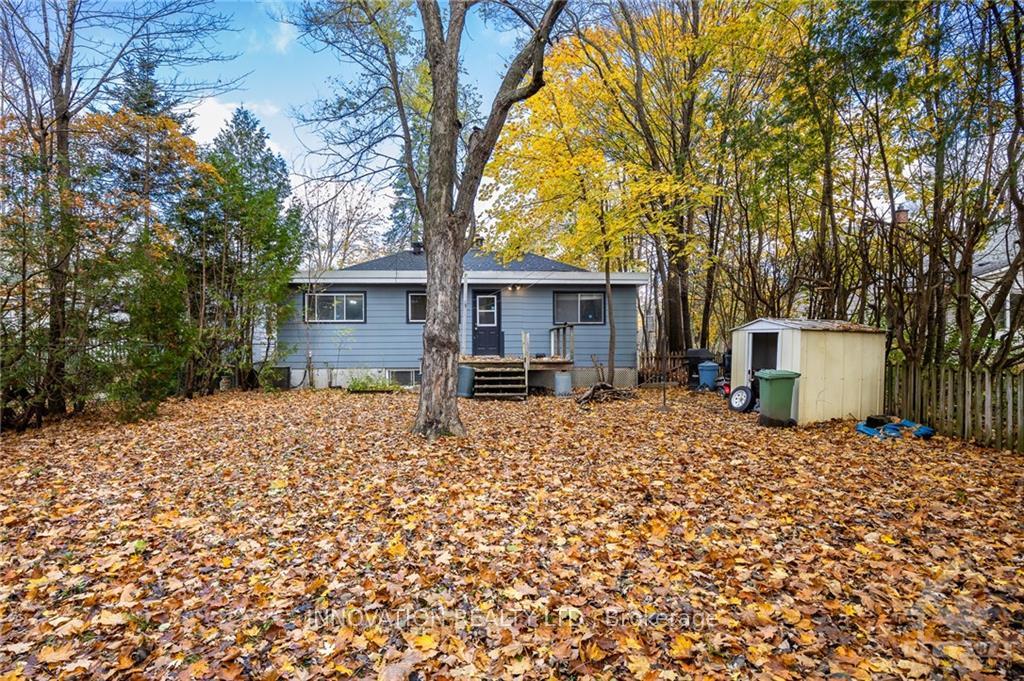
Flooring: Tile, Located in a desirable area near the Ottawa River trails, Rockcliffe Park, McKay Lake, and the scenic River House, this property offers an exceptional opportunity for those with vision. This is a rare chance on a fantastic lot with lush green surroundings, steps from the parkway and across from the iconic RCMP Musical Ride. While the property is being sold with no representations or warranties, its location and lot size make it an ideal candidate for a future dream home or new development. With plenty of green space nearby and easy access to natural trails and amenities, this is a peaceful yet connected area perfect for an inspired build. Please note: Buyer to conduct their own due diligence on zoning and development potential. Don’t miss out on this prime opportunity. 24 hours irrevocable to deal with estate trustees. Subject to probate conditions (already applied for). VUT declared., Flooring: Hardwood
Facts & features
Ask about this home
A HOMEH agent will answer your questions about this home.
Rooms
100 rooms · 1 bathroom
- Living room15′ × 11′165 sq.ft.
- Dining room8′ × 11′88 sq.ft.
- Kitchen9′ × 10′90 sq.ft.
- Bedroom12′ × 10′119 sq.ft.
- Bedroom11′ × 10′110 sq.ft.
- Bedroom10′ × 10′99 sq.ft.
- Foyer—
- Living room15′ × 11′165 sq.ft.
- Dining room8′ × 11′88 sq.ft.
- Kitchen9′ × 10′90 sq.ft.
- Bathroom—
- Bedroom12′ × 10′119 sq.ft.
- Bedroom11′ × 10′110 sq.ft.
- Bedroom10′ × 10′99 sq.ft.
- Foyer—
- Living room15′ × 11′165 sq.ft.
- Dining room8′ × 11′88 sq.ft.
- Kitchen9′ × 10′90 sq.ft.
- Bathroom—
- Bedroom12′ × 10′119 sq.ft.
- Bedroom11′ × 10′110 sq.ft.
- Bedroom10′ × 10′99 sq.ft.
- Foyer—
- Living room15′ × 11′165 sq.ft.
- Dining room8′ × 11′88 sq.ft.
- Kitchen9′ × 10′90 sq.ft.
- Bathroom—
- Bedroom12′ × 10′119 sq.ft.
- Bedroom11′ × 10′110 sq.ft.
- Bedroom10′ × 10′99 sq.ft.
- Foyer—
- Living room15′ × 11′165 sq.ft.
- Dining room8′ × 11′88 sq.ft.
- Kitchen9′ × 10′90 sq.ft.
- Bathroom—
- Bedroom12′ × 10′119 sq.ft.
- Bedroom11′ × 10′110 sq.ft.
- Bedroom10′ × 10′99 sq.ft.
- Foyer—
- Living room15′ × 11′165 sq.ft.
- Dining room8′ × 11′88 sq.ft.
- Kitchen9′ × 10′90 sq.ft.
- Bathroom—
- Bedroom12′ × 10′119 sq.ft.
- Bedroom11′ × 10′110 sq.ft.
- Bedroom10′ × 10′99 sq.ft.
- Foyer—
- Living room15′ × 11′165 sq.ft.
- Dining room8′ × 11′88 sq.ft.
- Kitchen9′ × 10′90 sq.ft.
- Bathroom—
- Bedroom12′ × 10′119 sq.ft.
- Bedroom11′ × 10′110 sq.ft.
- Bedroom10′ × 10′99 sq.ft.
- Foyer—
- Living room15′ × 11′165 sq.ft.
- Dining room8′ × 11′88 sq.ft.
- Kitchen9′ × 10′90 sq.ft.
- Bathroom—
- Bedroom12′ × 10′119 sq.ft.
- Bedroom11′ × 10′110 sq.ft.
- Bedroom10′ × 10′99 sq.ft.
- Foyer—
- Living room15′ × 11′165 sq.ft.
- Dining room8′ × 11′88 sq.ft.
- Kitchen9′ × 10′90 sq.ft.
- Bathroom—
- Bedroom12′ × 10′119 sq.ft.
- Bedroom11′ × 10′110 sq.ft.
- Bedroom10′ × 10′99 sq.ft.
- Laundry—
- Other—
- Utility room—
- Recreation—
- Laundry—
- Other—
- Utility room—
- Recreation—
- Laundry—
- Other—
- Utility room—
- Recreation—
- Laundry—
- Other—
- Utility room—
- Recreation—
- Laundry—
- Other—
- Utility room—
- Recreation—
- Laundry—
- Other—
- Utility room—
- Recreation—
- Laundry—
- Other—
- Utility room—
- Recreation—
- Laundry—
- Other—
Around this home
Listing details
Helpful tools
Your HOMEH agent
"I would see it this week."
Ask HOMEH about this home
Price, neighbourhood, monthly cost. Ask anything.
HOMEH Intelligent Agent is an AI, not a licensed representative. Check anything important with your agent.