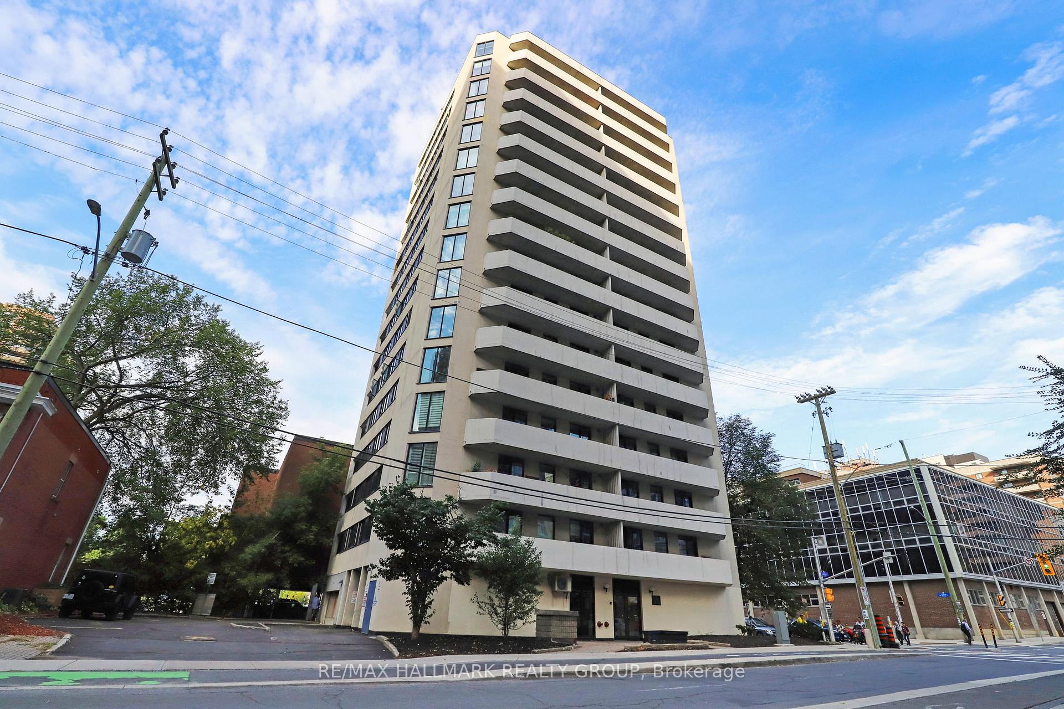
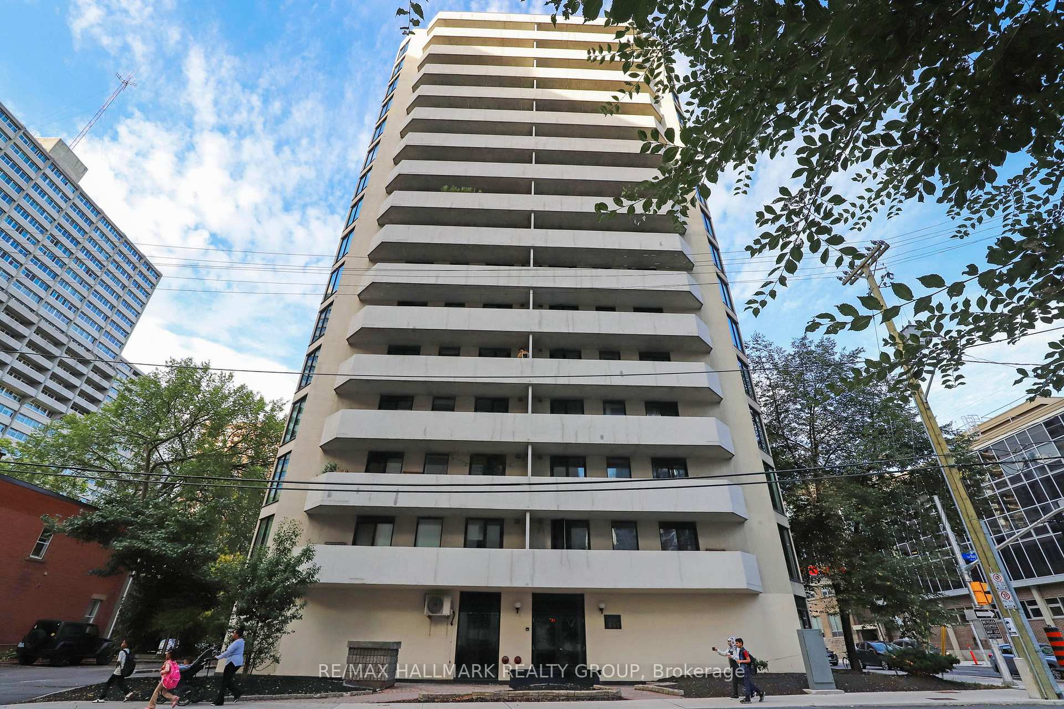
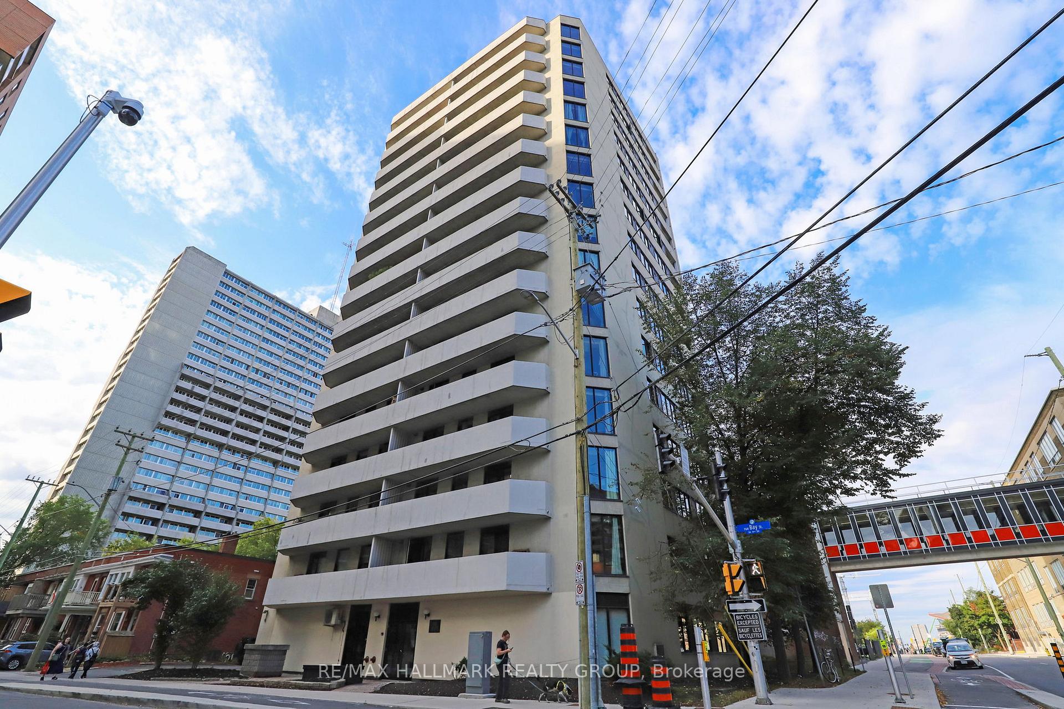
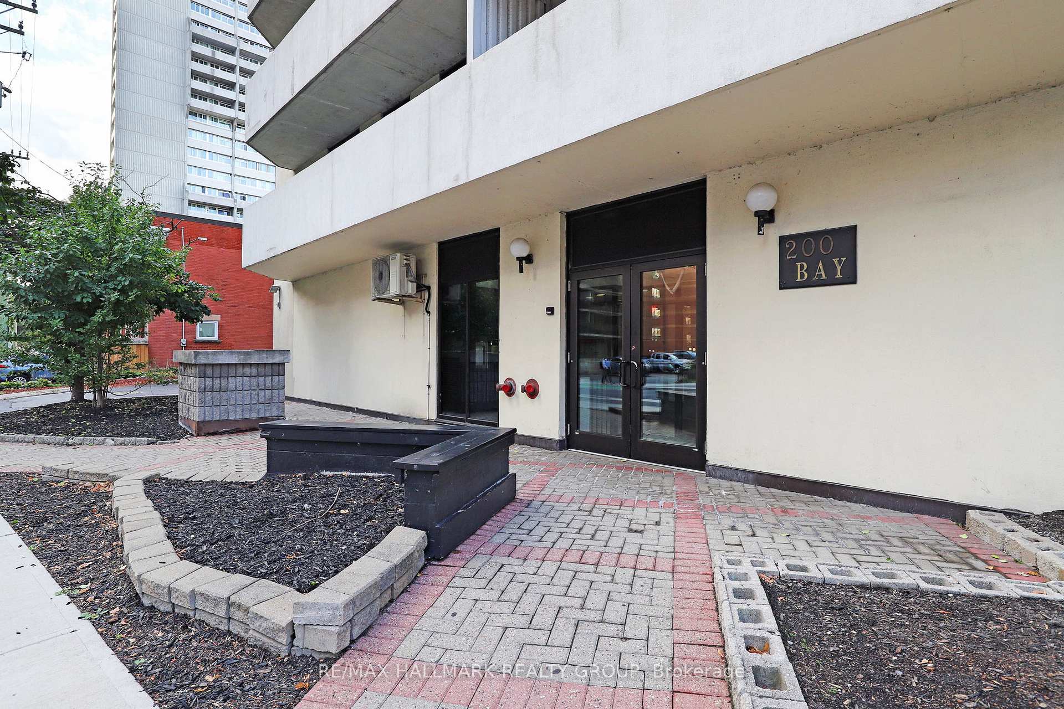
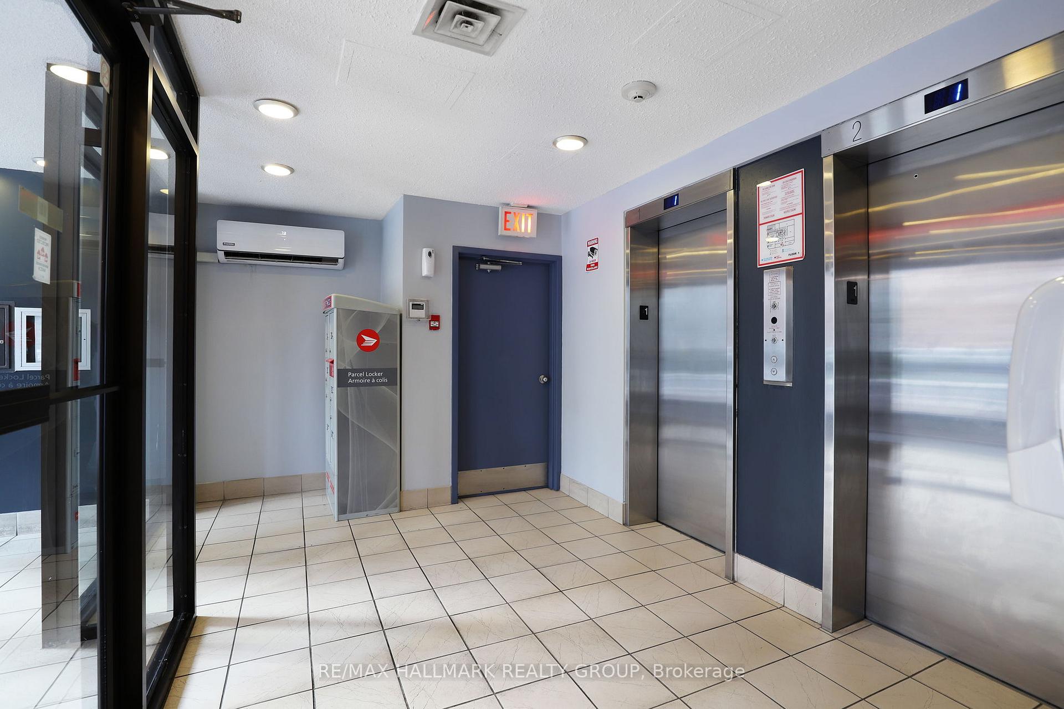
Welcome to 704-200 Bay Street Stylish, South-Facing, 861 sq ft of Turn-Key Living in the Heart of Downtown Ottawa! This beautifully renovated 2-bedroom, 1-bathroom condo with parking offers the perfect mix of comfort, style, and convenience. Located on the 7th floor with rare sunny south-facing exposure, enjoy all-day natural light and open urban views of Ottawa's skyline and leafy streetscapes. Inside, you'll find rich hardwood floors and a bright, open-concept layout. The updated kitchen features quartz counters, modern cabinetry, custom lighting, and a seamless flow into the dining and living areas...perfect for entertaining or relaxing at home. A rare highlight is the walk-in pantry with in-suite laundry, a prep counter, and generous built-in storage which is an exceptional feature that adds real function. The spacious primary bedroom boasts an oversized walk-in closet, while the second bedroom offers flexibility for guests, an office, or hobby space. Thoughtfully designed cupboards and closets throughout provide impressive storage not often found in condos this size. Enjoy fresh air and natural light from the balcony, enclosed on three sides to offer protection from the elements while still allowing for great airflow. This well-maintained, secure building includes underground parking and is steps from everything: Parliament Hill, Rideau Centre, OttawaU, Sparks Street, shops, cafes, parks, and LRT transit. The upcoming Central Public Library is also just around the corner. Whether you're a professional, student, downsizer, or investor, this move-in-ready condo delivers exceptional value, comfort, and location in the heart of the city. Parking space #6 on first level through main garage door. Some photos are virtually staged
Read more
Carpet FreePrivacy
Facts & features
TypeCondo Apartment
StyleApartment
Size800~899 Sq.Ft.
Tax$3,136 (2025)
HeatingForced air, electric
CoolingCentral air
Parking1 drive
Book a viewing
Wed28Oct
Thu29Oct
Fri30Oct
Sat31Oct
Sun1Nov
Pick a time
Rooms
8 rooms · 1 bathroom
Main floor8 rooms
Kitchen10′9″ × 13′2″141 sq.ft.
Pantry10′3″ × 4′11″50 sq.ft.
Dining room—
Living room11′3″ × 15′5″173 sq.ft.
Other5′11″ × 3′7″21 sq.ft.
Primary bedroom9′11″ × 13′2″131 sq.ft.
Bedroom 27′8″ × 14′5″110 sq.ft.
Bathroom—
Bathrooms1
4-pc
Thinking of selling your home?See what your home is worth today.

 See all 41 photos
