
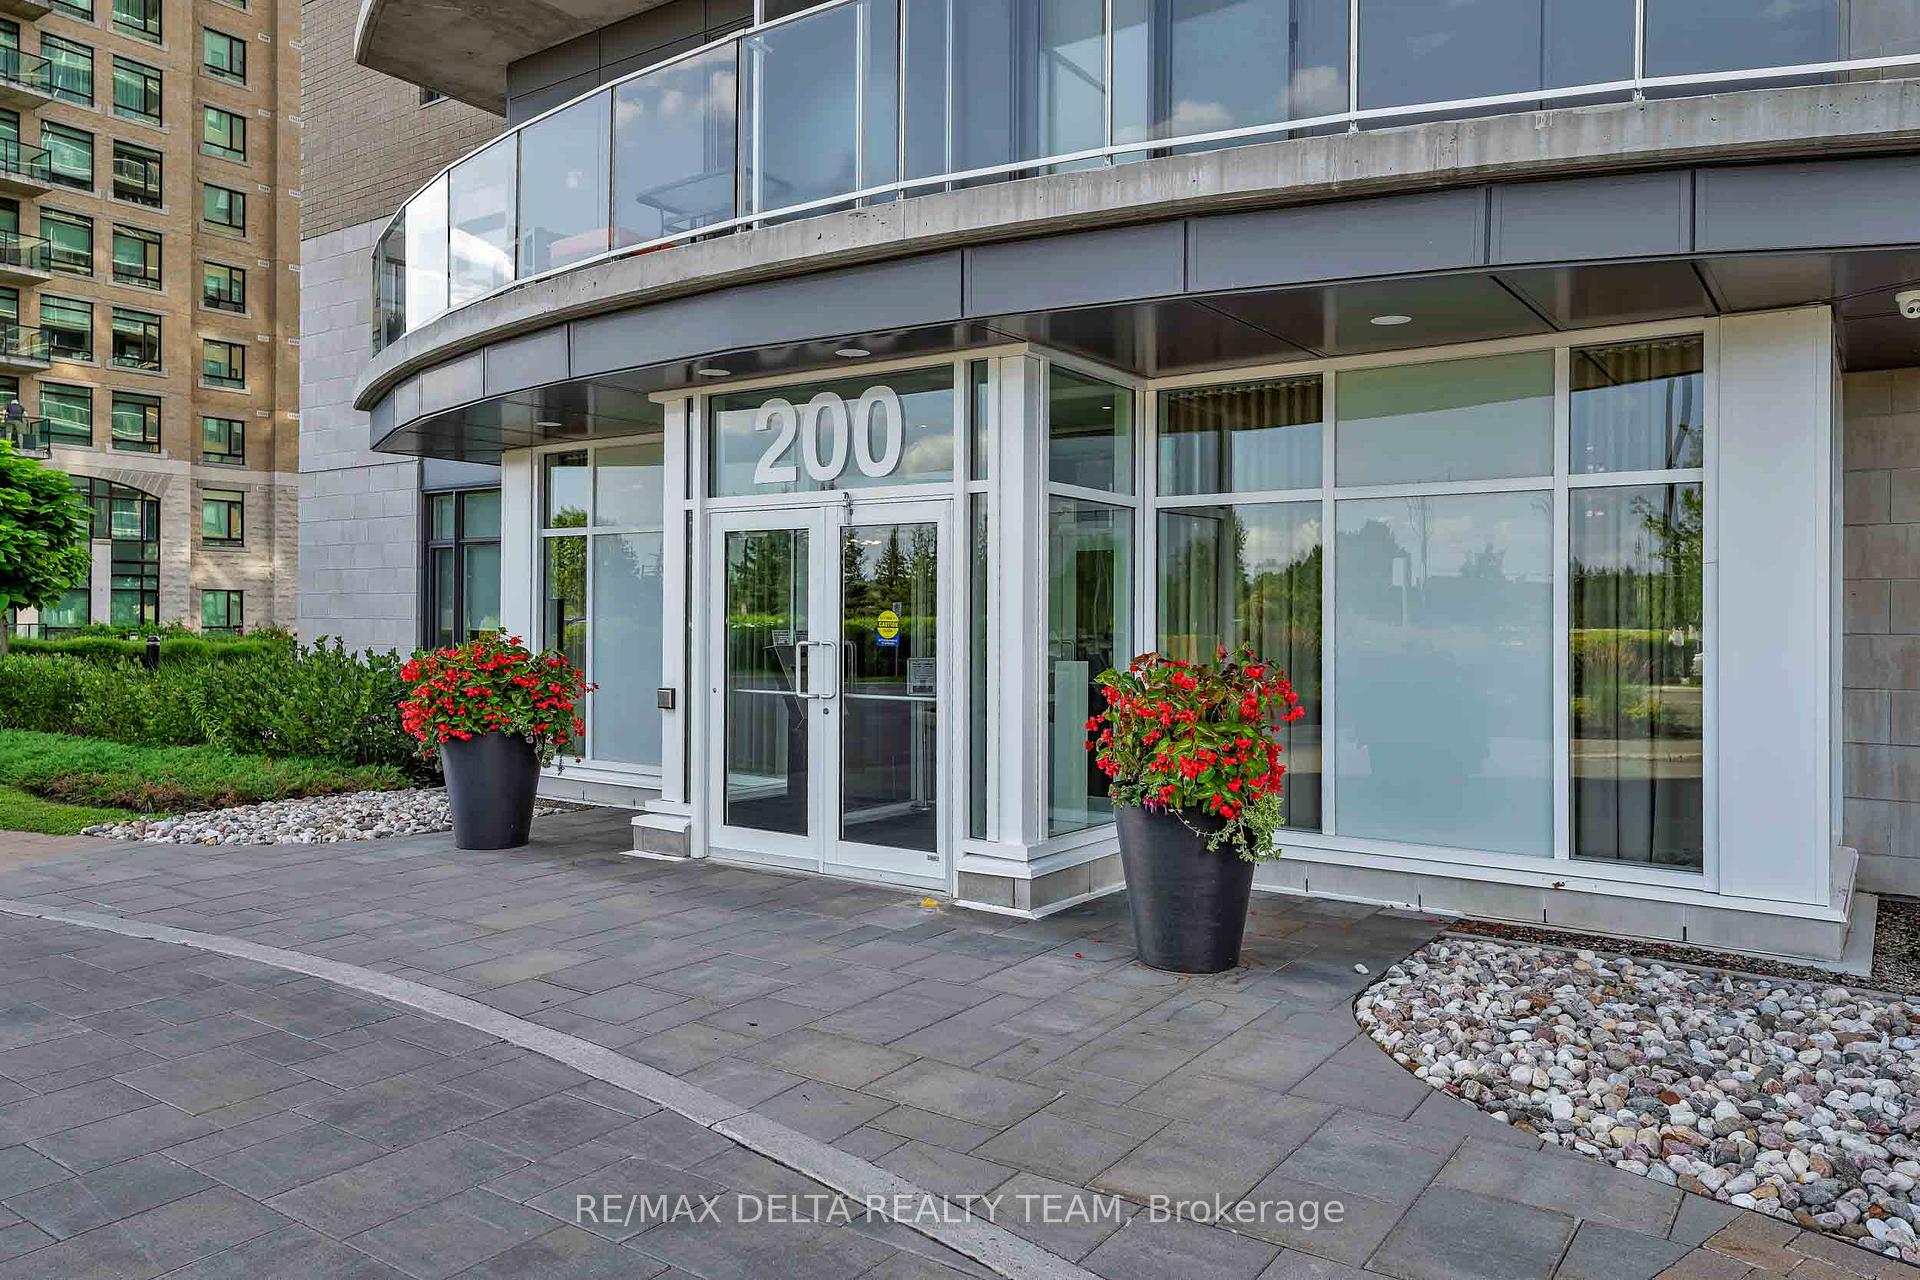
 See all 50 photos
Property history

This home has sold. It is no longer available.
Property not available for sale or for rent.
Book a viewing
Ask HOMEH
About this home
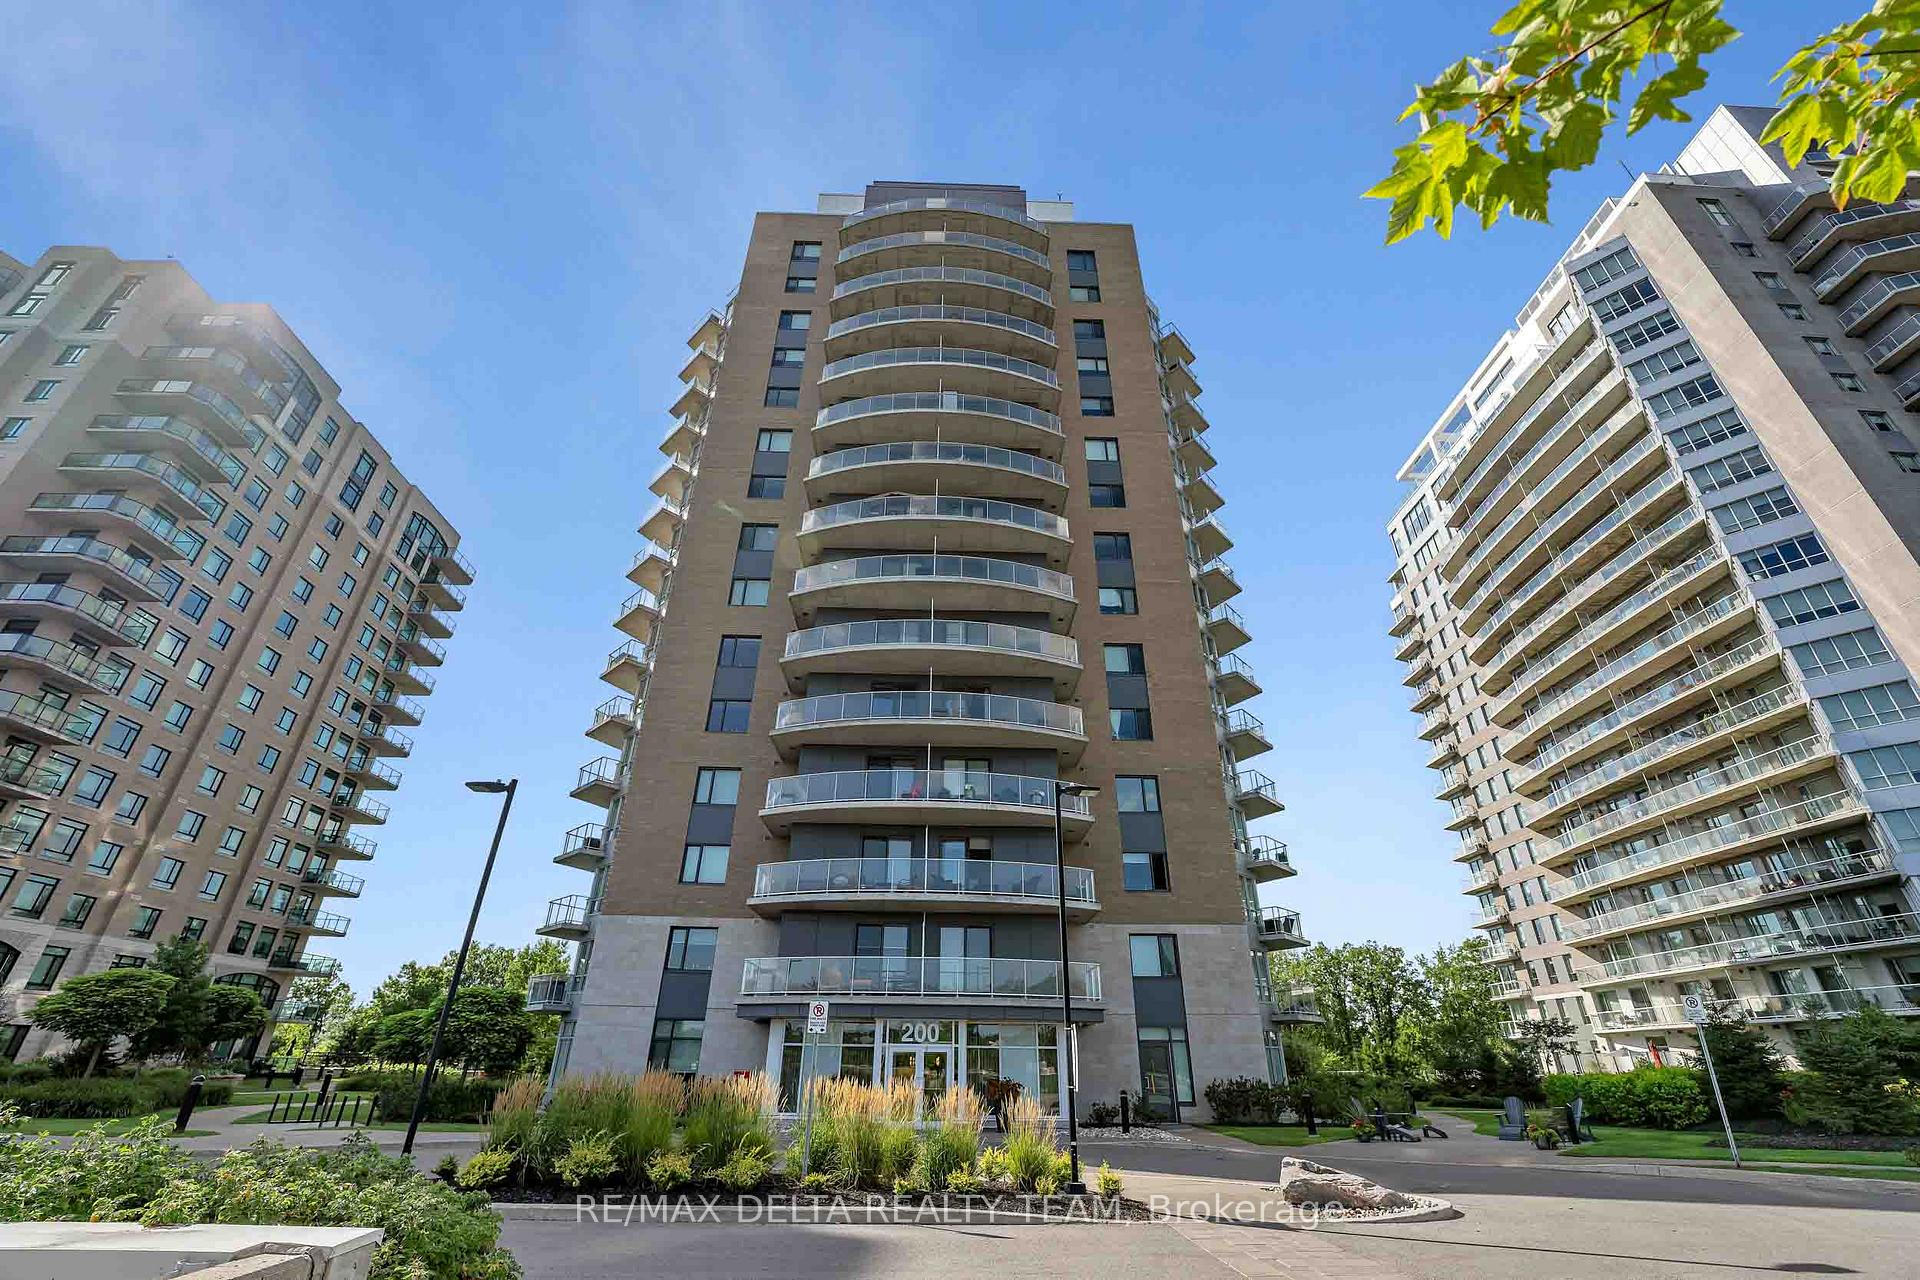
Unit 1208, 200 Inlet Private, Ottawa
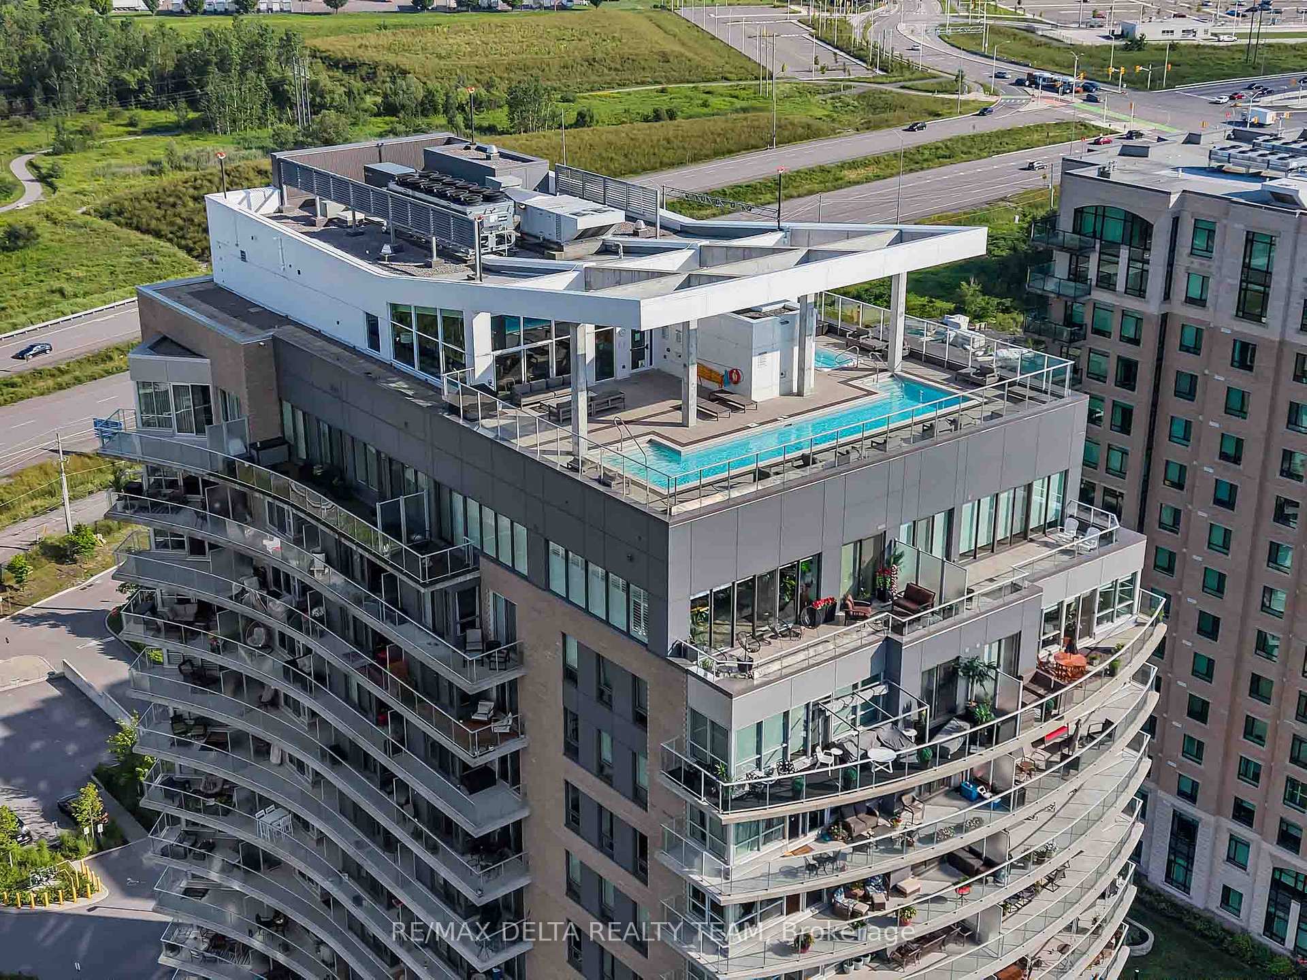
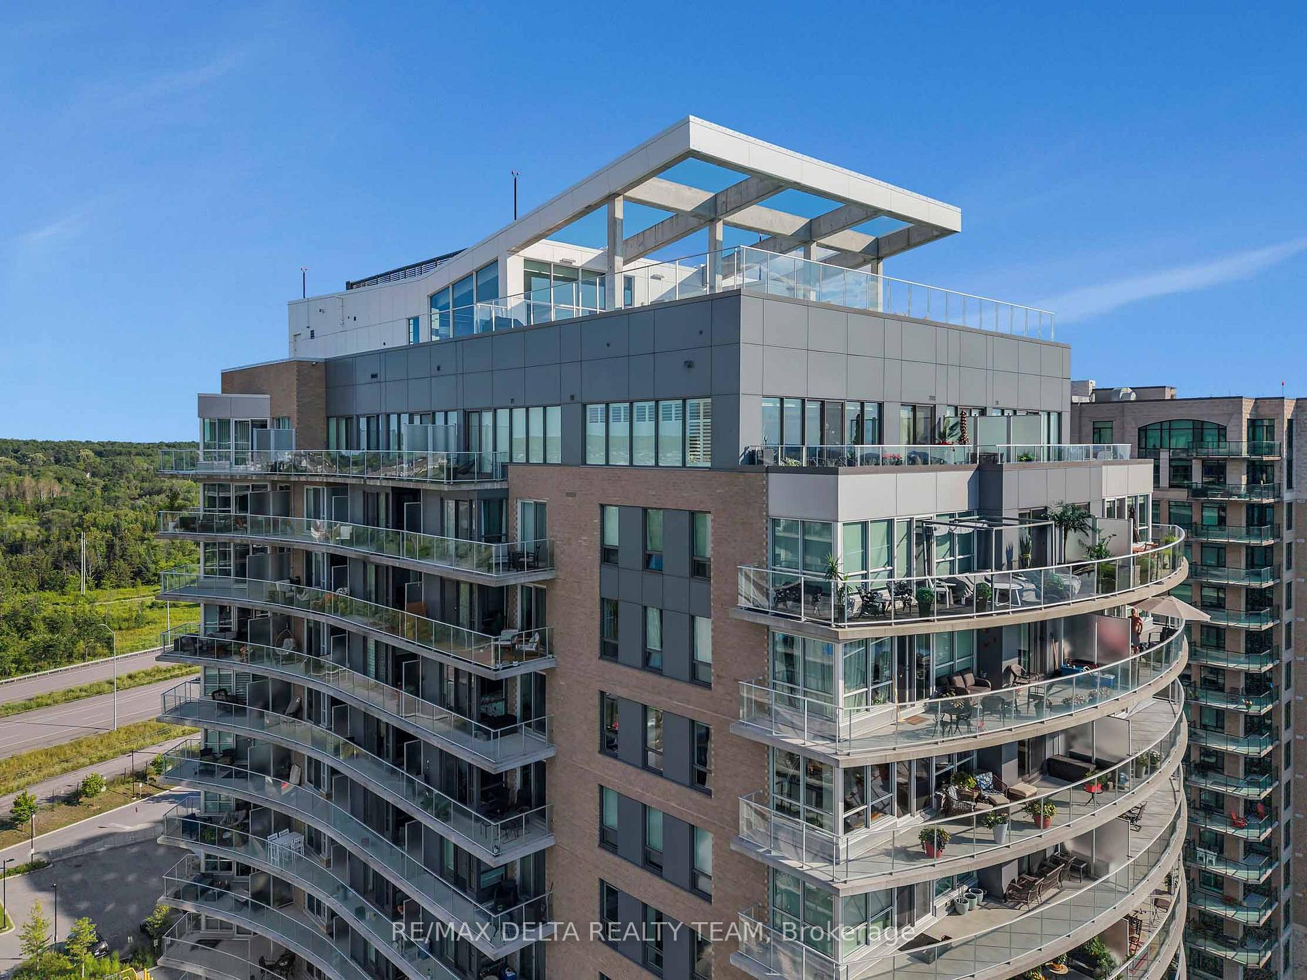
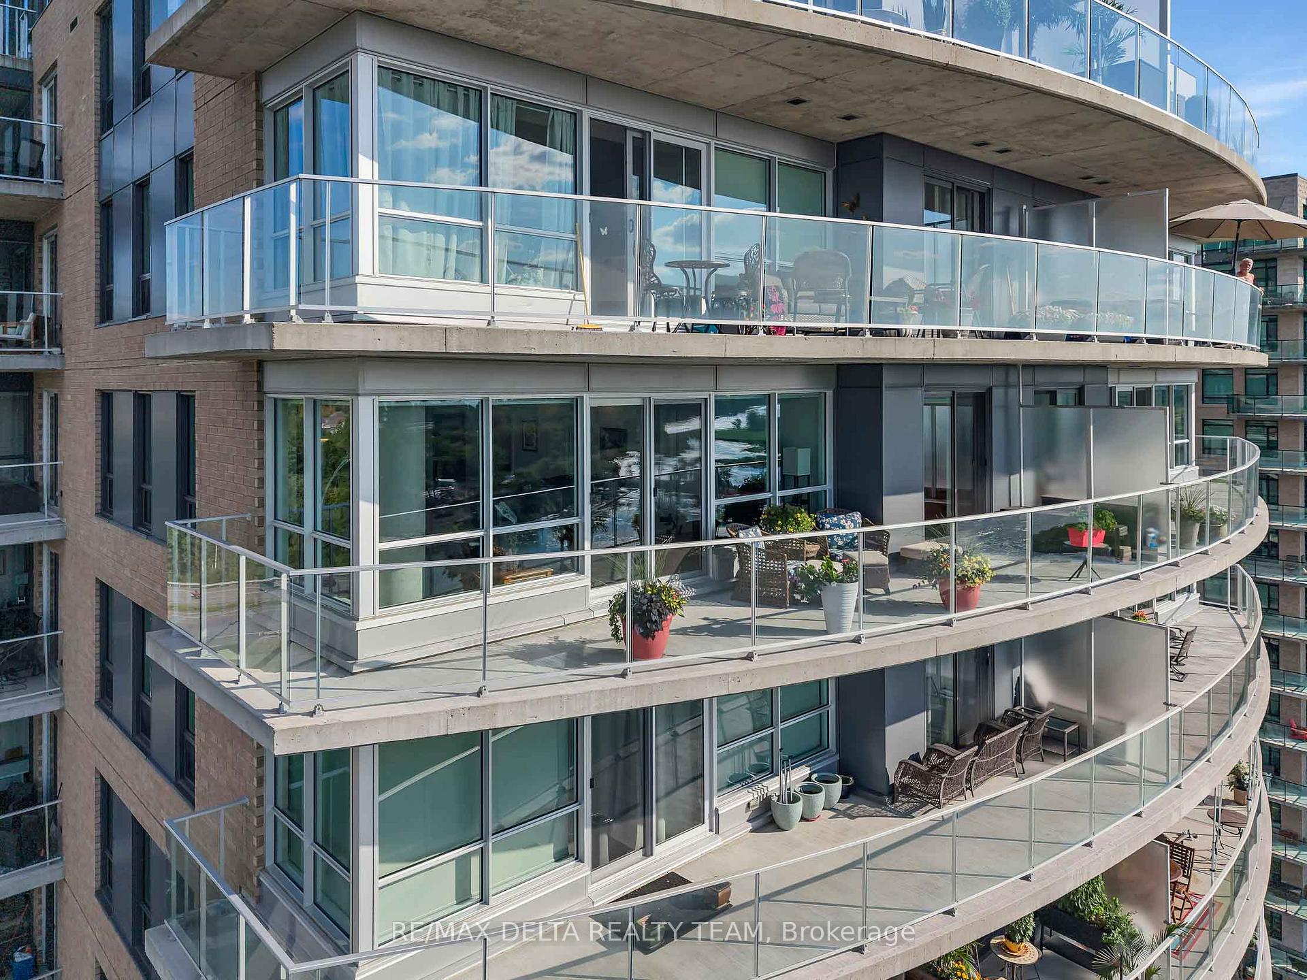
A truly one-of-a-kind luxury residence offering approximately 1,985 sq. ft. of refined living space, featuring 3 spacious bedrooms plus a private den, 2 full bathrooms, 2 underground parking spaces and 2 storage lockers. Created by combining two original suites into one spectacular custom home, this exceptional property presents a rare opportunity in Petrie's Landing. Perched on the 12th floor, this northeast corner residence captures breathtaking panoramic views of the Ottawa River, Petrie Island, lush green space and spectacular sunrises/ /sunsets. Walls of windows fill the interior with natural light and showcase the remarkable scenery from nearly every principal room. Designed for elegance, comfort and functionality, the thoughtfully planned layout features an oversized open-concept living and dining area with exceptional flow for everyday living and entertaining on a grand scale. The chef-inspired kitchen is finished with engineered wide-plank flooring, premium quartz waterfall countertops, abundant cabinetry and a large island with seating. Stainless steel appliances include a double wall oven, stove, refrigerator, dishwasher and microwave. The expansive living and dining areas connect seamlessly to the large private balconies, extending the living space outdoors and offering an extraordinary setting overlooking the river. The spacious primary retreat features direct balcony access, a walk-in closet and a luxurious ensuite with a double vanity. Two additional bedrooms offer generous proportions also access to another side balcony, while the dedicated den-with an included Murphy bed-provides excellent flexibility as a private home office, guest room or media space. You can also enjoy a nice swim from the roof top salted pool, gym or relax in the hot tub or enjoy a quiet evening with a BBQ. There is a car wash bay at P1. PARKING P2 #B10 & B11. LOCKER DOOR#3 B207 & B216
Facts & features
Book a viewing
Rooms
12 rooms · 2 bathrooms
- Bathroom14′1″ × 4′1″58 sq.ft.
- Den9′1″ × 10′91 sq.ft.
- Dining room15′ × 20′1″302 sq.ft.
- Great room19′1″ × 8′1″155 sq.ft.
- Laundry8′1″ × 5′40 sq.ft.
- Foyer8′1″ × 4′1″33 sq.ft.
- Living room12′1″ × 21′254 sq.ft.
- Bathroom10′ × 9′1″91 sq.ft.
- Primary bedroom13′1″ × 10′131 sq.ft.
- Bedroom 214′1″ × 10′141 sq.ft.
- Bedroom 310′ × 12′120 sq.ft.
- Kitchen20′1″ × 11′1″224 sq.ft.
Around this home
Schools nearby
School rating, out of 10.
Listing details
Helpful tools
Your HOMEH agent
"I would see it this week."
Ask HOMEH about this home
Price, neighbourhood, monthly cost. Ask anything.
HOMEH Intelligent Agent is an AI, not a licensed representative. Check anything important with your agent.