
 See all 30 photos
Property history

This home has sold. It is no longer available.
Property not available for sale or for rent.
Book a viewing
Ask HOMEH
About this home
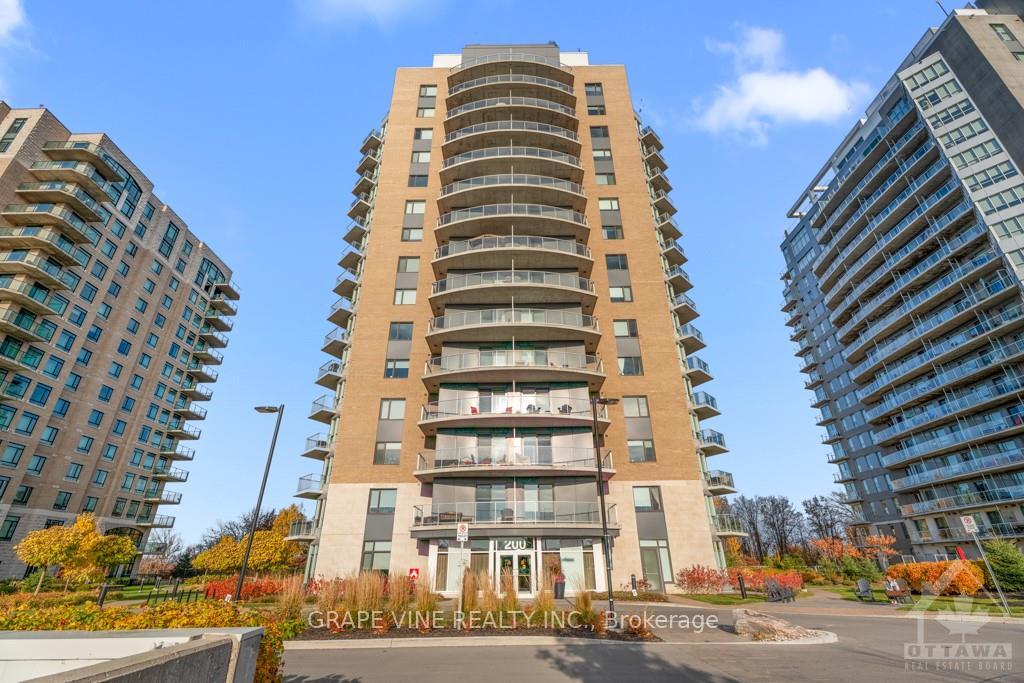
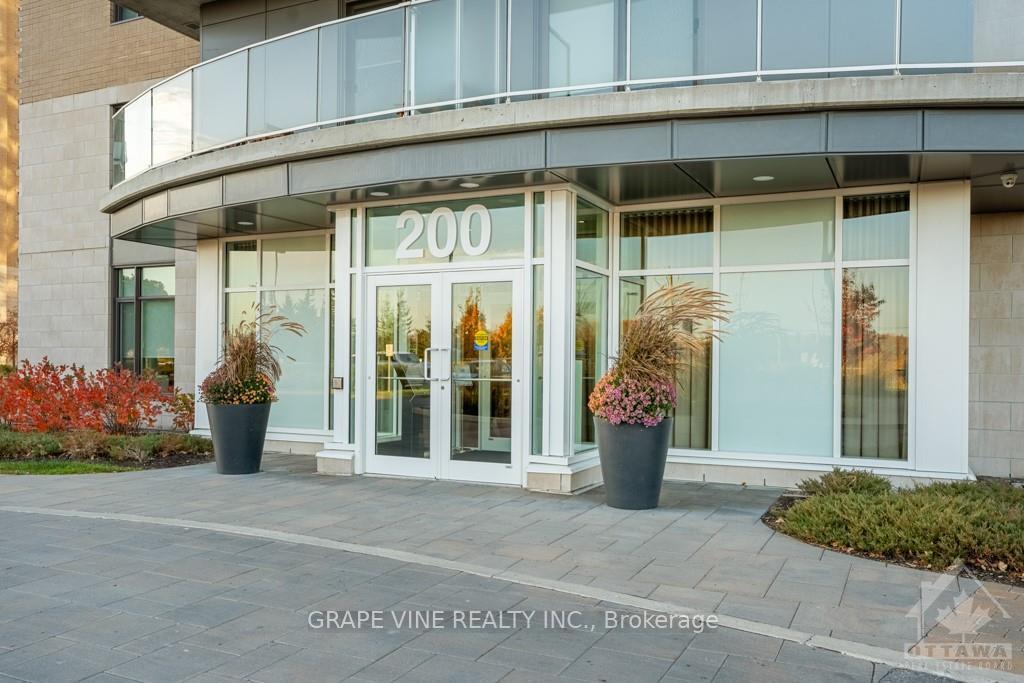
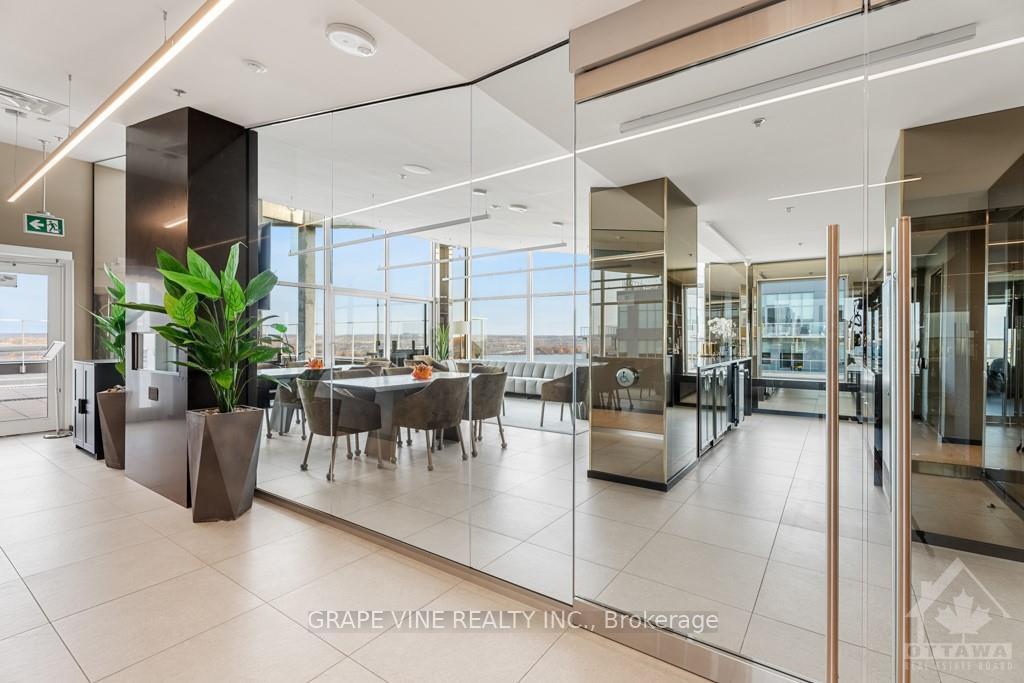
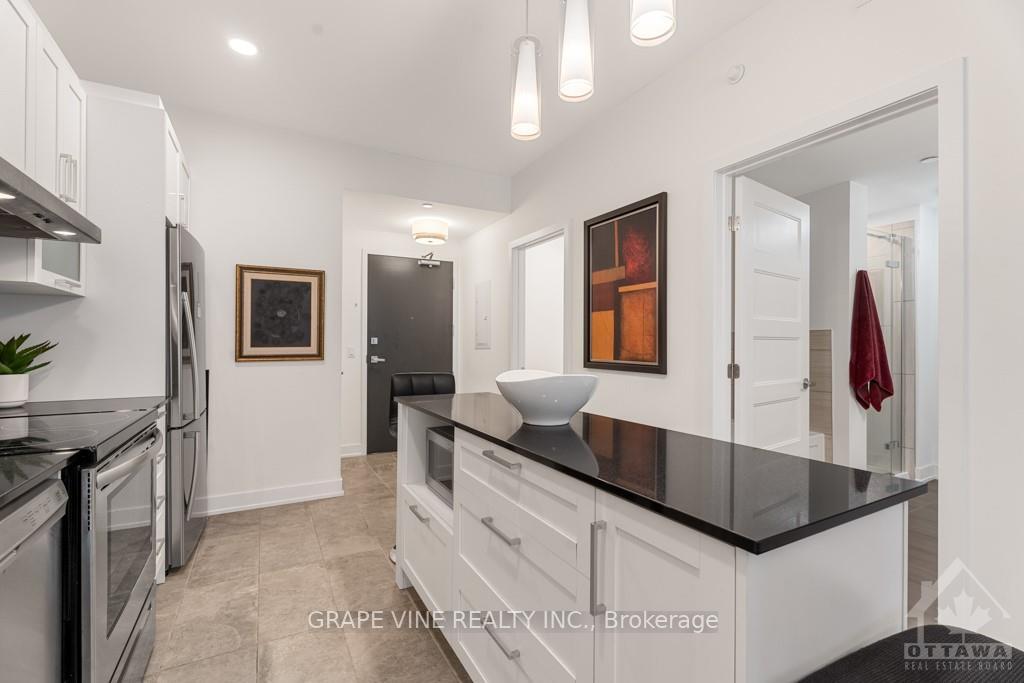
Flooring: Tile, Newly built Brigil condo for rent or sale at 499,000. At Petrie Island. 14th floor! 671 square feet. 1 bedroom, plus oversized den that could be used as a 2nd bedroom, and balconies! Gas heating is included in condo fees. Gym included. Hot water included. Central AC and Heating Hydro Not included Very high floor facing east with great views of Petri Island. Available immediately Gym, pool, indoor parking (1), storage unit included, Adult oriented, prestigious location. Conference/party room available for rent. Non smoking (condo, balcony, whole building, roof). It has oversized large balconies. Space for table and lounge area. Balcony from the master bedroom with large patio door and another balcony with patio door from the living room., Flooring: Hardwood
Facts & features
Book a viewing
Rooms
100 rooms · 1 bathroom
- Living room17′ × 10′170 sq.ft.
- Kitchen13′ × 8′104 sq.ft.
- Bathroom9′5″ × 8′75 sq.ft.
- Primary bedroom10′ × 9′9″97 sq.ft.
- Den9′6″ × 7′66 sq.ft.
- Foyer4′8″ × 4′18 sq.ft.
- Living room17′ × 10′170 sq.ft.
- Kitchen13′ × 8′104 sq.ft.
- Bathroom9′5″ × 8′75 sq.ft.
- Primary bedroom10′ × 9′9″97 sq.ft.
- Den9′6″ × 7′66 sq.ft.
- Foyer4′8″ × 4′18 sq.ft.
- Living room17′ × 10′170 sq.ft.
- Kitchen13′ × 8′104 sq.ft.
- Bathroom9′5″ × 8′75 sq.ft.
- Primary bedroom10′ × 9′9″97 sq.ft.
- Den9′6″ × 7′66 sq.ft.
- Foyer4′8″ × 4′18 sq.ft.
- Living room17′ × 10′170 sq.ft.
- Kitchen13′ × 8′104 sq.ft.
- Bathroom9′5″ × 8′75 sq.ft.
- Primary bedroom10′ × 9′9″97 sq.ft.
- Den9′6″ × 7′66 sq.ft.
- Foyer4′8″ × 4′18 sq.ft.
- Living room17′ × 10′170 sq.ft.
- Kitchen13′ × 8′104 sq.ft.
- Bathroom9′5″ × 8′75 sq.ft.
- Primary bedroom10′ × 9′9″97 sq.ft.
- Den9′6″ × 7′66 sq.ft.
- Foyer4′8″ × 4′18 sq.ft.
- Living room17′ × 10′170 sq.ft.
- Kitchen13′ × 8′104 sq.ft.
- Bathroom9′5″ × 8′75 sq.ft.
- Primary bedroom10′ × 9′9″97 sq.ft.
- Den9′6″ × 7′66 sq.ft.
- Foyer4′8″ × 4′18 sq.ft.
- Living room17′ × 10′170 sq.ft.
- Kitchen13′ × 8′104 sq.ft.
- Bathroom9′5″ × 8′75 sq.ft.
- Primary bedroom10′ × 9′9″97 sq.ft.
- Den9′6″ × 7′66 sq.ft.
- Foyer4′8″ × 4′18 sq.ft.
- Living room17′ × 10′170 sq.ft.
- Kitchen13′ × 8′104 sq.ft.
- Bathroom9′5″ × 8′75 sq.ft.
- Primary bedroom10′ × 9′9″97 sq.ft.
- Den9′6″ × 7′66 sq.ft.
- Foyer4′8″ × 4′18 sq.ft.
- Living room17′ × 10′170 sq.ft.
- Kitchen13′ × 8′104 sq.ft.
- Bathroom9′5″ × 8′75 sq.ft.
- Primary bedroom10′ × 9′9″97 sq.ft.
- Den9′6″ × 7′66 sq.ft.
- Foyer4′8″ × 4′18 sq.ft.
- Living room17′ × 10′170 sq.ft.
- Kitchen13′ × 8′104 sq.ft.
- Bathroom9′5″ × 8′75 sq.ft.
- Primary bedroom10′ × 9′9″97 sq.ft.
- Den9′6″ × 7′66 sq.ft.
- Foyer4′8″ × 4′18 sq.ft.
- Living room17′ × 10′170 sq.ft.
- Kitchen13′ × 8′104 sq.ft.
- Bathroom9′5″ × 8′75 sq.ft.
- Primary bedroom10′ × 9′9″97 sq.ft.
- Den9′6″ × 7′66 sq.ft.
- Foyer4′8″ × 4′18 sq.ft.
- Living room17′ × 10′170 sq.ft.
- Kitchen13′ × 8′104 sq.ft.
- Bathroom9′5″ × 8′75 sq.ft.
- Primary bedroom10′ × 9′9″97 sq.ft.
- Den9′6″ × 7′66 sq.ft.
- Foyer4′8″ × 4′18 sq.ft.
- Living room17′ × 10′170 sq.ft.
- Kitchen13′ × 8′104 sq.ft.
- Bathroom9′5″ × 8′75 sq.ft.
- Primary bedroom10′ × 9′9″97 sq.ft.
- Den9′6″ × 7′66 sq.ft.
- Foyer4′8″ × 4′18 sq.ft.
- Living room17′ × 10′170 sq.ft.
- Kitchen13′ × 8′104 sq.ft.
- Bathroom9′5″ × 8′75 sq.ft.
- Primary bedroom10′ × 9′9″97 sq.ft.
- Den9′6″ × 7′66 sq.ft.
- Foyer4′8″ × 4′18 sq.ft.
- Living room17′ × 10′170 sq.ft.
- Kitchen13′ × 8′104 sq.ft.
- Bathroom9′5″ × 8′75 sq.ft.
- Primary bedroom10′ × 9′9″97 sq.ft.
- Den9′6″ × 7′66 sq.ft.
- Foyer4′8″ × 4′18 sq.ft.
- Living room17′ × 10′170 sq.ft.
- Kitchen13′ × 8′104 sq.ft.
- Bathroom9′5″ × 8′75 sq.ft.
- Primary bedroom10′ × 9′9″97 sq.ft.
- Den9′6″ × 7′66 sq.ft.
- Foyer4′8″ × 4′18 sq.ft.
- Living room17′ × 10′170 sq.ft.
- Kitchen13′ × 8′104 sq.ft.
- Bathroom9′5″ × 8′75 sq.ft.
- Primary bedroom10′ × 9′9″97 sq.ft.
Around this home
Schools nearby
School rating, out of 10.
Listing details
Helpful tools
Your HOMEH agent
"I would see it this week."
Ask HOMEH about this home
Price, neighbourhood, monthly cost. Ask anything.
HOMEH Intelligent Agent is an AI, not a licensed representative. Check anything important with your agent.