

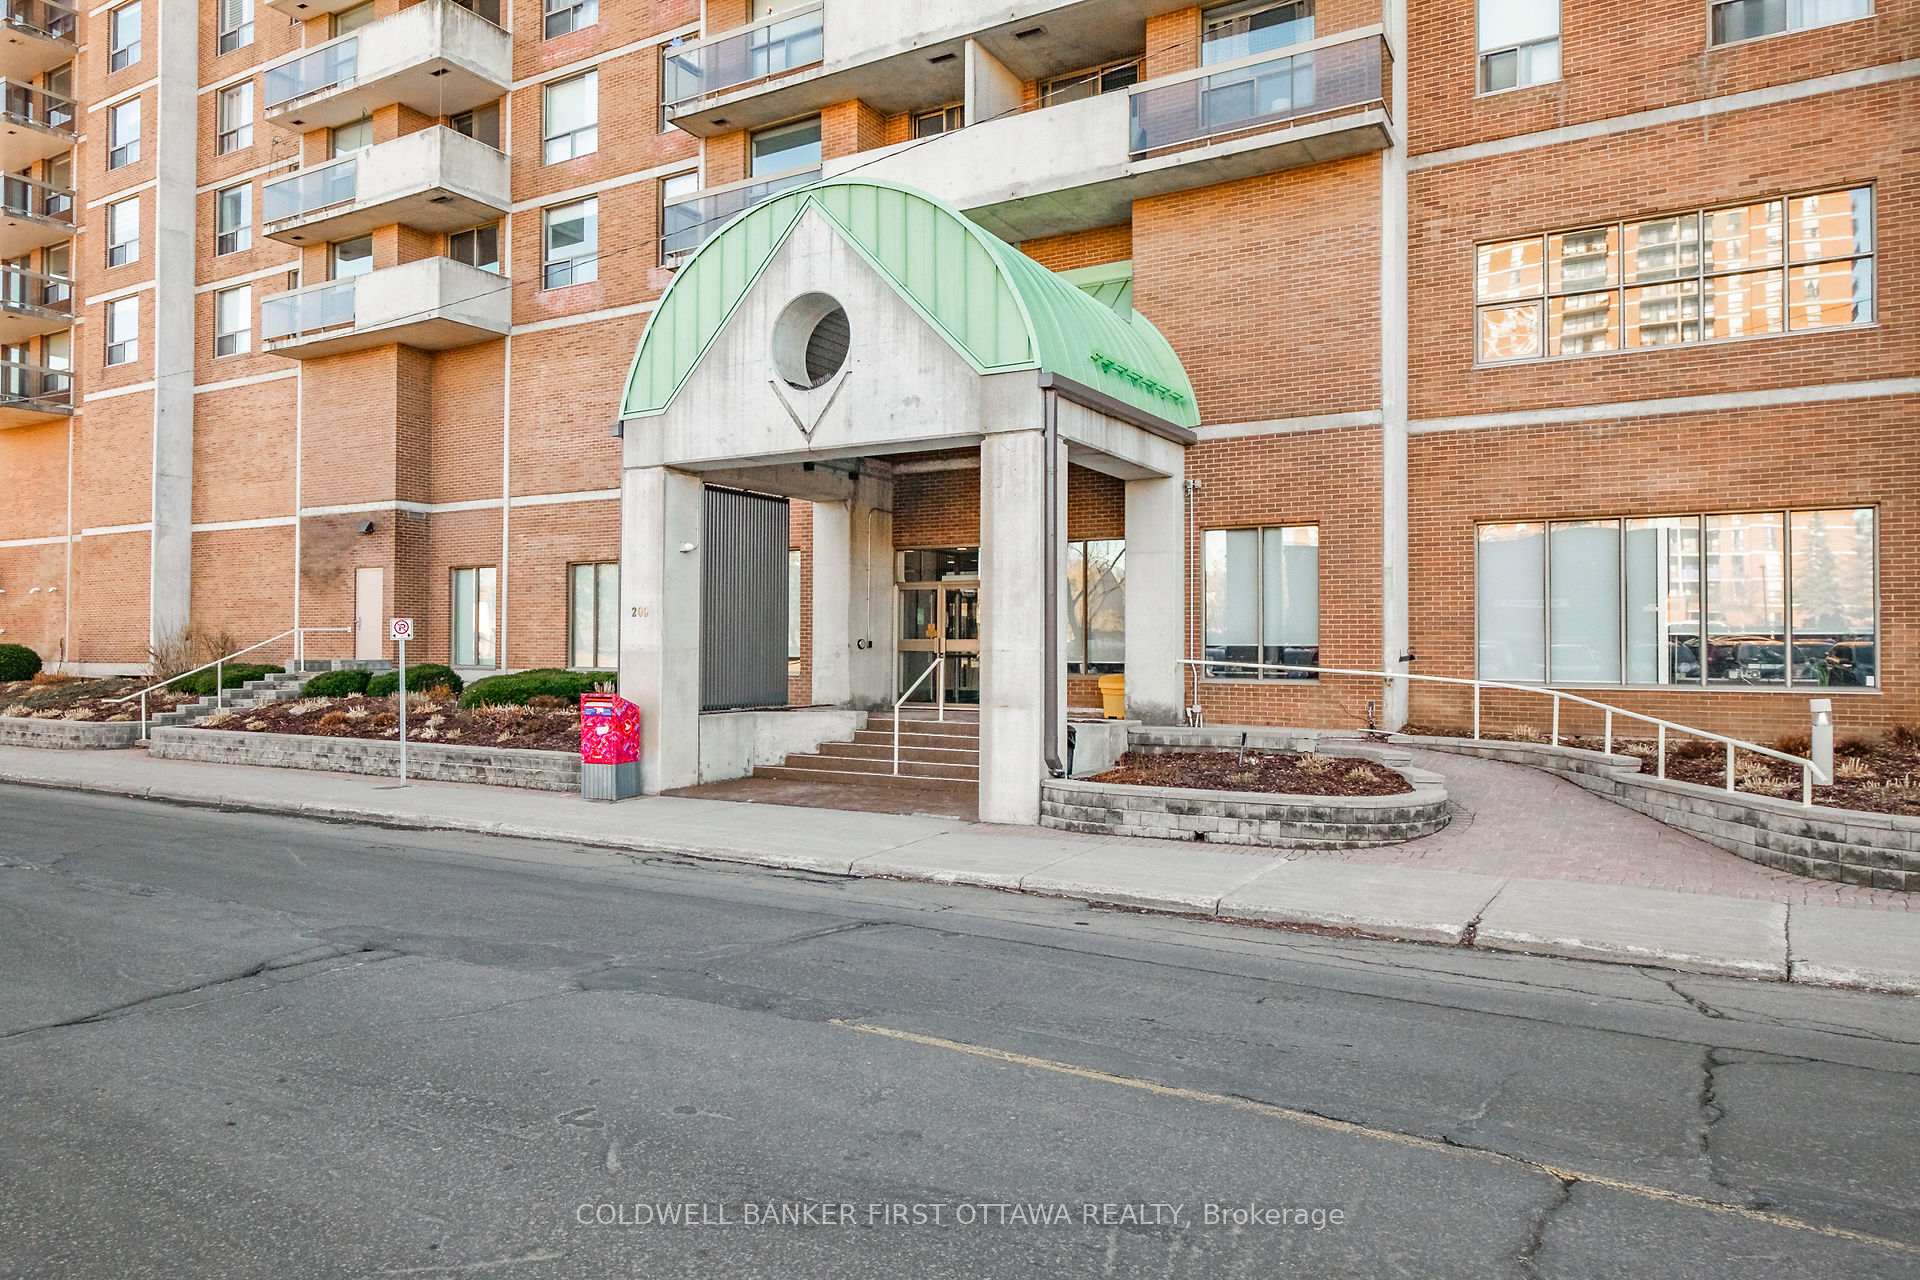
Unit 305, 200 Lafontaine Avenue
Unit 305, 200 Lafontaine Avenue
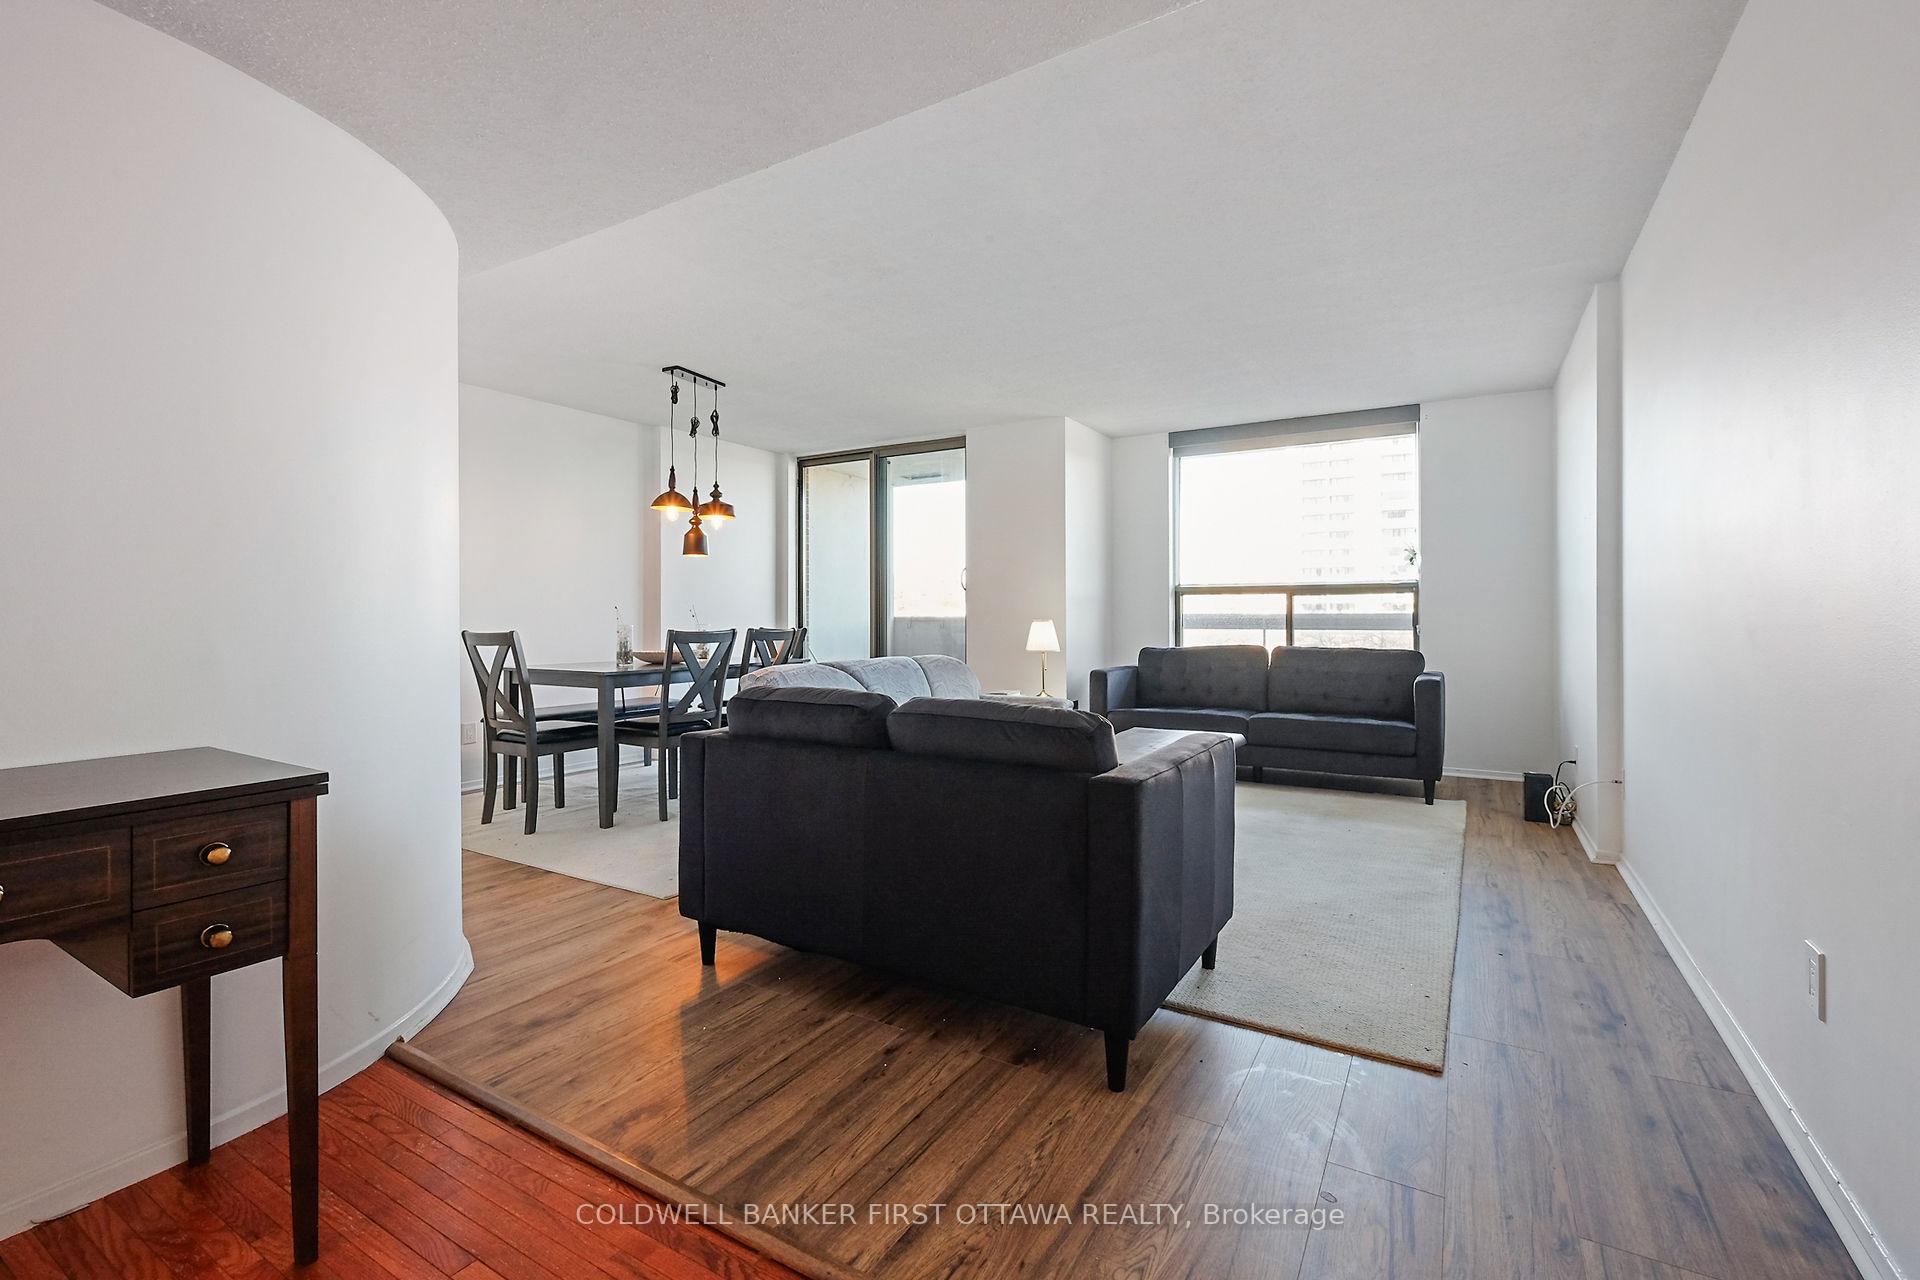 See all 40 photos
Property history
- $2,275TerminatedList: 2025-02-05|End: 2025-04-22|76 daysX11956942
Facts and features
- ExposureEast
- LaundryIn-suite
- LockerOwned
- BalconyOpen
- Central air
- Indoor pool
- Party room/meeting room
- Rooftop deck/garden
The homeCondo Apartment, Apartment, Age 16–30 years
- Type: Condo Apartment
- Style: Apartment
- Age: 16–30 years
- Living space: 1,000–1,199 sq ft
- Basement: None
- Exposure: East
- Waterfront: None
InsideCarpet free, In-suite laundry, main level, Water heater
- Flooring: Carpet free
- Laundry: In-suite laundry, main level
- Features: Water heater
- Security: Concierge/security, smoke detector
- Elevator: Yes
- Rooms above ground: 8
- Bedrooms: 2
- Bathrooms: 2
- Kitchens: 1
OutsideBrick, Tar and gravel, Poured concrete
- Exterior: Brick
- Roof: Tar and gravel
- Foundation: Poured concrete
- Balcony: Open
- Features: Landscaped, patio, recreational area, built-in-bbq
Parking and locker1 Parking, Attached, Exclusive
- Spaces: 1 Parking
- Garage: Attached
- Parking type: Exclusive
- Driveway: Covered, reserved/assigned
- Spot: P53
- Locker: Owned
- Locker number: L5
- Locker level: 2
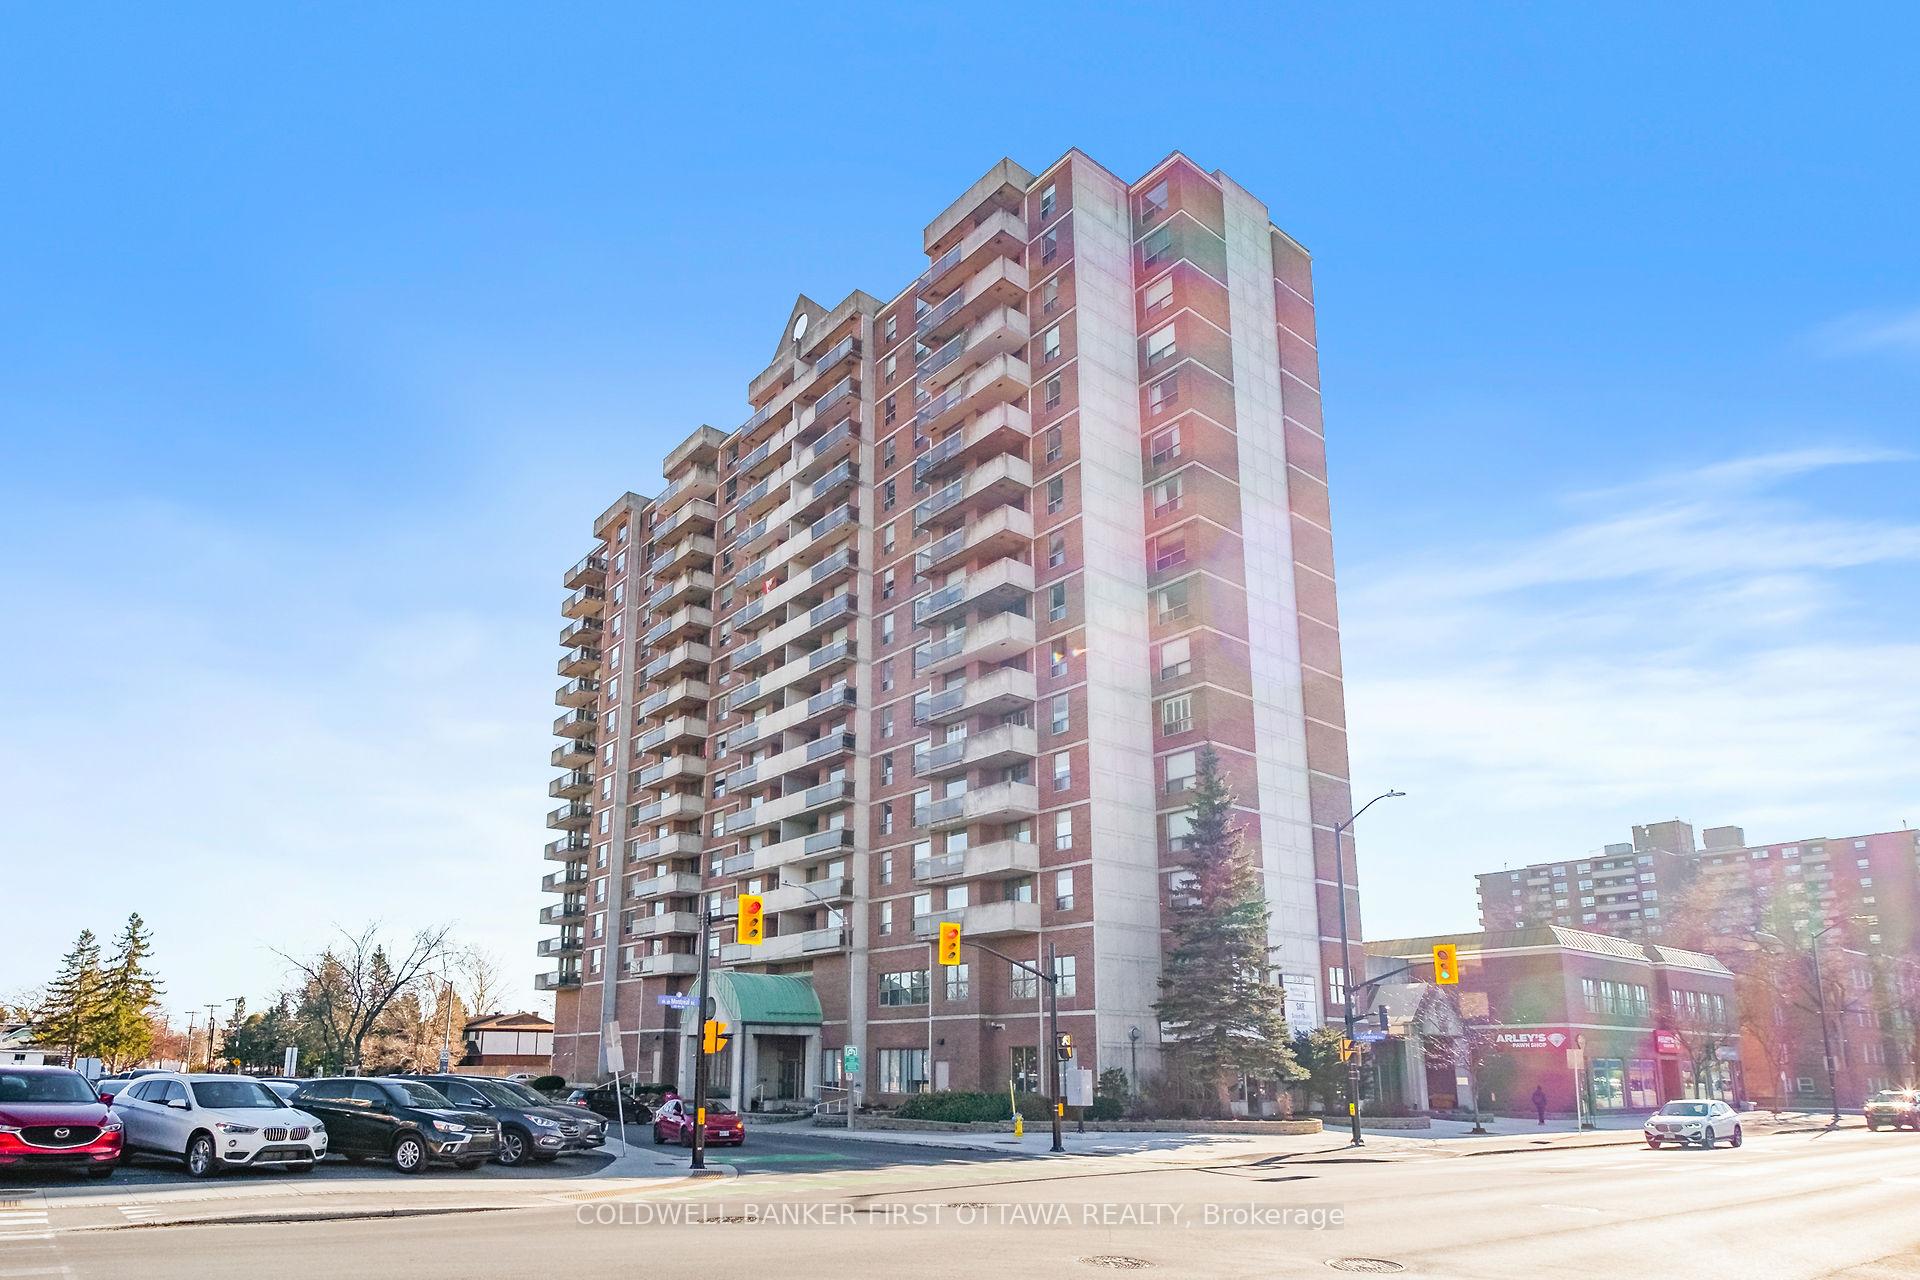
BuildingPlace lafontaine, Storeys 16, Units 137
- Name: Place lafontaine
- Storeys: 16
- Units: 137
- Registered: 1987
- Condo corporation: 371
- Amenities: Indoor pool, party room/meeting room, rooftop deck/garden, sauna, visitor parking
- Pets: Allowed
Heating, water and powerBaseboard, electric, Central air
- Heating: Baseboard, electric
- Cooling: Central air
Rent and termsRent $2,275 a month, Main, Unfurnished
- Rent: $2,275 a month
- Space for rent: Main
- Furnished: Unfurnished
- Lease: 12 months
- Paid: Monthly
- Rent includes: Water heater, parking, recreation facility, exterior maintenance, common elements, central air conditioning, building insurance
- Deposit: Required
- Credit check: Required
- Employment letter: Required
- Rental application: Required
- References: Required
- Rental items: None
IncludedFridge, stove, dishwasher, washer & dryer, curtains & blinds
- Included: Fridge, stove, dishwasher, washer & dryer, curtains & blinds
NearbyClear view, hospital, library, public transit, rec./commun.centre
- Close to: Clear view, hospital, library, public transit, rec./commun.centre
Listing detailsX11956942, Terminated, Feb 5, 2025
- MLS® number: X11956942
- Status: Terminated
- Listed on: Feb 5, 2025
- Days on market: 76
- Updated: Apr 22, 2025
- Possession: 2025-04-15 / April 15, 2025
- Occupied by: Tenant
- Listing brokerage: COLDWELL BANKER FIRST OTTAWA REALTY
About this home
Unit 305, 200 Lafontaine Avenue, Ottawa (Vanier), ON K1L 8K8
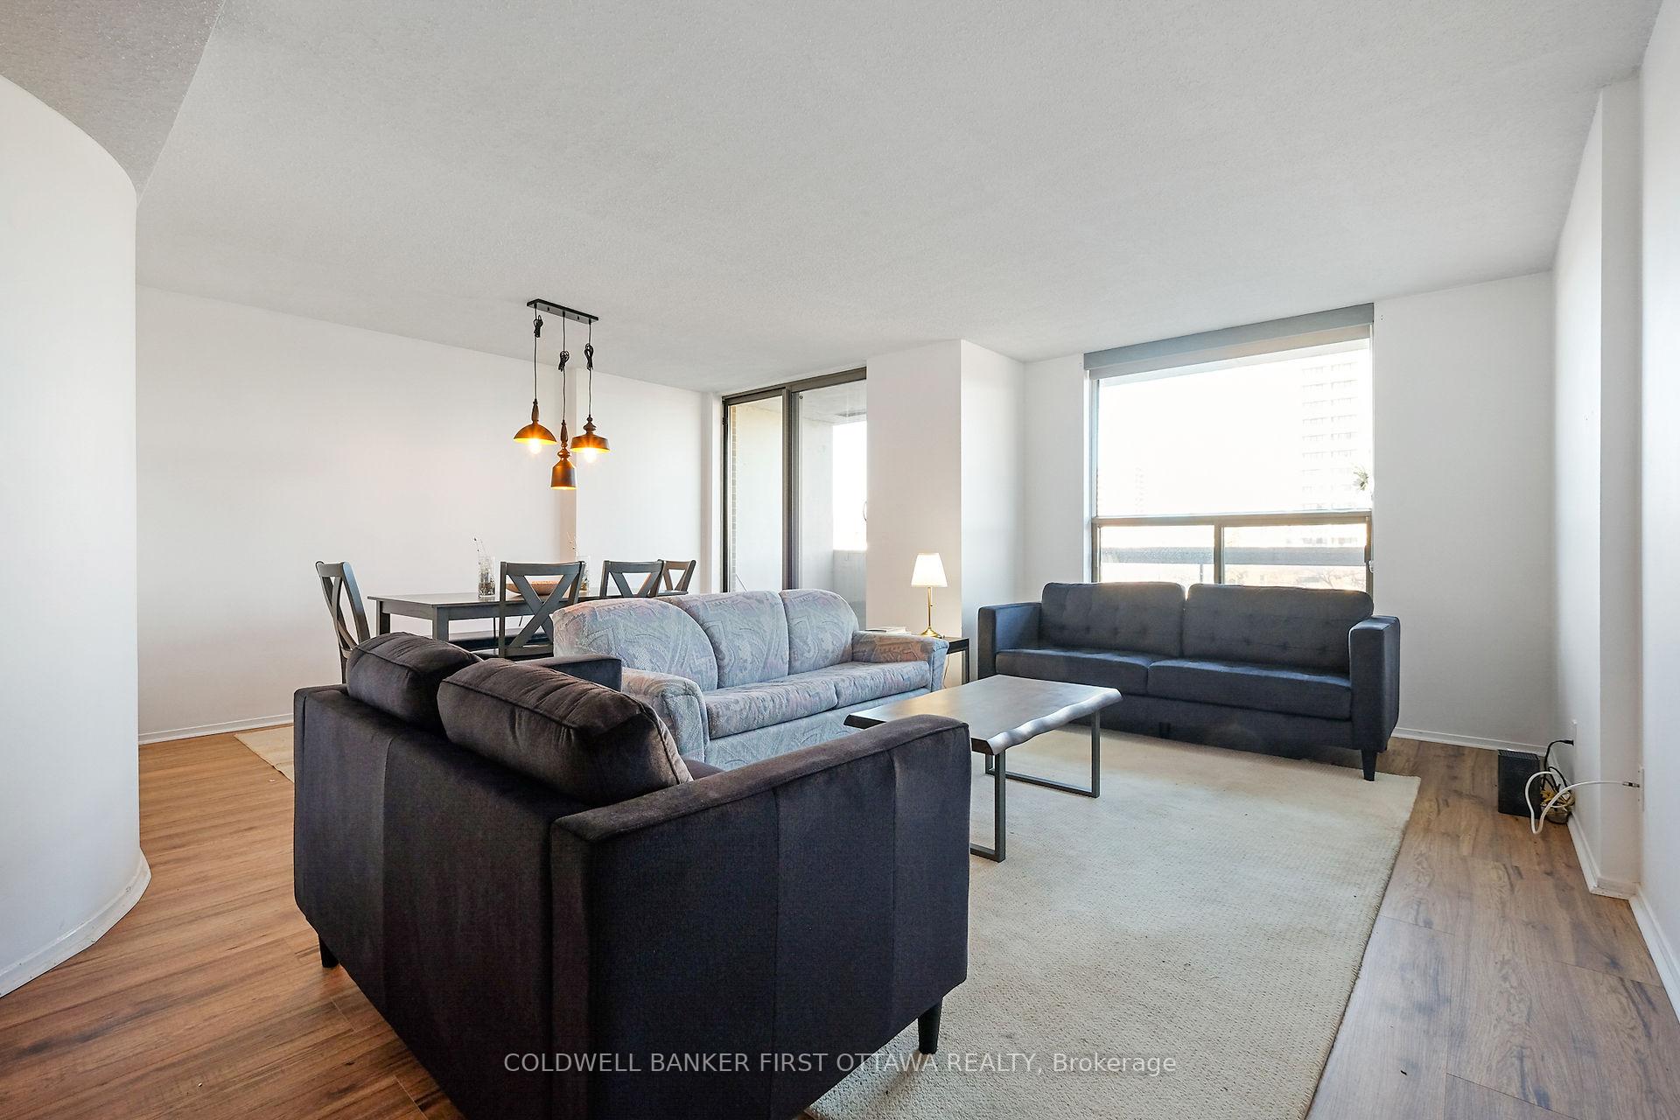
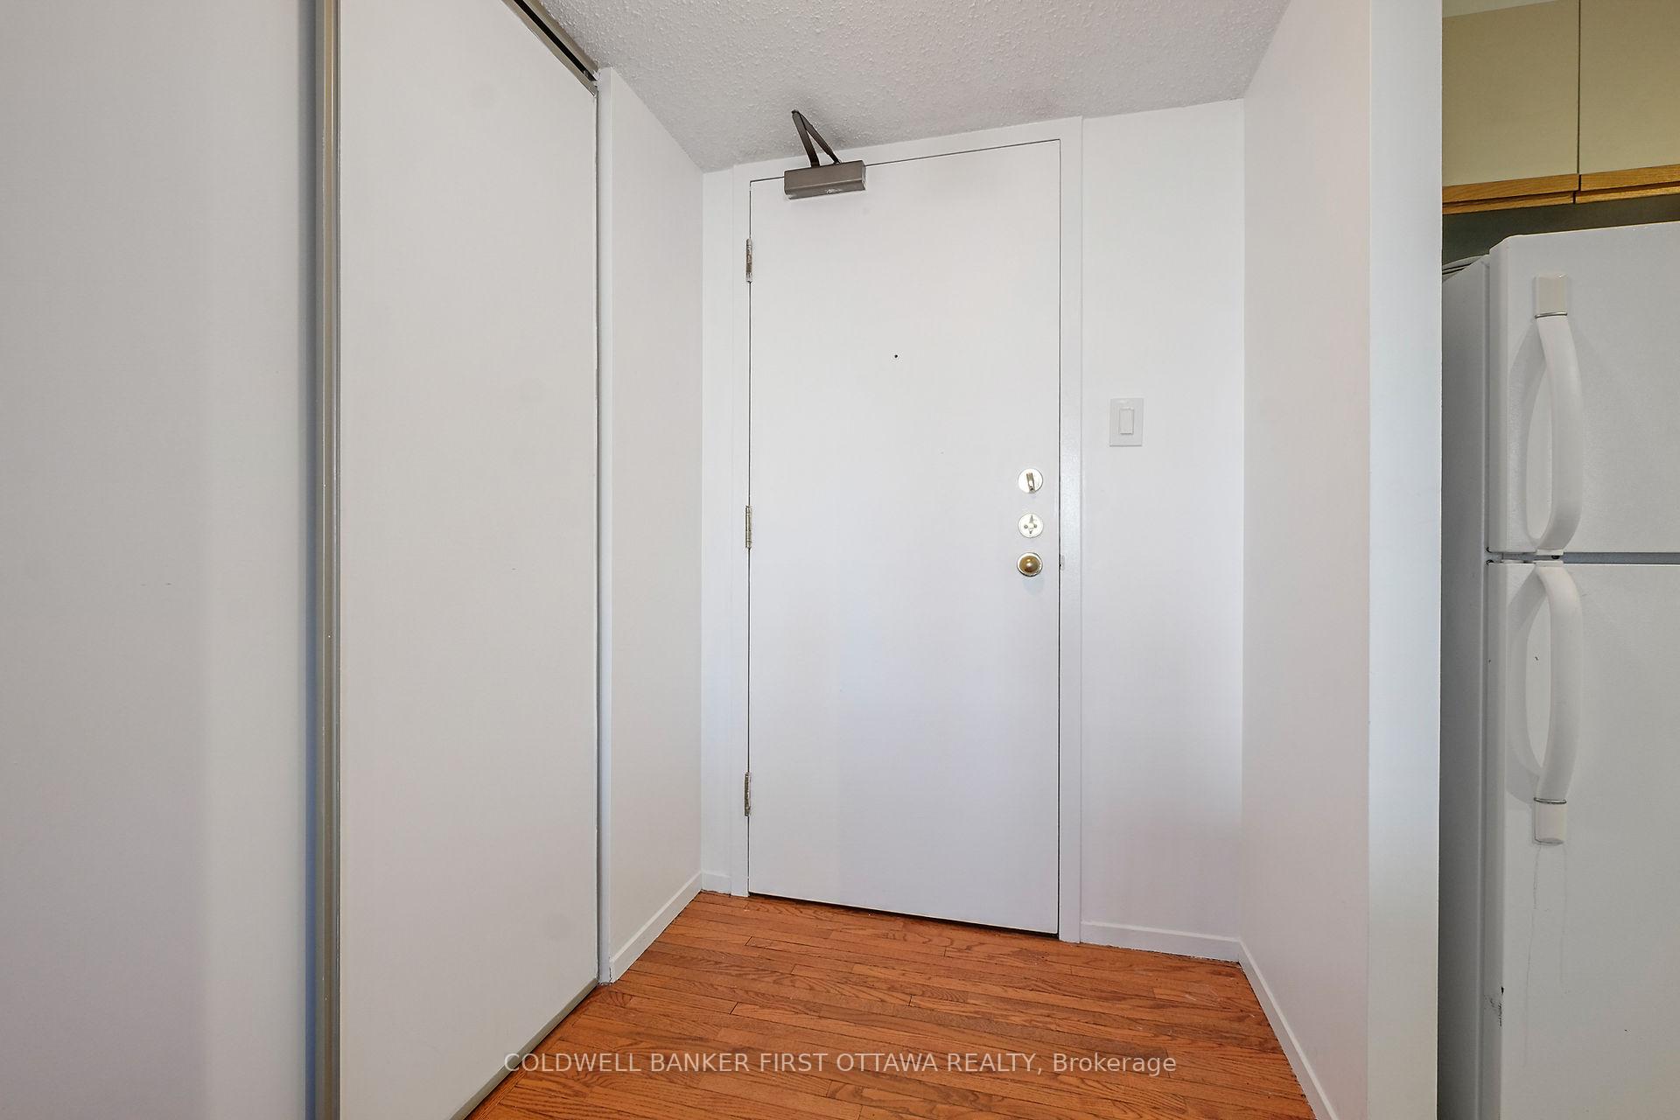
Spacious & bright 2 bedroom, 2 full bath condo apartment with indoor pool, roof top terrace with BBQ's sauna & party room / library. New laminate floors in both bedrooms & in living & dining room. Oversized primary bedroom has his & hers closets & ensuite 4 piece. Second bedroom is across for the 2nd 4 piece bathroom. Large eat in kitchen equipped with Fridge, Stove, Dishwasher & Hood-fan. The open concept living & dining offer plenty of space. A balcony facing East is off the dining room area. Can be rented with furniture as seen in photos. Covered parking & locker included. Tenants must ay hydro, water is included however. Central Air. Applicants must submit: Rental application form fully completed, Equifax or Transunion credit report, Proof of income (can be employment letter or 2 recent pay stubs), copy of your photo ID. Tenants will be required to obtain tenant liability condo insurance for the duration of the lease. Minimum 1 year lease. First and Last month rent payable upon acceptance. Available for April 2025.
Ask about this home
A HOMEH agent will answer your questions about this home.
Know more about Place Lafontaine
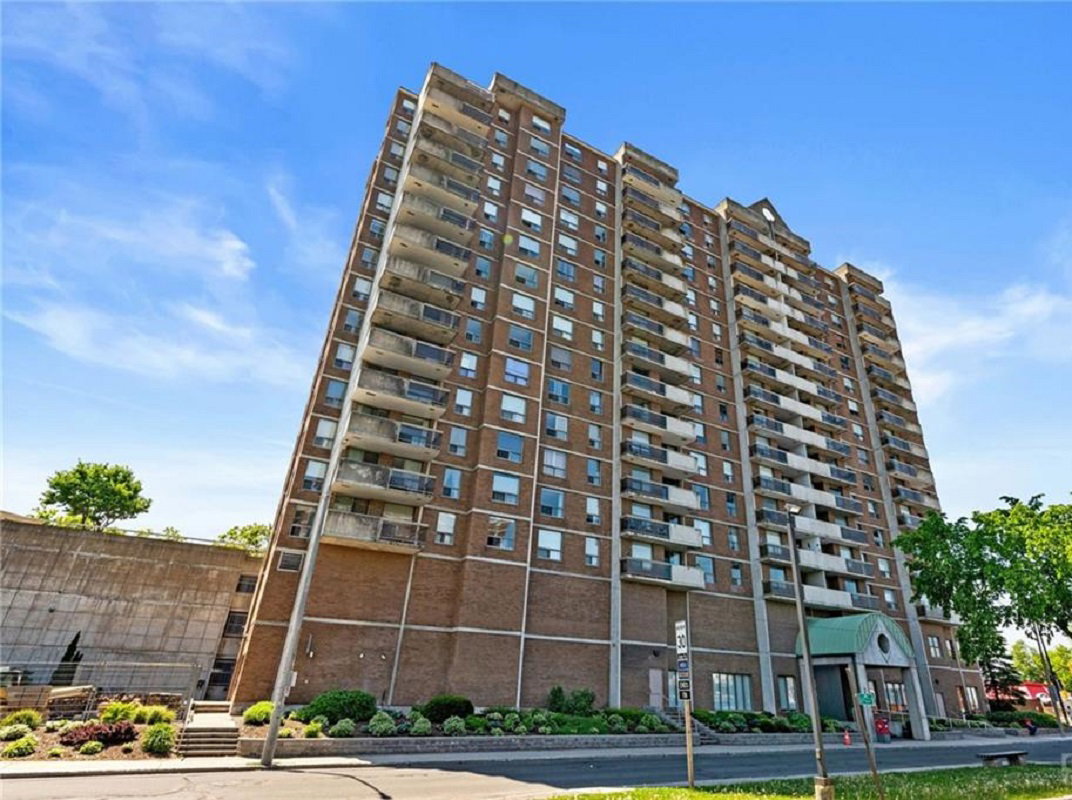
Condo building · 200 Lafontaine Avenue
Place Lafontaine is a 16-storey condo with 137 suites, built in 1987. Right now 4 for sale are on the market here.
- 16storeys
- 137suites
- $281/sq ft
- 1987built
No similar units for rent in Place Lafontaine right now.
Around this home
Daily convenience, out of 100, from the distances below
Schools nearby
School rating, out of 10.
Helpful calculators
Your HOMEH agent

"I would see it this week."