
 See all 80 photos
Property history

This home has sold. It is no longer available.
Property not available for sale or for rent.
Book a viewing
Ask HOMEH
About this home
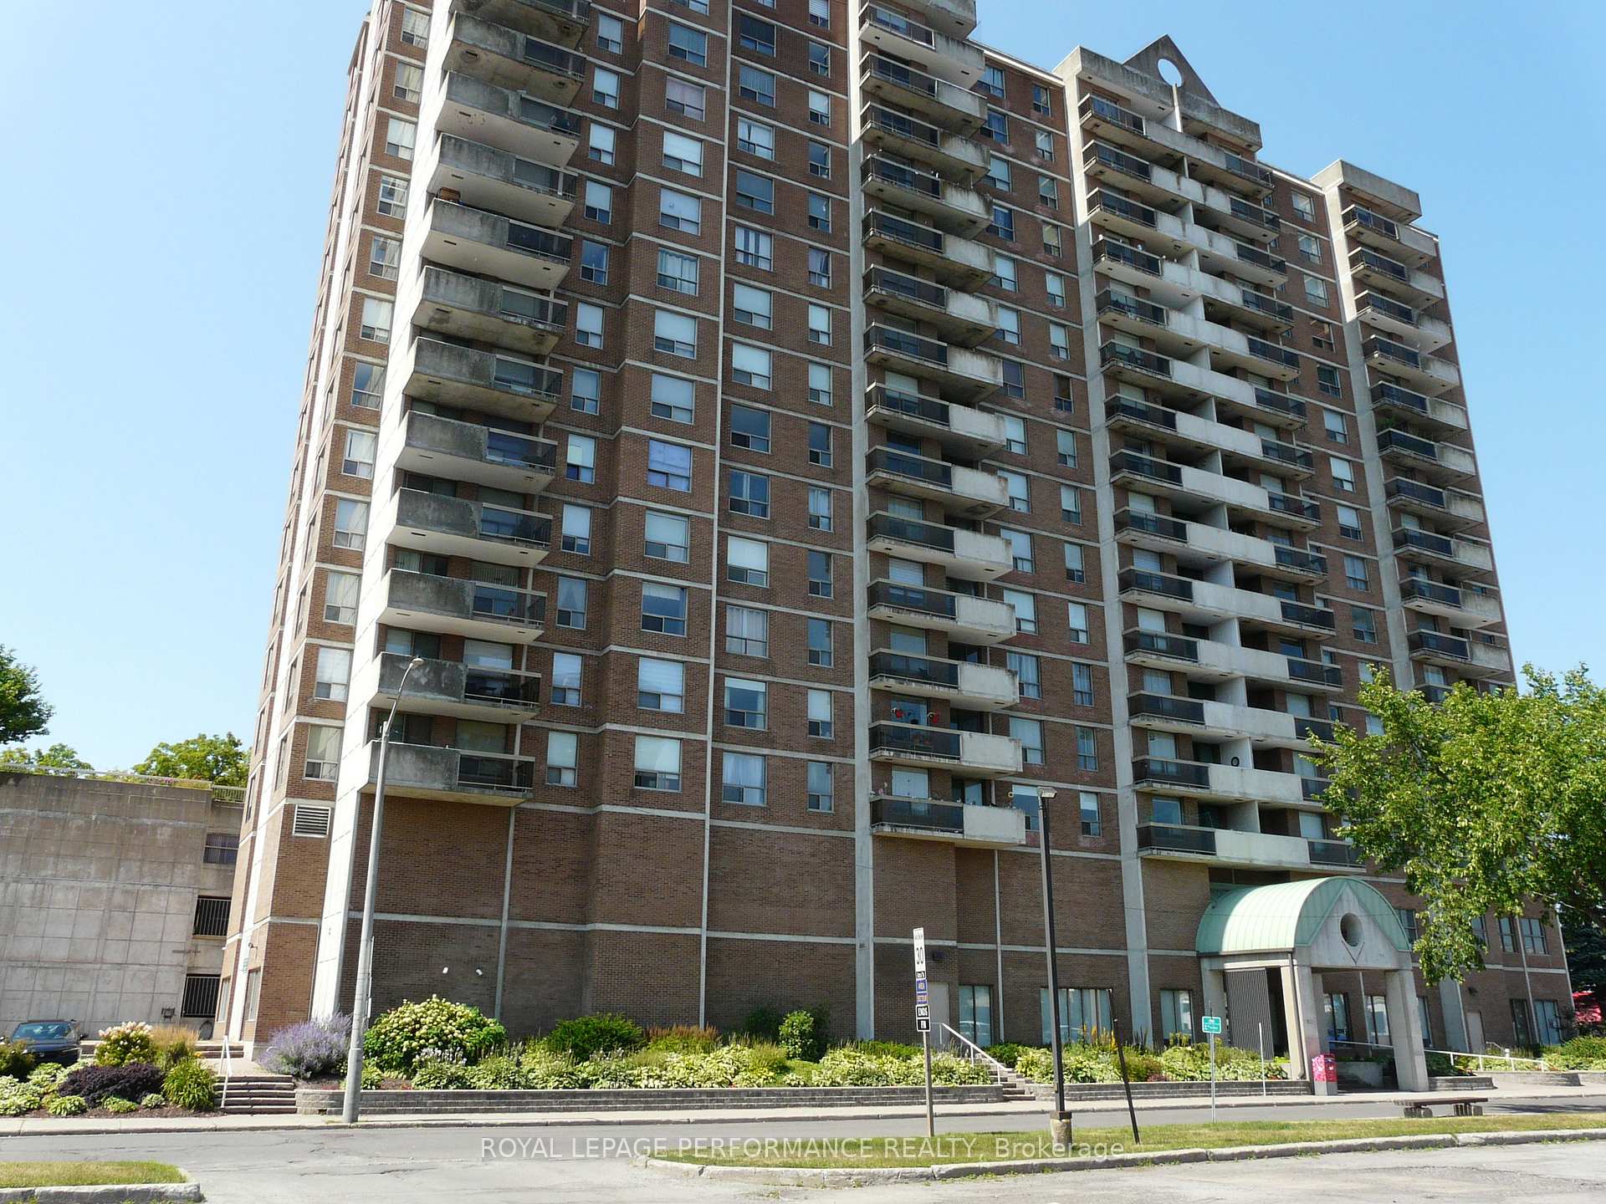
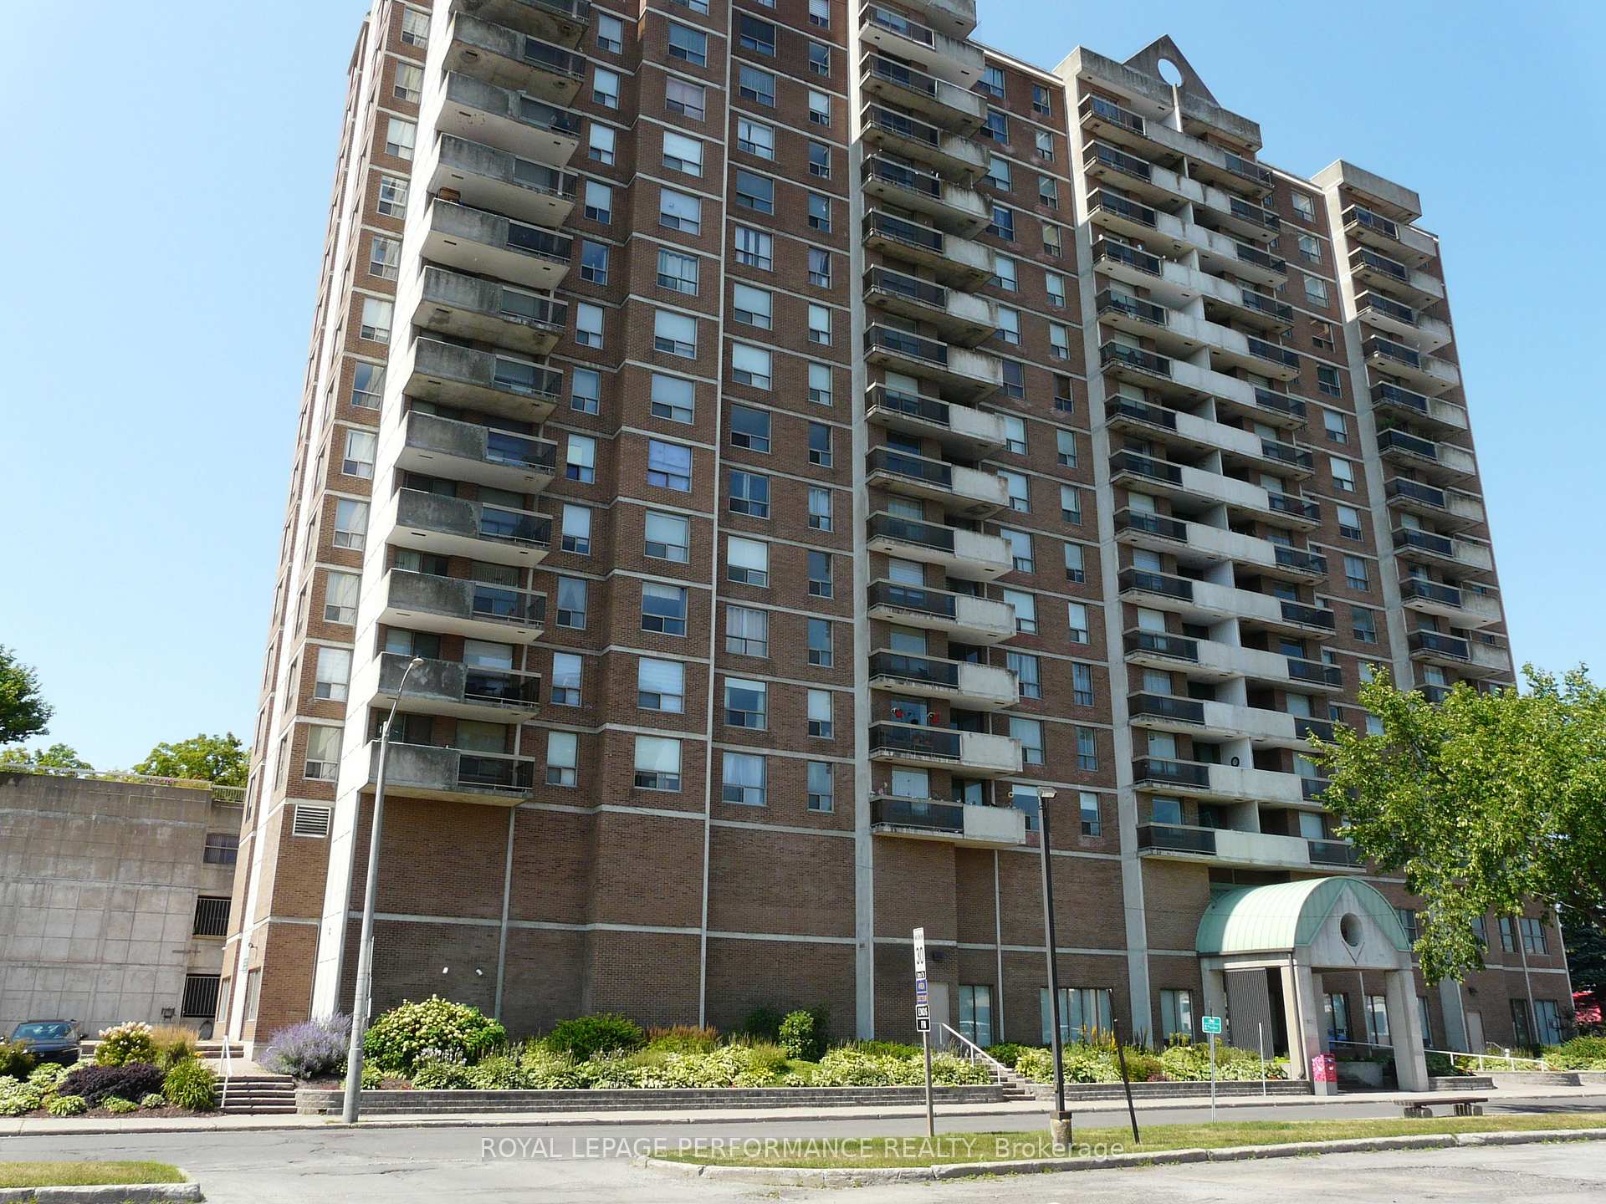
Unit 404, 200 Lafontaine Avenue, Ottawa
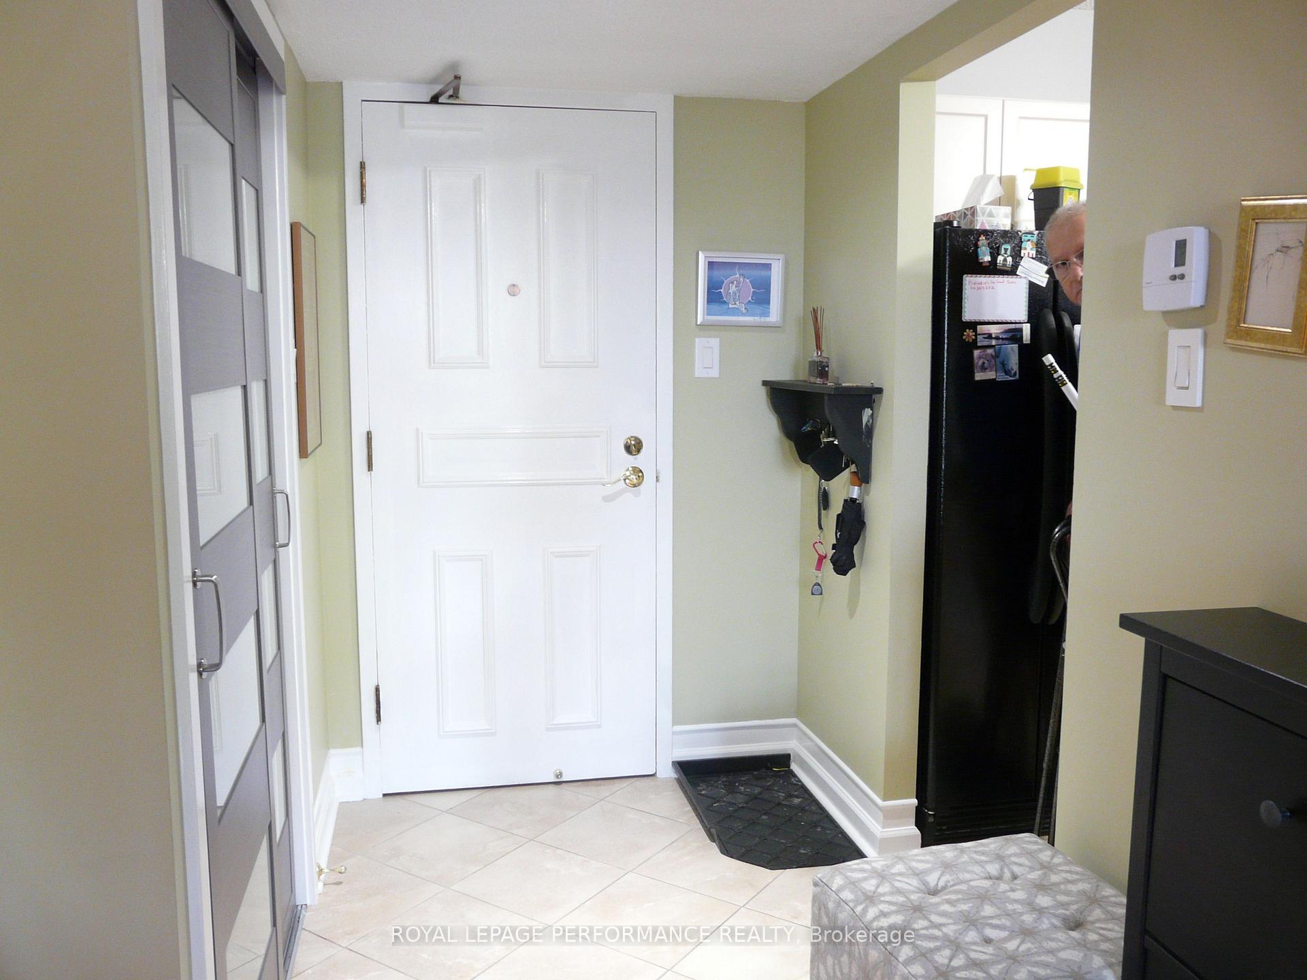
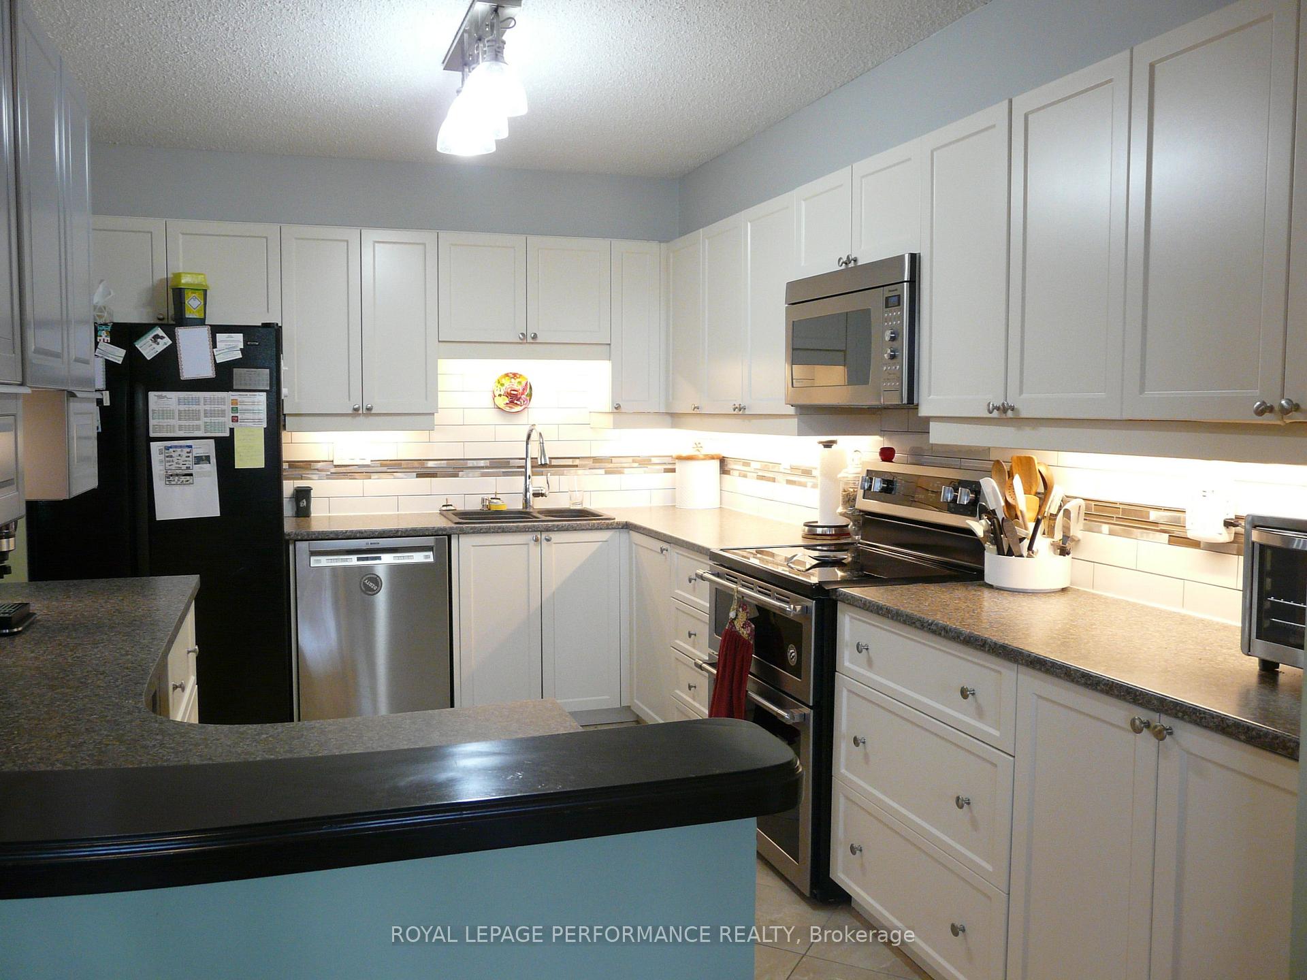
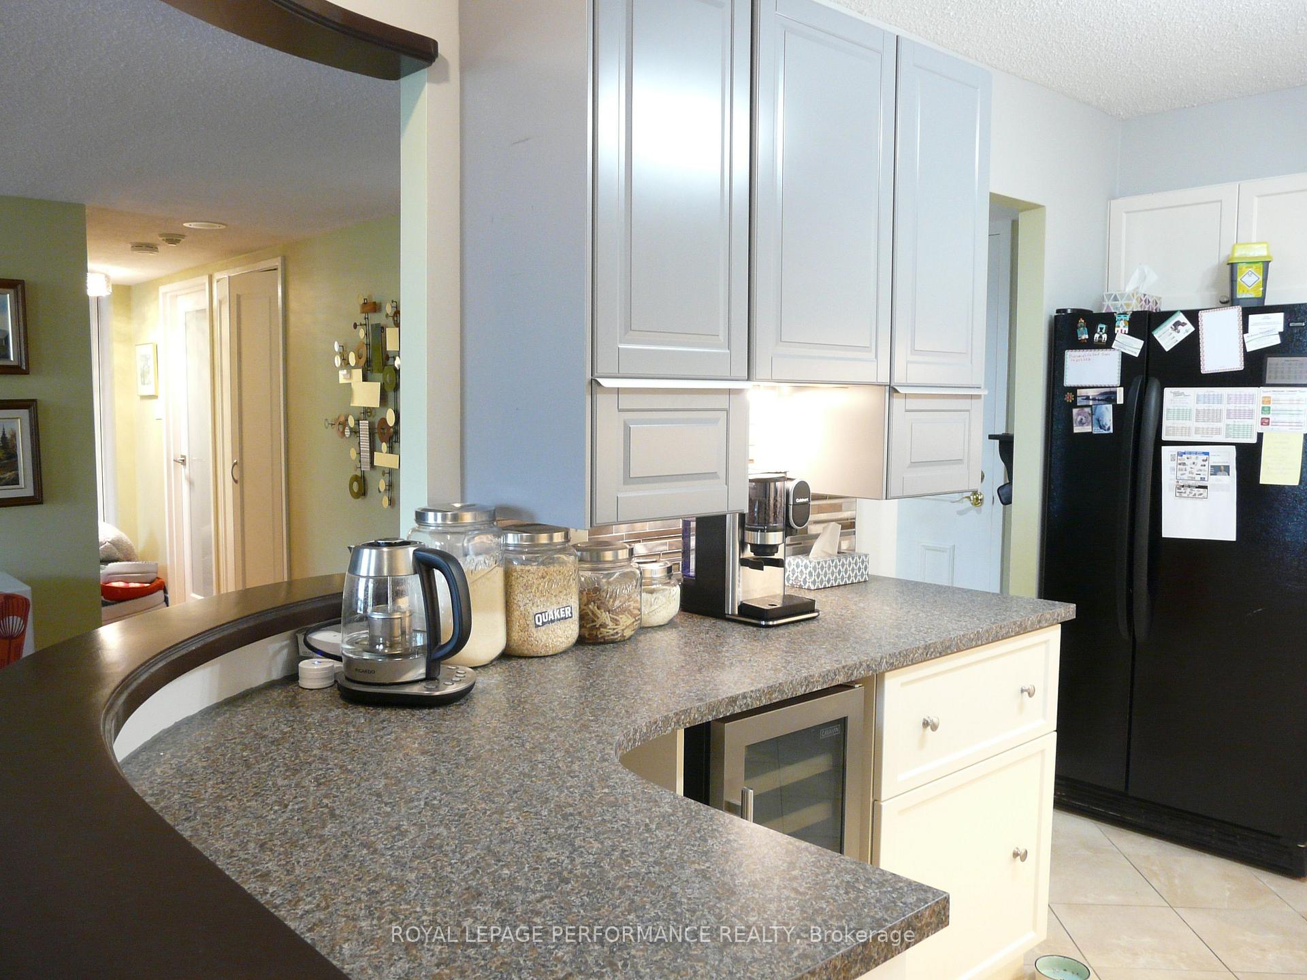
Meticulously maintained bright west facing 2 bedroom, 2 bathroom 1178 square feet modern condominium. An open concept kitchen with quality appliances including a newer black Maytag double oven. Lighting installed under upper cabinets, new backsplash. One and a half porcelain sinks and pull down kitchen faucet/tap with soap dispenser in spot resistant stainless steel. Spacious combined living room/dining room with crown moldings. Custom Eclipse shutters on the living room window and recently installed patio door. Balcony with ultra shield composite tiles and pigeon screening. The generous primary bedroom offers ample space, a wide window covered with black out curtains with shears and a walk-through custom closet to a beautifully renovated en-suite bathroom. Upgrades include new and elegant white cabinetry, quartz countertop, a multicolored glass sink and tiled tub surround. Automatic bathroom exhaust fan controlled by humidistat. Main bathroom renovations include new vanity, stand up shower, separate wall cabinet, towel storage rack and an elegant sealed crystal lighting. In unit laundry room comes with 4 year old energy star washer and dryer. This unit boasts many upgrades including recently painted, both bathrooms and much more. Unit has hardwood floors throughout and porcelain tiles in kitchen and bathrooms. Parking is a semi-open garage with a single pre assigned parking space. Outdoor vehicle washing station available from May to October weather permitting. Amenities include a games room, a party room with a kitchen, bathrooms and fireplace. A beautiful terrace surrounded by flower gardens with swings, BBQ, lawn chairs and a shaded gazebo. Indoor pool offers year round exercise opportunity as well as saunas, change room and showers. Pets are allowed but with restrictions. This condominium is as practical as it is stylish. This ready to move in gem is a must see. Building located next to transit and many services. Includes Murphy bed, desk and wall shelf.
Facts & features
Book a viewing
Rooms
9 rooms · 2 bathrooms
- Living room19′4″ × 10′4″200 sq.ft.
- Dining room13′3″ × 8′6″113 sq.ft.
- Kitchen13′1″ × 9′8″127 sq.ft.
- Primary bedroom16′3″ × 10′6″171 sq.ft.
- Bathroom6′7″ × 6′7″43 sq.ft.
- Bedroom 211′8″ × 9′105 sq.ft.
- Bathroom6′7″ × 6′7″43 sq.ft.
- Laundry7′9″ × 7′7″58 sq.ft.
- Foyer9′10″ × 6′7″65 sq.ft.
Around this home
Schools nearby
School rating, out of 10.
Listing details
Helpful tools
Your HOMEH agent
"I would see it this week."
Ask HOMEH about this home
Price, neighbourhood, monthly cost. Ask anything.
HOMEH Intelligent Agent is an AI, not a licensed representative. Check anything important with your agent.