

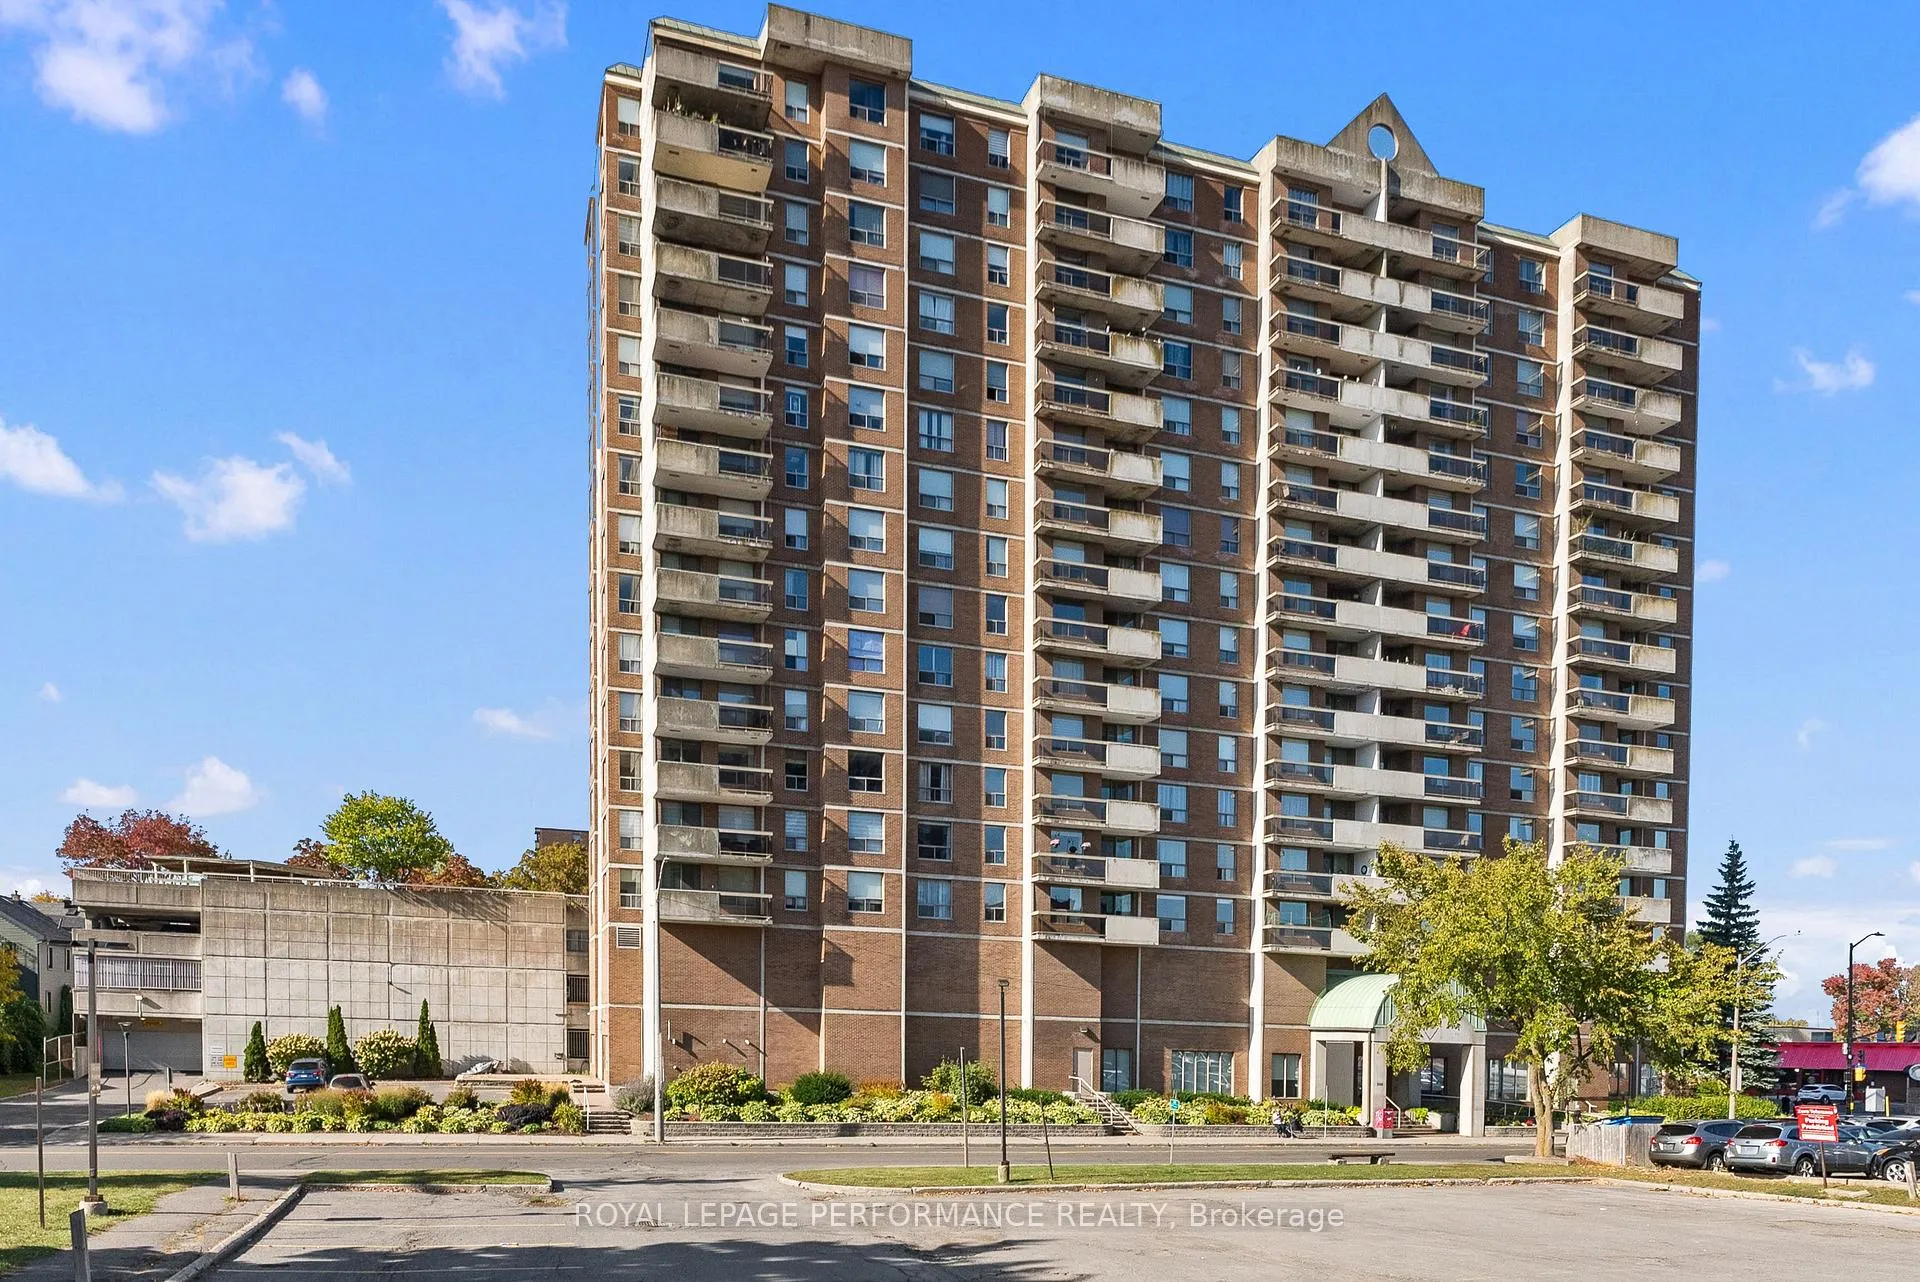
Unit #407, 200 Lafontaine Avenue
Unit #407, 200 Lafontaine Avenue
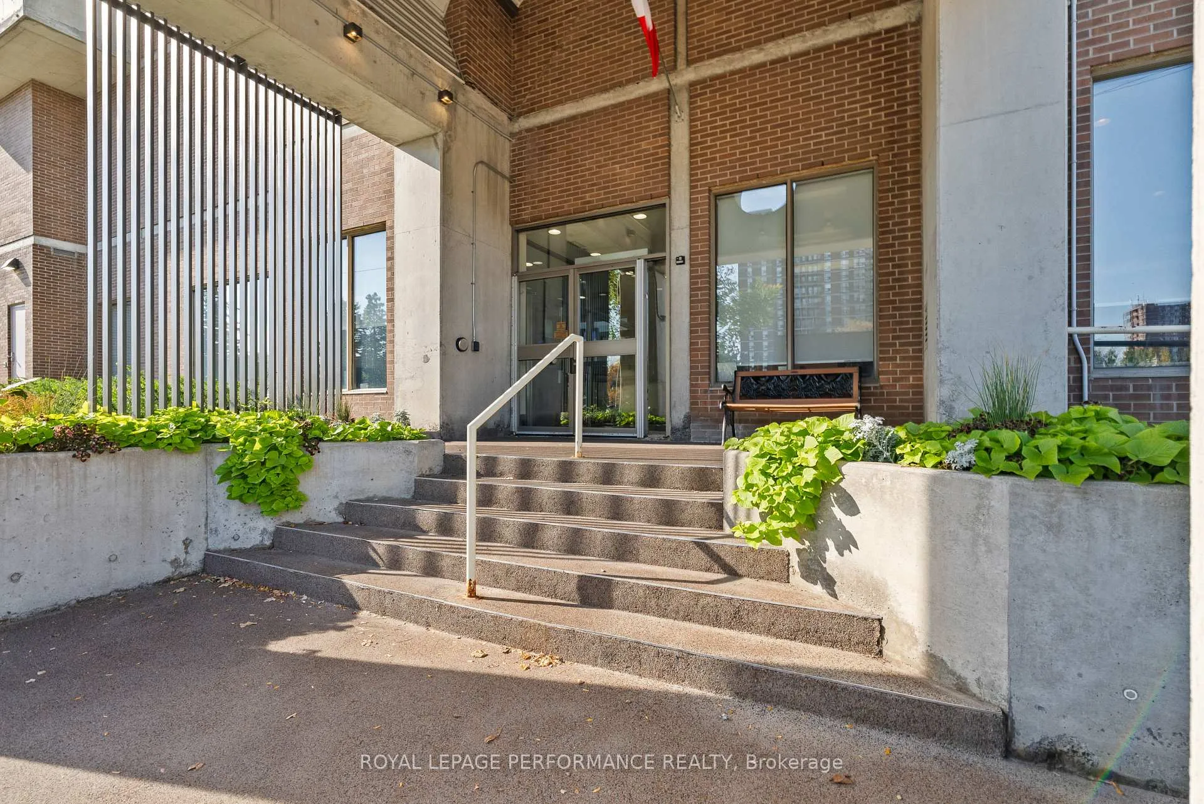
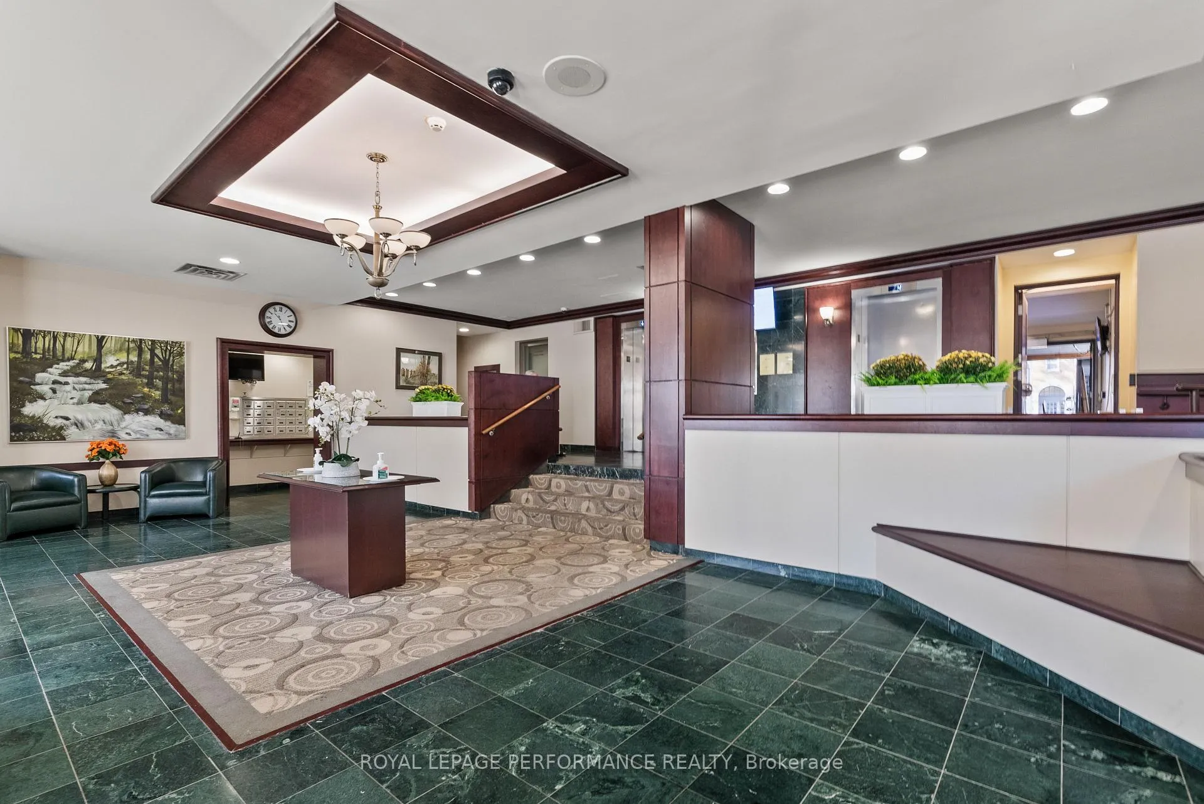
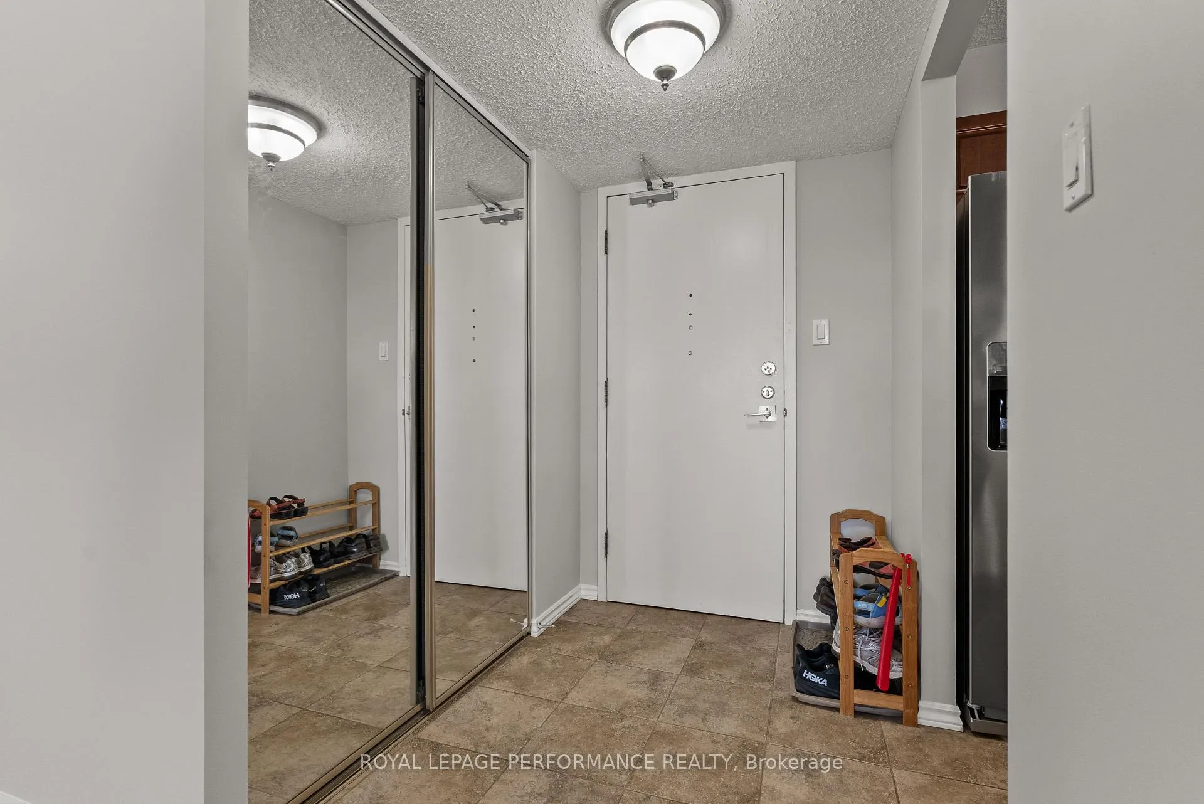
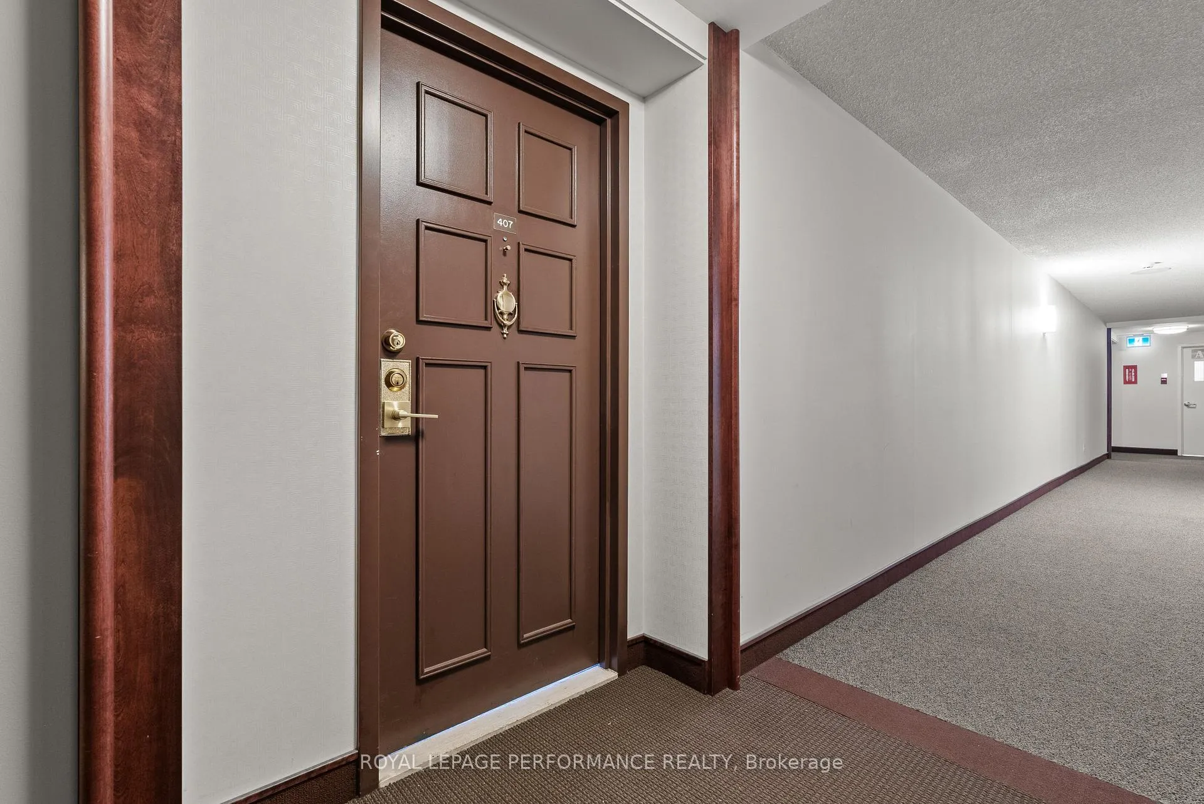 See all 38 photos
Property history
- $319,000TerminatedList: 2026-05-26|End: 2026-10-09|136 daysX13176570
- $324,900TerminatedList: 2026-04-02|End: 2026-05-26|54 daysX12951376
- $345,900ExpiredList: 2025-10-08|End: 2026-01-31|115 daysX12452542
Facts and features
- ExposureEast
- LaundryIn-suite laundry, room, closet
- LockerExclusive
- BalconyOpen
- Fireplace
- Central air
- Indoor pool
- Party room/meeting room
- Outdoor pool
The homeCondo Apartment, Apartment, 1,000–1,199 sq ft
- Type: Condo Apartment
- Style: Apartment
- Living space: 1,000–1,199 sq ft
- Basement: None
- Exposure: East
InsideFireplace Yes, In-suite laundry, laundry room, laundry closet, Built-in oven, primary bedroom - main floor
- Fireplace: Yes
- Laundry: In-suite laundry, laundry room, laundry closet
- Features: Built-in oven, primary bedroom - main floor
- Elevator: Yes
- Rooms above ground: 5
- Bedrooms: 2
- Bathrooms: 2
- Kitchens: 1
- Family room: Yes
OutsideBrick, vinyl siding, Open
- Exterior: Brick, vinyl siding
- Balcony: Open
Parking and locker1 Parking, Surface, Exclusive
- Spaces: 1 Parking
- Garage: Surface
- Parking type: Exclusive
- Driveway: Surface
- Locker: Exclusive
- Locker number: 14
- Locker level: 2nd level
BuildingPlace Lafontaine, Storeys 16, Units 137
- Name: Place Lafontaine
- Storeys: 16
- Units: 137
- Registered: 1987
- Condo corporation: 371
- Amenities: Indoor pool, party room/meeting room, sauna, visitor parking, outdoor pool
- Pets: Allowed
Heating, water and powerBaseboard, electric, Central air
- Heating: Baseboard, electric
- Cooling: Central air
Costs and taxesTaxes $3,409 a year, Condo fee $704 a month, Water included, building insurance included, parking included
- Taxes, 2025: $3,409 a year
- Condo fee: $704 a month
- Fee includes: Water included, building insurance included, parking included
- HST: HST included in the price
- Rental items: Hot water tank
Included in the saleFridge, stove, washer, dryer, hood fan, dishwasher, all light fixtures, drapes, drapery tracks, murphy bed, desk, all built in cabinetry., N/a
- Included: Fridge, stove, washer, dryer, hood fan, dishwasher, all light fixtures, drapes, drapery tracks, murphy bed, desk, all built in cabinetry.
- Not included: N/a
NearbyPublic transit
- Close to: Public transit
Listing detailsX12951376, Terminated, Apr 2, 2026
- MLS® number: X12951376
- Status: Terminated
- Listed on: Apr 2, 2026
- Days on market: 54
- Updated: May 26, 2026
- Possession: Flexible
- Occupied by: Owner
- Listing brokerage: ROYAL LEPAGE PERFORMANCE REALTY
About this home
Unit #407, 200 Lafontaine Avenue, Ottawa (Vanier), ON K1L 8K8
Welcome to this exceptional 2-bedroom, 2-bathroom condo that perfectly blends comfort and convenience in a highly sought-after location. This thoughtfully designed unit offers the ideal space for those seeking a contemporary urban lifestyle with all the amenities you need right at your doorstep. Residents of this building enjoy an impressive array of features including secure parking, ensuring you never have to worry about street parking again. Take advantage of the stunning rooftop terrace, perfect for relaxing with friends while taking in panoramic views, or head to the games room for entertainment without leaving home. The dedicated meeting and party room provides an excellent space for hosting gatherings, working remotely, or celebrating special occasions with ease. With two full bathrooms, this unit offers added convenience and privacy for residents and guests alike. Whether you're a young professional, a growing family, or someone looking to downsize without sacrificing lifestyle, this condo delivers exceptional value and endless possibilities for comfortable living. Don't miss this opportunity to call 200 Lafontaine Ave Unit #407 your new home. Come book your showing today!
Ask about this home
A HOMEH agent will answer your questions about this home.
Know more about Place Lafontaine
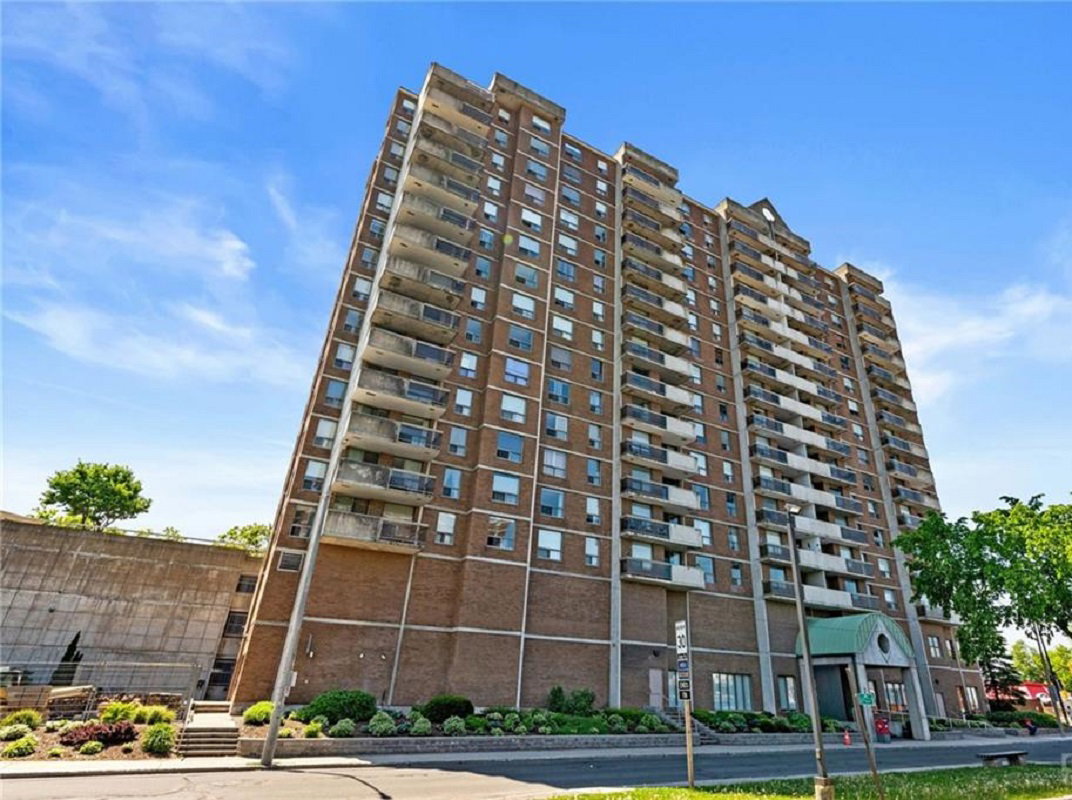
Condo building · 200 Lafontaine Avenue
Place Lafontaine is a 16-storey condo with 137 suites, built in 1987. Right now 4 for sale are on the market here.
- 16storeys
- 137suites
- $281/sq ft
- 1987built
No similar units for sale in Place Lafontaine right now.
Around this home
Daily convenience, out of 100, from the distances below
Schools nearby
School rating, out of 10.
Helpful calculators
Your HOMEH agent

"Priced 11% over the Hestimate. I would see it this week."