
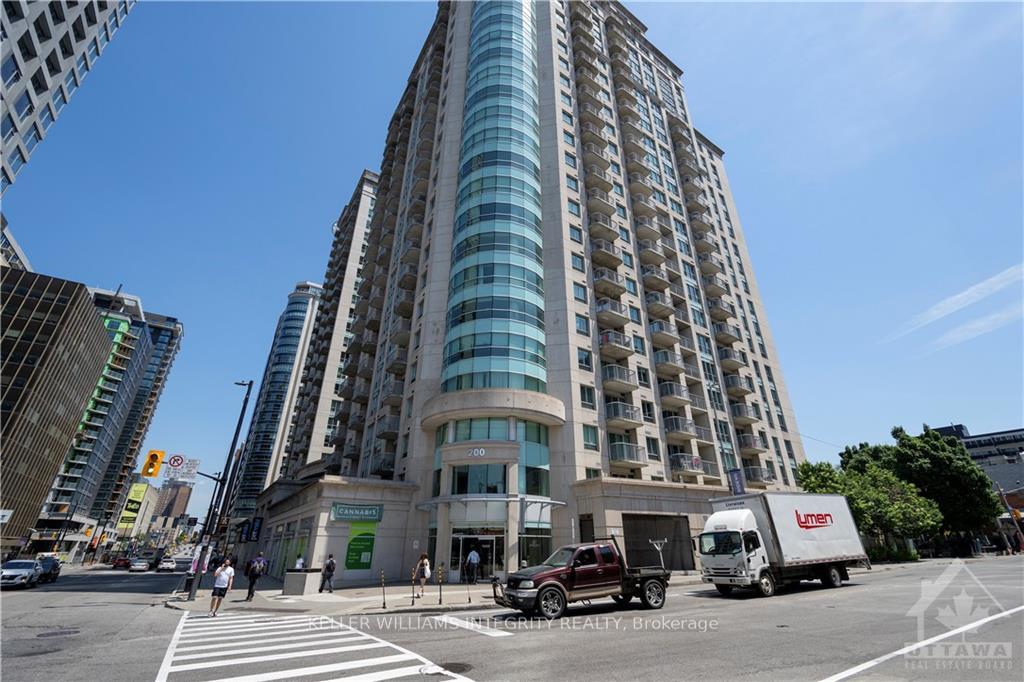
Unit 2005, 200 Rideau Street
Ottawa (Sandy Hill)Unit 2005, 200 Rideau Street
Ottawa (Sandy Hill)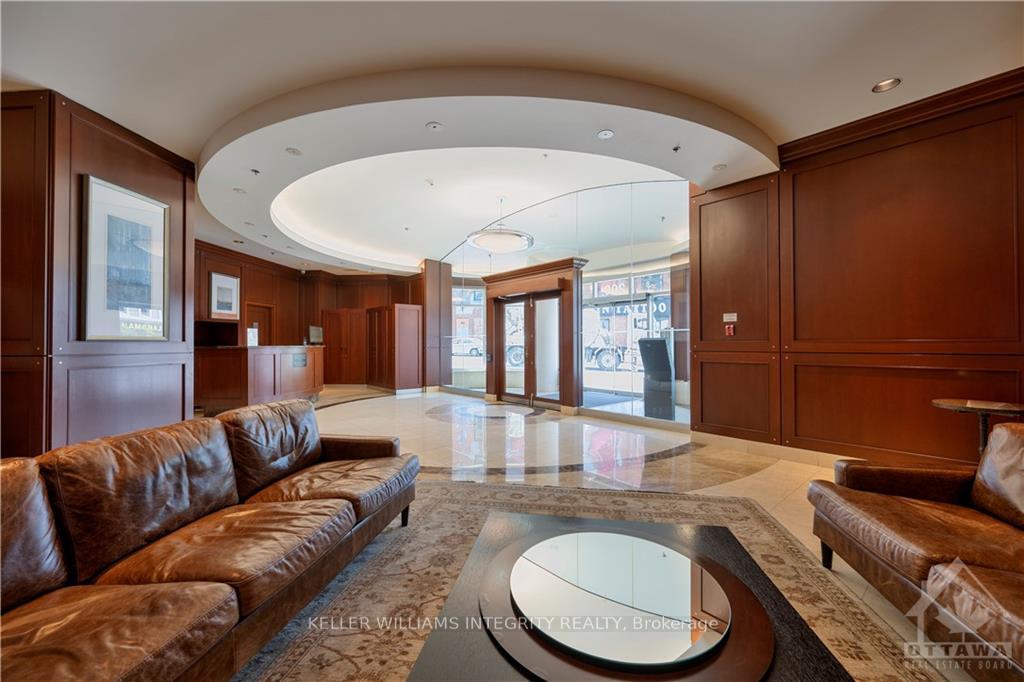
 See all 20 photos
Property history

This listing has ended. It is no longer available.
Property not available for sale or for rent.
Ask about this home
A HOMEH agent will answer your questions about this home.Ask HOMEH
About this home
Unit 2005, 200 Rideau Street, Ottawa
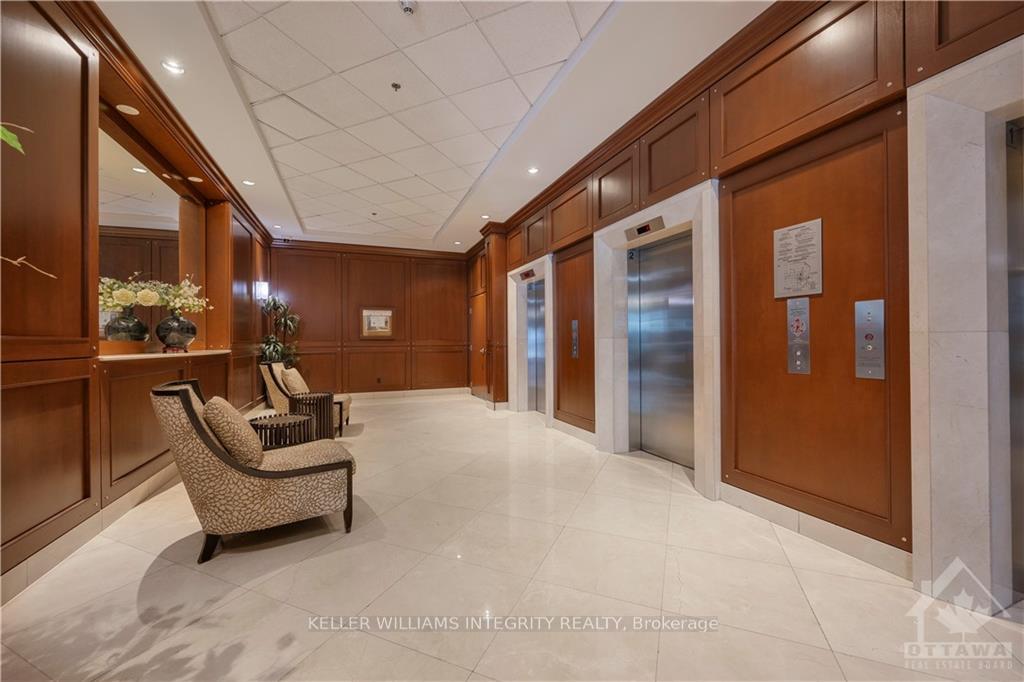
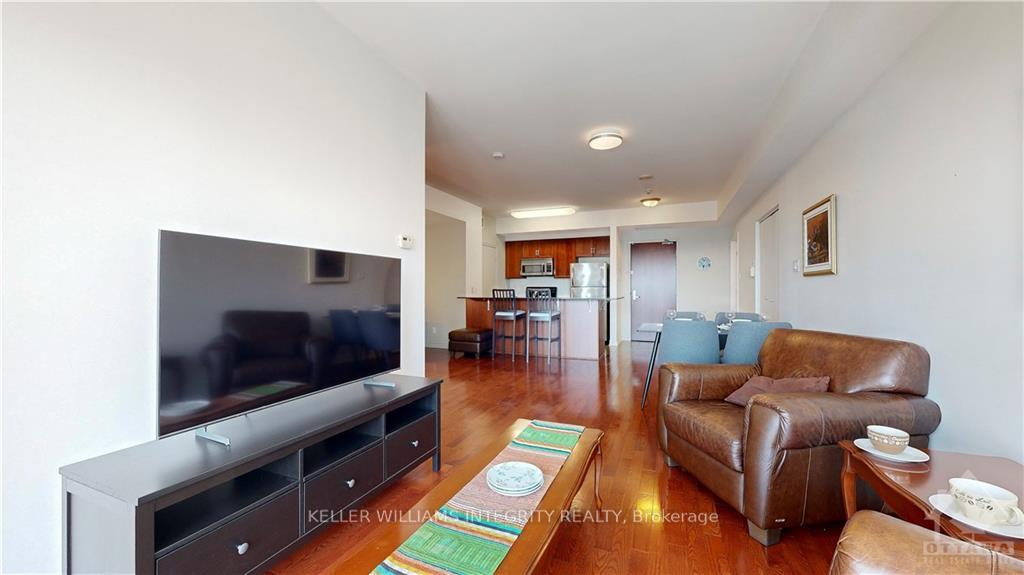
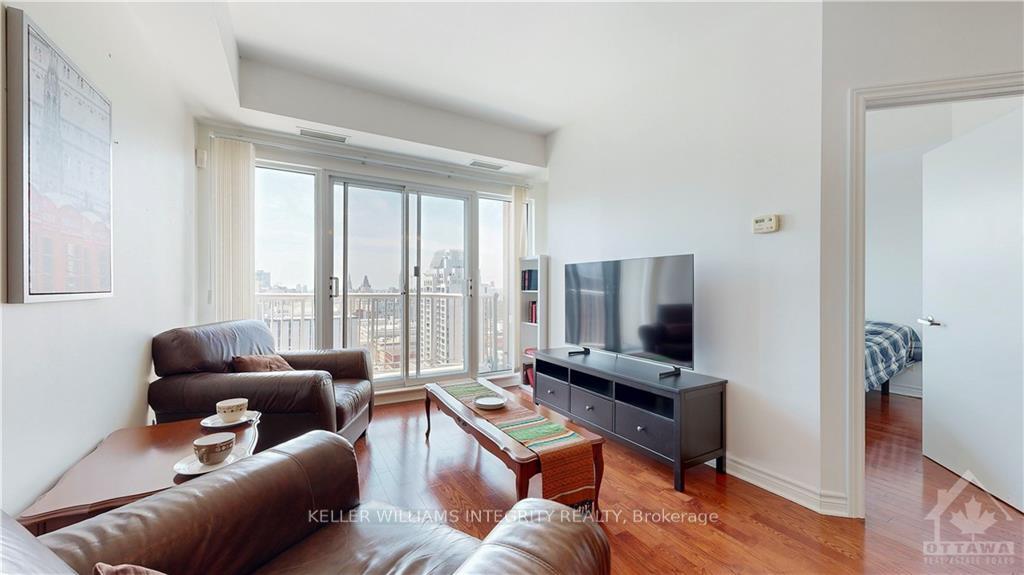
Welcome to this stunning 1 Bedroom + Den condo located on the 20th floor of Claridge Plaza, right in the heart of downtown Ottawa. Enjoy unobstructed views of the Parliament and Gatineau Hills and watch spectacular fireworks from the comfort of your own home. This bright, open-concept living space is perfect for entertaining. The unit features hardwood floors throughout the living/dining room and bedroom, granite countertops, stainless steel appliances, a breakfast bar and in-unit laundry. The Den area is ideal for a home office. Included are 1 underground parking space and a storage locker. The building offers numerous amenities, including 24 hours security, an indoor pool, fitness center, sauna, party room and a theatre room. You'll be just steps away from Rideau Centre, Byward Market, the University of Ottawa, restaurants, grocery stores, transit, and much more!
Facts & features
Ask about this home
A HOMEH agent will answer your questions about this home.
Rooms
30 rooms · 1 bathroom
- Kitchen8′11″ × 8′5″75 sq.ft.
- Dining room20′2″ × 11′5″229 sq.ft.
- Den7′ × 8′5″59 sq.ft.
- Living room9′8″ × 9′6″91 sq.ft.
- Bedroom10′ × 11′10″118 sq.ft.
- Bathroom6′3″ × 8′1″50 sq.ft.
- Kitchen8′11″ × 8′5″75 sq.ft.
- Dining room20′2″ × 11′5″229 sq.ft.
- Den7′ × 8′5″59 sq.ft.
- Living room9′8″ × 9′6″91 sq.ft.
- Bedroom10′ × 11′10″118 sq.ft.
- Bathroom6′3″ × 8′1″50 sq.ft.
- Kitchen8′11″ × 8′5″75 sq.ft.
- Dining room20′2″ × 11′5″229 sq.ft.
- Den7′ × 8′5″59 sq.ft.
- Living room9′8″ × 9′6″91 sq.ft.
- Bedroom10′ × 11′10″118 sq.ft.
- Bathroom6′3″ × 8′1″50 sq.ft.
- Kitchen8′11″ × 8′5″75 sq.ft.
- Dining room20′2″ × 11′5″229 sq.ft.
- Den7′ × 8′5″59 sq.ft.
- Living room9′8″ × 9′6″91 sq.ft.
- Bedroom10′ × 11′10″118 sq.ft.
- Bathroom6′3″ × 8′1″50 sq.ft.
- Kitchen8′11″ × 8′5″75 sq.ft.
- Dining room20′2″ × 11′5″229 sq.ft.
- Den7′ × 8′5″59 sq.ft.
- Living room9′8″ × 9′6″91 sq.ft.
- Bedroom10′ × 11′10″118 sq.ft.
- Bathroom6′3″ × 8′1″50 sq.ft.
Around this home
Schools nearby
School rating, out of 10.
Listing details
Helpful tools
Your HOMEH agent
"I would see it this week."
Ask HOMEH about this home
Price, neighbourhood, monthly cost. Ask anything.
HOMEH Intelligent Agent is an AI, not a licensed representative. Check anything important with your agent.