
 See all 24 photos
Property history

This listing has ended. It is no longer available.
Property not available for sale or for rent.
Ask about this home
A HOMEH agent will answer your questions about this home.Ask HOMEH
About this home
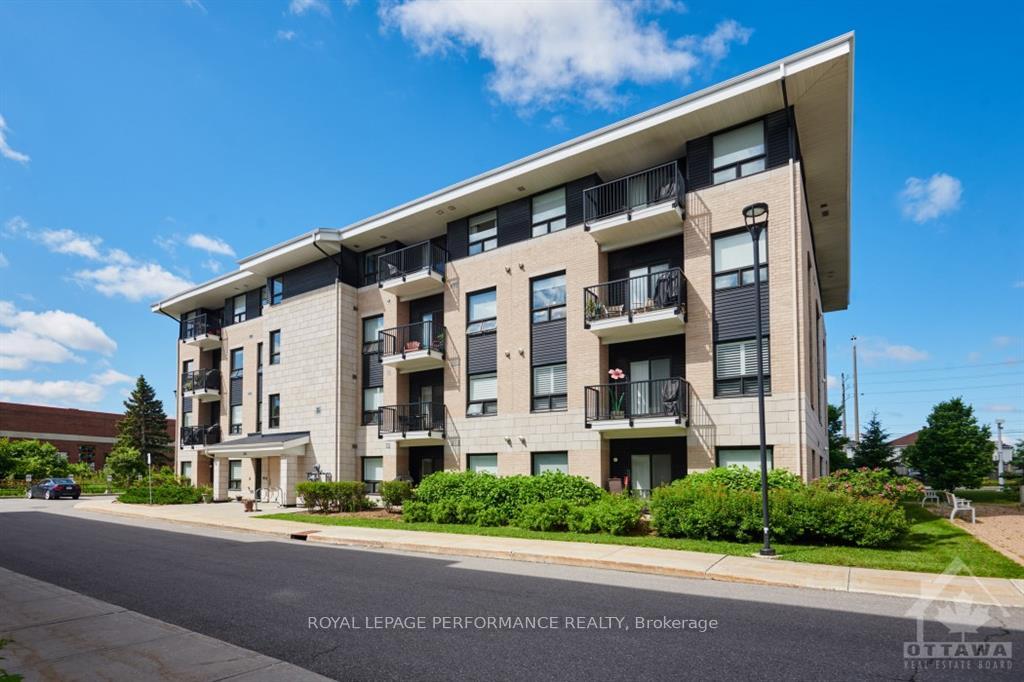
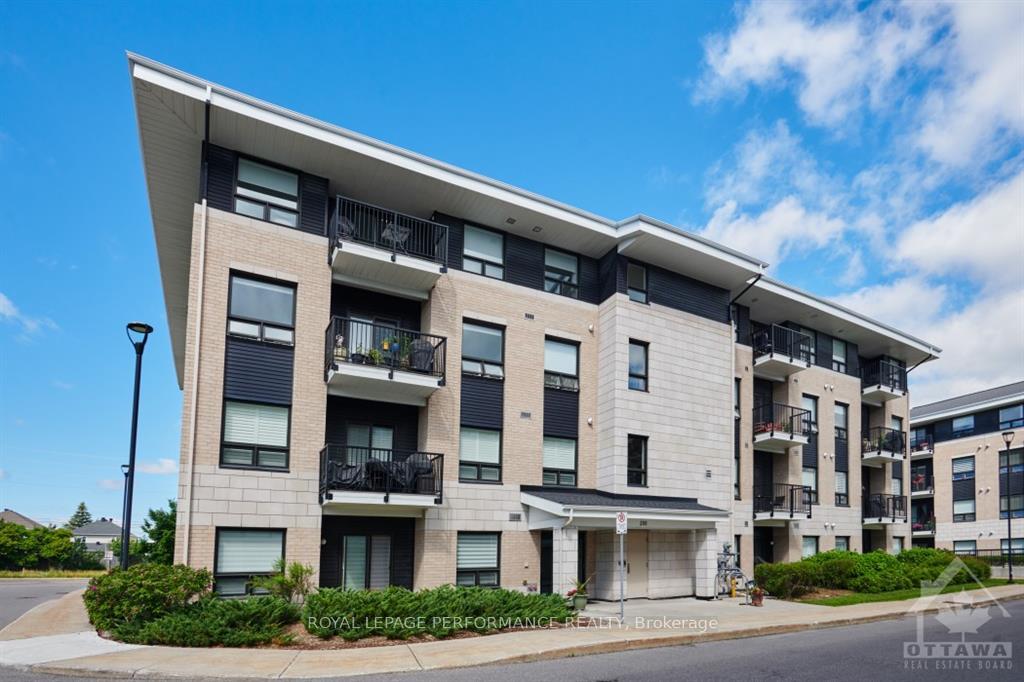
Unit 401, 200 Winterfell, Ottawa
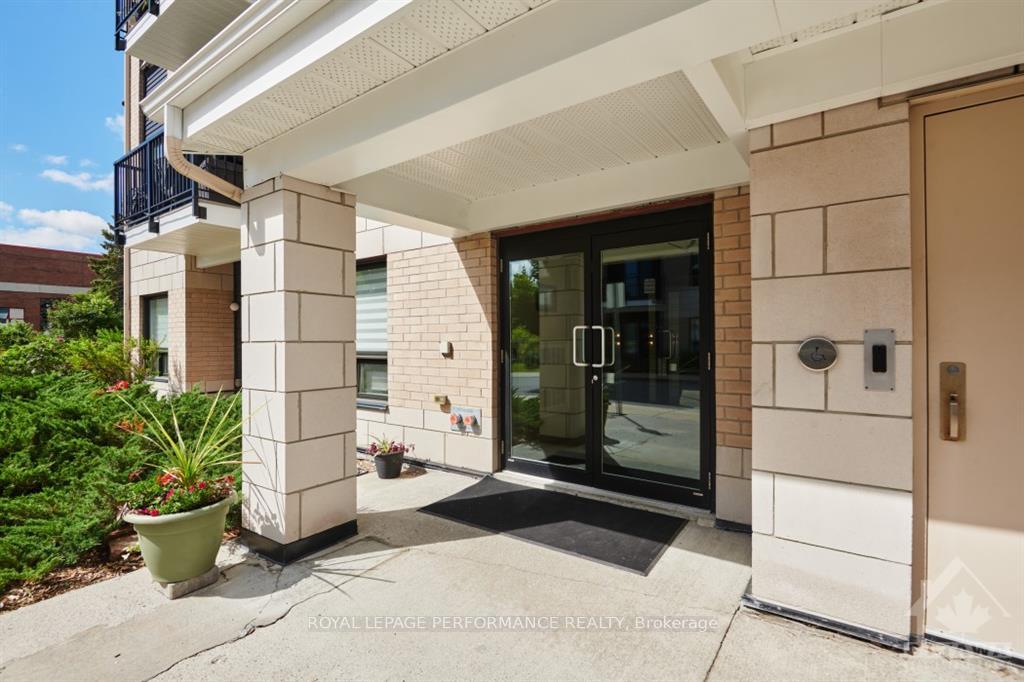
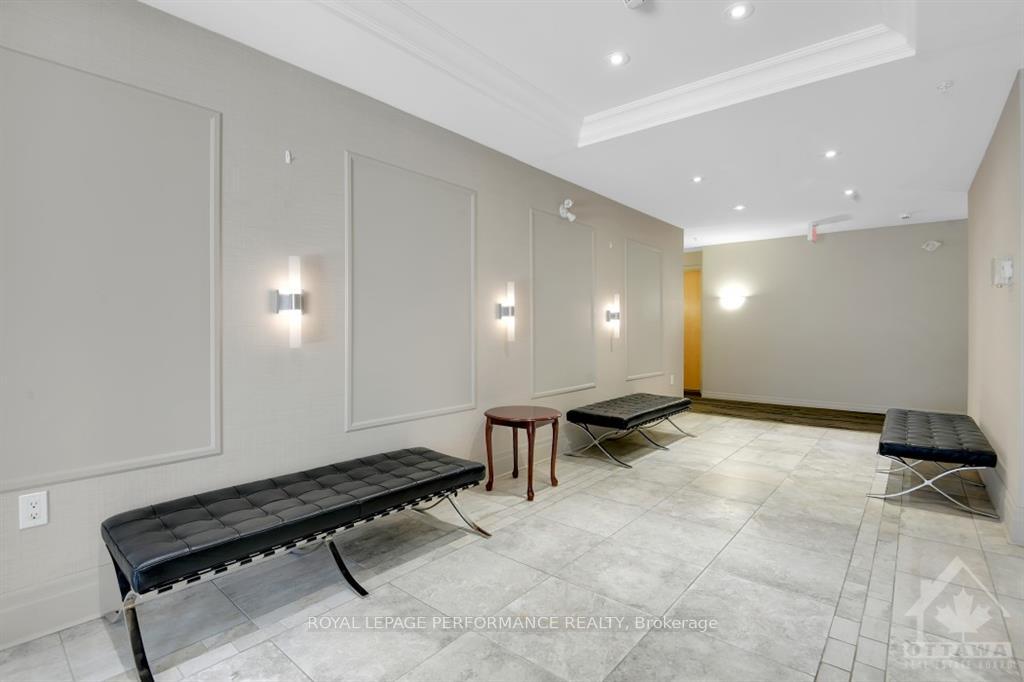
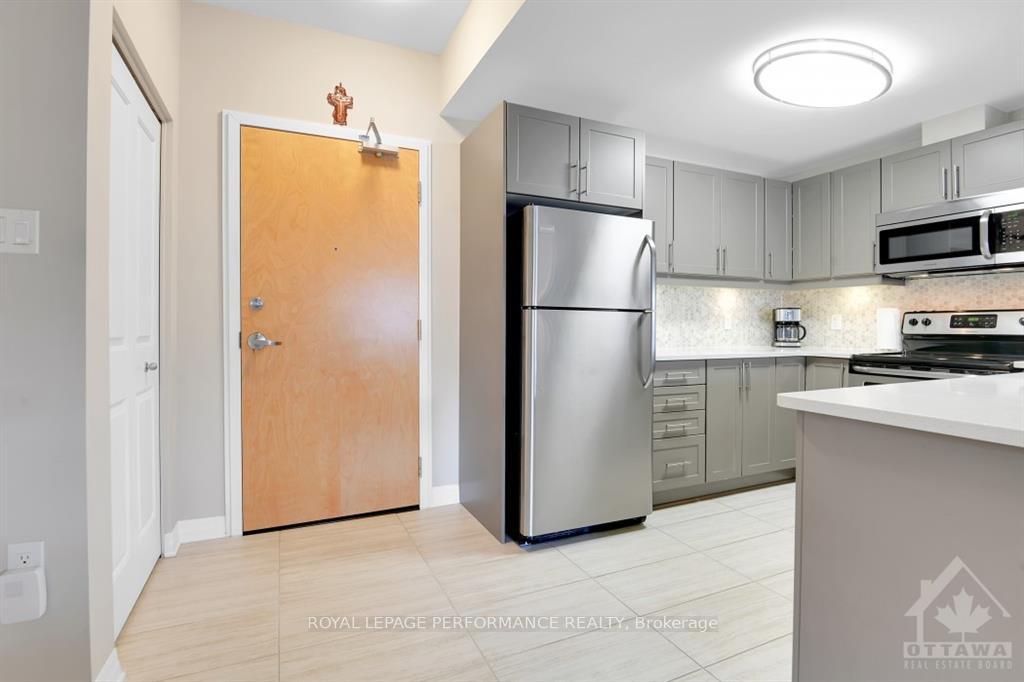
We are delighted to present this impressive penthouse suite, in the contemporary Hunt Club Flats Collection, by Claridge Homes. Manicured grounds, modern low-rise design, a tastefully furnished lobby and bright hallways are just a few traits that set this condominium complex apart. This unit has been meticulously maintained by the original owner and features an open plan well suited to today's modern lifestyle. The kitchen offers stainless appliances, a tiled backsplash and a large quartz peninsula. Natural light streams into the living/dining area with direct access to the south-facing balcony. The primary bedroom includes a walk-in closet and 4 pc. bath. There is a spacious secondary bedroom, a 3 pc. bath and a laundry closet. Neutral decor throughout, 5 appliances, custom blinds and sheers, BBQ gas hook-up, storage locker, and underground parking...this suite has it all! Measurements from builders' plan. 24 hours irrevocable on offers, please.
Facts & features
Ask about this home
A HOMEH agent will answer your questions about this home.
Rooms
100 rooms · 2 bathrooms
- Living room18′ × 9′6″170 sq.ft.
- Kitchen9′4″ × 8′6″79 sq.ft.
- Foyer8′ × 4′11″39 sq.ft.
- Primary bedroom12′1″ × 10′6″127 sq.ft.
- Bathroom9′10″ × 5′11″58 sq.ft.
- Bedroom12′9″ × 8′8″110 sq.ft.
- Bathroom9′4″ × 7′10″73 sq.ft.
- Laundry—
- Other—
- Utility room—
- Living room18′ × 9′6″170 sq.ft.
- Kitchen9′4″ × 8′6″79 sq.ft.
- Foyer8′ × 4′11″39 sq.ft.
- Primary bedroom12′1″ × 10′6″127 sq.ft.
- Bathroom9′10″ × 5′11″58 sq.ft.
- Bedroom12′9″ × 8′8″110 sq.ft.
- Bathroom9′4″ × 7′10″73 sq.ft.
- Laundry—
- Other—
- Utility room—
- Living room18′ × 9′6″170 sq.ft.
- Kitchen9′4″ × 8′6″79 sq.ft.
- Foyer8′ × 4′11″39 sq.ft.
- Primary bedroom12′1″ × 10′6″127 sq.ft.
- Bathroom9′10″ × 5′11″58 sq.ft.
- Bedroom12′9″ × 8′8″110 sq.ft.
- Bathroom9′4″ × 7′10″73 sq.ft.
- Laundry—
- Other—
- Utility room—
- Living room18′ × 9′6″170 sq.ft.
- Kitchen9′4″ × 8′6″79 sq.ft.
- Foyer8′ × 4′11″39 sq.ft.
- Primary bedroom12′1″ × 10′6″127 sq.ft.
- Bathroom9′10″ × 5′11″58 sq.ft.
- Bedroom12′9″ × 8′8″110 sq.ft.
- Bathroom9′4″ × 7′10″73 sq.ft.
- Laundry—
- Other—
- Utility room—
- Living room18′ × 9′6″170 sq.ft.
- Kitchen9′4″ × 8′6″79 sq.ft.
- Foyer8′ × 4′11″39 sq.ft.
- Primary bedroom12′1″ × 10′6″127 sq.ft.
- Bathroom9′10″ × 5′11″58 sq.ft.
- Bedroom12′9″ × 8′8″110 sq.ft.
- Bathroom9′4″ × 7′10″73 sq.ft.
- Laundry—
- Other—
- Utility room—
- Living room18′ × 9′6″170 sq.ft.
- Kitchen9′4″ × 8′6″79 sq.ft.
- Foyer8′ × 4′11″39 sq.ft.
- Primary bedroom12′1″ × 10′6″127 sq.ft.
- Bathroom9′10″ × 5′11″58 sq.ft.
- Bedroom12′9″ × 8′8″110 sq.ft.
- Bathroom9′4″ × 7′10″73 sq.ft.
- Laundry—
- Other—
- Utility room—
- Living room18′ × 9′6″170 sq.ft.
- Kitchen9′4″ × 8′6″79 sq.ft.
- Foyer8′ × 4′11″39 sq.ft.
- Primary bedroom12′1″ × 10′6″127 sq.ft.
- Bathroom9′10″ × 5′11″58 sq.ft.
- Bedroom12′9″ × 8′8″110 sq.ft.
- Bathroom9′4″ × 7′10″73 sq.ft.
- Laundry—
- Other—
- Utility room—
- Living room18′ × 9′6″170 sq.ft.
- Kitchen9′4″ × 8′6″79 sq.ft.
- Foyer8′ × 4′11″39 sq.ft.
- Primary bedroom12′1″ × 10′6″127 sq.ft.
- Bathroom9′10″ × 5′11″58 sq.ft.
- Bedroom12′9″ × 8′8″110 sq.ft.
- Bathroom9′4″ × 7′10″73 sq.ft.
- Laundry—
- Other—
- Utility room—
- Living room18′ × 9′6″170 sq.ft.
- Kitchen9′4″ × 8′6″79 sq.ft.
- Foyer8′ × 4′11″39 sq.ft.
- Primary bedroom12′1″ × 10′6″127 sq.ft.
- Bathroom9′10″ × 5′11″58 sq.ft.
- Bedroom12′9″ × 8′8″110 sq.ft.
- Bathroom9′4″ × 7′10″73 sq.ft.
- Laundry—
- Other—
- Utility room—
- Living room18′ × 9′6″170 sq.ft.
- Kitchen9′4″ × 8′6″79 sq.ft.
- Foyer8′ × 4′11″39 sq.ft.
- Primary bedroom12′1″ × 10′6″127 sq.ft.
- Bathroom9′10″ × 5′11″58 sq.ft.
- Bedroom12′9″ × 8′8″110 sq.ft.
- Bathroom9′4″ × 7′10″73 sq.ft.
- Laundry—
- Other—
- Utility room—
Around this home
Schools nearby
School rating, out of 10.
Listing details
Helpful tools
Your HOMEH agent
"I would see it this week."
Ask HOMEH about this home
Price, neighbourhood, monthly cost. Ask anything.
HOMEH Intelligent Agent is an AI, not a licensed representative. Check anything important with your agent.