
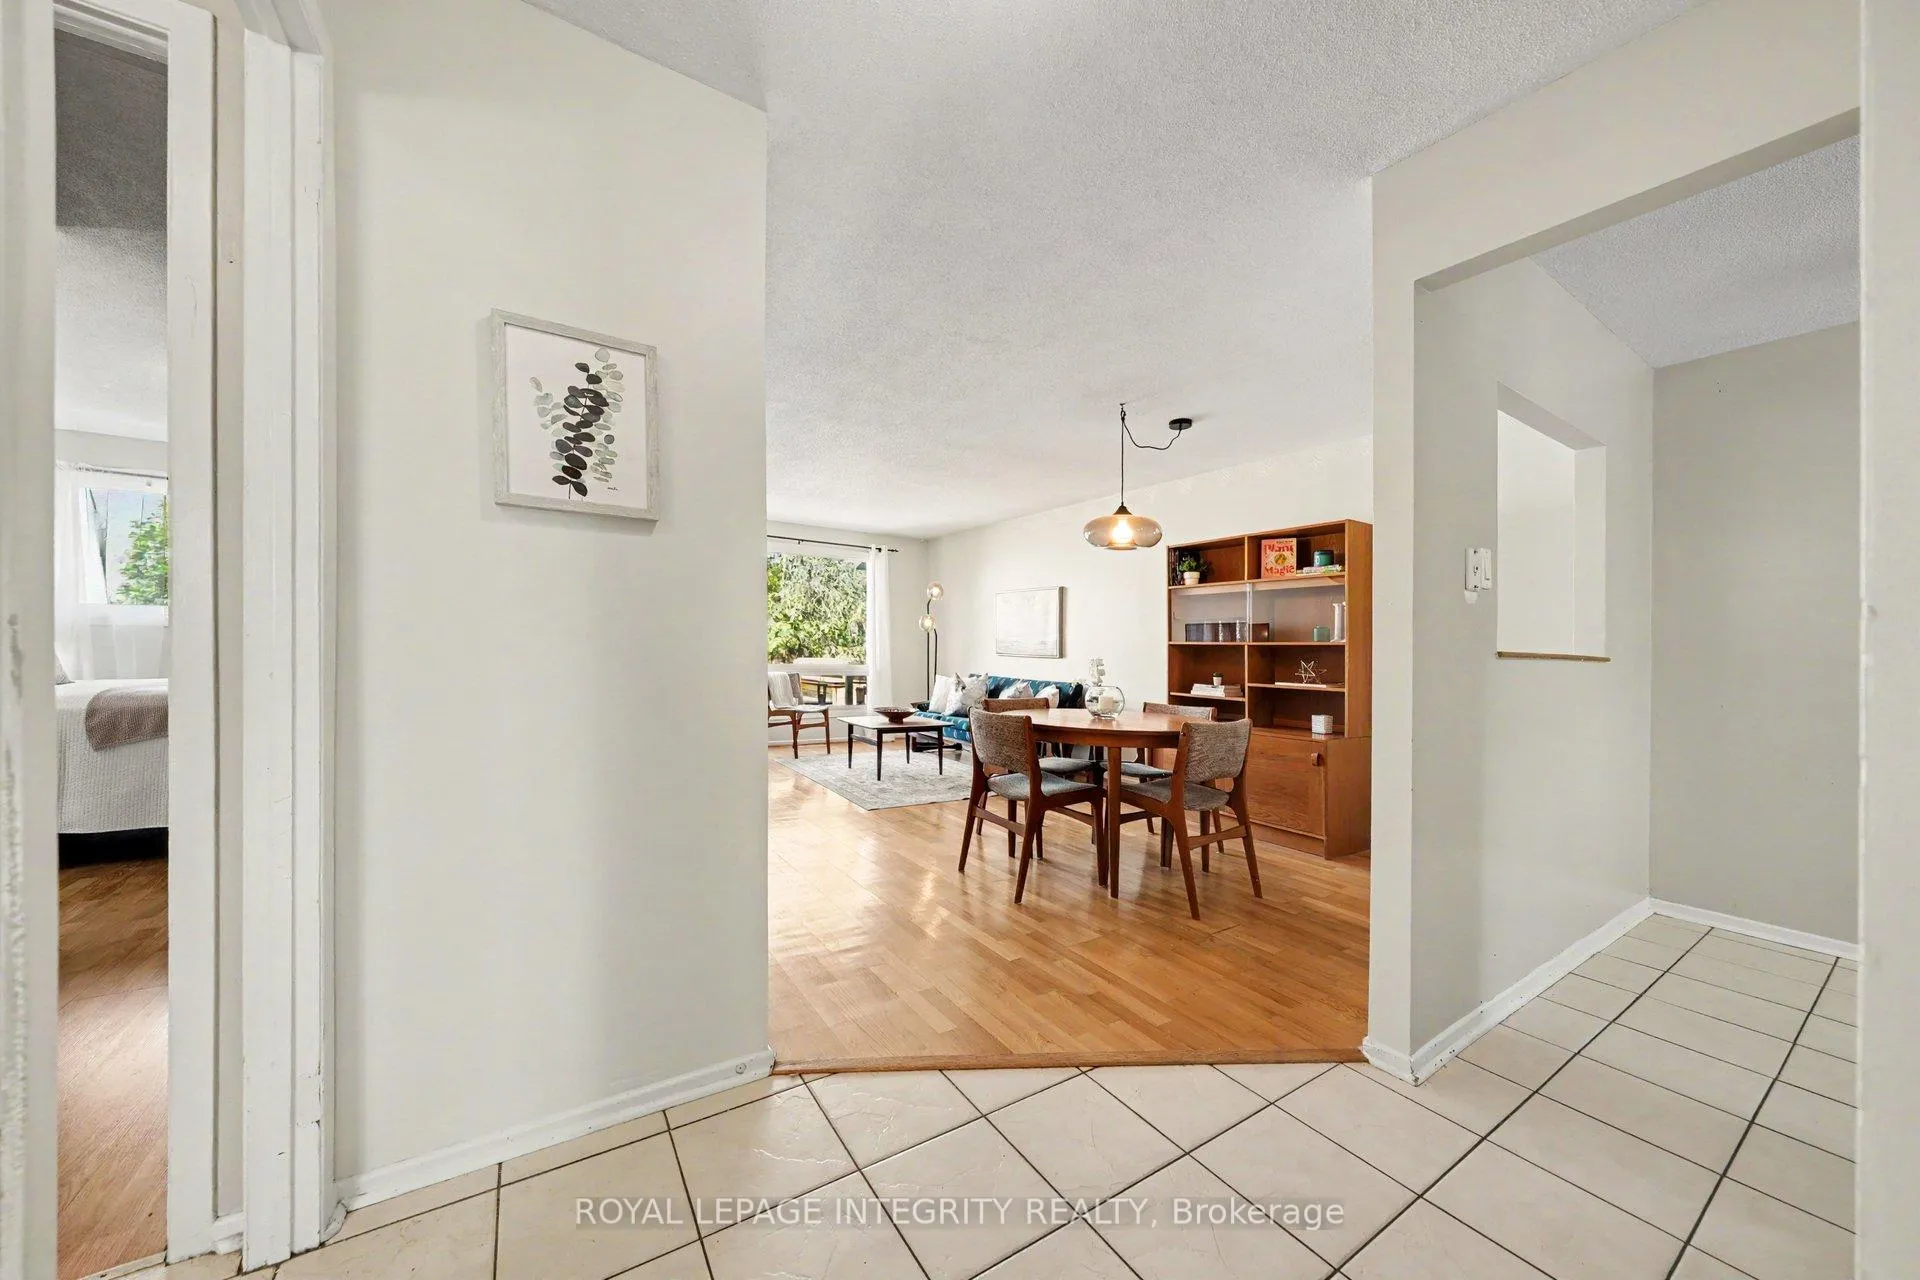
 See all 33 photos
Property history

This home has sold. It is no longer available.
Property not available for sale or for rent.
Ask about this home
A HOMEH agent will answer your questions about this home.Ask HOMEH
About this home
Unit 106, 200 Woodfield Drive, Ottawa
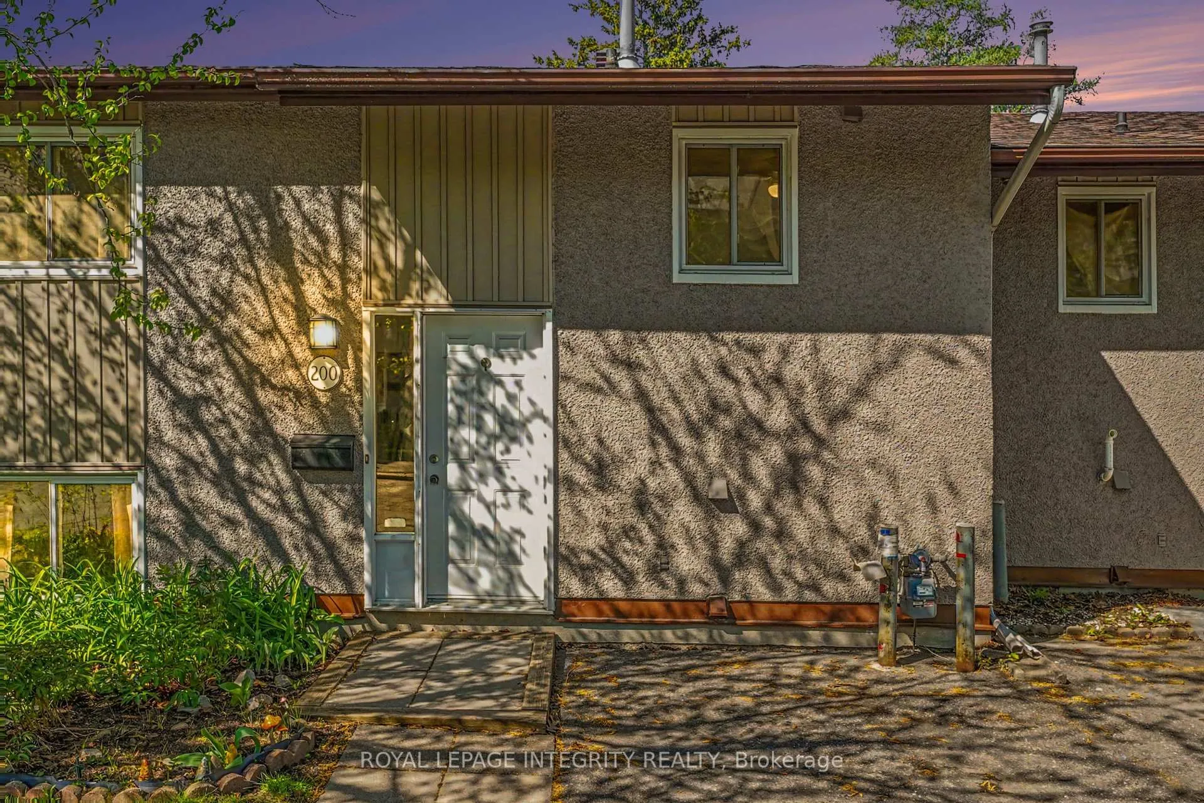
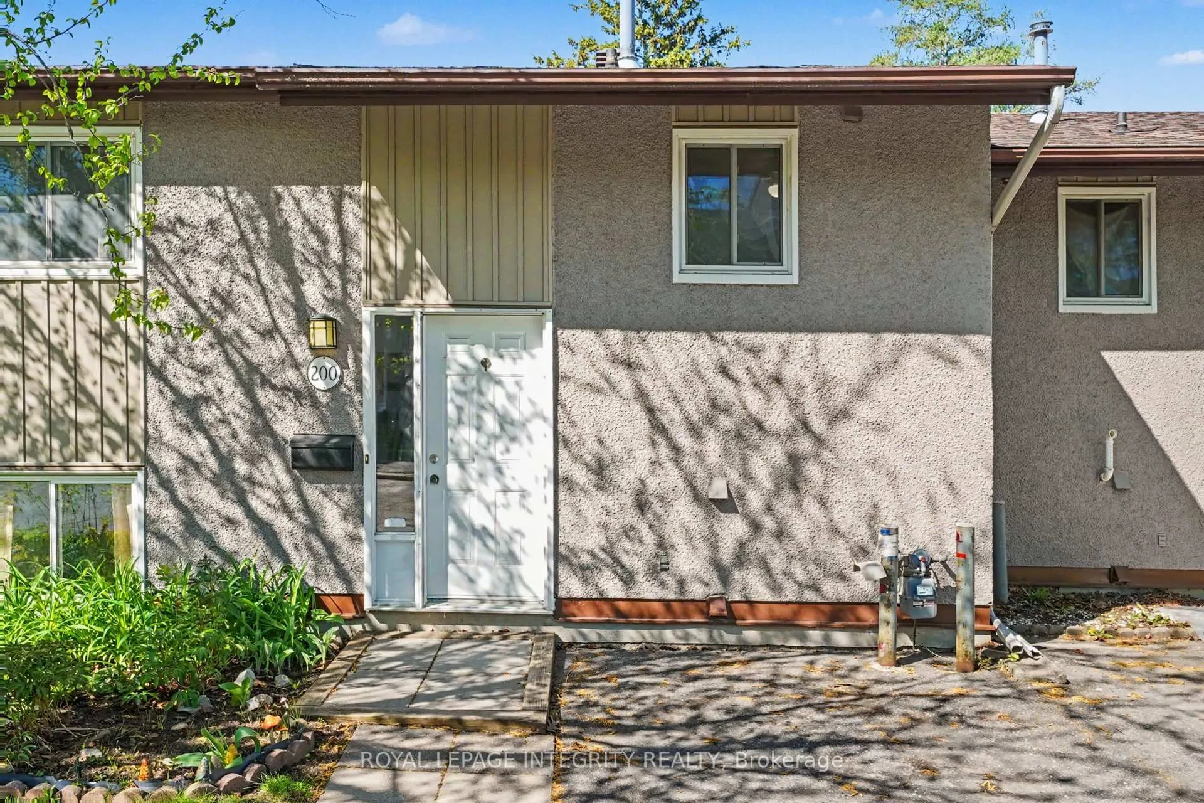
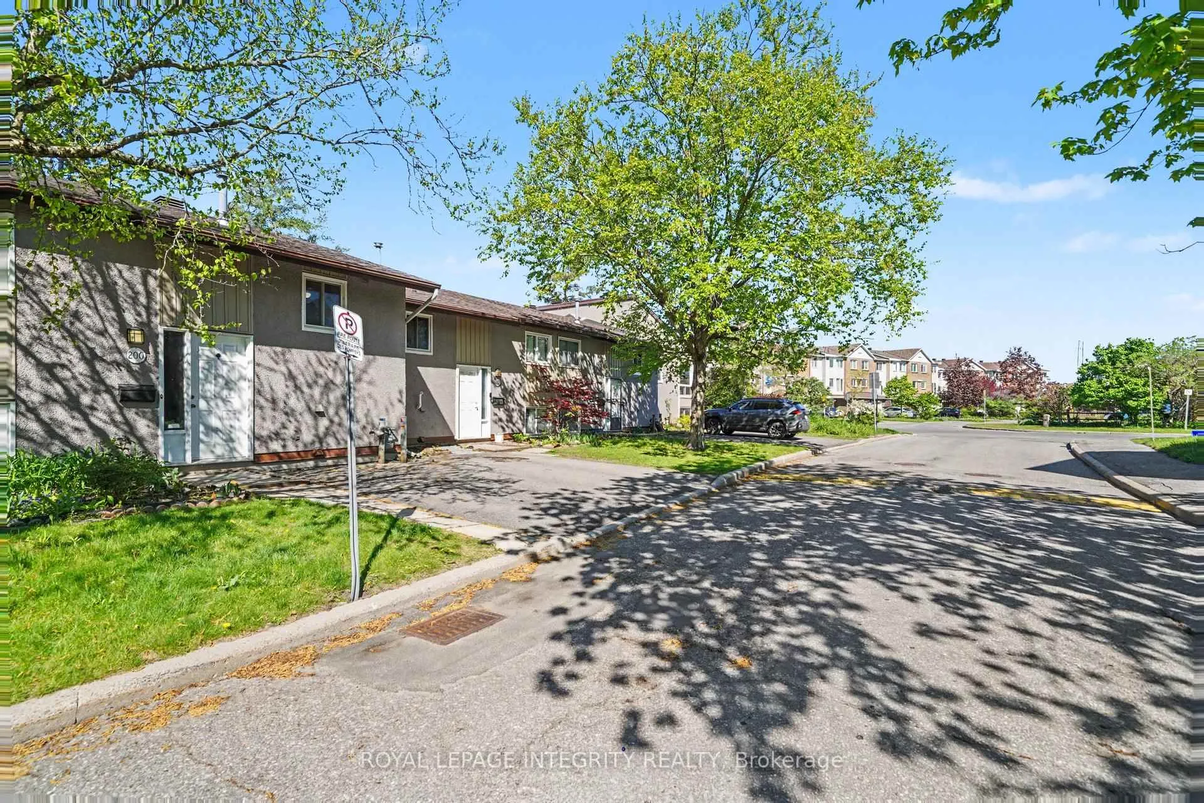
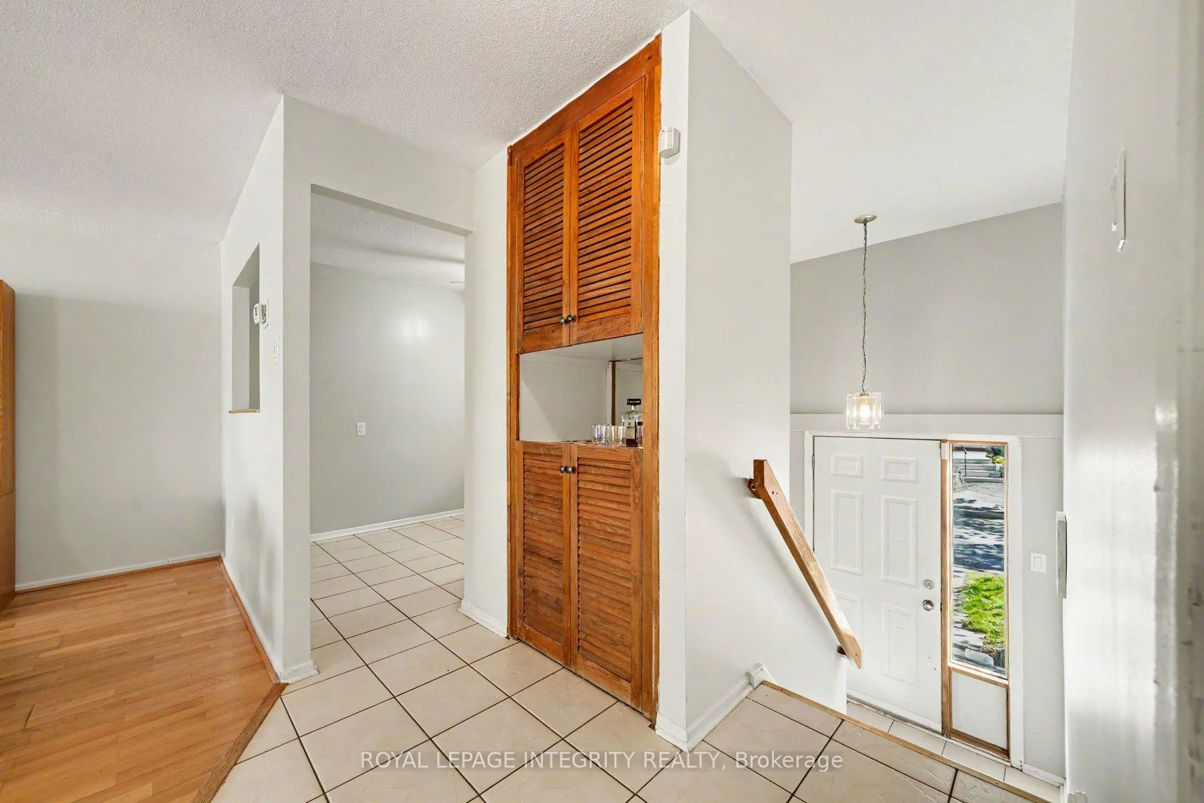
Welcome to this comfortable and versatile 2+2 bedroom, 2 bathroom split-entry townhome condominium in the heart of popular Tanglewood! Offering parking right at your front door and a functional layout ideal for families, first-time buyers, or investors, this home is packed with potential. The bright main level features a generously sized living and dining area, an efficient kitchen, a spacious primary bedroom, a second bedroom, and a full 4-piece bathroom. Step out from the living room to a deck overlooking the low-maintenance backyard, fully fenced in 2025 - perfect for relaxing, entertaining, or pets. Freshly painted throughout the main floor in May 2026, this home offers a clean and cozy feel. The lower level expands the living space with two additional bedrooms, a large rec room, a 3-piece bathroom, and a combined laundry/storage area, providing excellent flexibility for extended family, guests, home office space, or rental opportunities. Located close to Algonquin College, schools, parks, restaurants, shopping, and transit, this is an exceptional opportunity for investors or owner-occupants alike. Live comfortably on the main floor while renting bedrooms to university or college students, or maximize income potential by renting the entire home. See attached list of updates for additional improvements and upgrades. Rarely seen: hydro and water are included in the condo fees. 24 hour irrevocable on all offers
Facts & features
Ask about this home
A HOMEH agent will answer your questions about this home.
Rooms
11 rooms · 2 bathrooms
- Foyer6′3″ × 3′9″24 sq.ft.
- Kitchen11′7″ × 8′2″94 sq.ft.
- Living room19′8″ × 11′11″235 sq.ft.
- Primary bedroom12′8″ × 11′4″144 sq.ft.
- Bedroom 29′6″ × 8′8″82 sq.ft.
- Bathroom8′ × 4′11″40 sq.ft.
- Recreation15′3″ × 12′8″192 sq.ft.
- Bedroom 311′5″ × 10′4″117 sq.ft.
- Bedroom 410′10″ × 8′5″91 sq.ft.
- Bathroom8′ × 4′9″38 sq.ft.
- Laundry14′11″ × 8′1″121 sq.ft.
Around this home
Schools nearby
School rating, out of 10.
Listing details
Helpful tools
Your HOMEH agent
"I would see it this week."
Ask HOMEH about this home
Price, neighbourhood, monthly cost. Ask anything.
HOMEH Intelligent Agent is an AI, not a licensed representative. Check anything important with your agent.