

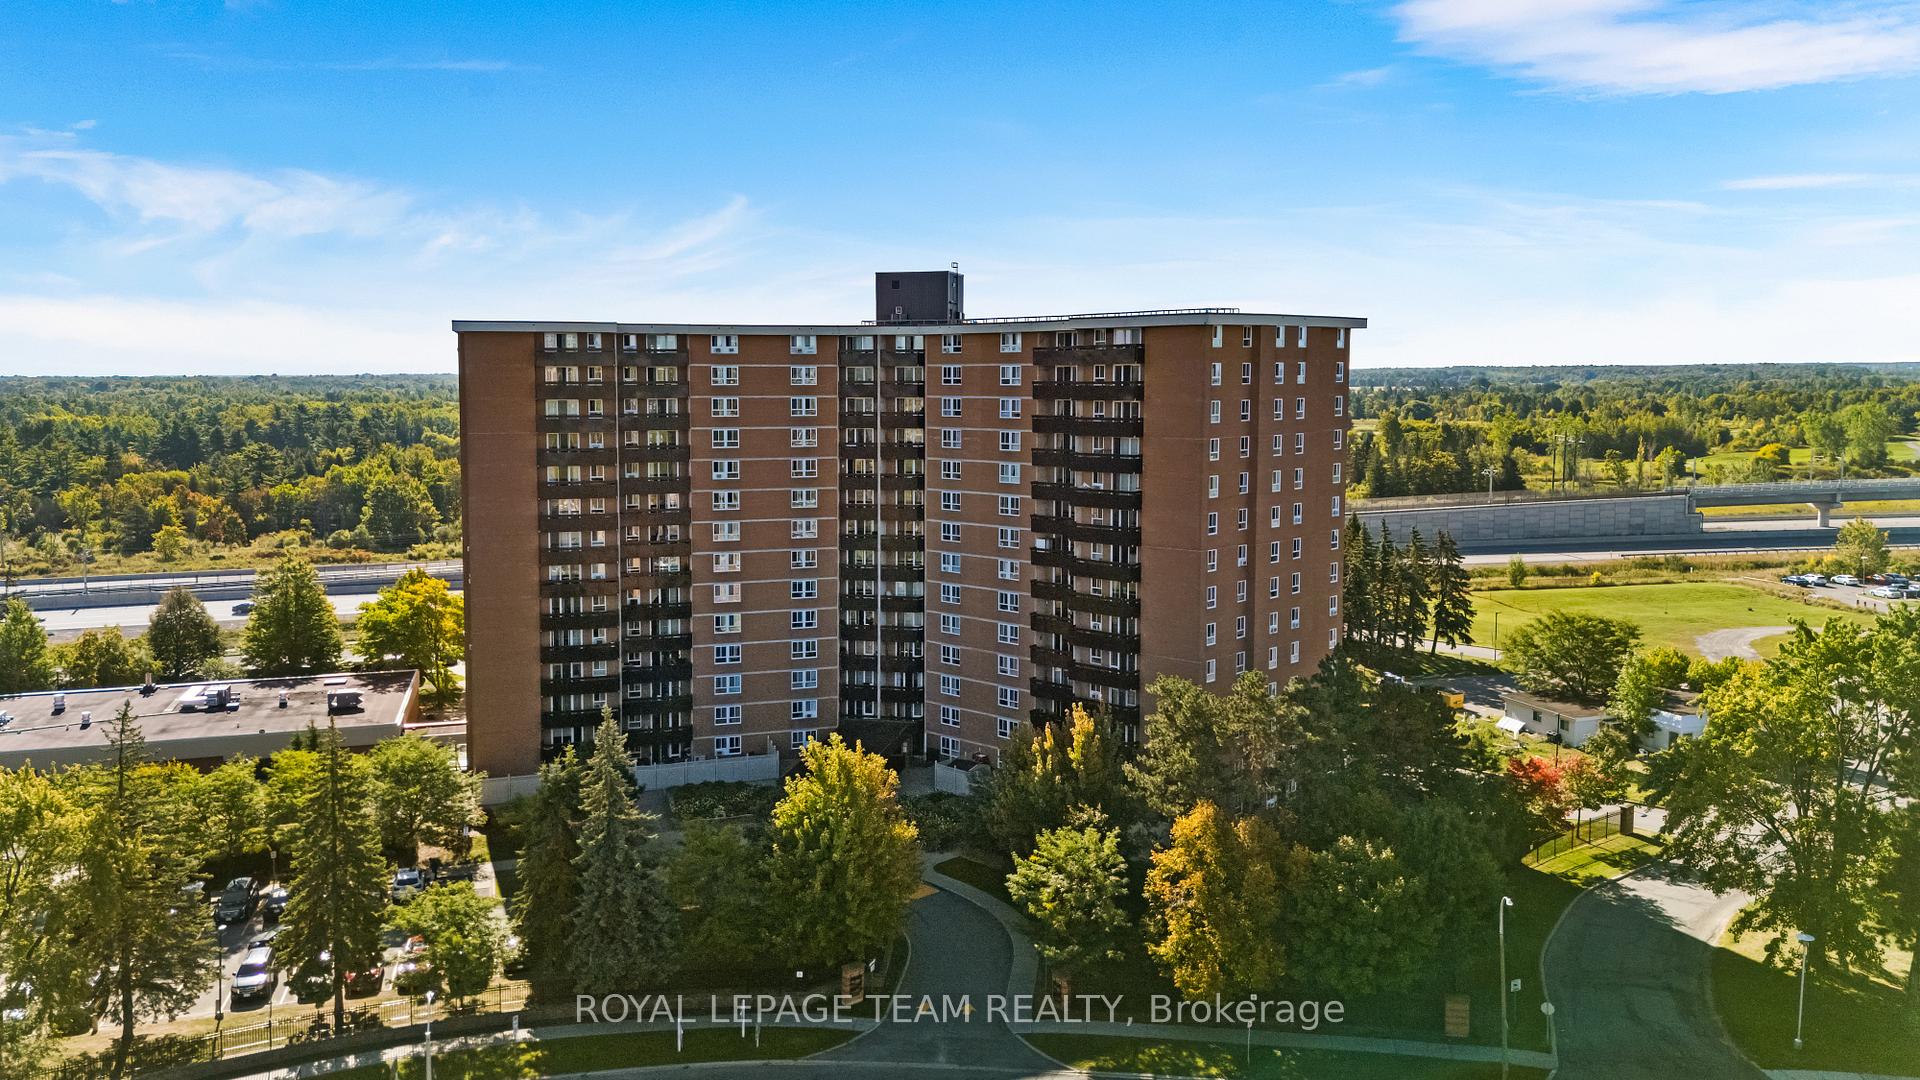
Unit 316, 2000 Jasmine Crescent
Unit 316, 2000 Jasmine Crescent
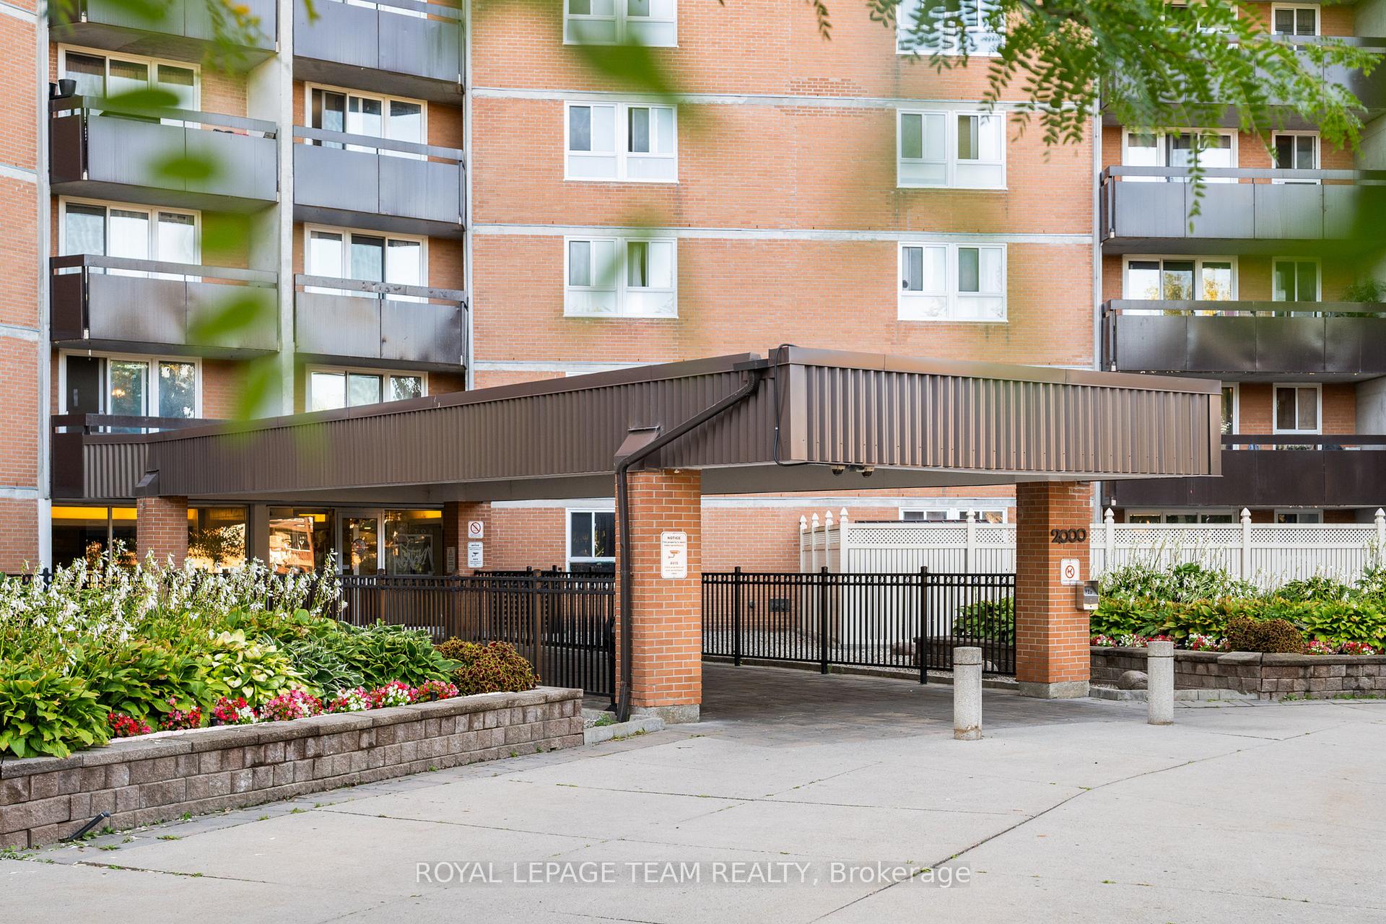
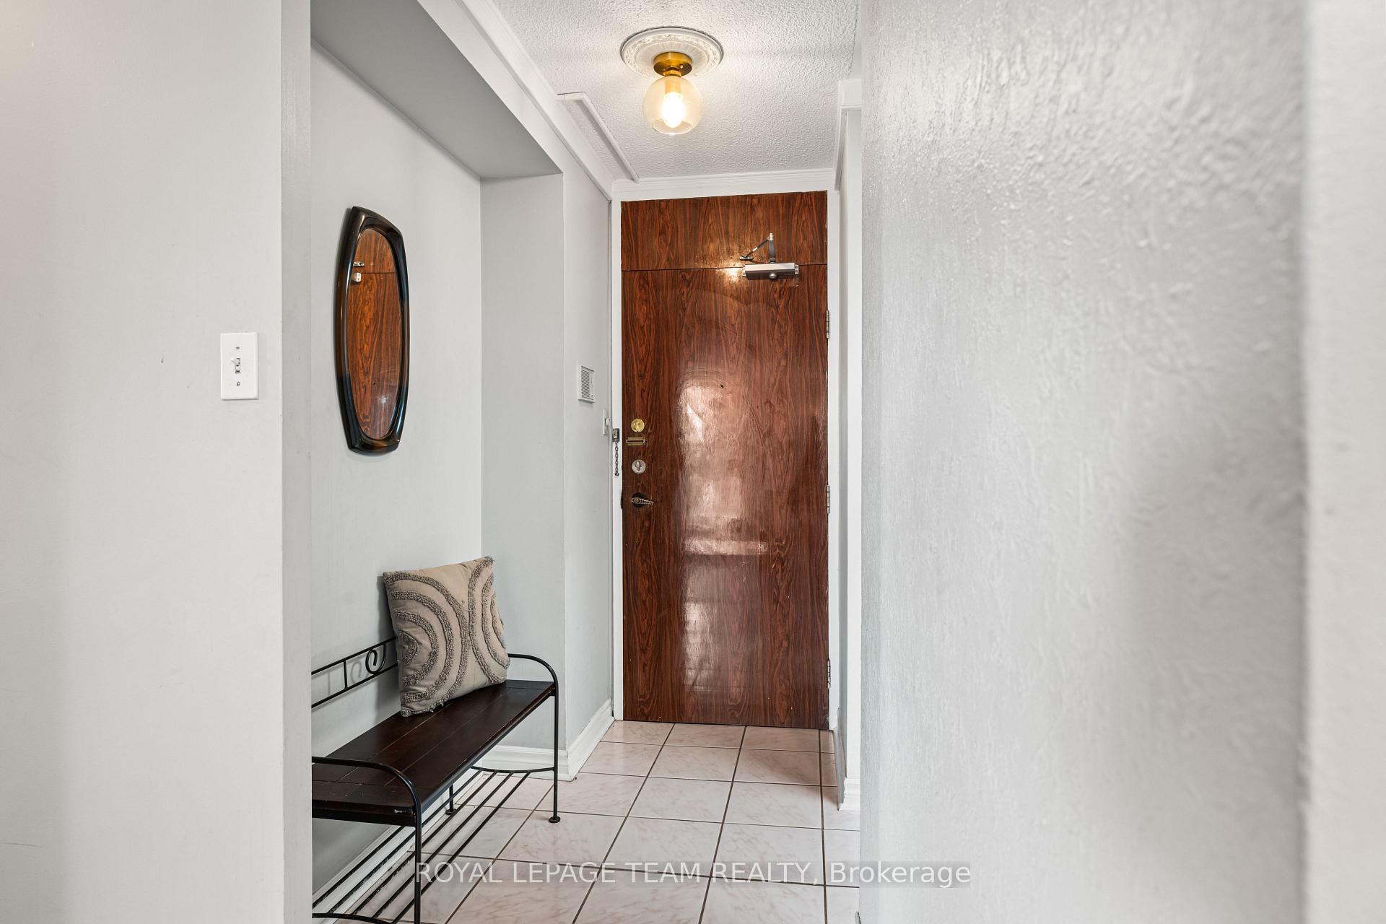
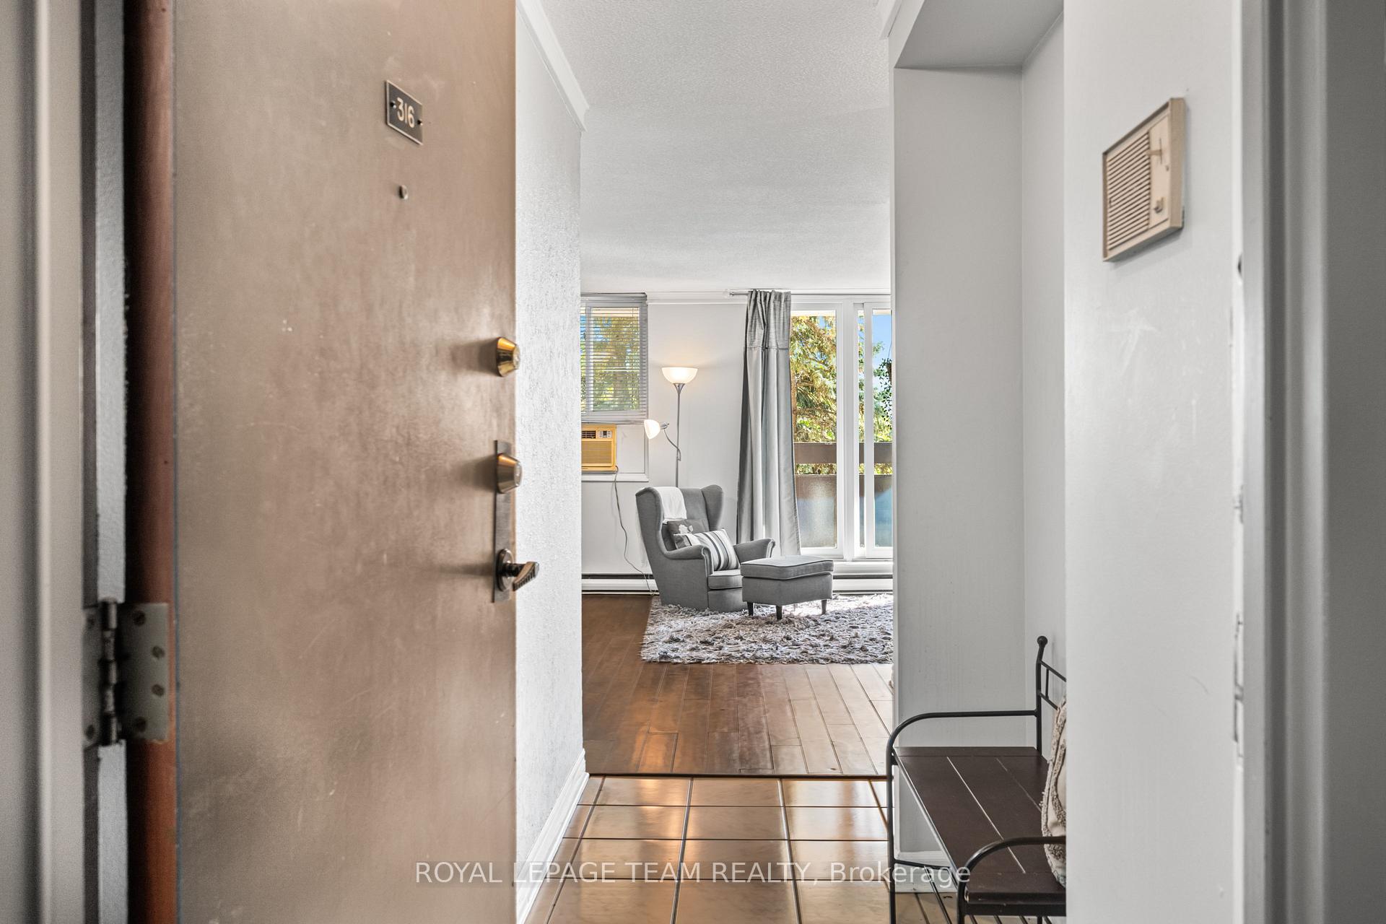
 See all 39 photos
Property history
- $295,000TerminatedList: 2025-09-17|End: 2025-11-08|52 daysX12409214
Facts and features
- ExposureSouth east
- LaundryIn building, room, in basement
- LockerEnsuite+exclusive
- BalconyOpen
- Hardwood floors
- Exercise room
- Indoor pool
- Party room/meeting room
The homeCondo Apartment, Apartment, Age 51–99 years
- TypeCondo Apartment
- StyleApartment
- Age51–99 years
- Living space900–999 sq ft
- BasementNone
- ExposureSouth East
- ViewForest, city
InsideHardwood, In building, laundry room, in basement, Auto garage door remote, carpet free
- FlooringHardwood
- LaundryIn building, laundry room, in basement
- FeaturesAuto garage door remote, carpet free
- SecuritySecurity guard, smoke detector, monitored
- Rooms above ground9
- Bedrooms3
- Bathrooms2
- Kitchens1
OutsideBrick, Open, Landscaped, patio, security gate, recreational area
- ExteriorBrick
- BalconyOpen
- FeaturesLandscaped, patio, security gate, recreational area
Parking and locker1 Parking, Underground, Exclusive
- Spaces1 Parking
- GarageUnderground
- Parking typeExclusive
- DrivewayUnderground
- Spot#218
- LockerEnsuite+exclusive
- Locker unitRm #13 locker #316
- Locker number316
- Locker levelBasement
Building2000-2020 Jasmine Crescent Condos, Storeys 14, Units 496
- Name2000-2020 Jasmine Crescent Condos
- Storeys14
- Units496
- Registered1974
- Condo corporation25
- AmenitiesBike storage, elevator, exercise room, indoor pool, party room/meeting room, sauna
- PetsAllowed
Heating, water and powerBaseboard, electric, Window unit(s)
- HeatingBaseboard, electric
- CoolingWindow unit(s)
Costs and taxesTaxes $2,032 a year, Condo fee $778 a month, Heat included, hydro included, water included, building insurance included, common elements included
- Taxes, 2025$2,032 a year
- Condo fee$778 a month
- Fee includesHeat included, hydro included, water included, building insurance included, common elements included
- HSTHST included in the price
Included in the saleFridge, stove, microwave, window ac unit, 2 key fobs, all furnishings can be included in the sale, Staging items
- IncludedFridge, stove, microwave, window ac unit, 2 key fobs, all furnishings can be included in the sale
- Not includedStaging items
NearbyElectric car charger, library, public transit
- Close toElectric car charger, library, public transit
Listing detailsX12409214, Terminated, Sep 17, 2025
- MLS® numberX12409214
- StatusTerminated
- Listed onSep 17, 2025
- Days on market52
- UpdatedNov 8, 2025
- Possession2025-10-15 / Immediate
- Occupied byVacant
- Listing brokerageROYAL LEPAGE TEAM REALTY
About this home
Unit 316, 2000 Jasmine Crescent, Ottawa (Beacon Hill South), ON K1J 8K4
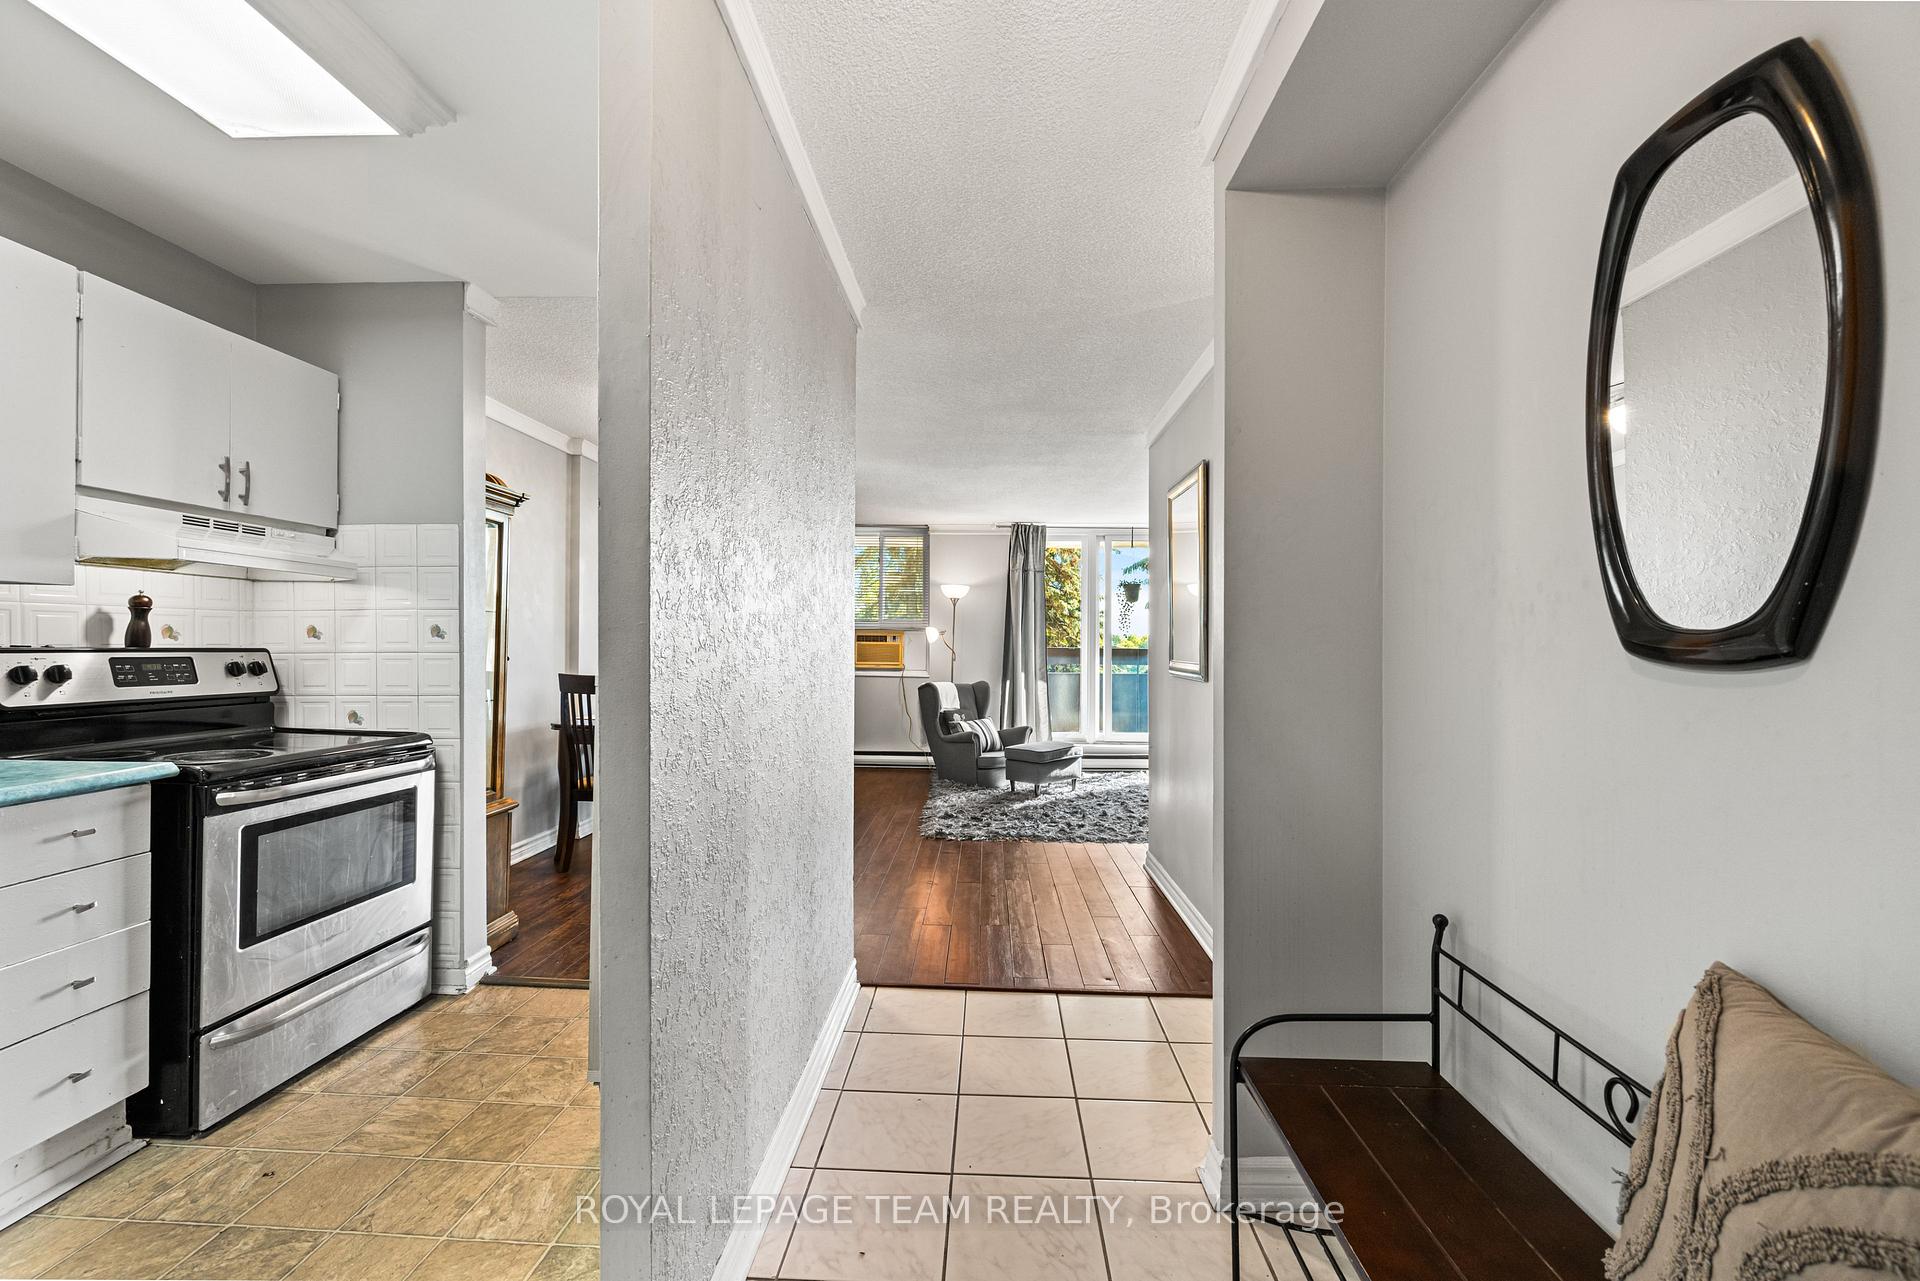
THREE-BEDROOM, 2 BATH CORNER UNIT with UNDERGROUND PARKING! This spacious unit features an open dining and living area with a large window and sliding door to the expansive balcony with south-east views; a kitchen with ample cupboard space; a large entry closet and HUGE in-unit storage closet in addition to a storage locker on the lower level; Generous-sized primary bedroom has a 2 piece ensuite; 2 additional well-sized bedrooms share the bright 4 piece main bathroom; 1 underground parking space convenient to the entrance, storage locker and shared laundry are all easily accessible on the lower level of the building. This is a well maintained and secure building with salt-water pool, whirlpool, sauna, fitness room, tennis courts, EV charging station, and 24 hour security on site. ALL UTILITIES ARE INCLUDED IN CONDO FEES. You are steps away from tons of amenities (library, Splash pool, Earl Armstrong Arena, groceries, pharmacy, Costco, restaurants, etc) & public transportation - only a 15 minute walk to the LRT station, and easy access to the highway. APPLIANCES & FURNITURE INCLUDED IN SALE (Staging items excepted). Note: No dogs and no smoking permitted, as per condo bylaws.
Ask about this home
A HOMEH agent will answer your questions about this home.
Know more about 2000-2020 Jasmine Crescent Condos
Condo building · 2000 Jasmine Cres
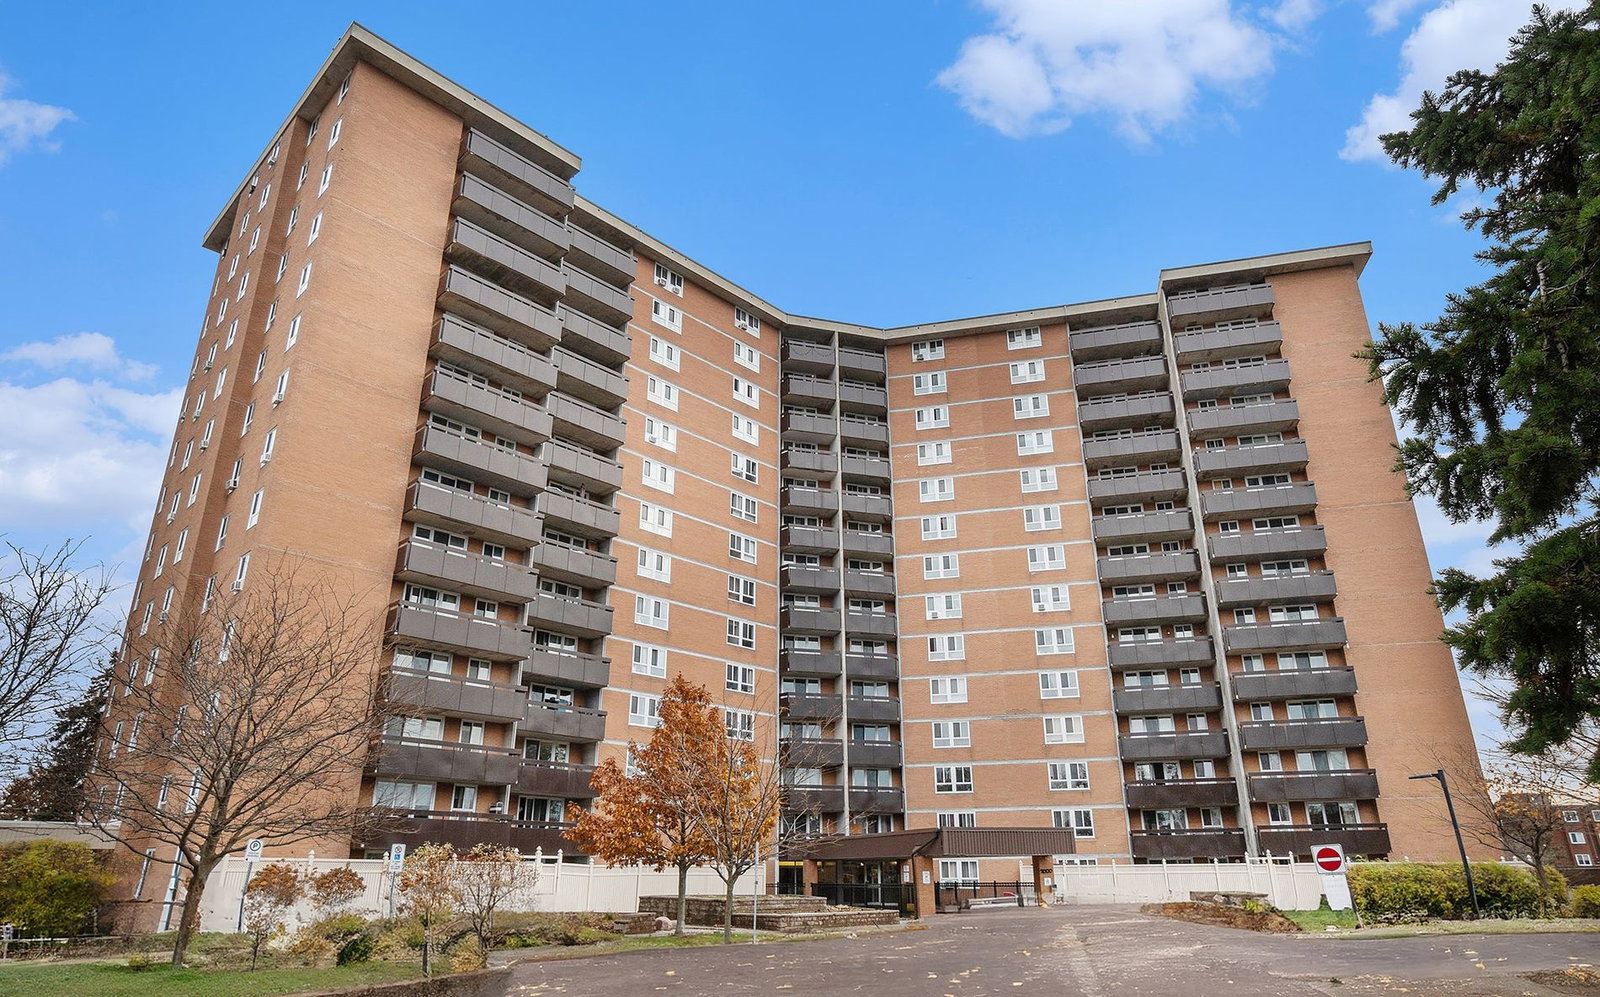
2000-2020 Jasmine Crescent Condos is a 14-storey condo with 496 suites, built in 1974. Right now 7 for sale and 1 for rent are on the market here.
- 14storeys
- 496suites
- $268/sq ft
- 1974built
No similar units for sale in 2000-2020 Jasmine Crescent Condos right now.
Around this home
Daily convenience, out of 100, from the distances below
Schools nearby
School rating, out of 10.
Helpful calculators
Your HOMEH agent

"I would see it this week."