
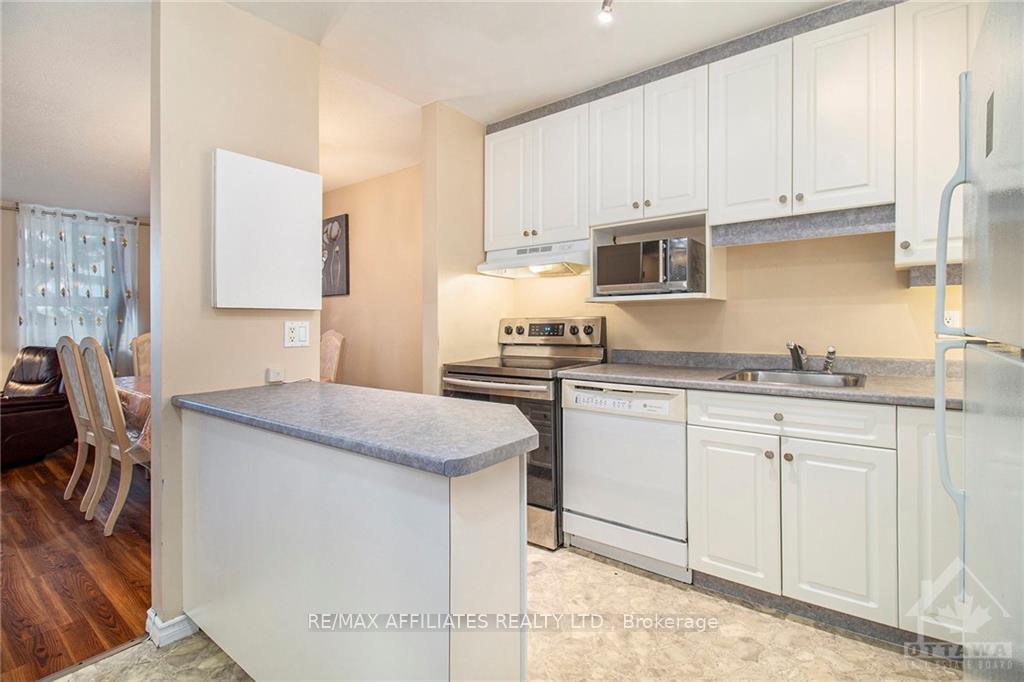
 See all 16 photos
Property history

This listing has ended. It is no longer available.
Property not available for sale or for rent.
Ask about this home
A HOMEH agent will answer your questions about this home.Ask HOMEH
About this home
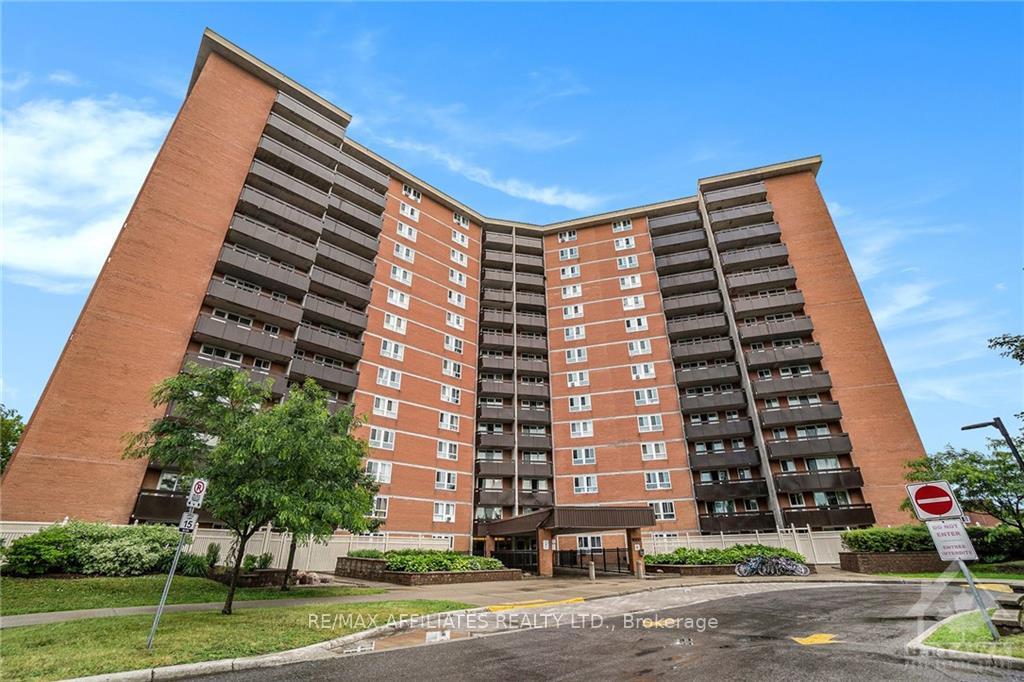
Unit 403, 2000 Jasmine Crescent, Ottawa
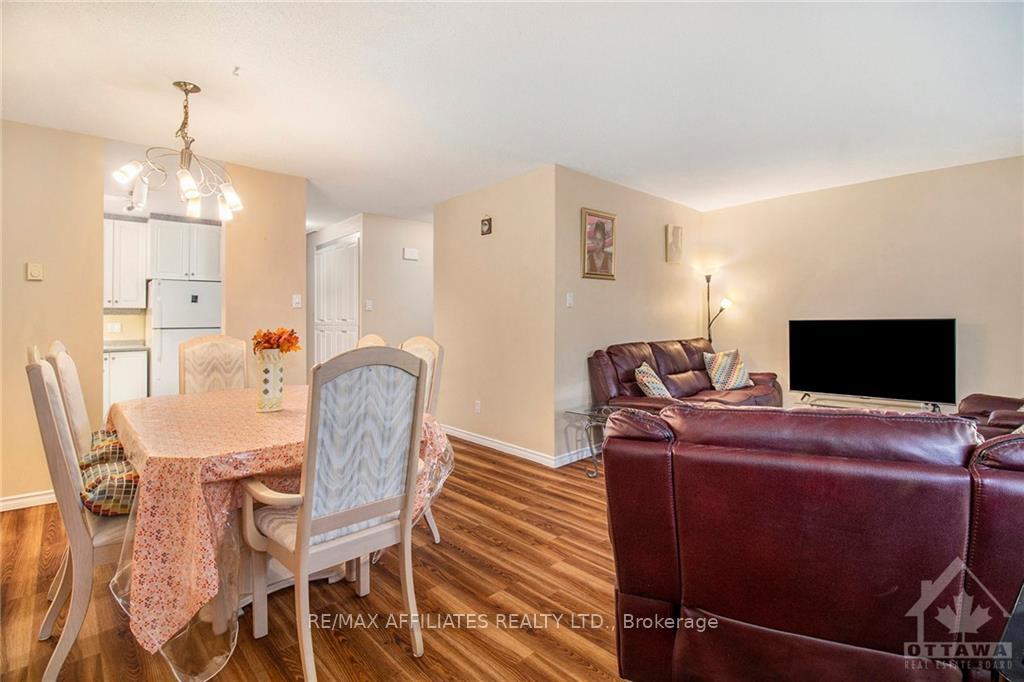
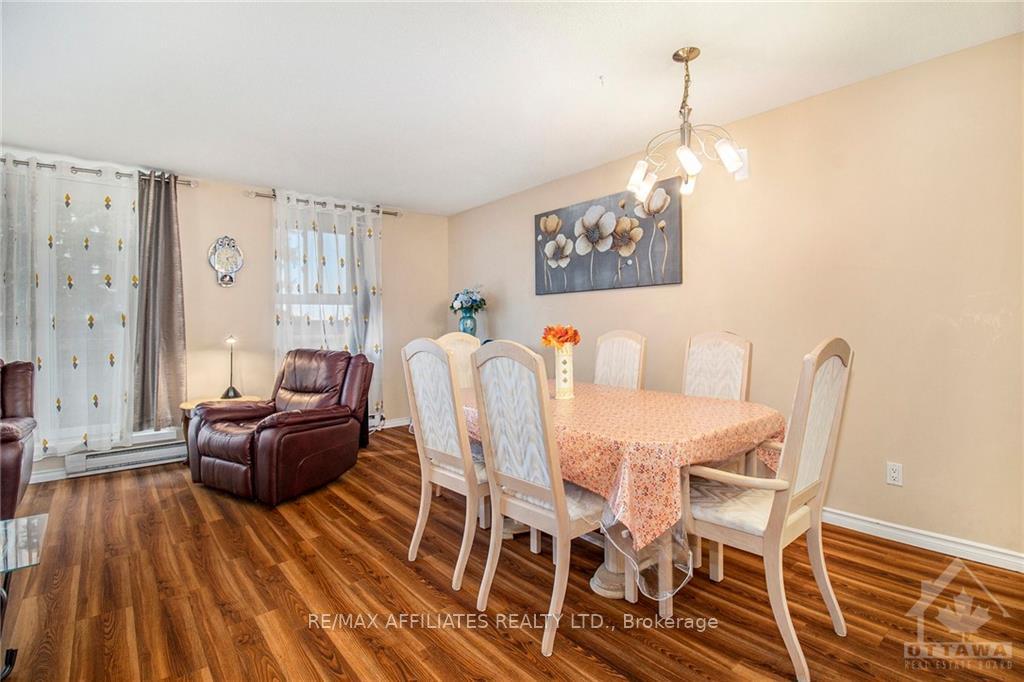
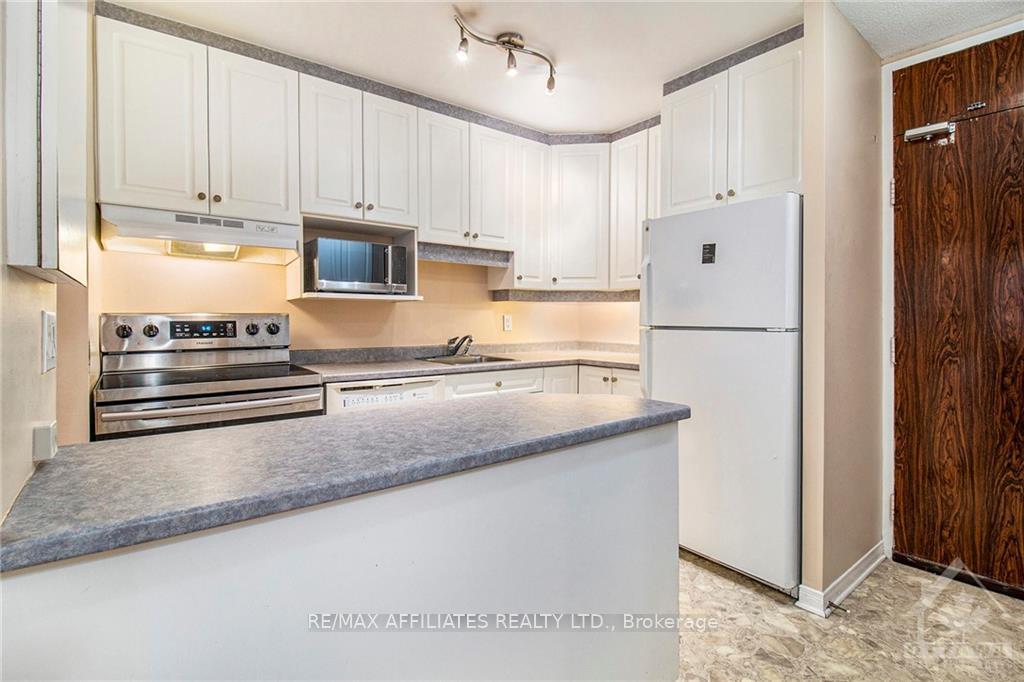
Tremendous value in this 3 bedroom, 1.5 bath, corner unit with 2 Underground Parking Spots!! This spacious unit features laminate flooring throughout, a large balcony and in-suite storage. Generous-sized primary bedroom has a 2pc ensuite plus two other great size bedrooms. Well maintained building with all the amenities you could ever want! Salt water pool, whirlpool, fitness room, tennis courts, sauna etc. ALL UTILITIES ARE INCLUDED in condo fees: Heat, hydro, water. Public transportation right out front and a short walk to the LRT STATION at Blair. Great location easy access to highway as well as parks, outdoor rinks, restaurants, shopping, Costco and MUCH MORE!, Flooring: Hardwood, Flooring: Linoleum, Flooring: Laminate
Facts & features
Ask about this home
A HOMEH agent will answer your questions about this home.
Rooms
36 rooms · 2 bathrooms
- Living room11′ × 20′220 sq.ft.
- Kitchen10′ × 7′70 sq.ft.
- Dining room11′ × 6′6″71 sq.ft.
- Bedroom12′ × 9′6″114 sq.ft.
- Bedroom14′5″ × 8′8″125 sq.ft.
- Bedroom13′1″ × 12′6″163 sq.ft.
- Living room11′ × 20′220 sq.ft.
- Kitchen10′ × 7′70 sq.ft.
- Dining room11′ × 6′6″71 sq.ft.
- Bedroom12′ × 9′6″114 sq.ft.
- Bedroom14′5″ × 8′8″125 sq.ft.
- Bedroom13′1″ × 12′6″163 sq.ft.
- Living room11′ × 20′220 sq.ft.
- Kitchen10′ × 7′70 sq.ft.
- Dining room11′ × 6′6″71 sq.ft.
- Bedroom12′ × 9′6″114 sq.ft.
- Bedroom14′5″ × 8′8″125 sq.ft.
- Bedroom13′1″ × 12′6″163 sq.ft.
- Living room11′ × 20′220 sq.ft.
- Kitchen10′ × 7′70 sq.ft.
- Dining room11′ × 6′6″71 sq.ft.
- Bedroom12′ × 9′6″114 sq.ft.
- Bedroom14′5″ × 8′8″125 sq.ft.
- Bedroom13′1″ × 12′6″163 sq.ft.
- Living room11′ × 20′220 sq.ft.
- Kitchen10′ × 7′70 sq.ft.
- Dining room11′ × 6′6″71 sq.ft.
- Bedroom12′ × 9′6″114 sq.ft.
- Bedroom14′5″ × 8′8″125 sq.ft.
- Bedroom13′1″ × 12′6″163 sq.ft.
- Living room11′ × 20′220 sq.ft.
- Kitchen10′ × 7′70 sq.ft.
- Dining room11′ × 6′6″71 sq.ft.
- Bedroom12′ × 9′6″114 sq.ft.
- Bedroom14′5″ × 8′8″125 sq.ft.
- Bedroom13′1″ × 12′6″163 sq.ft.
Around this home
Schools nearby
School rating, out of 10.
Listing details
Helpful tools
Your HOMEH agent
"I would see it this week."
Ask HOMEH about this home
Price, neighbourhood, monthly cost. Ask anything.
HOMEH Intelligent Agent is an AI, not a licensed representative. Check anything important with your agent.