
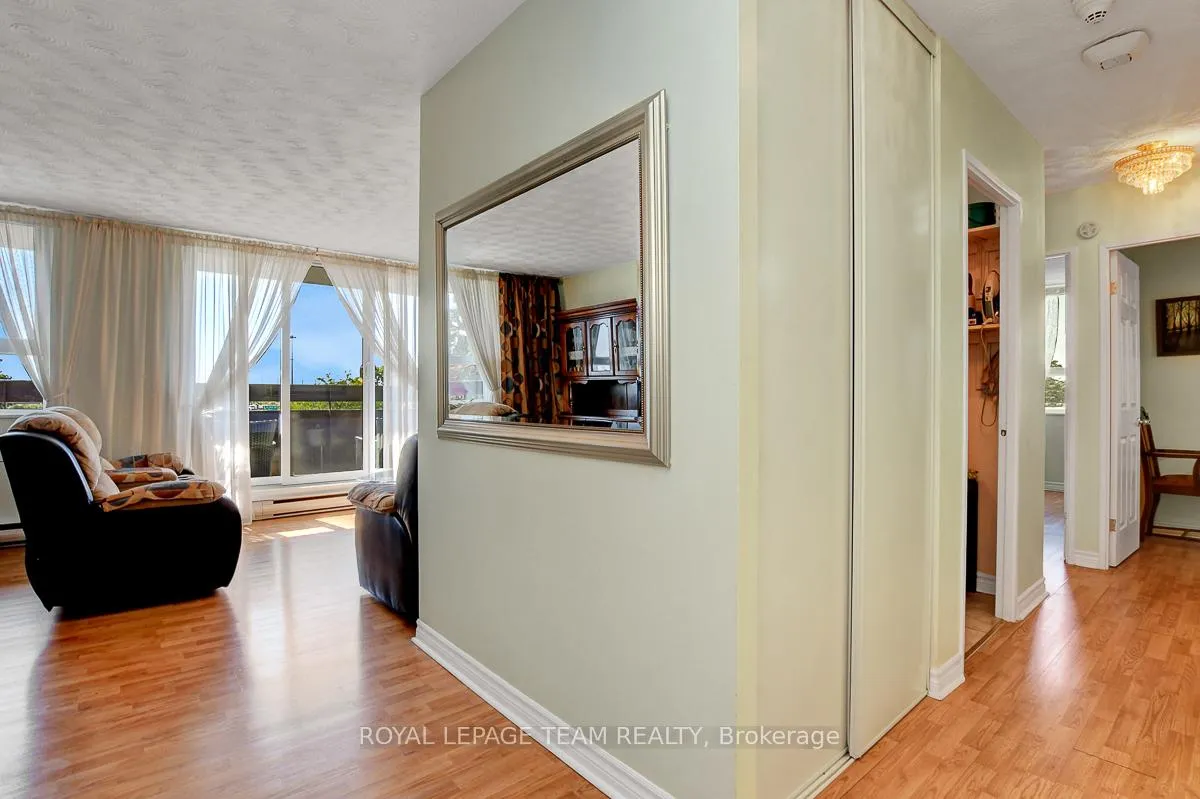
 See all 40 photos
Property history

This listing has ended. It is no longer available.
Property not available for sale or for rent.
Ask about this home
A HOMEH agent will answer your questions about this home.Ask HOMEH
About this home
Unit 410, 2000 Jasmine Crescent, Ottawa
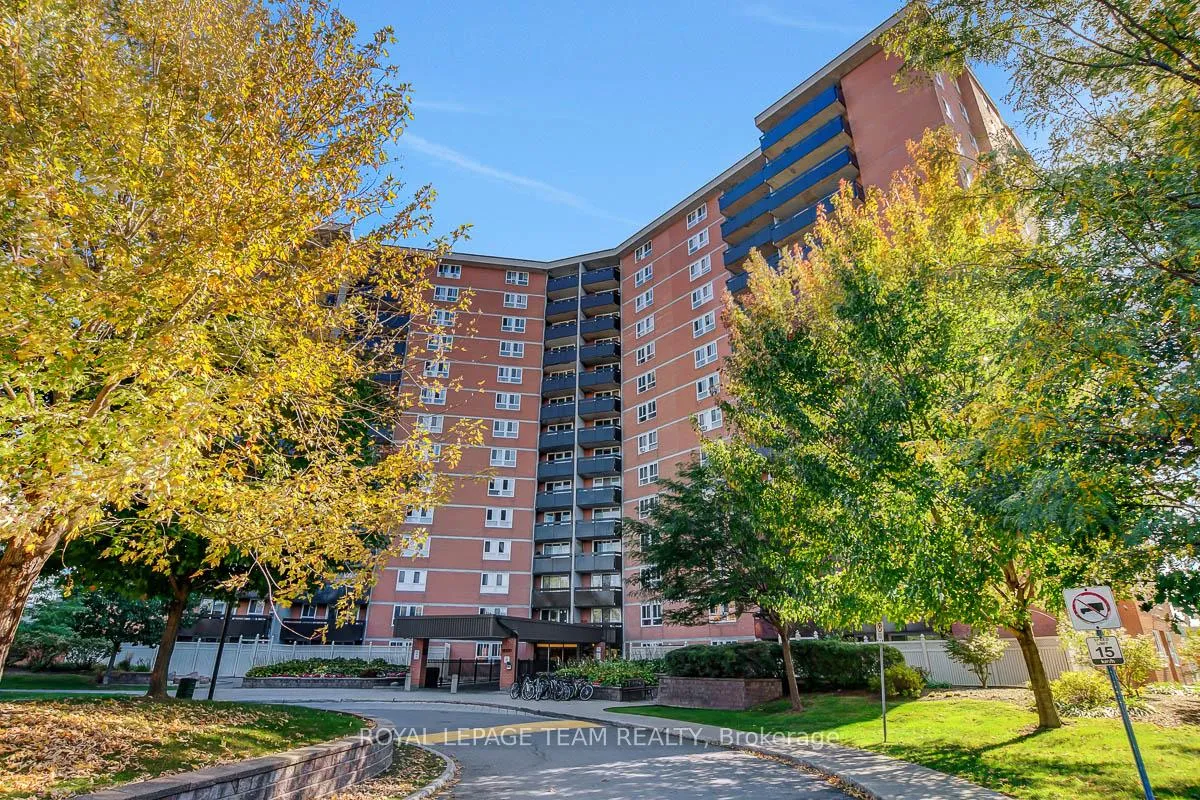
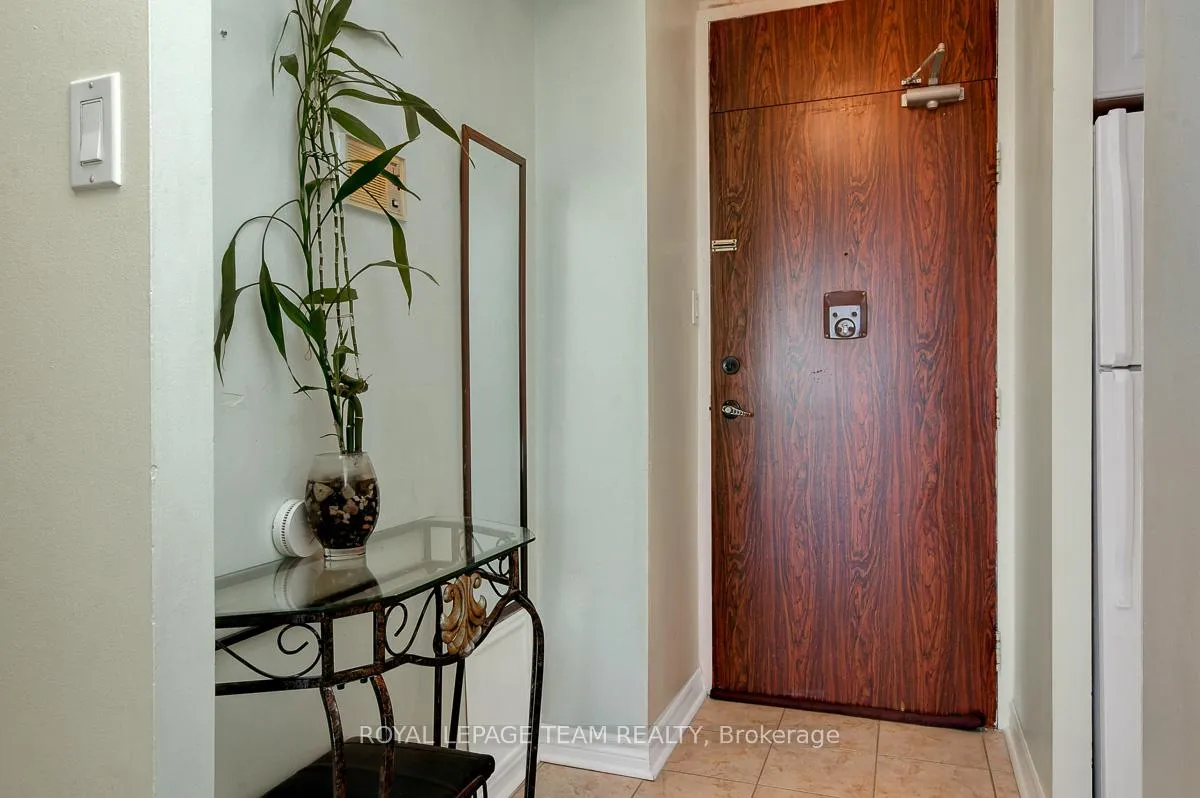
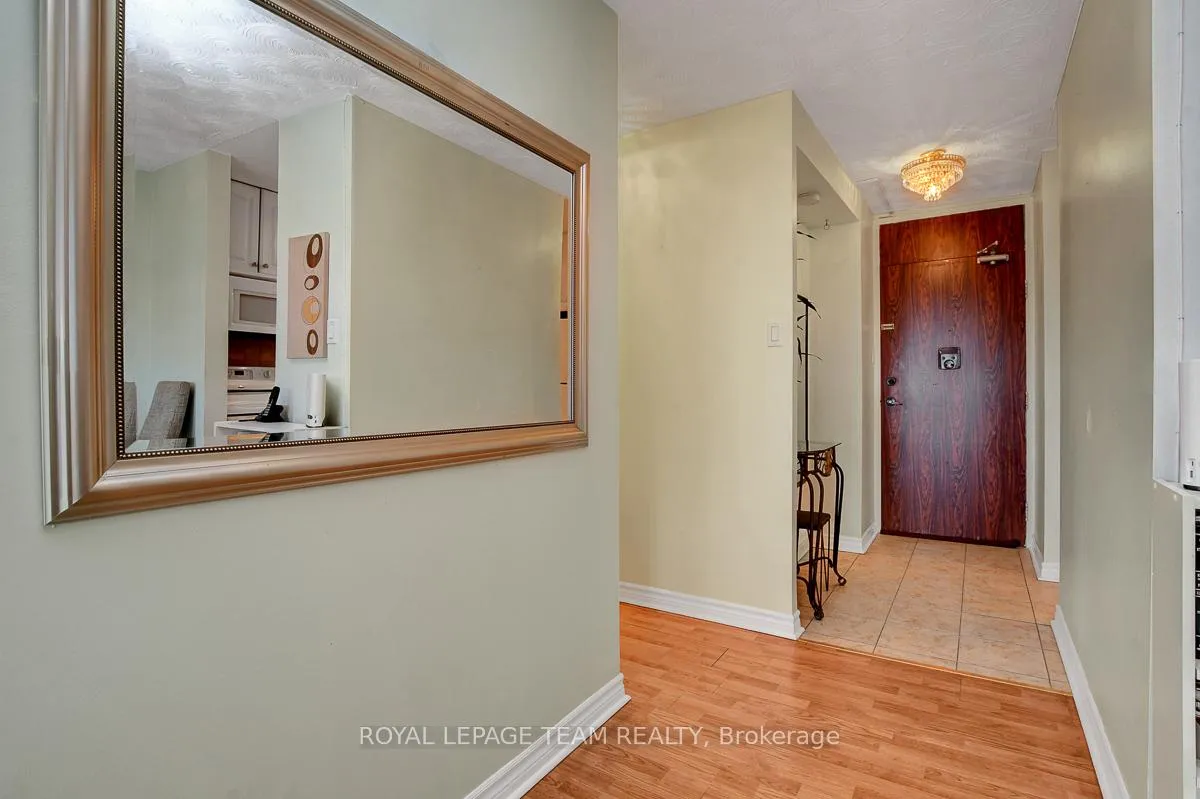
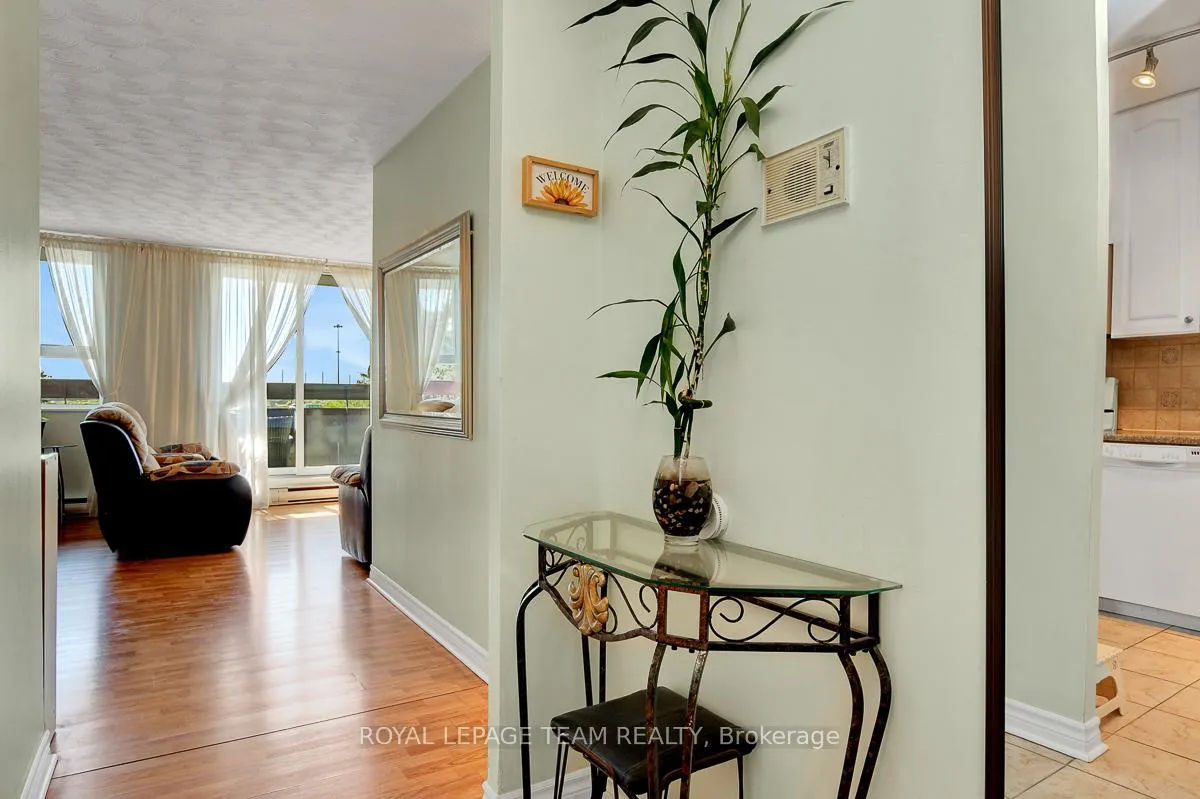
Expansive 3-bedroom corner unit condo offers space and serenity, perfectly placed at the end of its hallway for maximum peace and privacy! The welcoming foyer leads into a bright and open living and dining area that flows seamlessly into the kitchen - an ideal layout for entertaining or gathering with family. Windows line the entire length of the main living space, filling the rooms with natural light throughout the day, thanks to its southwest exposure. A full-length balcony extends off the living area, offering sweeping views of mature greenery and cityscapes, creating a great mix of both nature and people watching.The kitchen is adorned with timeless white cabinetry along with plenty of storage and prep space. A convenient sizable walk-in pantry/storage in hallway. All three bedrooms are tucked quietly down the hallway, ensuring restful nights away from the main living area. The primary suite includes its own ensuite bathroom, while the additional full bathroom with a shower-tub combo serves the rest of the home.This well-maintained building hosts a fantastic array of amenities, including an indoor pool, sauna, exercise centre, tennis courts, and a party room. Complete with underground parking and a storage locker. Situated in Beacon Hill South, schools and parks are within easy reach, each offering sports fields and green space! Shopping, dining, and essential services are anchored nearby at Gloucester Centre and along Ogilvie and Blair. Commuting across the city is easy with transit connections at your doorstep, a quick walk to Blair LRT, and just minutes from both HWY 174 and 417. Status Certificate on file and available upon request.
Facts & features
Ask about this home
A HOMEH agent will answer your questions about this home.
Rooms
10 rooms · 2 bathrooms
- Primary bedroom14′ × 12′4″172 sq.ft.
- Bedroom12′ × 9′5″113 sq.ft.
- Bedroom13′ × 8′8″113 sq.ft.
- Dining room11′ × 6′4″70 sq.ft.
- Kitchen10′ × 7′70 sq.ft.
- Living room20′ × 11′220 sq.ft.
- Bathroom5′ × 4′7″23 sq.ft.
- Other8′6″ × 3′25 sq.ft.
- Foyer7′ × 4′2″29 sq.ft.
- Bathroom7′ × 5′3″37 sq.ft.
Around this home
Schools nearby
School rating, out of 10.
Listing details
Helpful tools
Your HOMEH agent
"Priced 12% over our estimate. I would see it this week."
Ask HOMEH about this home
Price, neighbourhood, monthly cost. Ask anything.
HOMEH Intelligent Agent is an AI, not a licensed representative. Check anything important with your agent.