

2001 Bel-Air Drive
2001 Bel-Air Drive
 See all 40 photos
Property history
- $929,900TerminatedList: 2025-10-20|End: 2025-11-13|24 daysX12472198
Facts and features
- BasementFinished
- Price per sq ft~$715
- Water, sewerMunicipal
- HeatingForced air
- Fireplace
- Central air
The homeDetached, Bungalow-raised, 1,100–1,500 sq ft
- Type: Detached
- Style: Bungalow-raised
- Living space: 1,100–1,500 sq ft
- Basement: Finished
InsideFireplace Yes, Rooms above ground 10, Bedrooms 3
- Fireplace: Yes
- Rooms above ground: 10
- Bedrooms: 3
- Bathrooms: 2
- Kitchens: 1
Outside and lotStone, aluminum siding, Shingles, Poured concrete
- Exterior: Stone, aluminum siding
- Roof: Shingles
- Foundation: Poured concrete
- Size: 85 × 97 ft
Parking2 Garage, Attached, Private
- Spaces: 2 Garage
- Garage: Attached
- Driveway: Private
Heating, water and powerForced air, gas, Central air, Municipal water
- Heating: Forced air, gas
- Cooling: Central air
- Water: Municipal water
- Sewer: Municipal sewer
Costs and taxesTaxes $5,560 a year, HST included in the price, Hot water tank. reliance
- Taxes, 2025: $5,560 a year
- HST: HST included in the price
- Rental items: Hot water tank. reliance
Included in the saleFridge, stove, dishwasher, microwave/hoodfan, washer, dryer, shed, all window coverings, all light fixtures., Not included None.
- Included: Fridge, stove, dishwasher, microwave/hoodfan, washer, dryer, shed, all window coverings, all light fixtures.
- Not included: None.
Listing detailsX12472198, Terminated, Oct 20, 2025
- MLS® number: X12472198
- Status: Terminated
- Listed on: Oct 20, 2025
- Days on market: 24
- Updated: Nov 13, 2025
- Possession: Immediate
- Occupied by: Vacant
- Listing brokerage: ROYAL LEPAGE TEAM REALTY
About this home
2001 Bel-Air Drive, Ottawa (Braemar Park), ON K2C 0X1
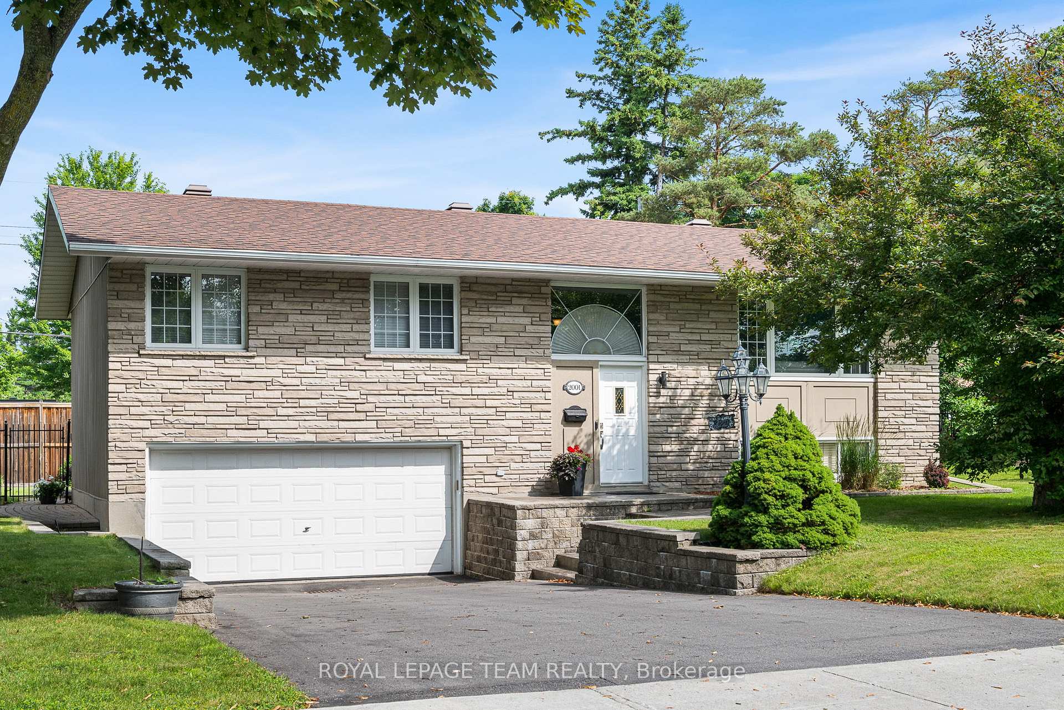
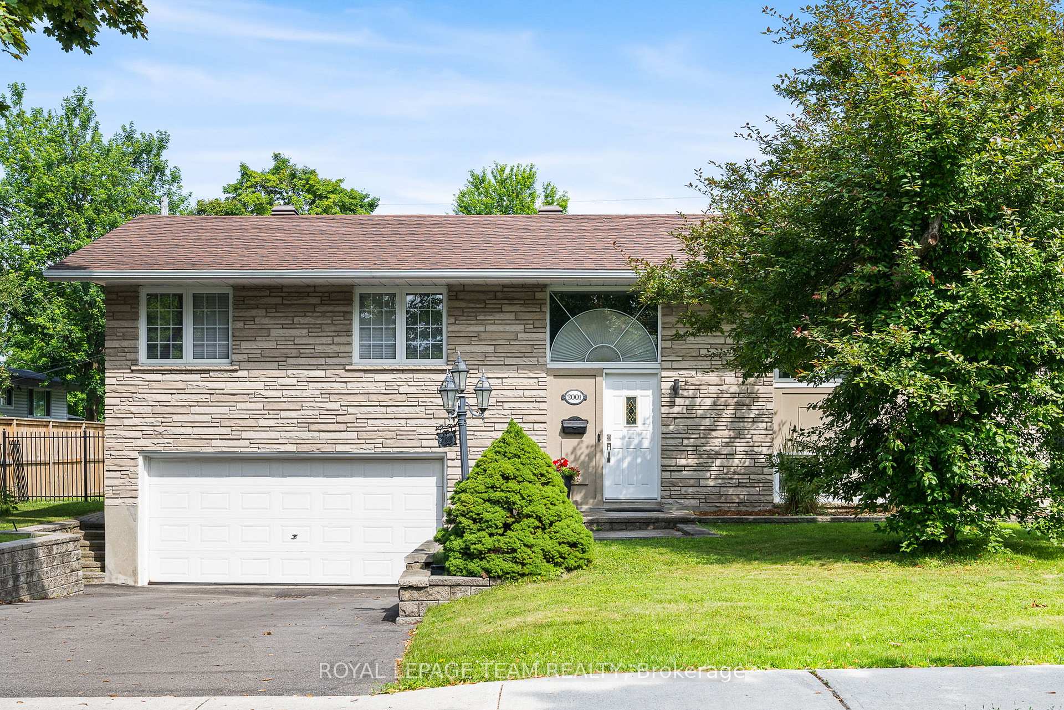
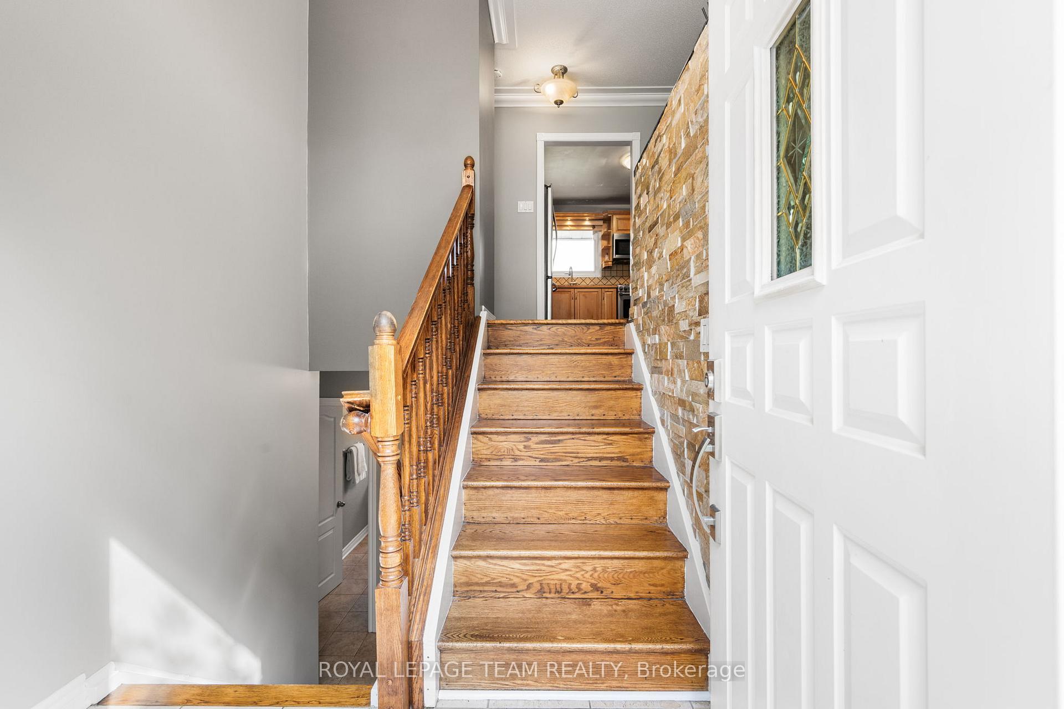
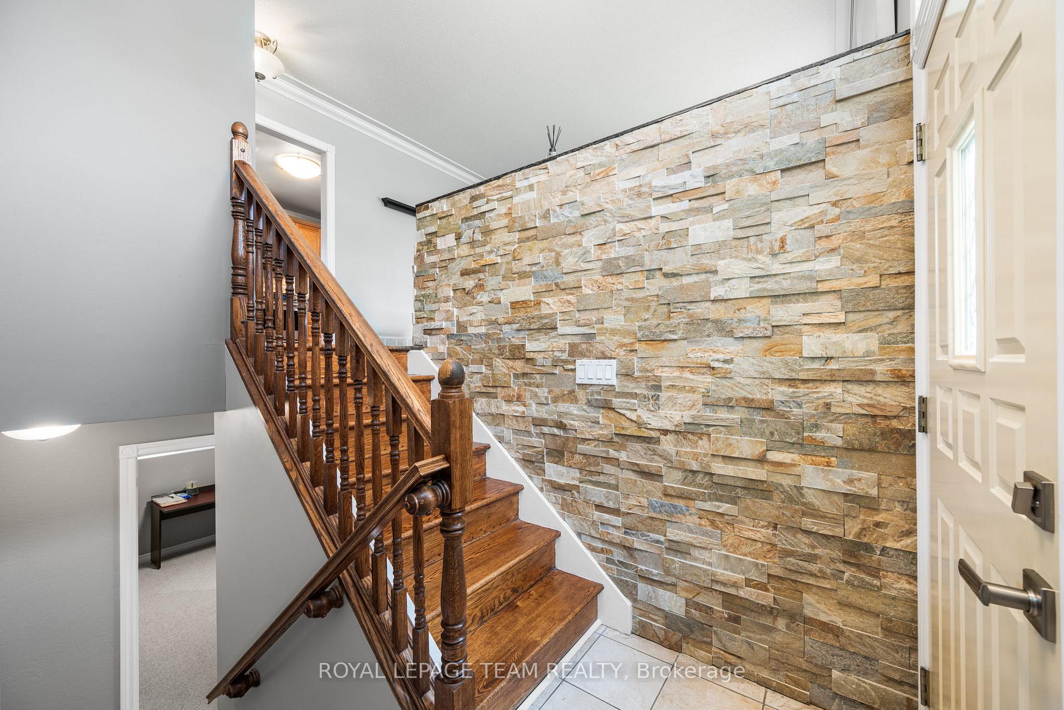
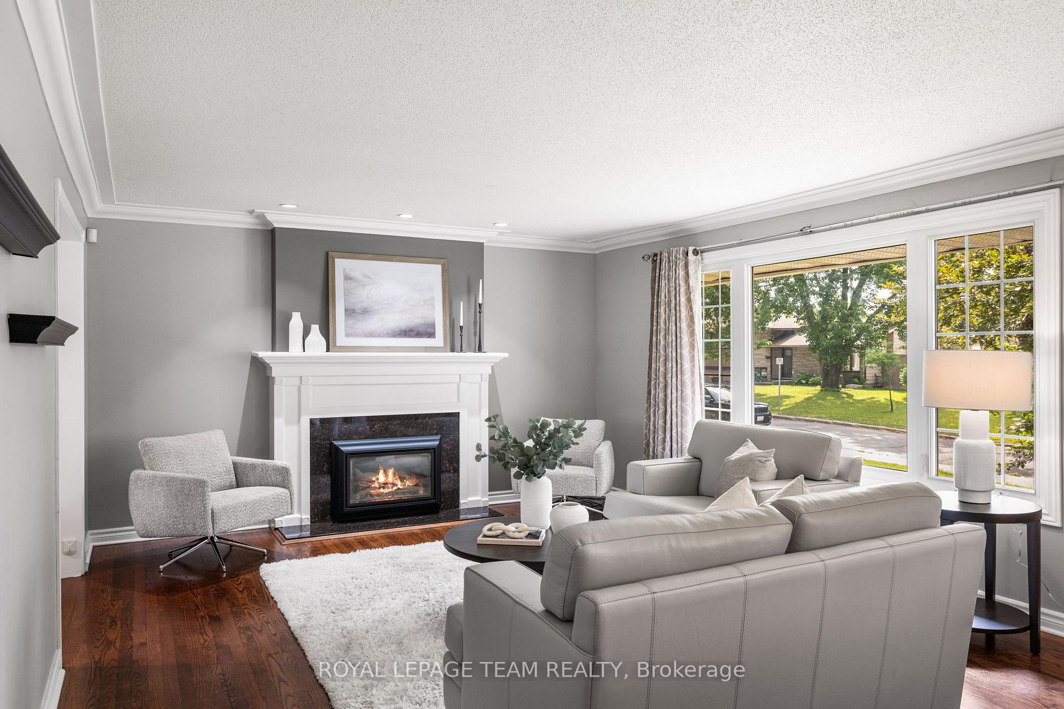
Welcome to this beautiful home in Braemar Park! This house boasts great curb appeal and is located on a quiet street in a family-oriented neighborhood, close to schools, a new dog park and many NCC trails. This charming home offers three bedrooms and two full bathrooms. As you step inside, you'll be greeted by a beautiful accent stone wall in the foyer. The main floor features a spacious living room, perfect for entertaining, with a large window that invites abundant natural sunlight and a beautiful gas fireplace. Enjoy the continuity of beautiful hardwood flooring throughout the main level. The kitchen is equipped with wood cabinetry, a peninsula, and a large eating area, also ideal for entertaining. The eating area also features an accent wall. The kitchen comes with stainless steel appliances. The primary bedroom is generously sized, complemented by two other good-sized bedrooms. The main level four-piece bathroom offers a standalone tub and a large walk-in shower. The lower level provides a versatile recreation room, an office (flex space), and another full bathroom. Step from the eating area onto the large deck, perfect for enjoying your morning coffee while overlooking your beautiful, fully fenced backyard, which also includes a patio. This property also has easy access to the Queensway for your commute.
Ask about this home
A HOMEH agent will answer your questions about this home.
Around this home
Daily convenience, out of 100, from the distances below
Schools nearby
School rating, out of 10.
Helpful calculators
Your HOMEH agent

"Priced 26% over the Hestimate. I would see it this week."