
2007 Tawney Road
Ottawa (Hawthorne Meadows)2007 Tawney Road
Ottawa (Hawthorne Meadows)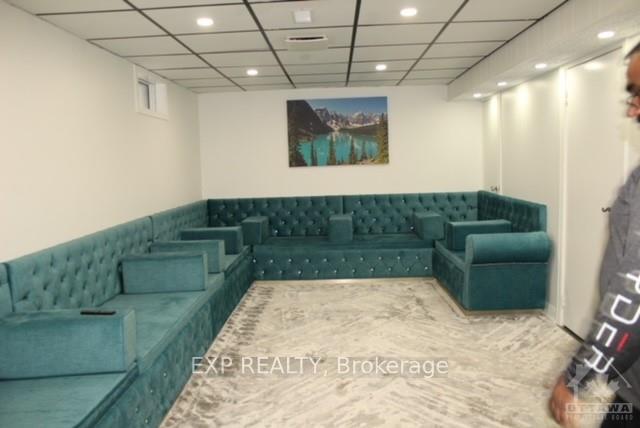
 See all 5 photos
Property history

This listing has ended. It is no longer available.
Property not available for sale or for rent.
Ask about this home
A HOMEH agent will answer your questions about this home.Ask HOMEH
About this home
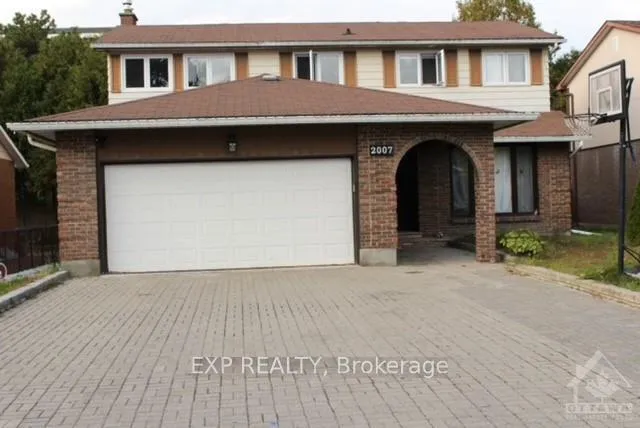
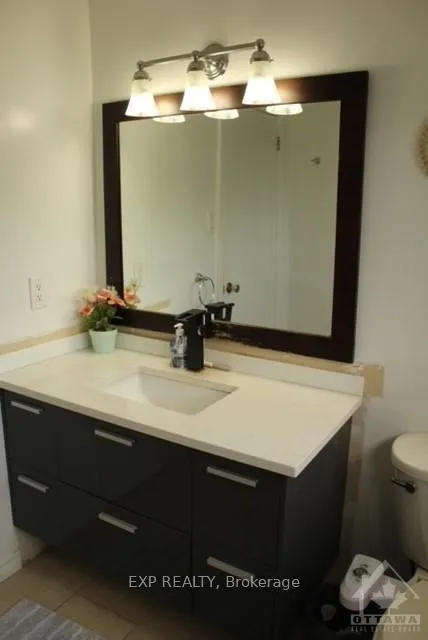
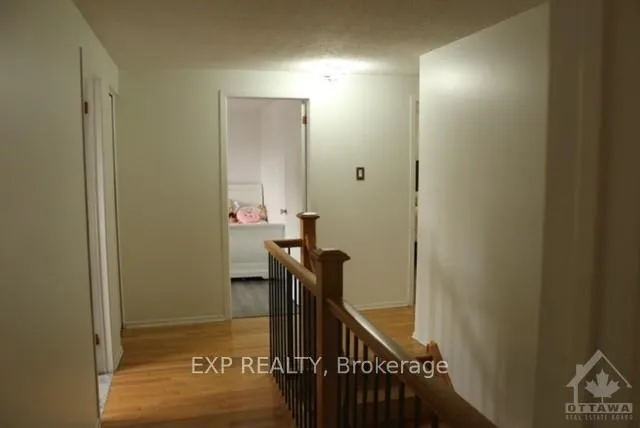
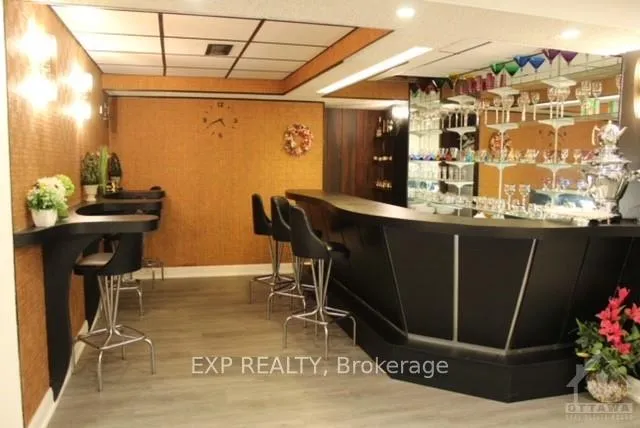
Large 4 bedrooms home on 52*100 in a prime location area. Spacious well built family home, oversize living/dining room, practical good size kitchen with plenty of cupboards. Main floor family room with cozy Gas Fireplace, opens to a lovely oversized sun filled deck (2020). Second level has 4 BR including a Primary bedroom, Renovated Washroom, 3 Good sized bedrooms and one full washroom. Retro Bar in the basement with a large room that can be perfect for a home theatre. SPA/SONA in your own Luxury space. Main floor large four piece bathroom with a large stand up shower with washer and dryer. Close to Public Transit, easy access to the Queensway and many nearby catholic and public schools. family-friendly area conveniently close to CHEO & Ottawa Gen. Hospital and Elmvale Acres Shopping Mall. Lots of upgrades through out the years (Windows, Furnace, shingles Electrical and much more..). High demand area off Walkley and St. Laurent., Flooring: Hardwood, Flooring: Ceramic, Flooring: Carpet Wall To Wall
Facts & features
Ask about this home
A HOMEH agent will answer your questions about this home.
Rooms
64 rooms · 4 bathrooms
- Living room18′ × 11′10″212 sq.ft.
- Dining room12′2″ × 11′10″143 sq.ft.
- Kitchen12′2″ × 12′145 sq.ft.
- Family room18′2″ × 12′8″230 sq.ft.
- Living room18′ × 11′10″212 sq.ft.
- Dining room12′2″ × 11′10″143 sq.ft.
- Kitchen12′2″ × 12′145 sq.ft.
- Family room18′2″ × 12′8″230 sq.ft.
- Living room18′ × 11′10″212 sq.ft.
- Dining room12′2″ × 11′10″143 sq.ft.
- Kitchen12′2″ × 12′145 sq.ft.
- Family room18′2″ × 12′8″230 sq.ft.
- Living room18′ × 11′10″212 sq.ft.
- Dining room12′2″ × 11′10″143 sq.ft.
- Kitchen12′2″ × 12′145 sq.ft.
- Family room18′2″ × 12′8″230 sq.ft.
- Living room18′ × 11′10″212 sq.ft.
- Dining room12′2″ × 11′10″143 sq.ft.
- Kitchen12′2″ × 12′145 sq.ft.
- Family room18′2″ × 12′8″230 sq.ft.
- Living room18′ × 11′10″212 sq.ft.
- Dining room12′2″ × 11′10″143 sq.ft.
- Kitchen12′2″ × 12′145 sq.ft.
- Family room18′2″ × 12′8″230 sq.ft.
- Living room18′ × 11′10″212 sq.ft.
- Dining room12′2″ × 11′10″143 sq.ft.
- Kitchen12′2″ × 12′145 sq.ft.
- Family room18′2″ × 12′8″230 sq.ft.
- Living room18′ × 11′10″212 sq.ft.
- Dining room12′2″ × 11′10″143 sq.ft.
- Kitchen12′2″ × 12′145 sq.ft.
- Family room18′2″ × 12′8″230 sq.ft.
- Primary bedroom20′3″ × 12′4″249 sq.ft.
- Bedroom12′6″ × 11′7″145 sq.ft.
- Bedroom12′3″ × 10′8″130 sq.ft.
- Bedroom11′8″ × 11′10″138 sq.ft.
- Primary bedroom20′3″ × 12′4″249 sq.ft.
- Bedroom12′6″ × 11′7″145 sq.ft.
- Bedroom12′3″ × 10′8″130 sq.ft.
- Bedroom11′8″ × 11′10″138 sq.ft.
- Primary bedroom20′3″ × 12′4″249 sq.ft.
- Bedroom12′6″ × 11′7″145 sq.ft.
- Bedroom12′3″ × 10′8″130 sq.ft.
- Bedroom11′8″ × 11′10″138 sq.ft.
- Primary bedroom20′3″ × 12′4″249 sq.ft.
- Bedroom12′6″ × 11′7″145 sq.ft.
- Bedroom12′3″ × 10′8″130 sq.ft.
- Bedroom11′8″ × 11′10″138 sq.ft.
- Primary bedroom20′3″ × 12′4″249 sq.ft.
- Bedroom12′6″ × 11′7″145 sq.ft.
- Bedroom12′3″ × 10′8″130 sq.ft.
- Bedroom11′8″ × 11′10″138 sq.ft.
- Primary bedroom20′3″ × 12′4″249 sq.ft.
- Bedroom12′6″ × 11′7″145 sq.ft.
- Bedroom12′3″ × 10′8″130 sq.ft.
- Bedroom11′8″ × 11′10″138 sq.ft.
- Primary bedroom20′3″ × 12′4″249 sq.ft.
- Bedroom12′6″ × 11′7″145 sq.ft.
- Bedroom12′3″ × 10′8″130 sq.ft.
- Bedroom11′8″ × 11′10″138 sq.ft.
- Primary bedroom20′3″ × 12′4″249 sq.ft.
- Bedroom12′6″ × 11′7″145 sq.ft.
- Bedroom12′3″ × 10′8″130 sq.ft.
- Bedroom11′8″ × 11′10″138 sq.ft.
Around this home
Listing details
Helpful tools
Your HOMEH agent
"I would see it this week."
Ask HOMEH about this home
Price, neighbourhood, monthly cost. Ask anything.
HOMEH Intelligent Agent is an AI, not a licensed representative. Check anything important with your agent.