
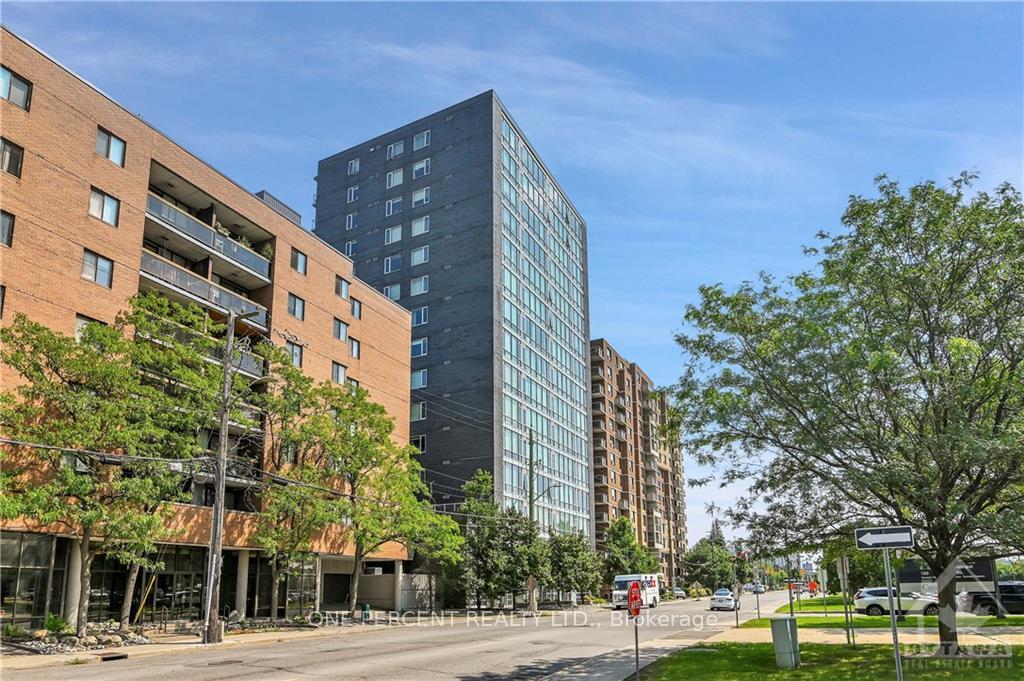
Unit 403, 201 Parkdale Avenue
Ottawa (Mechanicsville)Unit 403, 201 Parkdale Avenue
Ottawa (Mechanicsville)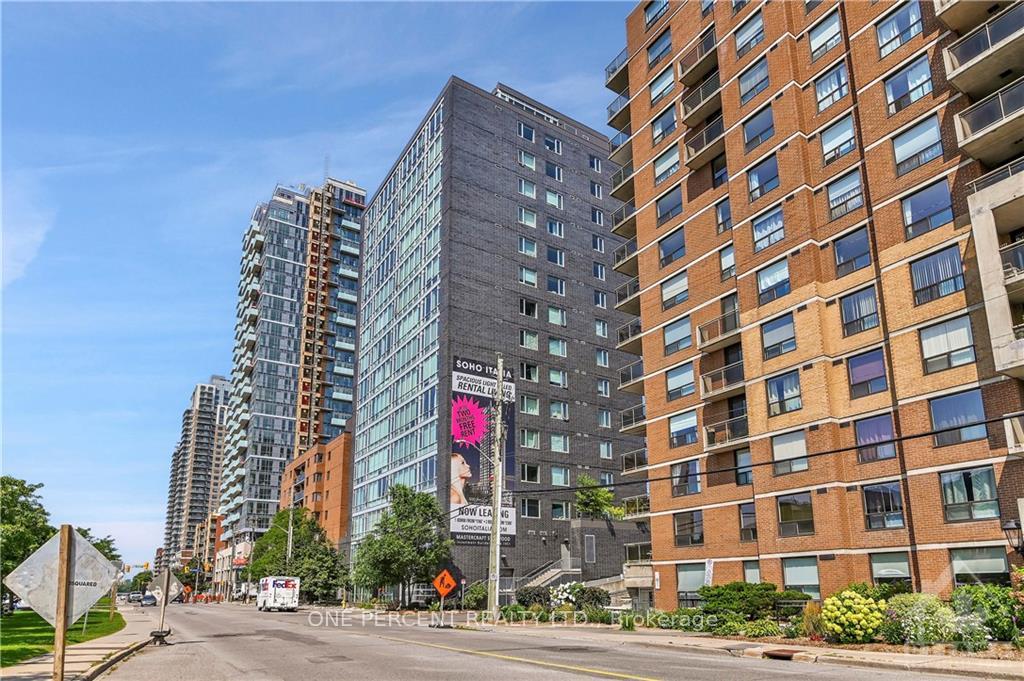
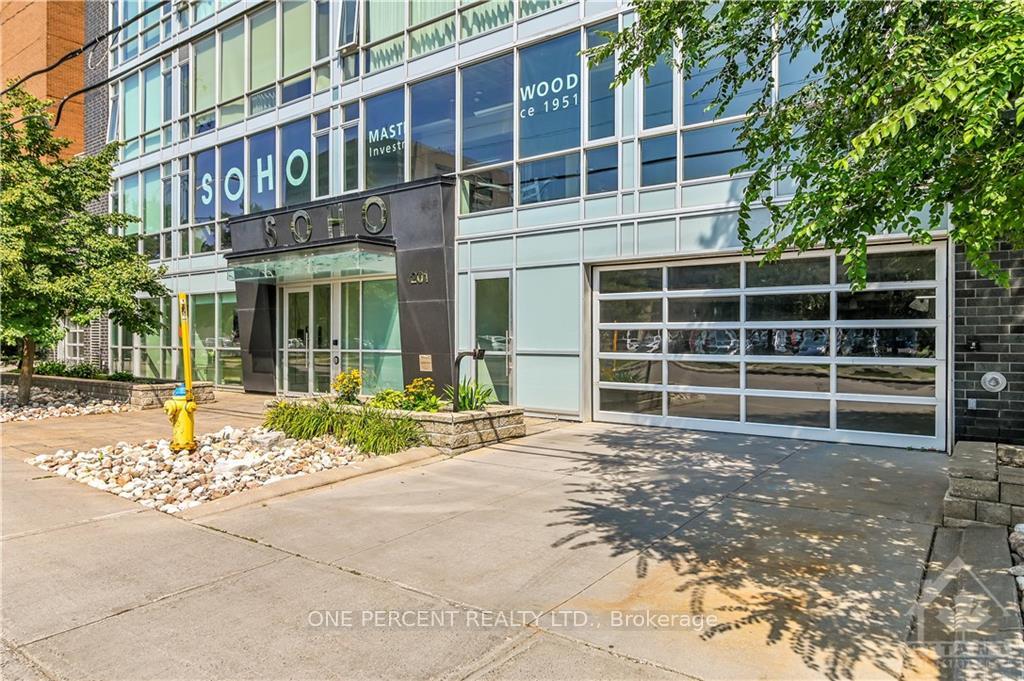
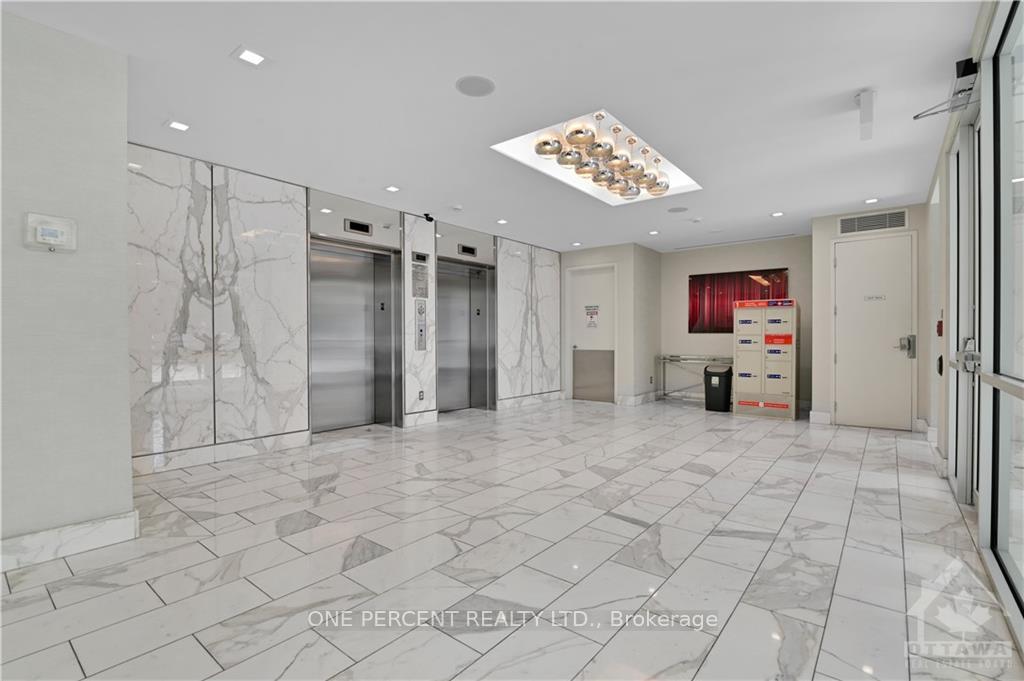
 See all 19 photos
Property history

This listing has ended. It is no longer available.
Property not available for sale or for rent.
About this home
Unit 403, 201 Parkdale Avenue, Ottawa
Exceptional one-bedroom corner condo unit, ideally situated within walking distance of Tunney's Pasture LRT Station. This condo features an open concept kitchen, dining, and living area that is perfect for entertaining and bathed in natural light. The sleek gourmet kitchen showcases an oversized quartz island and additional storage with a pantry. Enjoy upscale building amenities, including a spacious and well-equipped gym, a rooftop terrace, a hot tub, board room and private theatre. Located in a vibrant area with an array of restaurants, shops, grocery stores, and bike paths along the Ottawa River, this condo offers both convenience and luxury. This specific unit boasts a premium underground parking space and a storage locker. Don't forget to check out the FLOOR PLAN and 3D TOUR! Book a showing today! Status Certificate Available!, Flooring: Tile, Flooring: Hardwood
Facts & features
Ask about this home
A HOMEH agent will answer your questions about this home.
Rooms
42 rooms · 1 bathroom
- Foyer5′8″ × 3′17 sq.ft.
- Bathroom4′9″ × 7′2″34 sq.ft.
- Bedroom12′4″ × 12′4″151 sq.ft.
- Kitchen7′11″ × 10′9″85 sq.ft.
- Living room13′6″ × 10′11″147 sq.ft.
- Dining room8′ × 5′4″42 sq.ft.
- Foyer5′8″ × 3′17 sq.ft.
- Bathroom4′9″ × 7′2″34 sq.ft.
- Bedroom12′4″ × 12′4″151 sq.ft.
- Kitchen7′11″ × 10′9″85 sq.ft.
- Living room13′6″ × 10′11″147 sq.ft.
- Dining room8′ × 5′4″42 sq.ft.
- Foyer5′8″ × 3′17 sq.ft.
- Bathroom4′9″ × 7′2″34 sq.ft.
- Bedroom12′4″ × 12′4″151 sq.ft.
- Kitchen7′11″ × 10′9″85 sq.ft.
- Living room13′6″ × 10′11″147 sq.ft.
- Dining room8′ × 5′4″42 sq.ft.
- Foyer5′8″ × 3′17 sq.ft.
- Bathroom4′9″ × 7′2″34 sq.ft.
- Bedroom12′4″ × 12′4″151 sq.ft.
- Kitchen7′11″ × 10′9″85 sq.ft.
- Living room13′6″ × 10′11″147 sq.ft.
- Dining room8′ × 5′4″42 sq.ft.
- Foyer5′8″ × 3′17 sq.ft.
- Bathroom4′9″ × 7′2″34 sq.ft.
- Bedroom12′4″ × 12′4″151 sq.ft.
- Kitchen7′11″ × 10′9″85 sq.ft.
- Living room13′6″ × 10′11″147 sq.ft.
- Dining room8′ × 5′4″42 sq.ft.
- Foyer5′8″ × 3′17 sq.ft.
- Bathroom4′9″ × 7′2″34 sq.ft.
- Bedroom12′4″ × 12′4″151 sq.ft.
- Kitchen7′11″ × 10′9″85 sq.ft.
- Living room13′6″ × 10′11″147 sq.ft.
- Dining room8′ × 5′4″42 sq.ft.
- Foyer5′8″ × 3′17 sq.ft.
- Bathroom4′9″ × 7′2″34 sq.ft.
- Bedroom12′4″ × 12′4″151 sq.ft.
- Kitchen7′11″ × 10′9″85 sq.ft.
- Living room13′6″ × 10′11″147 sq.ft.
- Dining room8′ × 5′4″42 sq.ft.
Around this home
Schools nearby
School rating, out of 10.
Listing details
Helpful tools
Your HOMEH agent
"I would see it this week."
Ask HOMEH about this home
Price, neighbourhood, monthly cost. Ask anything.
HOMEH Intelligent Agent is an AI, not a licensed representative. Check anything important with your agent.