

2010 Featherston Drive
Ottawa (Guildwood Estates - Urbandale Acres)2010 Featherston Drive
Ottawa (Guildwood Estates - Urbandale Acres)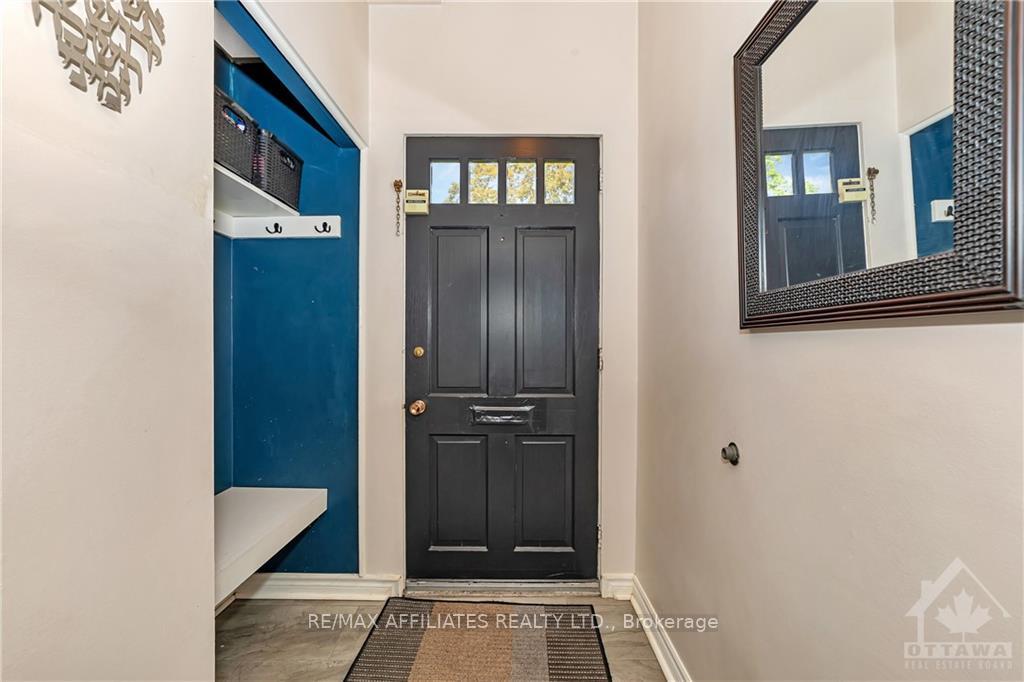
 See all 17 photos
Property history

This listing has ended. It is no longer available.
Property not available for sale or for rent.
Ask about this home
A HOMEH agent will answer your questions about this home.Ask HOMEH
About this home
2010 Featherston Drive, Ottawa
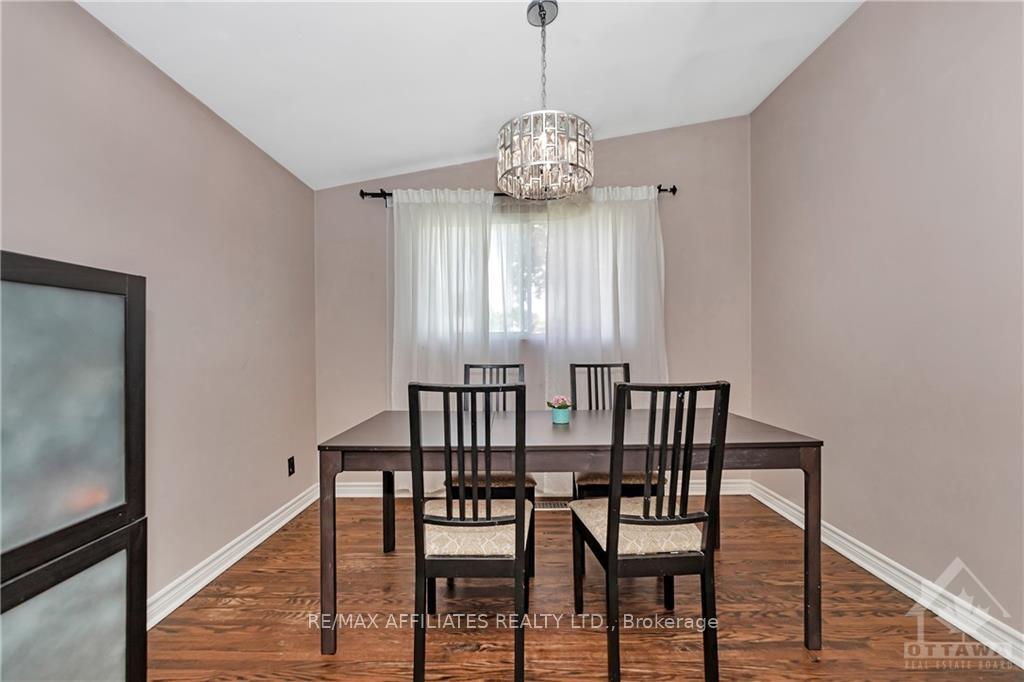
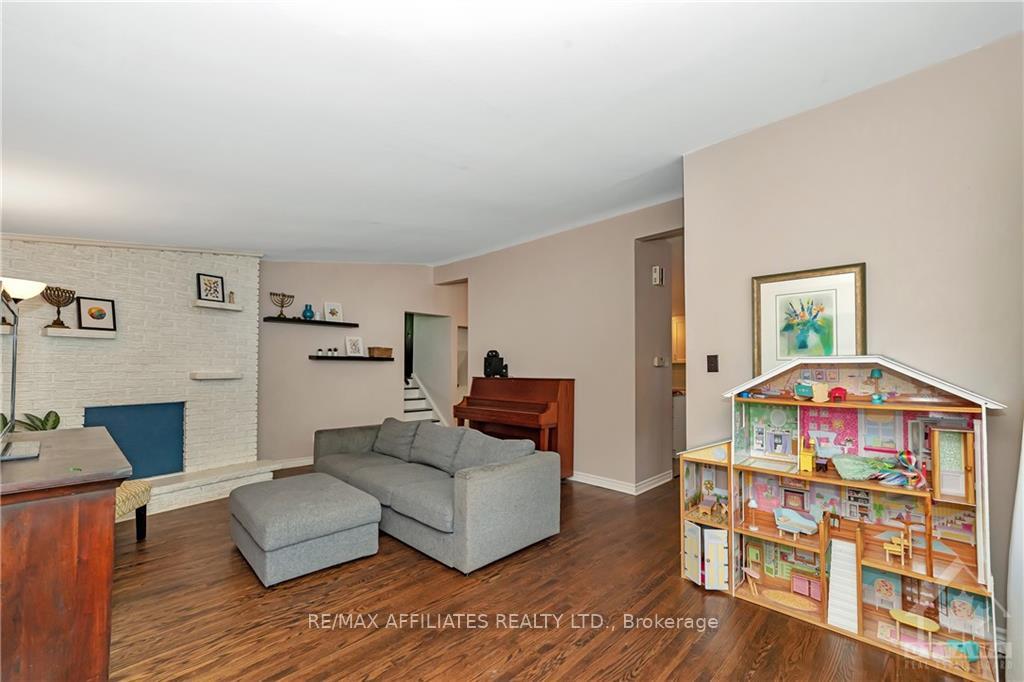
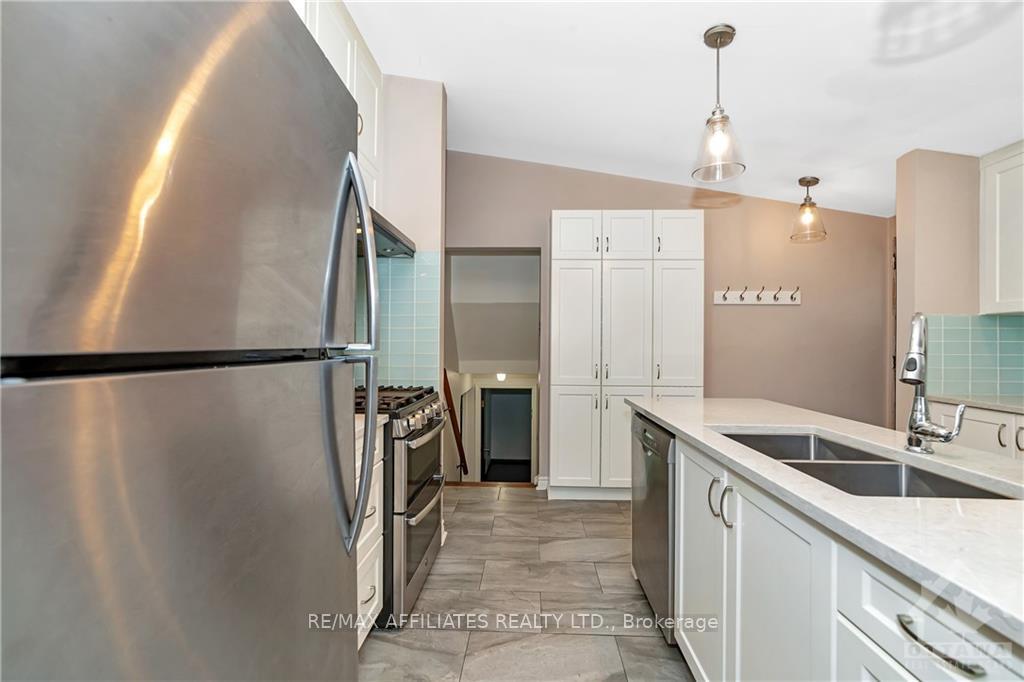
Flooring: Hardwood, Welcome to your dream home in a vibrant neighborhood! This spacious 5-bedroom residence offers the perfect blend of comfort and convenience, ideal for families or those seeking room to grow. Generous Living Space: Enjoy ample room for relaxation and entertaining in your large living room, fabulous renovated kitchen, gas stove and abundant cabinets for all chefs. 5 great sized bedrooms all overlooking the rear garden. Baths have been renovated and updated, hardwood, ceramic and laminate. Nestled in a friendly community, youll find shops, restaurants, schools, synagogue and recreational facilities just moments away. No showings from 2:00 pm on Friday to Sunday 10:00 am., Flooring: Ceramic, Flooring: Laminate2
Facts & features
Ask about this home
A HOMEH agent will answer your questions about this home.
Rooms
66 rooms · 1 bathroom
- Living room20′3″ × 14′6″293 sq.ft.
- Dining room10′4″ × 8′5″87 sq.ft.
- Kitchen13′6″ × 8′4″112 sq.ft.
- Living room20′3″ × 14′6″293 sq.ft.
- Dining room10′4″ × 8′5″87 sq.ft.
- Kitchen13′6″ × 8′4″112 sq.ft.
- Living room20′3″ × 14′6″293 sq.ft.
- Dining room10′4″ × 8′5″87 sq.ft.
- Kitchen13′6″ × 8′4″112 sq.ft.
- Living room20′3″ × 14′6″293 sq.ft.
- Dining room10′4″ × 8′5″87 sq.ft.
- Kitchen13′6″ × 8′4″112 sq.ft.
- Living room20′3″ × 14′6″293 sq.ft.
- Dining room10′4″ × 8′5″87 sq.ft.
- Kitchen13′6″ × 8′4″112 sq.ft.
- Living room20′3″ × 14′6″293 sq.ft.
- Dining room10′4″ × 8′5″87 sq.ft.
- Kitchen13′6″ × 8′4″112 sq.ft.
- Primary bedroom10′11″ × 10′5″113 sq.ft.
- Bedroom9′ × 9′81 sq.ft.
- Primary bedroom10′11″ × 10′5″113 sq.ft.
- Bedroom9′ × 9′81 sq.ft.
- Bathroom—
- Primary bedroom10′11″ × 10′5″113 sq.ft.
- Bedroom9′ × 9′81 sq.ft.
- Bathroom—
- Primary bedroom10′11″ × 10′5″113 sq.ft.
- Bedroom9′ × 9′81 sq.ft.
- Bathroom—
- Primary bedroom10′11″ × 10′5″113 sq.ft.
- Bedroom9′ × 9′81 sq.ft.
- Bathroom—
- Primary bedroom10′11″ × 10′5″113 sq.ft.
- Bedroom9′ × 9′81 sq.ft.
- Bathroom—
- Bathroom—
- Bedroom16′8″ × 11′8″194 sq.ft.
- Bedroom10′1″ × 9′6″96 sq.ft.
- Bedroom16′8″ × 11′8″194 sq.ft.
- Bedroom10′1″ × 9′6″96 sq.ft.
- Bedroom16′8″ × 11′8″194 sq.ft.
- Bedroom10′1″ × 9′6″96 sq.ft.
- Bedroom16′8″ × 11′8″194 sq.ft.
- Bedroom10′1″ × 9′6″96 sq.ft.
- Bedroom16′8″ × 11′8″194 sq.ft.
- Bedroom10′1″ × 9′6″96 sq.ft.
- Bedroom16′8″ × 11′8″194 sq.ft.
- Bedroom10′1″ × 9′6″96 sq.ft.
- Recreation14′11″ × 13′11″207 sq.ft.
- Utility room18′6″ × 12′8″234 sq.ft.
- Other15′5″ × 5′2″79 sq.ft.
- Recreation14′11″ × 13′11″207 sq.ft.
- Utility room18′6″ × 12′8″234 sq.ft.
- Other15′5″ × 5′2″79 sq.ft.
- Recreation14′11″ × 13′11″207 sq.ft.
- Utility room18′6″ × 12′8″234 sq.ft.
- Other15′5″ × 5′2″79 sq.ft.
- Recreation14′11″ × 13′11″207 sq.ft.
- Utility room18′6″ × 12′8″234 sq.ft.
- Other15′5″ × 5′2″79 sq.ft.
- Recreation14′11″ × 13′11″207 sq.ft.
- Utility room18′6″ × 12′8″234 sq.ft.
- Other15′5″ × 5′2″79 sq.ft.
- Recreation14′11″ × 13′11″207 sq.ft.
- Utility room18′6″ × 12′8″234 sq.ft.
- Other15′5″ × 5′2″79 sq.ft.
Around this home
Listing details
Helpful tools
Your HOMEH agent
"I would see it this week."
Ask HOMEH about this home
Price, neighbourhood, monthly cost. Ask anything.
HOMEH Intelligent Agent is an AI, not a licensed representative. Check anything important with your agent.