
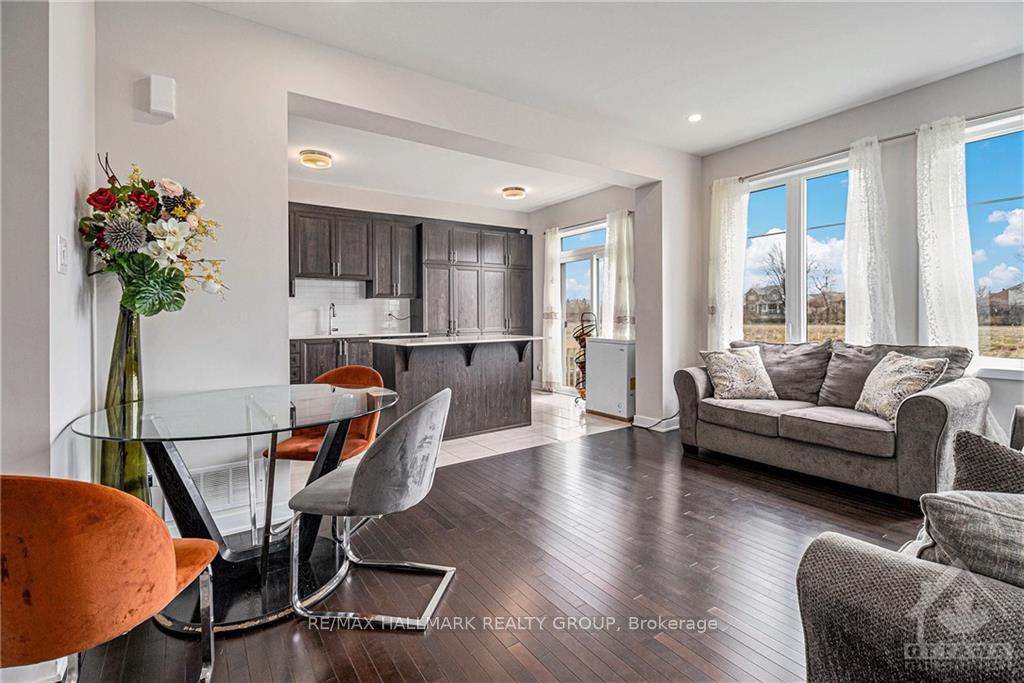
 See all 25 photos
Property history

This listing has ended. It is no longer available.
Property not available for sale or for rent.
Ask about this home
A HOMEH agent will answer your questions about this home.Ask HOMEH
About this home
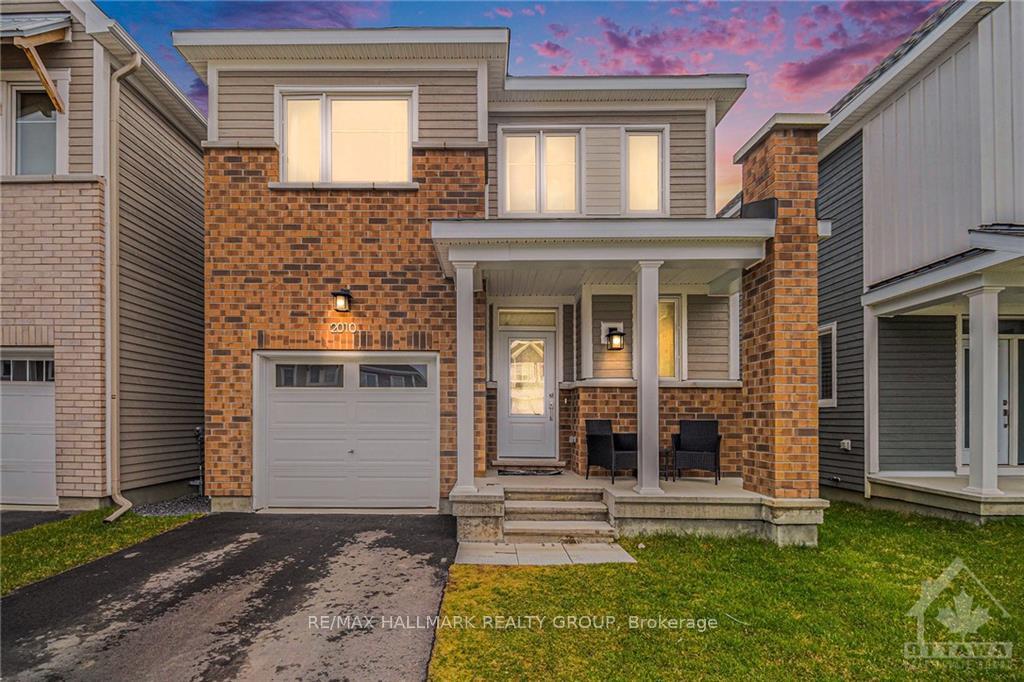
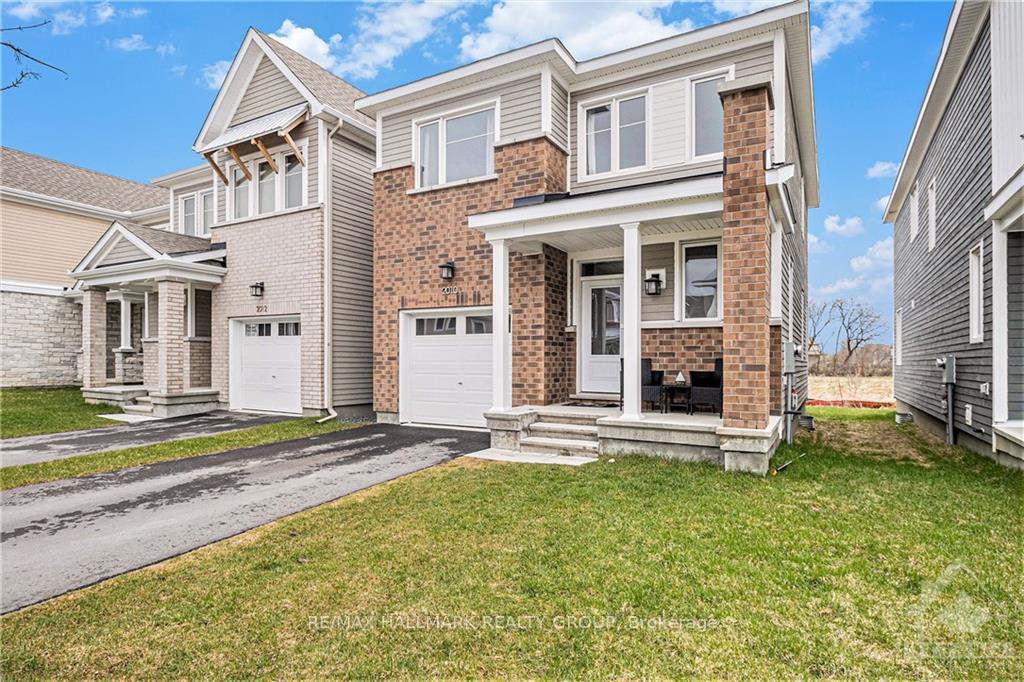
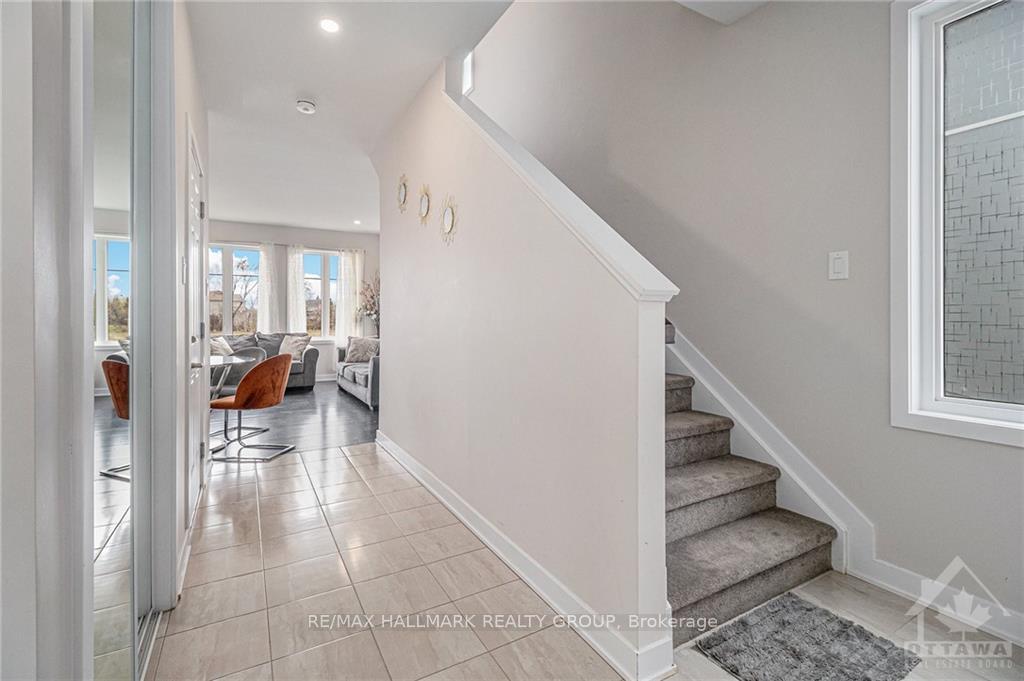
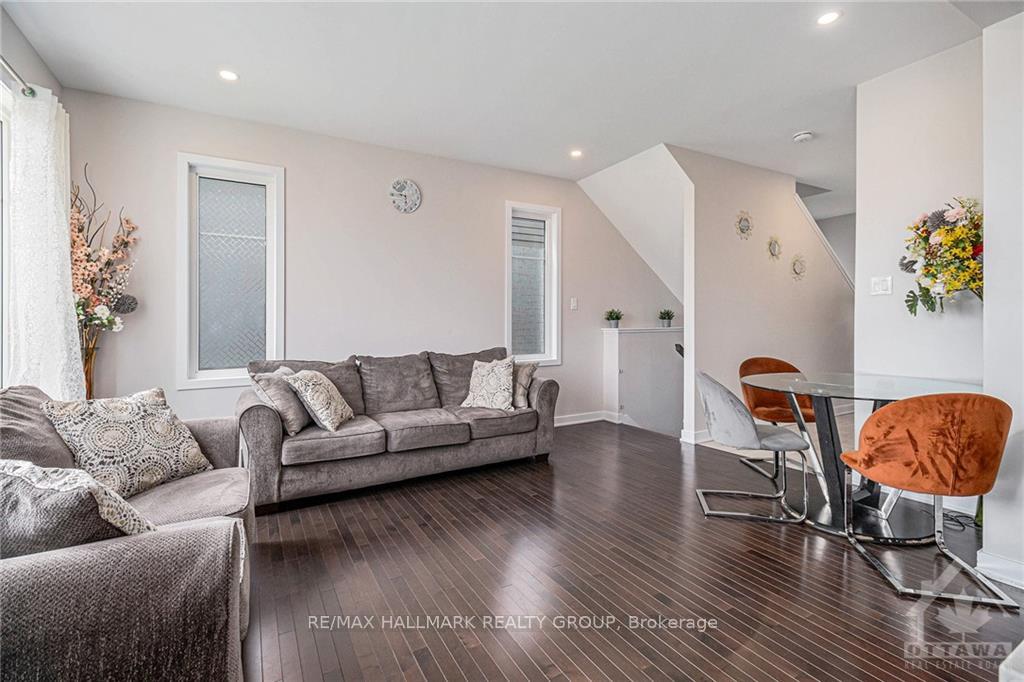
Welcome to the charm of Richmond living! Nestled conveniently close to Barrhaven and Kanata, this single detached home offers the perfect blend of tranquility and accessibility. Built in 2022, this turnkey gem is thoughtfully upgraded, featuring a modern open floor plan flooded with natural light. Just a short 5-minute drive from Richmond’s essential amenities, including a mall with LCBO, Independent, TD, and Tim Hortons, convenience is at your fingertips. Upgrades include: Kitchen island, pantry, and backsplash, along with pot lights, a finished basement, central A/C, and a suite of 5 appliances. Don't miss out on experiencing the ease and comfort of Richmond living firsthand!, Flooring: Hardwood, Flooring: Ceramic
Facts & features
Ask about this home
A HOMEH agent will answer your questions about this home.
Rooms
95 rooms · 3 bathrooms
- Kitchen10′6″ × 8′6″89 sq.ft.
- Living room12′ × 15′8″187 sq.ft.
- Kitchen10′6″ × 8′6″89 sq.ft.
- Living room12′ × 15′8″187 sq.ft.
- Kitchen10′6″ × 8′6″89 sq.ft.
- Living room12′ × 15′8″187 sq.ft.
- Kitchen10′6″ × 8′6″89 sq.ft.
- Living room12′ × 15′8″187 sq.ft.
- Kitchen10′6″ × 8′6″89 sq.ft.
- Living room12′ × 15′8″187 sq.ft.
- Kitchen10′6″ × 8′6″89 sq.ft.
- Living room12′ × 15′8″187 sq.ft.
- Kitchen10′6″ × 8′6″89 sq.ft.
- Living room12′ × 15′8″187 sq.ft.
- Kitchen10′6″ × 8′6″89 sq.ft.
- Living room12′ × 15′8″187 sq.ft.
- Kitchen10′6″ × 8′6″89 sq.ft.
- Living room12′ × 15′8″187 sq.ft.
- Kitchen10′6″ × 8′6″89 sq.ft.
- Living room12′ × 15′8″187 sq.ft.
- Kitchen10′6″ × 8′6″89 sq.ft.
- Living room12′ × 15′8″187 sq.ft.
- Kitchen10′6″ × 8′6″89 sq.ft.
- Living room12′ × 15′8″187 sq.ft.
- Kitchen10′6″ × 8′6″89 sq.ft.
- Living room12′ × 15′8″187 sq.ft.
- Kitchen10′6″ × 8′6″89 sq.ft.
- Living room12′ × 15′8″187 sq.ft.
- Kitchen10′6″ × 8′6″89 sq.ft.
- Living room12′ × 15′8″187 sq.ft.
- Kitchen10′6″ × 8′6″89 sq.ft.
- Living room12′ × 15′8″187 sq.ft.
- Kitchen10′6″ × 8′6″89 sq.ft.
- Living room12′ × 15′8″187 sq.ft.
- Kitchen10′6″ × 8′6″89 sq.ft.
- Living room12′ × 15′8″187 sq.ft.
- Kitchen10′6″ × 8′6″89 sq.ft.
- Living room12′ × 15′8″187 sq.ft.
- Primary bedroom13′5″ × 12′5″166 sq.ft.
- Bedroom10′11″ × 10′109 sq.ft.
- Bedroom11′ × 9′4″102 sq.ft.
- Primary bedroom13′5″ × 12′5″166 sq.ft.
- Bedroom10′11″ × 10′109 sq.ft.
- Bedroom11′ × 9′4″102 sq.ft.
- Primary bedroom13′5″ × 12′5″166 sq.ft.
- Bedroom10′11″ × 10′109 sq.ft.
- Bedroom11′ × 9′4″102 sq.ft.
- Primary bedroom13′5″ × 12′5″166 sq.ft.
- Bedroom10′11″ × 10′109 sq.ft.
- Bedroom11′ × 9′4″102 sq.ft.
- Primary bedroom13′5″ × 12′5″166 sq.ft.
- Bedroom10′11″ × 10′109 sq.ft.
- Bedroom11′ × 9′4″102 sq.ft.
- Primary bedroom13′5″ × 12′5″166 sq.ft.
- Bedroom10′11″ × 10′109 sq.ft.
- Bedroom11′ × 9′4″102 sq.ft.
- Primary bedroom13′5″ × 12′5″166 sq.ft.
- Bedroom10′11″ × 10′109 sq.ft.
- Bedroom11′ × 9′4″102 sq.ft.
- Primary bedroom13′5″ × 12′5″166 sq.ft.
- Bedroom10′11″ × 10′109 sq.ft.
- Bedroom11′ × 9′4″102 sq.ft.
- Primary bedroom13′5″ × 12′5″166 sq.ft.
- Bedroom10′11″ × 10′109 sq.ft.
- Bedroom11′ × 9′4″102 sq.ft.
- Primary bedroom13′5″ × 12′5″166 sq.ft.
- Bedroom10′11″ × 10′109 sq.ft.
- Bedroom11′ × 9′4″102 sq.ft.
- Primary bedroom13′5″ × 12′5″166 sq.ft.
- Bedroom10′11″ × 10′109 sq.ft.
- Bedroom11′ × 9′4″102 sq.ft.
- Primary bedroom13′5″ × 12′5″166 sq.ft.
- Bedroom10′11″ × 10′109 sq.ft.
- Bedroom11′ × 9′4″102 sq.ft.
- Primary bedroom13′5″ × 12′5″166 sq.ft.
- Bedroom10′11″ × 10′109 sq.ft.
- Bedroom11′ × 9′4″102 sq.ft.
- Primary bedroom13′5″ × 12′5″166 sq.ft.
- Bedroom10′11″ × 10′109 sq.ft.
- Bedroom11′ × 9′4″102 sq.ft.
- Primary bedroom13′5″ × 12′5″166 sq.ft.
- Bedroom10′11″ × 10′109 sq.ft.
- Bedroom11′ × 9′4″102 sq.ft.
- Primary bedroom13′5″ × 12′5″166 sq.ft.
- Bedroom10′11″ × 10′109 sq.ft.
- Bedroom11′ × 9′4″102 sq.ft.
- Primary bedroom13′5″ × 12′5″166 sq.ft.
- Bedroom10′11″ × 10′109 sq.ft.
- Bedroom11′ × 9′4″102 sq.ft.
- Primary bedroom13′5″ × 12′5″166 sq.ft.
- Bedroom10′11″ × 10′109 sq.ft.
- Bedroom11′ × 9′4″102 sq.ft.
- Primary bedroom13′5″ × 12′5″166 sq.ft.
- Bedroom10′11″ × 10′109 sq.ft.
- Bedroom11′ × 9′4″102 sq.ft.
Around this home
Schools nearby
School rating, out of 10.
Listing details
Helpful tools
Your HOMEH agent
"I would see it this week."
Ask HOMEH about this home
Price, neighbourhood, monthly cost. Ask anything.
HOMEH Intelligent Agent is an AI, not a licensed representative. Check anything important with your agent.